
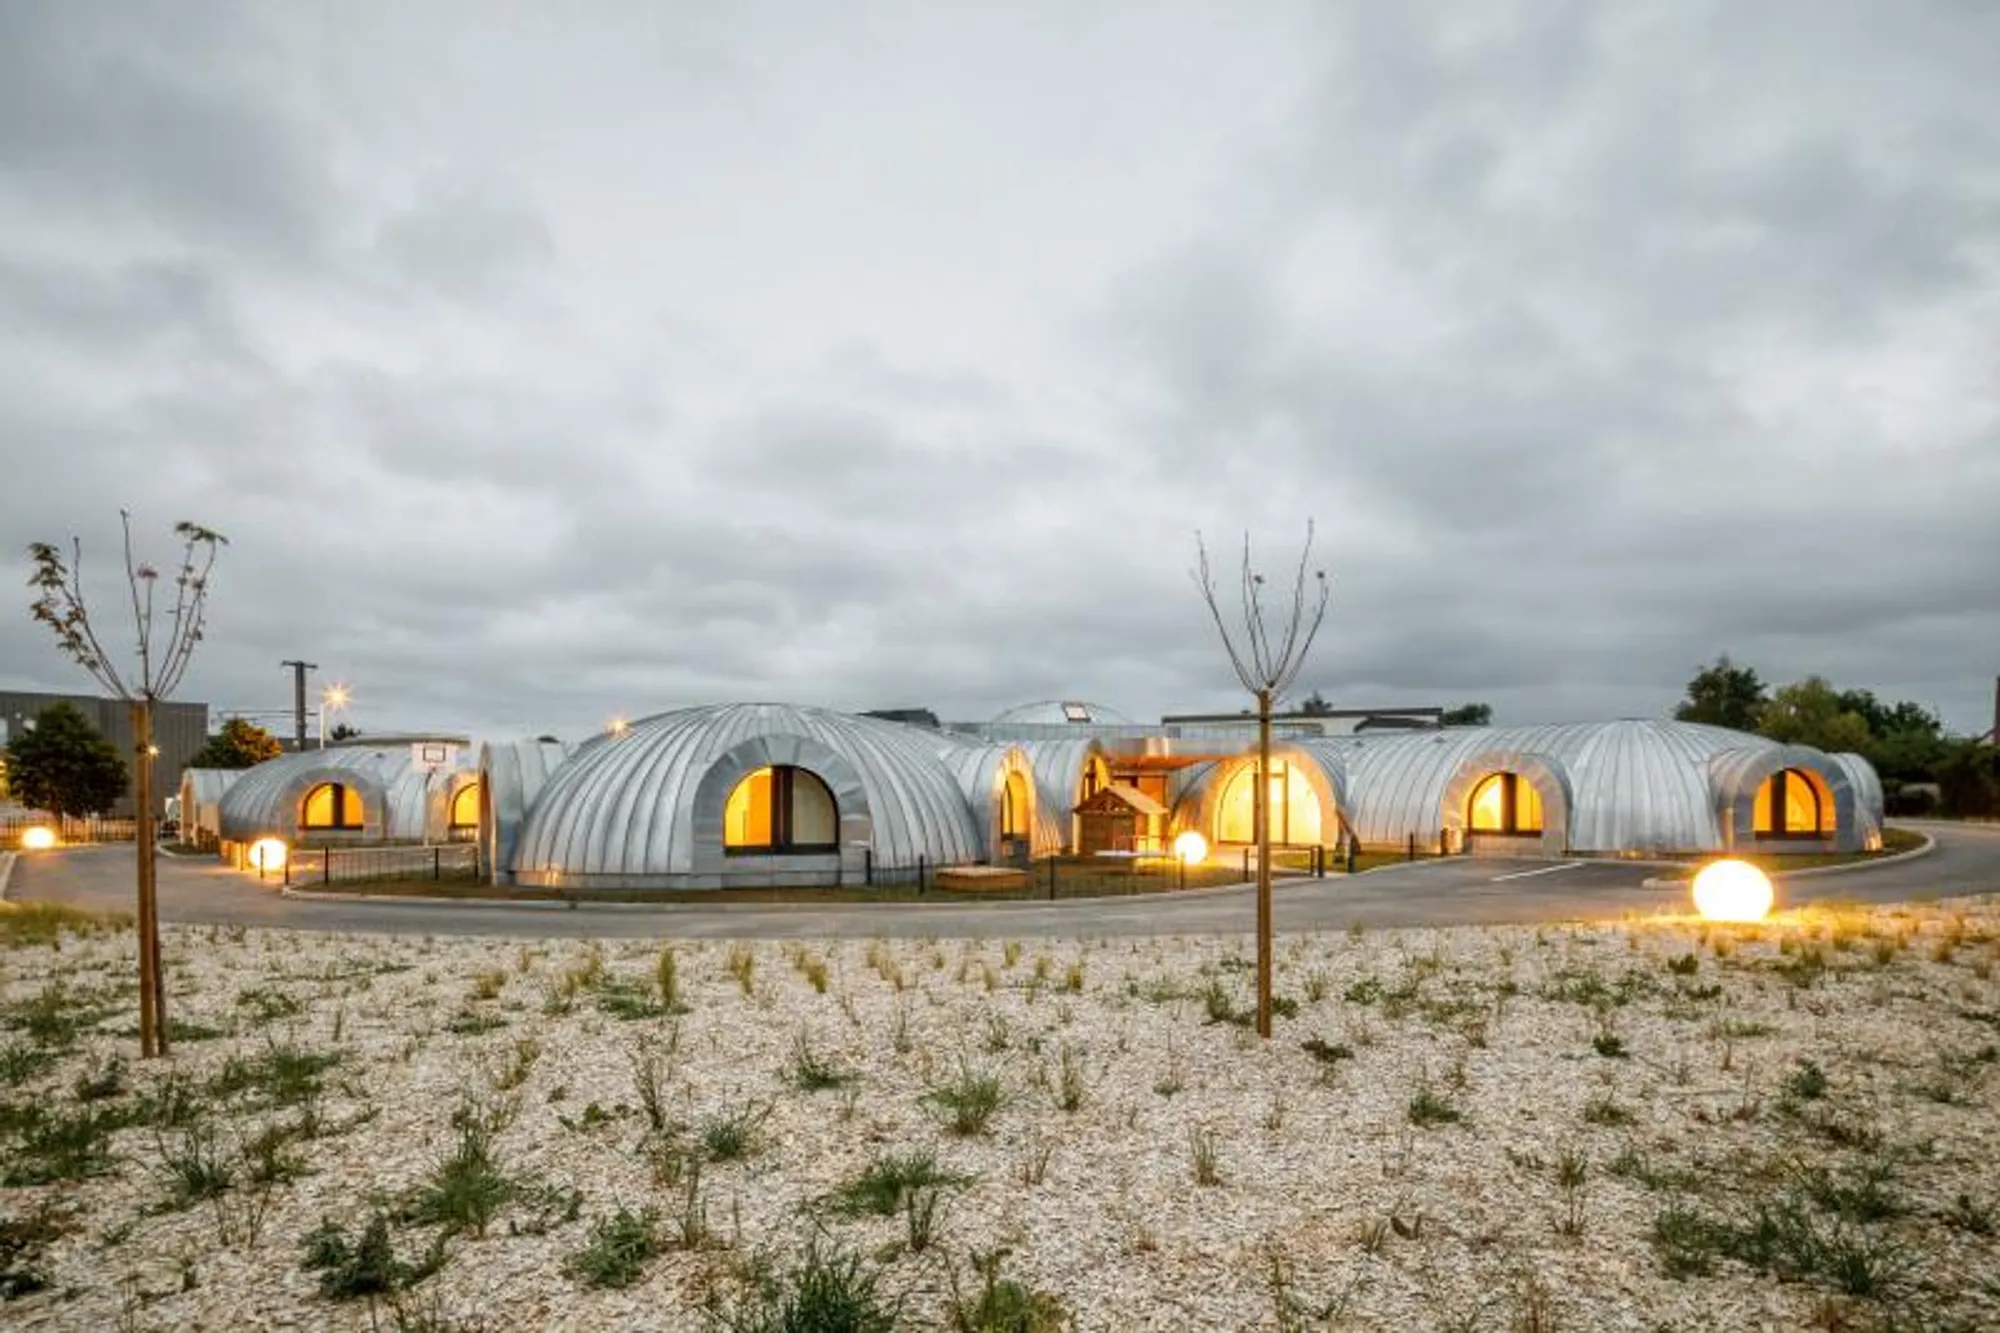
Designing Spaces of Care: Paul Le Quernec's Innovative Approach to Nursery Architecture in Fleury-sur-Orne
How did Paul Le Quernec revolutionize nursery architecture in Fleury-sur-Orne?


Since 1985, the Calvados region departmental nursery has provided temporary care for children aged from a few months to six years old who, due to various circumstances, have been unable to remain with their families. Each year, the nursery welcomes around 60 children in need of assistance, as part of the department's mission to protect those in danger. This temporary reception area safeguards children facing complex or hazardous family situations, with the ultimate goal of finding a suitable, long-term solution for their individual needs.
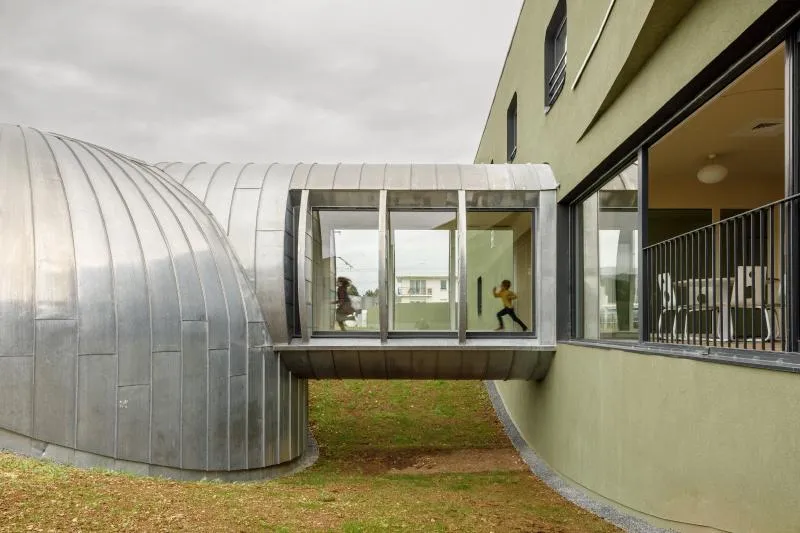
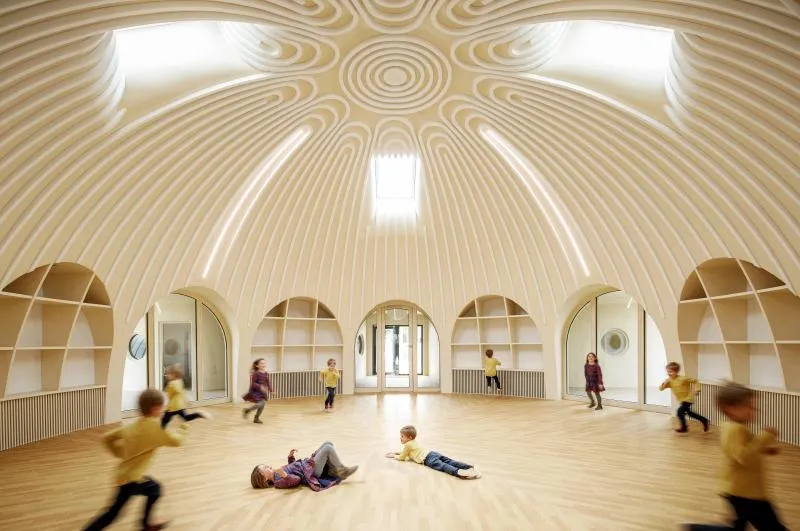
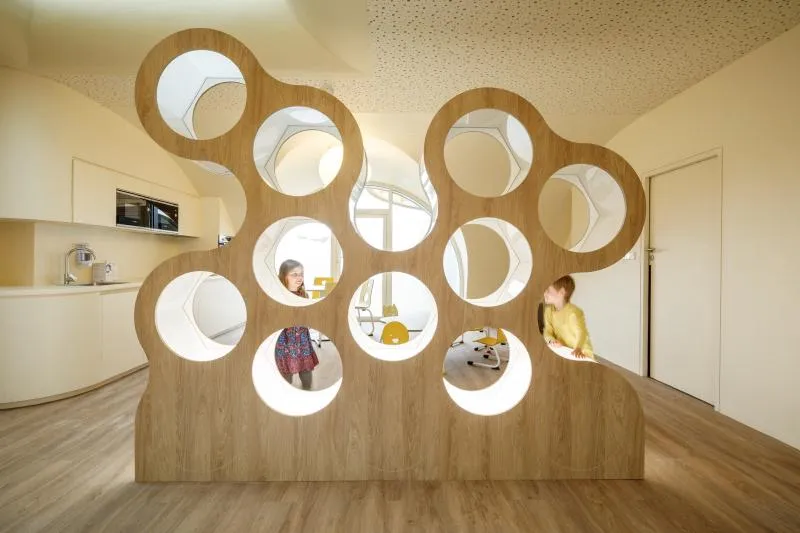
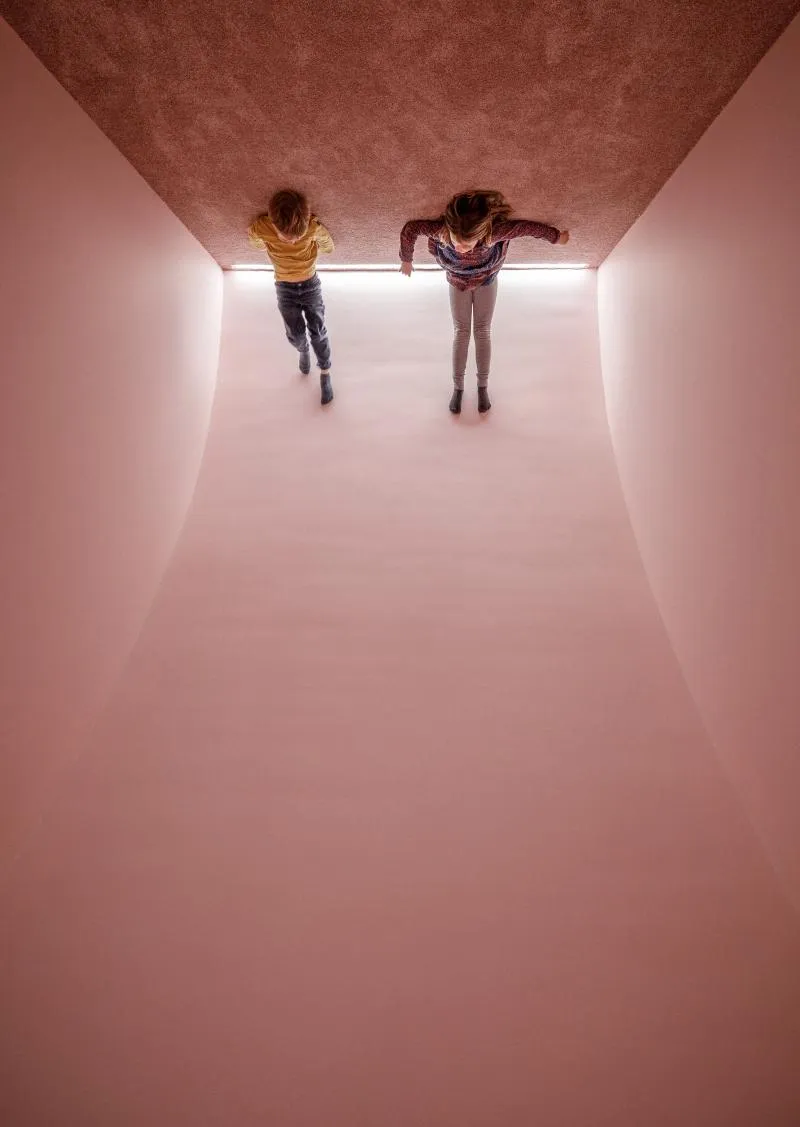
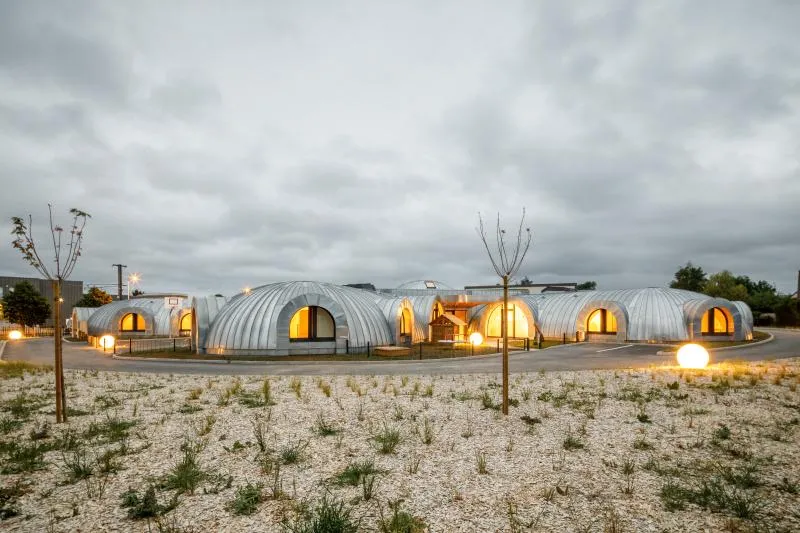
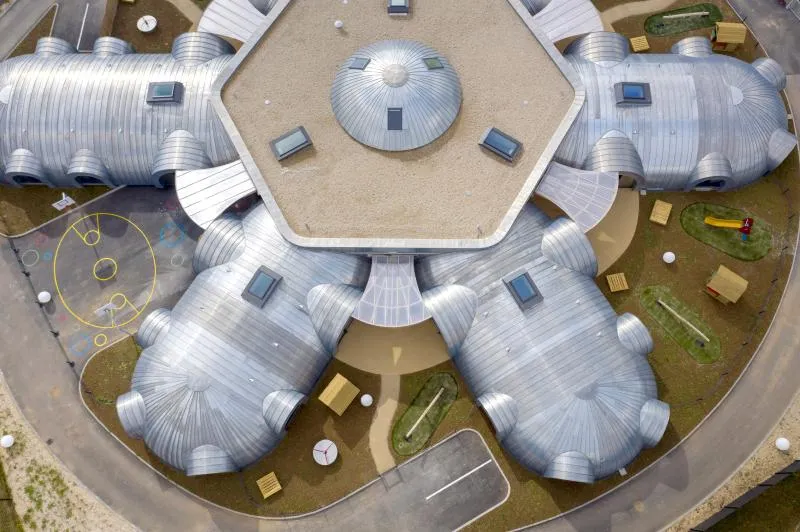
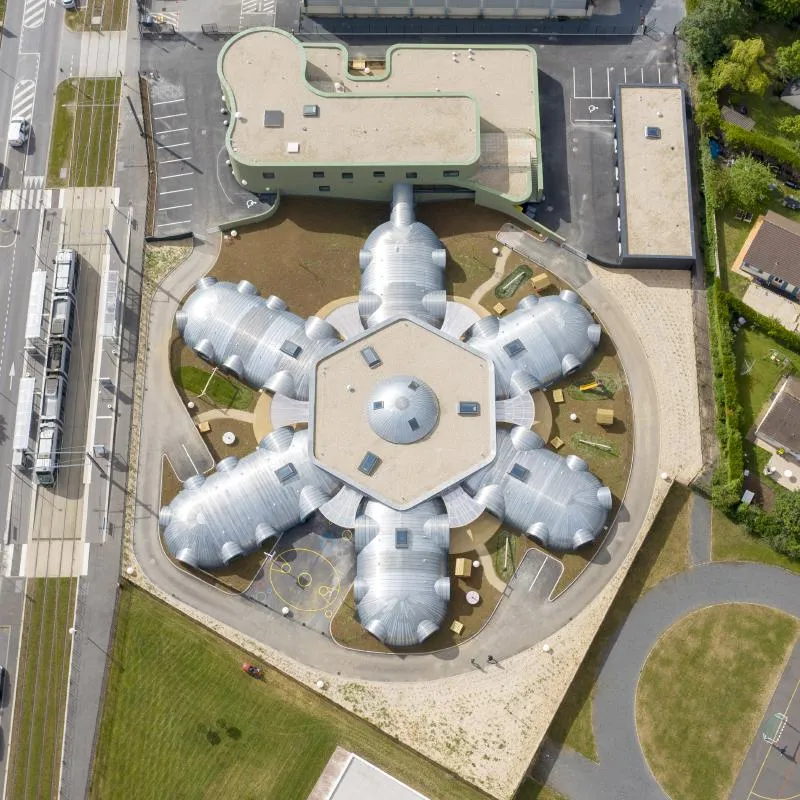
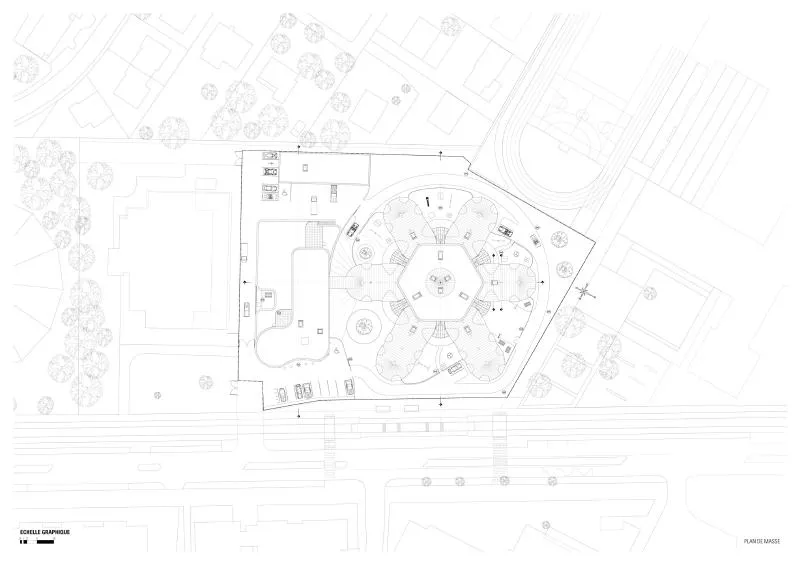
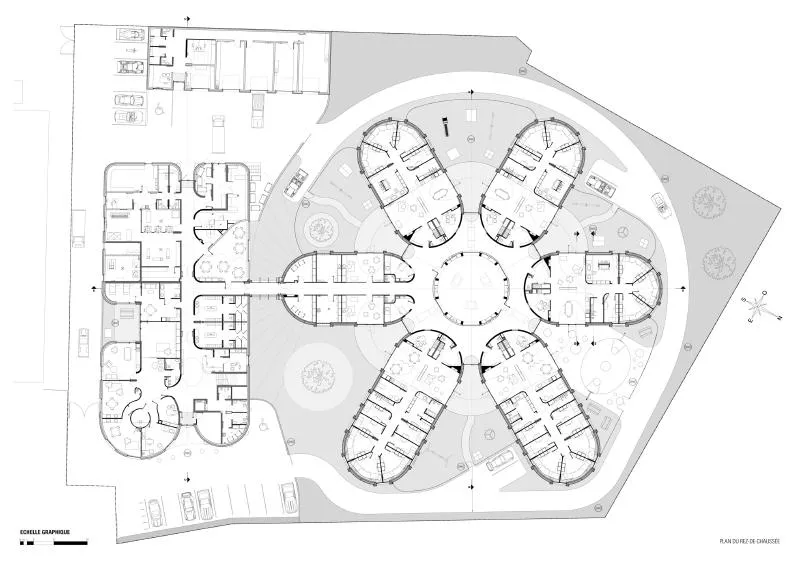
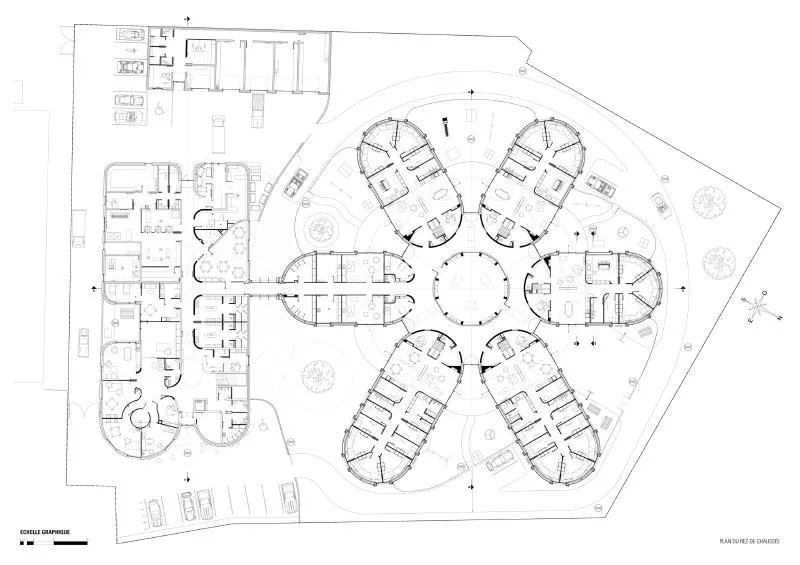
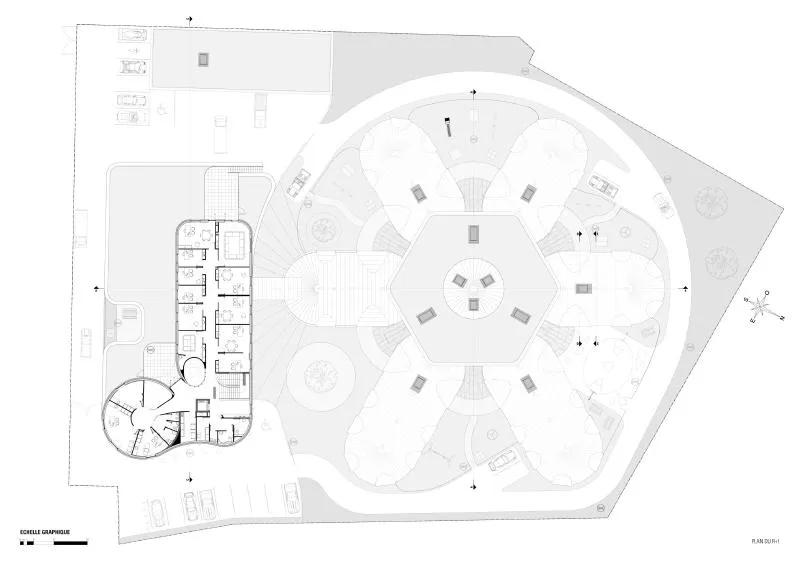
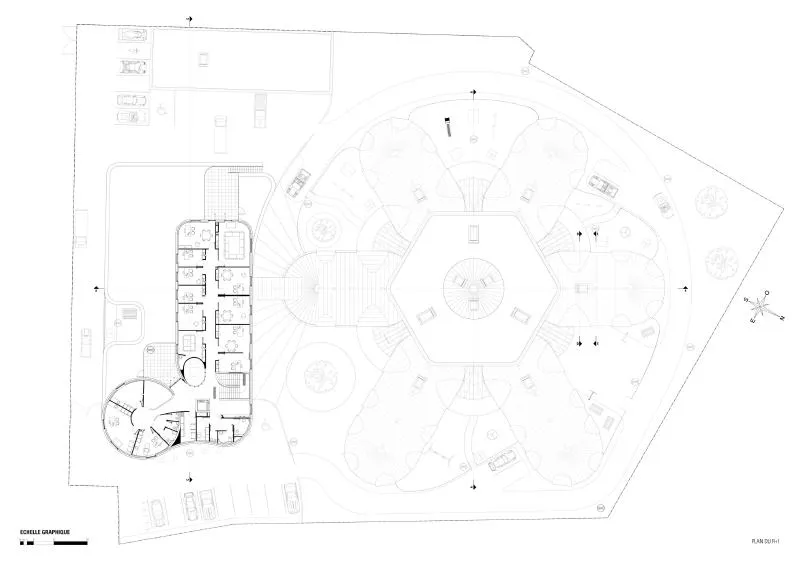
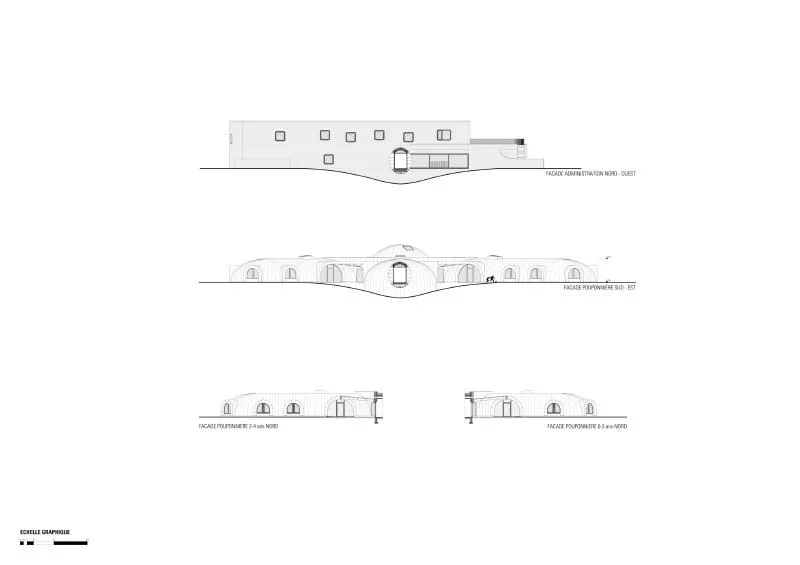
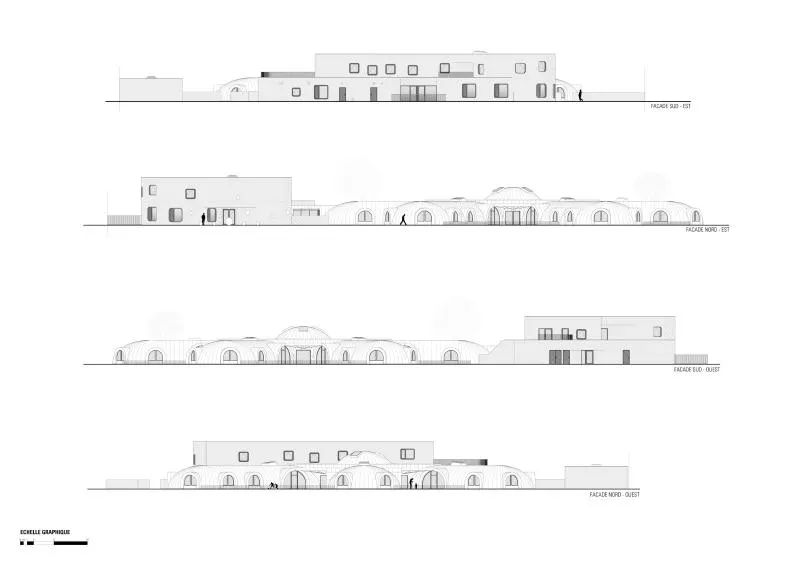
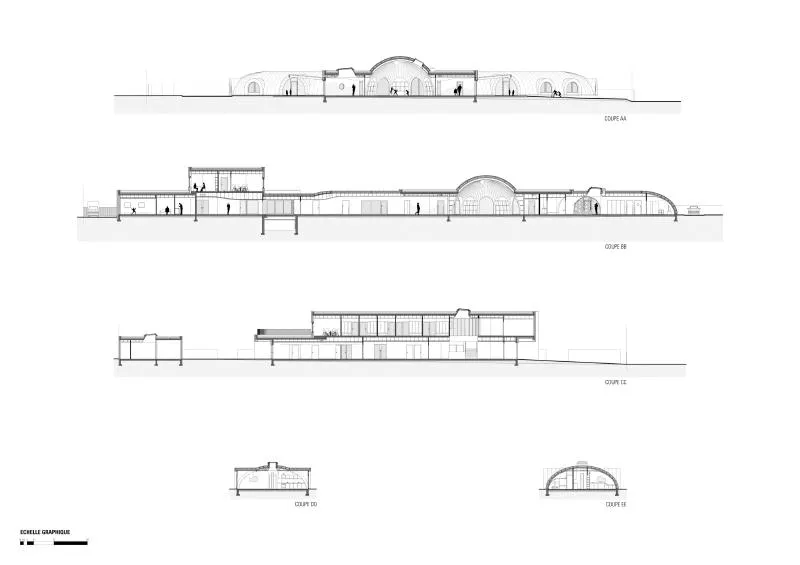
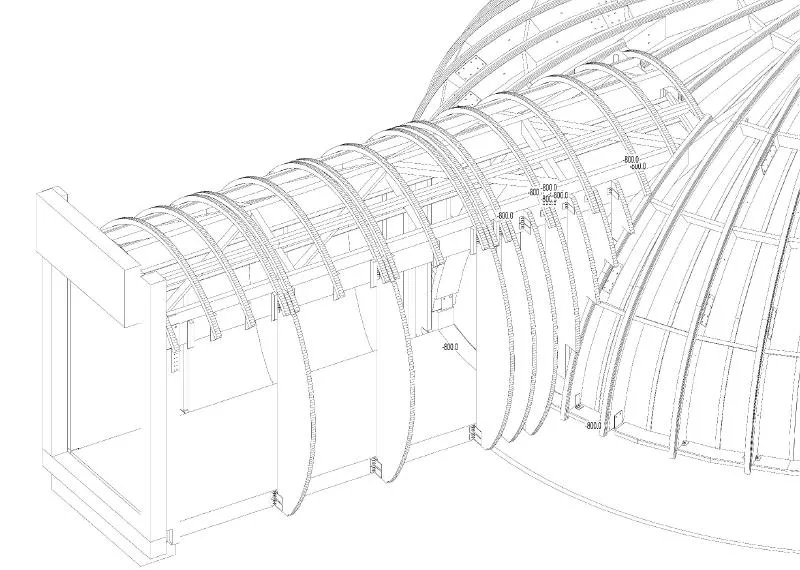
For the past 37 years, the Maison Départementale de l’Enfance et de la Famille du Calvados (MDEFC) had been located on Rue d’Auge in Caen. However, due to the outdated and obsolete setting, the structure needed to be relocated. The new premises, located in Fleury-sur-Orne just outside Caen, cover an area of 2,650 m2 and are known as the Pouponnière (nursery). The functional requirements of the various entities led to the surface being distributed over three buildings: technicals containing the workshops, a logistical building with administrative departments, medical services, parental reception services, laundry and dining services, and a building grouping together the children’s living areas.




Popular Articles
Popular articles from the community


The Ocean Hive: Sustainable Architecture for a Self-Sufficient Civilization at Sea
The Ocean Hive imagines sustainable architecture at sea, where modular habitats, algae, wave power and ocean waste sustain a growing colony.

Play: Fragments of Their World
Familiar architecture becomes modular playground design, creating safe spaces where displaced children can learn, connect, imagine and play.

The Earth Pod: 3D Printed Homes for Resilient Refugee Communities
The Earth Pod reimagines refugee housing through 3D printed homes made from clay, combining resilience, self-sufficiency, and rapid shelter.

Conexión: Biophilic Design Reimagines High-Rise Living in Hong Kong
Conexión reimagines high-rise living in Hong Kong through biophilic design, green facades, shared spaces, daylight, water and nature within.


Similar Reads
You might also enjoy these articles

116 Rokeby Building, Collingwood
Sustainable Collingwood office building featuring double-skin façade, natural ventilation, rooftop amenities, and carbon-neutral design focused on wellbeing and longevity.

Contemporary Apartment Renovation in Spain: RV House by BIAN Opens Up to the Sea
A minimalist 1930s apartment in Santander is transformed into a flexible, sea-facing home through contemporary Spanish renovation.

3 Marías House: A Contemporary Mediterranean Courtyard Retreat by Bajet Giramé + Burckhardt
Mediterranean courtyard home blending traditional architecture with modern design, terracotta flooring, flexible interiors, sustainable climate strategies, and garden integration.

NZ10 Apartment by auba studio: Adaptive Reuse in Palma de Mallorca
Adaptive reuse apartment transforms bakery into light-filled home with patios, privacy layers, and wood interiors enhancing urban living experience.


Explore Architecture Competitions
Discover active competitions in this discipline



Challenge to reimagine the Iron Throne


Photograph architecture without architects


Illustrate the lost glory of Angkor Wat - Render Challenge


Design challenge to reuse E-waste
Comments (0)
Please login or sign up to add comments
No comments yet. Be the first to comment!