
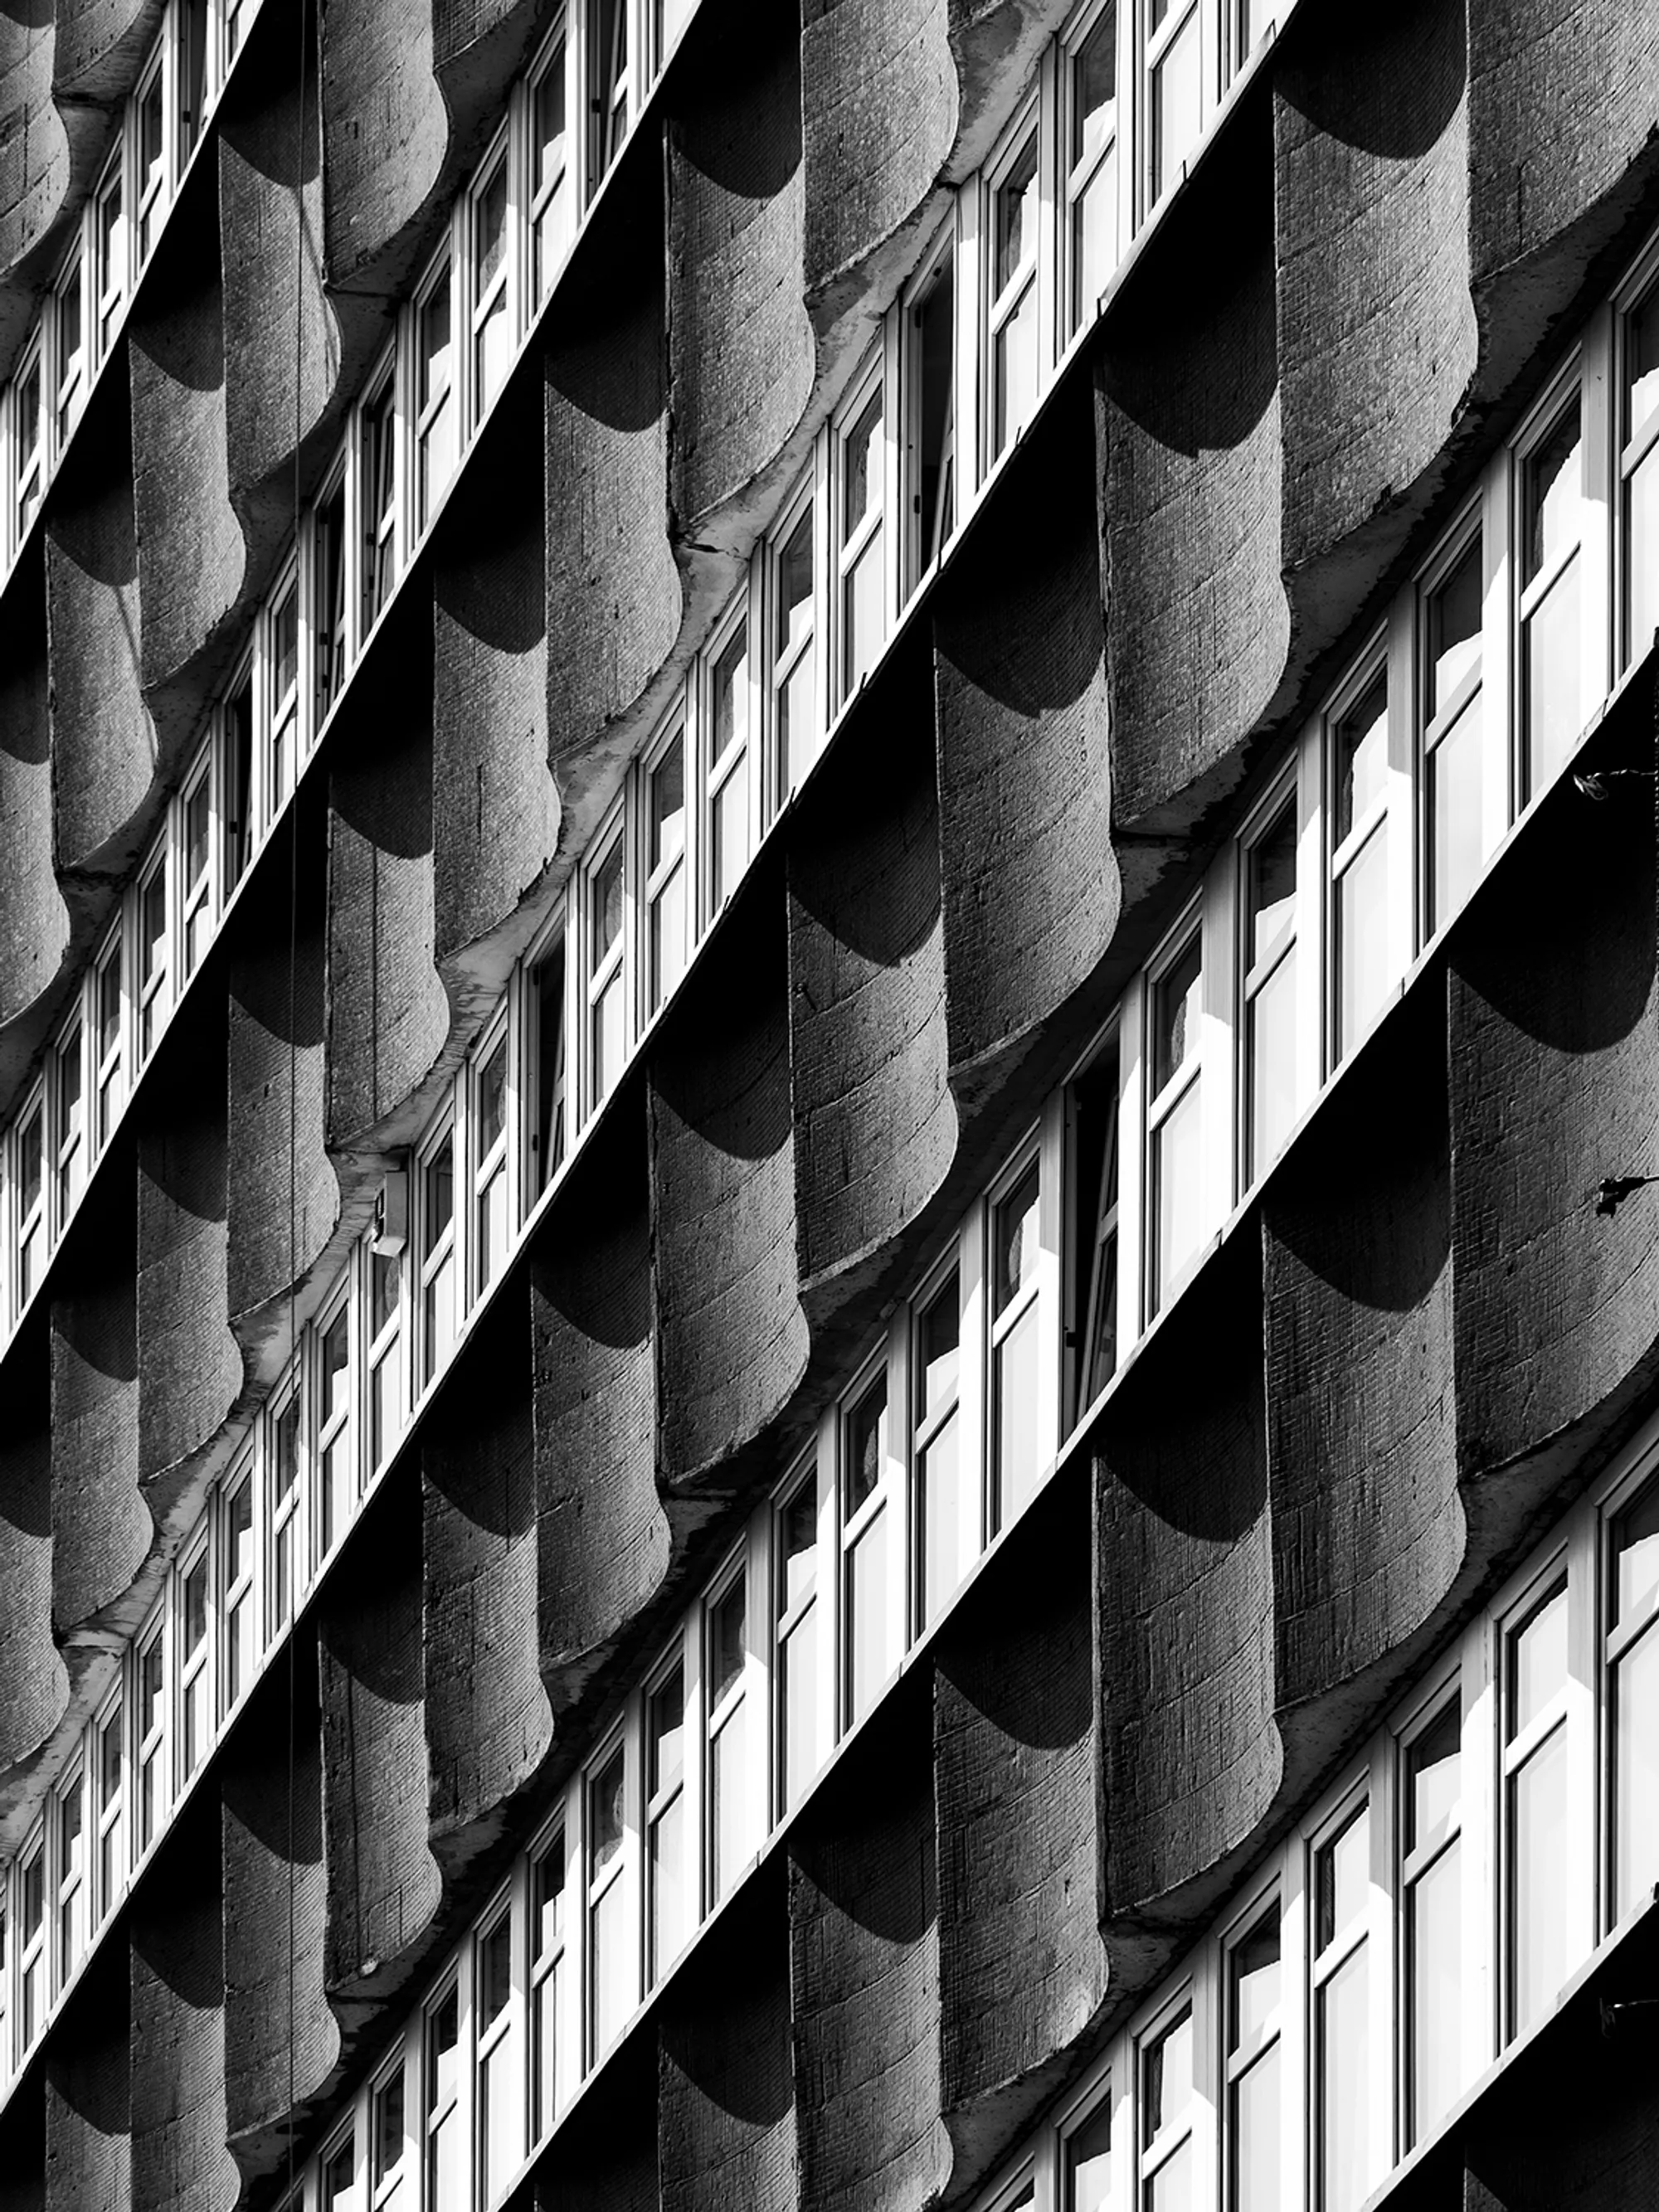
Details of modernist post-war buildings elevation
The project presents photographs of modernist post-war buildings. The frames are focused on the details of the facades of buildings from the period of the Polish People's Republic (PRL) 1956-1989.

The project presents photographs of modernist post-war buildings. The frames are focused on the details of the facades of buildings from the period of the Polish People's Republic (PRL).During the period of late modernism (1956-1989), many housing estates and individual buildings of various scale and rank were built in Poland. They were implemented partly on the basis of typical designs, and partly on the basis of original competition concepts. For many years, the general public perception of this "badly born" (F. Springer) architecture was influenced by the negative opinions of scientists, critics, and the architects themselves. This way of thinking lingers in many environments and in the media to this day. The architecture of post-war modernism is increasingly becoming the subject of public debates, often caused by controversial actions, such as demolitions or significant reconstructions of iconic buildings, and discussions on the future of other, still preserved icons of post-war modernism are continued. A special role in the discourse, especially in the social discourse on the post-war heritage, is played by photography, which serves as a consultative, educational and popularizing function. In his activities, the author consistently selects buildings from various periods of the PRL, with different functions and typologies, and photographs them in a style typical of him, characterized by high contrast, geometry, symmetry, attention to detail and showing the texture and minimalism.



Popular Articles
Popular articles from the community


The Ocean Hive: Sustainable Architecture for a Self-Sufficient Civilization at Sea
The Ocean Hive imagines sustainable architecture at sea, where modular habitats, algae, wave power and ocean waste sustain a growing colony.

AL-JANNAH: Sustainable Architecture and Permaculture for Afghan Widows
AL-JANNAH uses sustainable architecture and permaculture to create resilient oasis of housing, learning, work and renewal for Afghan widows.

Hill & Cross Opera: Sculptural Opera House Architecture Shaped by Tallinn’s Landscape and Identity
Hill & Cross Opera reimagines opera house architecture in Tallinn through its sculptural hill, civic plaza, glass wave and a luminous cross.

Co-Life: Senior Housing Design That Reconnects Older Adults With the City
Co-Life reimagines senior housing design through healing gardens, shared streets, workshops, and a sustainable community across generations.


Similar Reads
You might also enjoy these articles

Day and Night Park: A Time-Based Urban Newsstand in Beijing
A temporary urban newsstand in Beijing blending travel, light, and reading through poetic colors, compact form, and community-focused design.

Modernist Patio Renovation in El Masnou, Barcelona by Oliver Segura Arquitectura + Cebrià Arquitectura
Modernist patio renovation blending tradition and innovation with a movable pool, leveled floors, and Catalan materials in El Masnou.

Alto Residencial Coop: Cooperative Housing Development in Santiago de Compostela by Carbajo Barrios Arquitectos
A linear cooperative housing complex blending white volumes and perforated metal façades, enhancing community living, natural light, privacy, and urban integration.

Vil Genis School by BPA ARCHITECTURE – Massy, France
Vil Genis School in Massy, France, features sustainable design, south-facing classrooms, community integration, accessible spaces, and modern educational architecture.


Explore Photography Competitions
Discover active competitions in this discipline




Photograph living through a minimalistic lens

Photography Challenge to capture happiness


Photography competition to picture Art Deco


Photography competition to identify physical and mental segregation in built environments
Comments (0)
Please login or sign up to add comments
No comments yet. Be the first to comment!