

Di Frenna Architects Atelier: Redefining Architectural Studio Design in Mexico
A creative architectural studio in Colima, Mexico, blending nature, material authenticity, and craftsmanship to inspire innovation and artistic expression.


In the vibrant city of Colima, Mexico, the Di Frenna Architects Atelier emerges as a powerful embodiment of architectural studio design in Mexico. Designed by Di Frenna Arquitectos, this 294 m² space is more than just an office—it is a living portfolio, a creative laboratory, and a philosophical retreat for architectural innovation.

Vision and Purpose
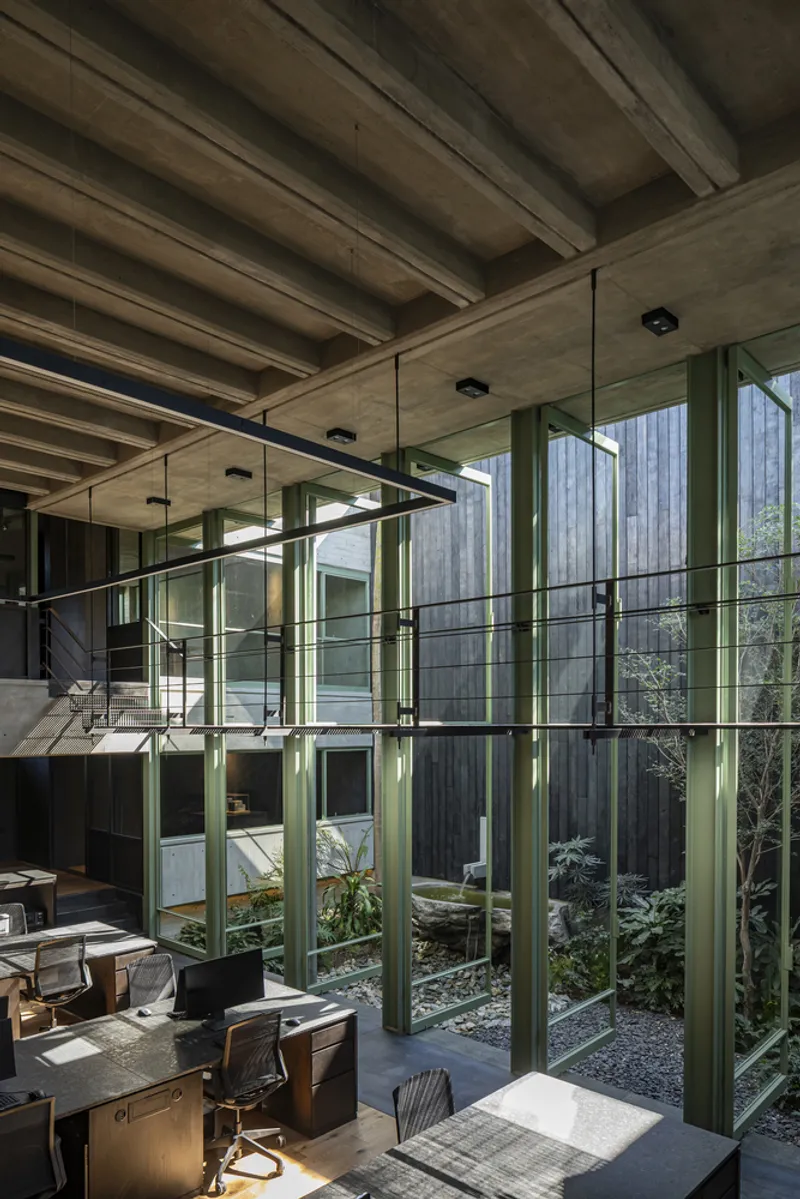
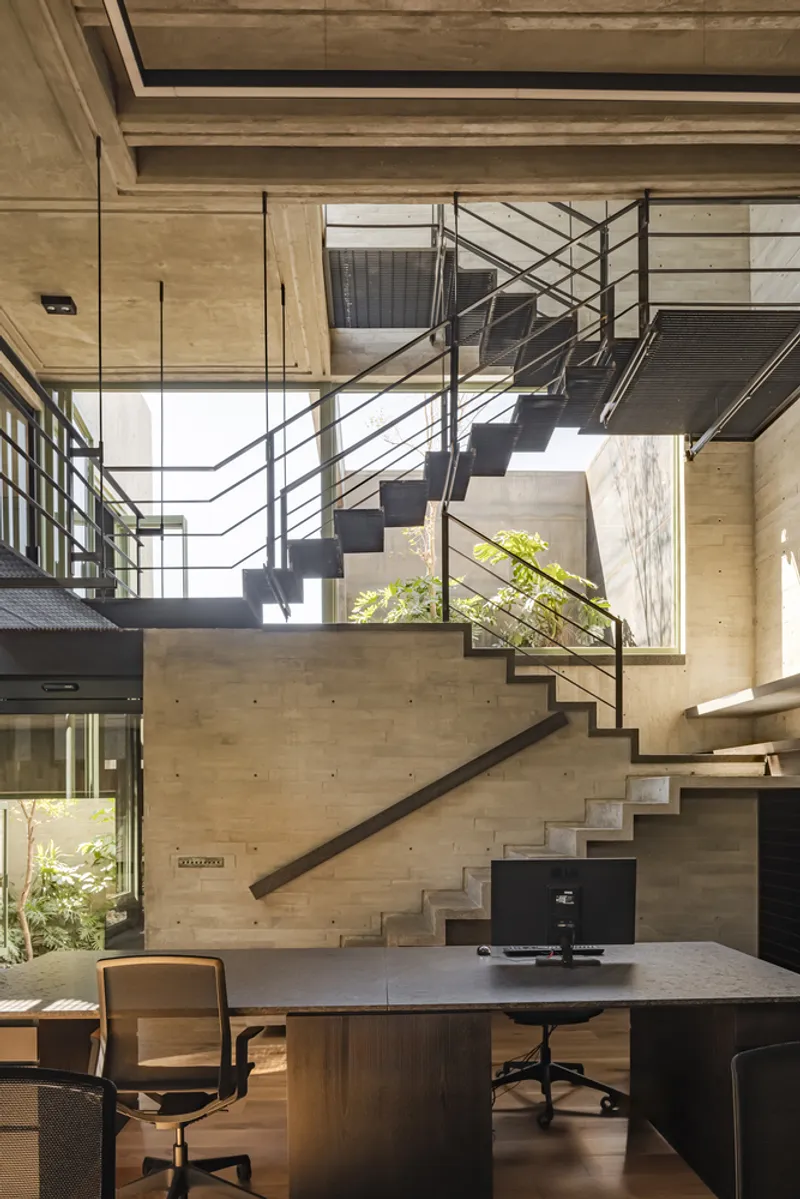
The atelier was conceived as a space that inspires architects to envision, experiment, and design. Beyond its functional role as a workplace, it serves as a model workshop, a meeting space, and a hub for audiovisual presentations. Every square meter reflects the firm’s design philosophy—an architecture that combines precision, material honesty, and artistic expression.
Architectural Form and Materiality
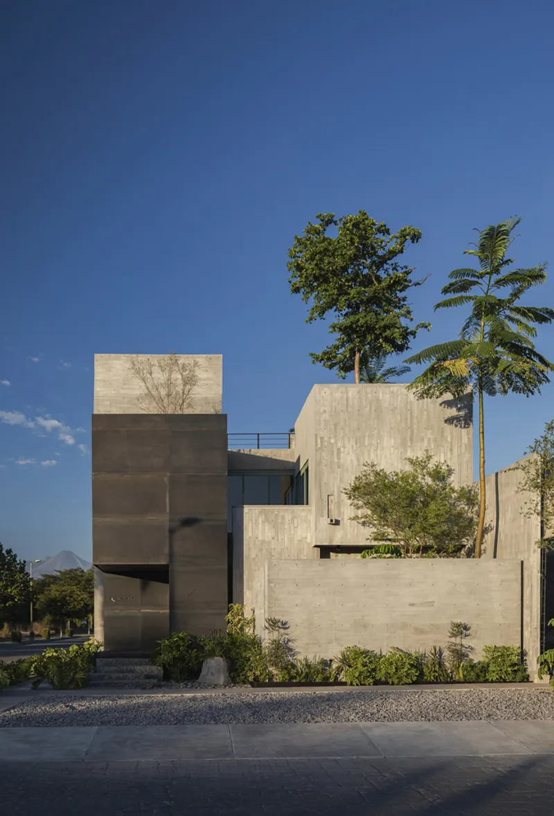
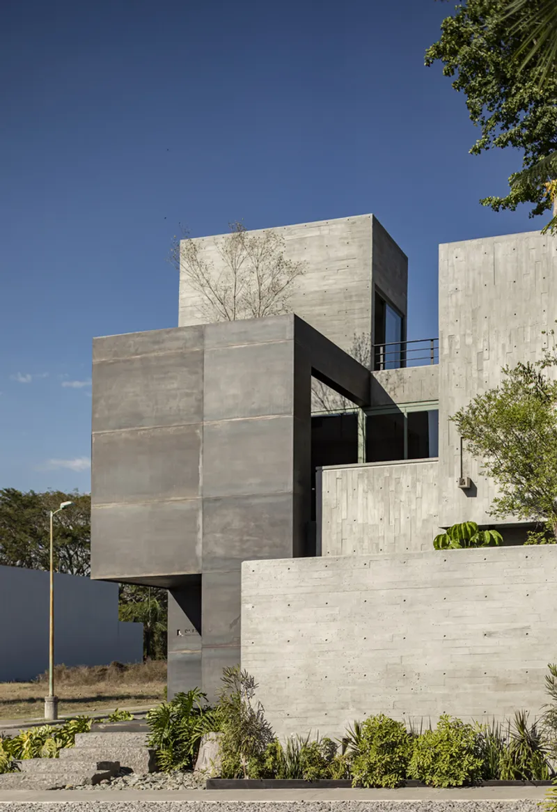
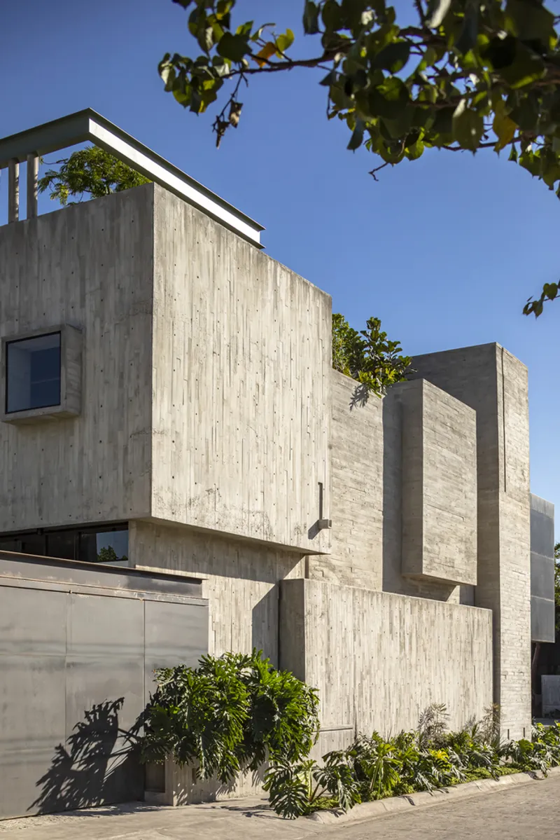
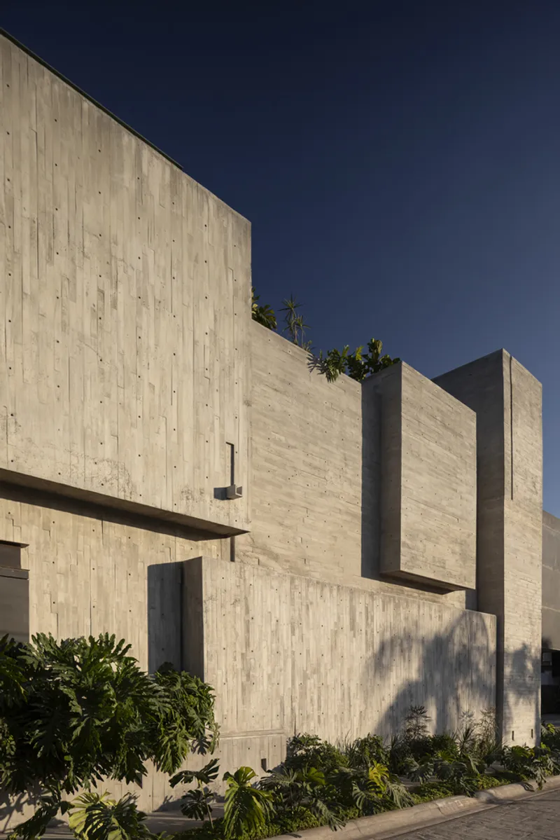
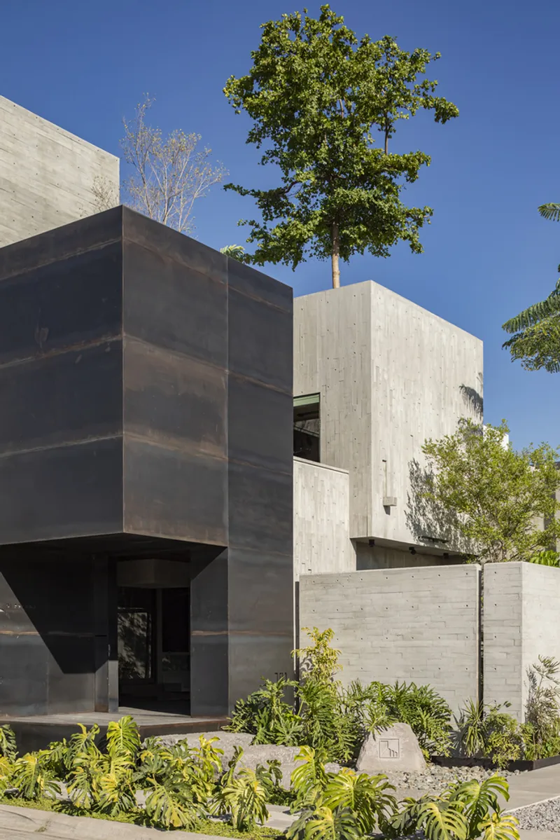
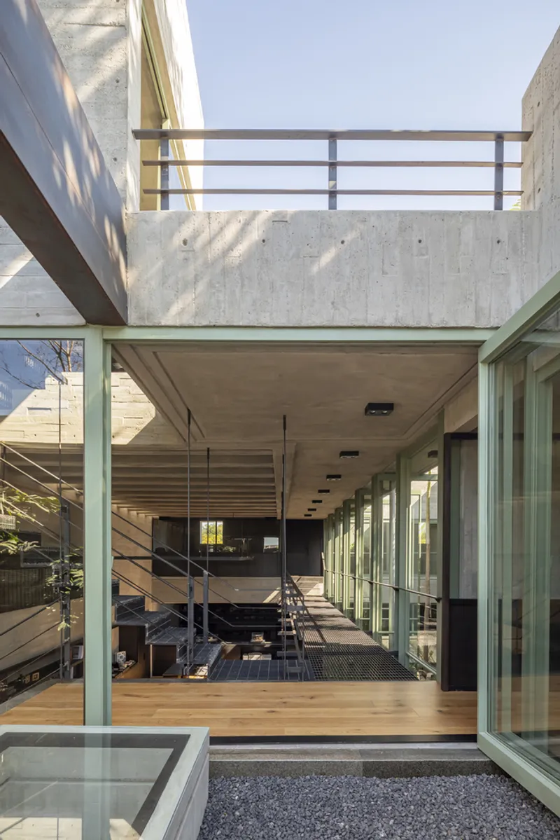
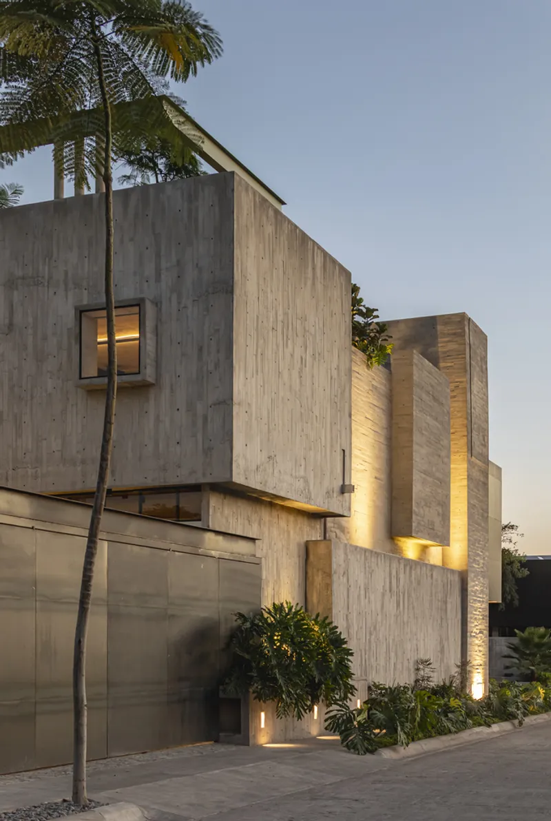
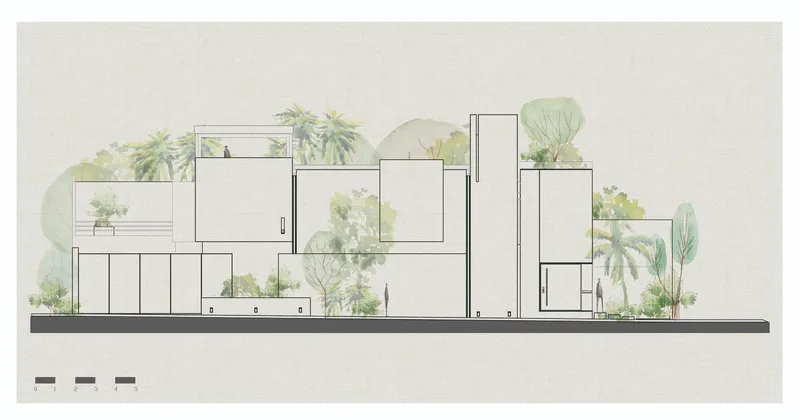
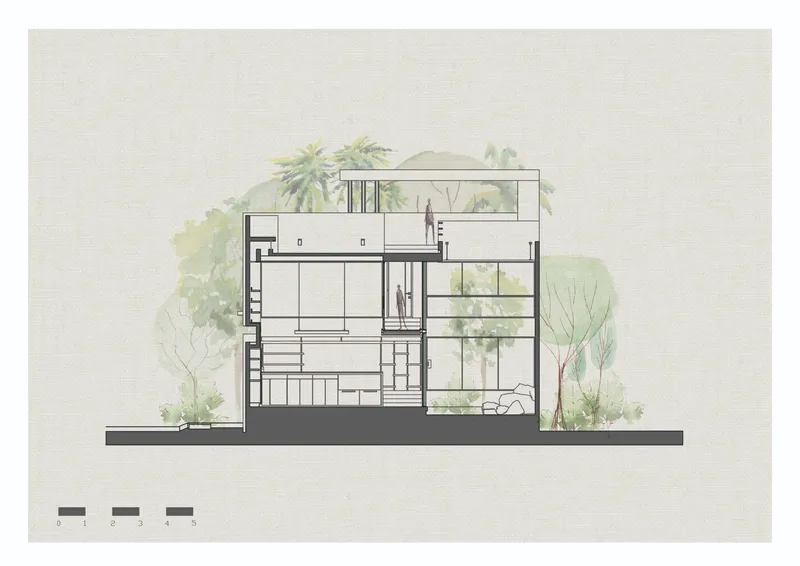
The building rises with a strong, defined volume that commands presence while remaining harmoniously connected to nature. The studio’s palette blends natural and industrial materials, including steel, concrete, charred wood, and stone. These textures create tactile richness and visual depth, encouraging interaction and exploration. This fusion of raw authenticity and refined detailing expresses the firm’s signature style—bold, timeless, and rooted in craft.


Integration with Nature
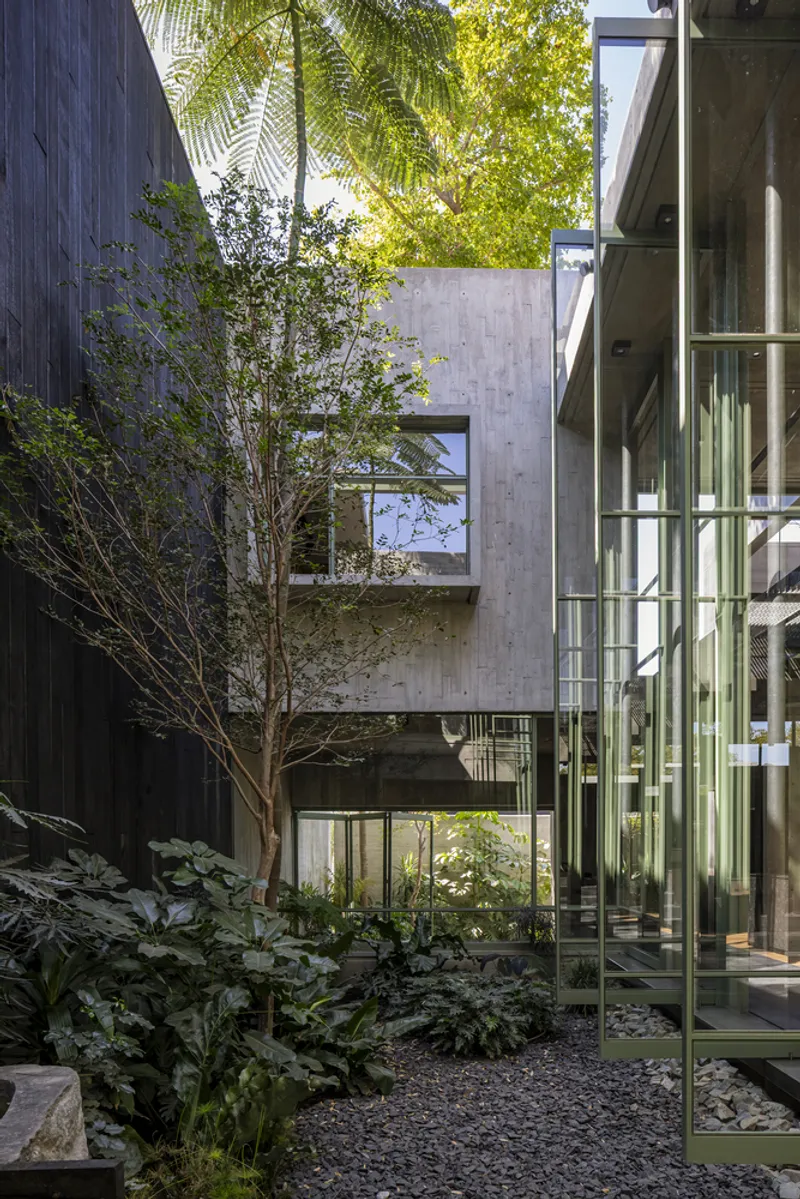
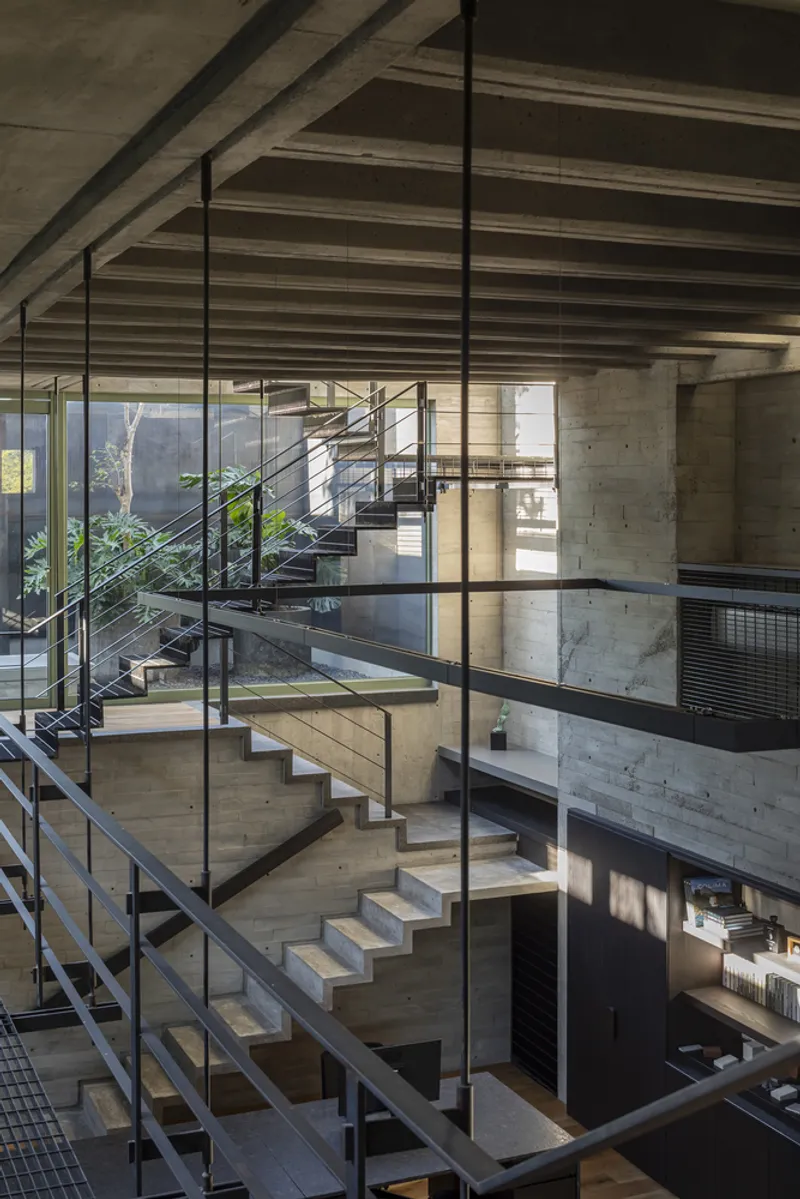
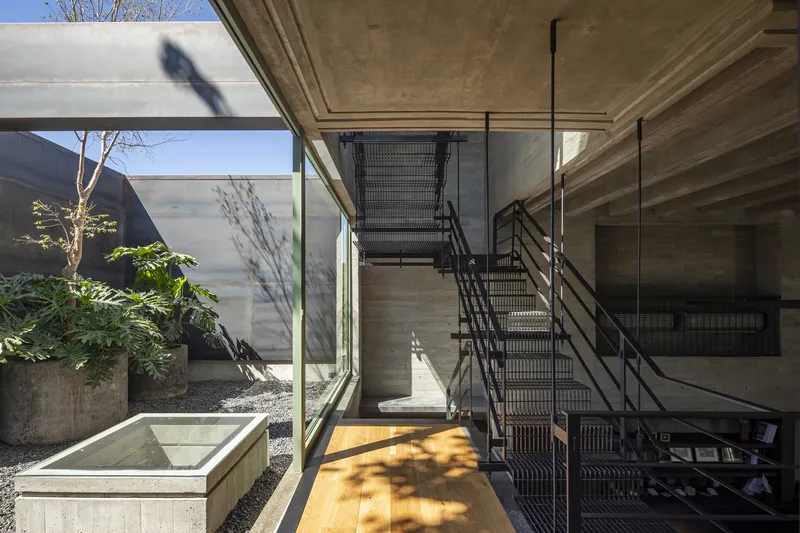
Internal courtyards punctuate the design, introducing pockets of greenery that foster a connection with the outdoors. These spaces break spatial monotony with shifting levels, light, and shadows, resulting in dynamic environments that stimulate creativity and focus. Nature is not just an aesthetic choice—it becomes a collaborator in the design process, influencing mood and energy throughout the workday.


Craftsmanship and Local Collaboration
The atelier stands as a testament to the skill of Colima’s local craftsmen and builders. Every finish, joinery detail, and textural surface reflects the precision and artistry of their hands. This deep collaboration between architects and artisans ensures the building is not only designed but also made with soul.
A Philosophical Refuge
Beyond its role as a workplace, the Di Frenna Architects Atelier is a sanctuary for thought, imagination, and experimentation. Each space is designed to enrich life, nourish creativity, and embody the firm’s belief that architecture should engage both the mind and the spirit.

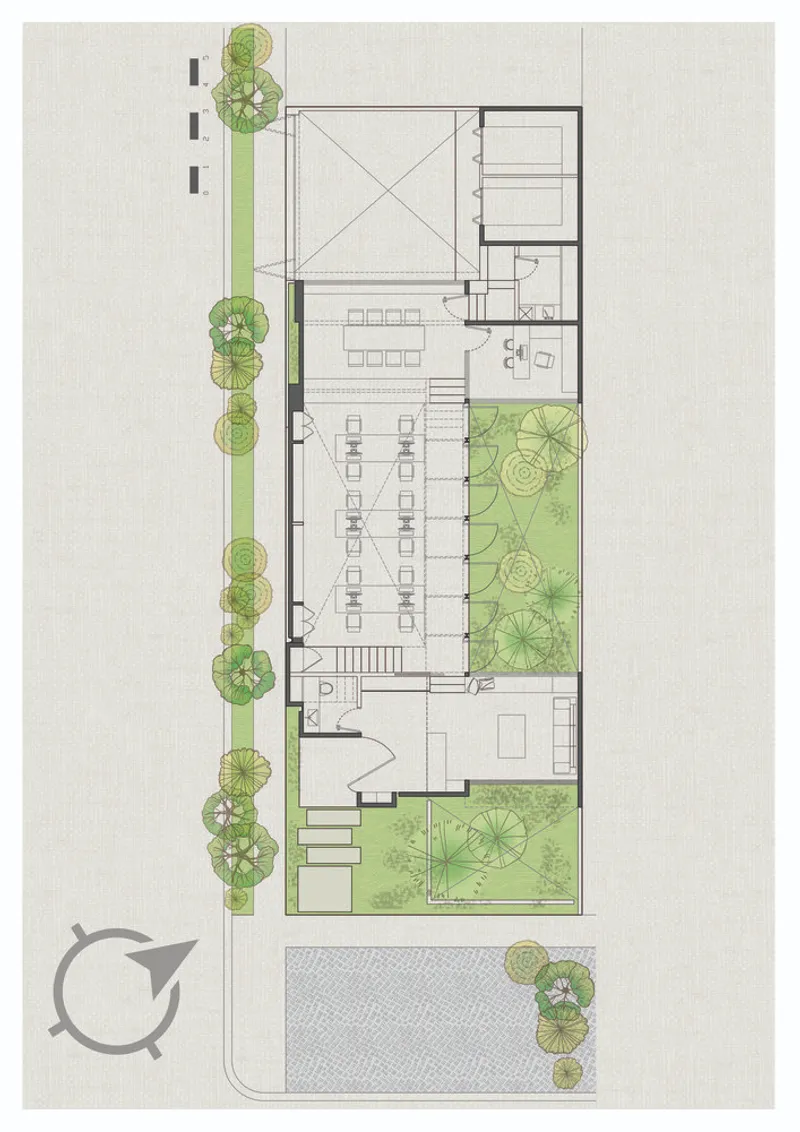
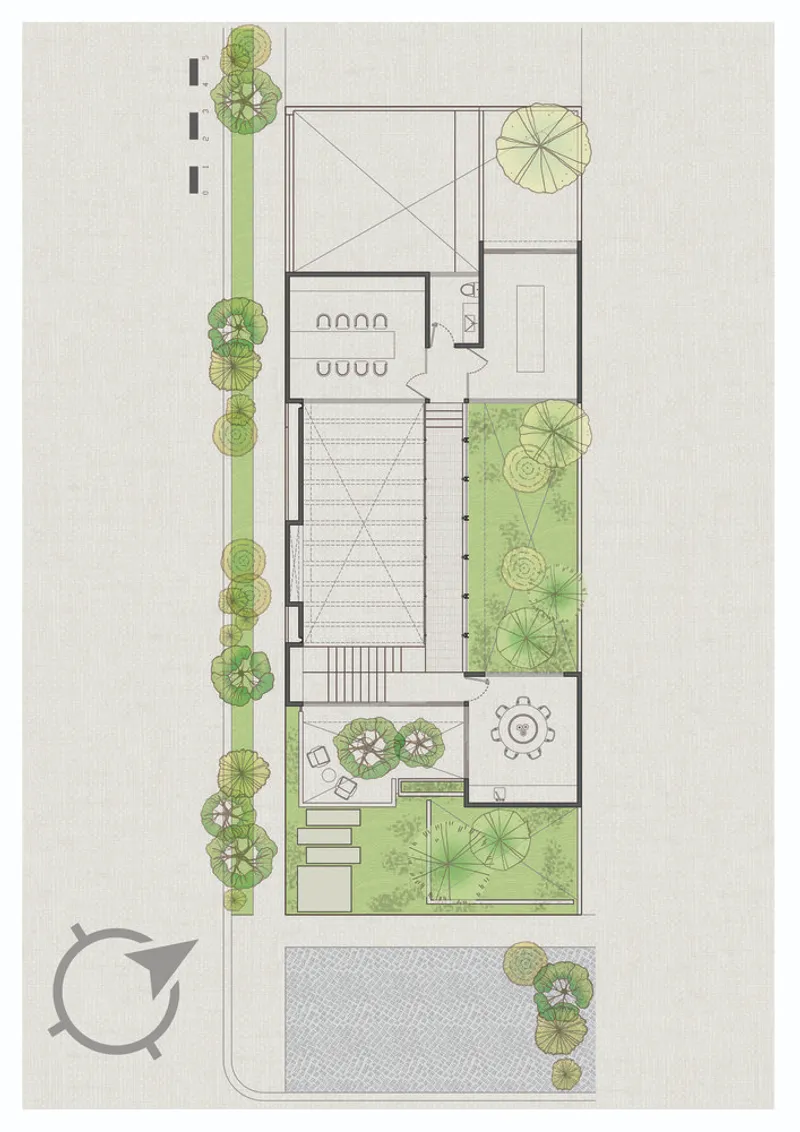
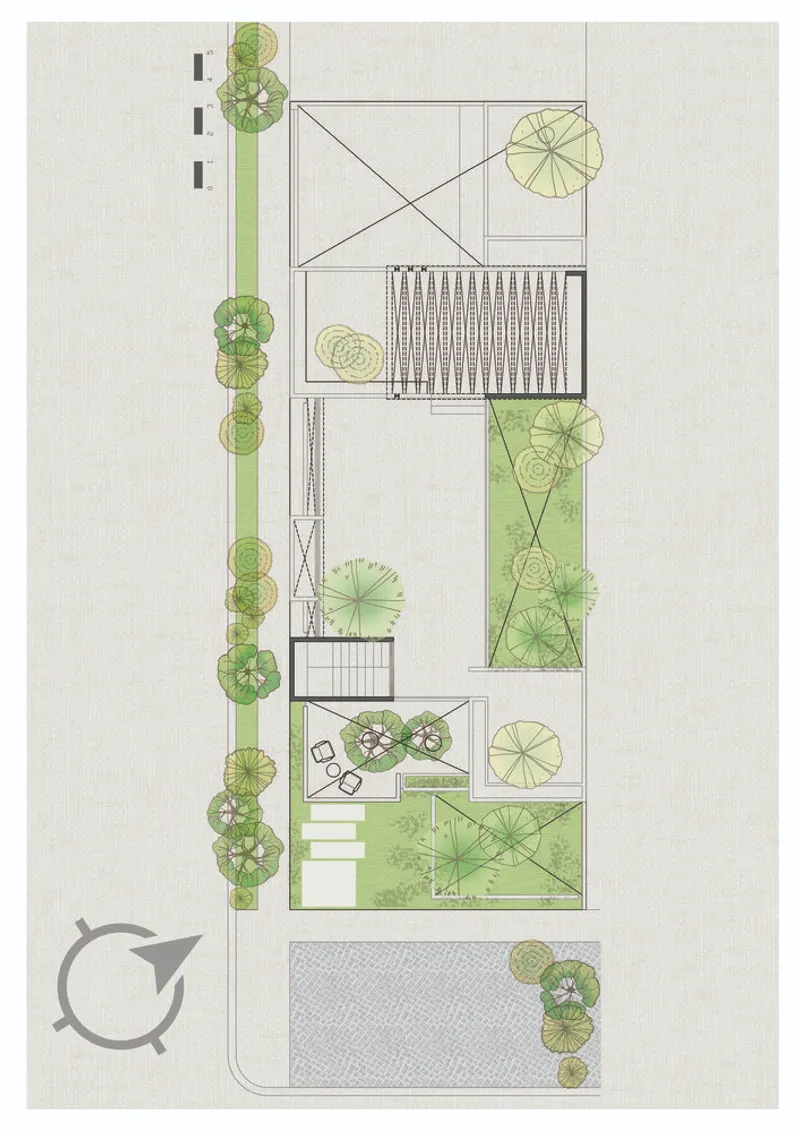
The Di Frenna Architects Atelier is a masterclass in architectural studio design in Mexico—a space that blends functional excellence with poetic intent. It stands as a living example of how an architecture firm can craft its own environment to inspire the very work it produces.
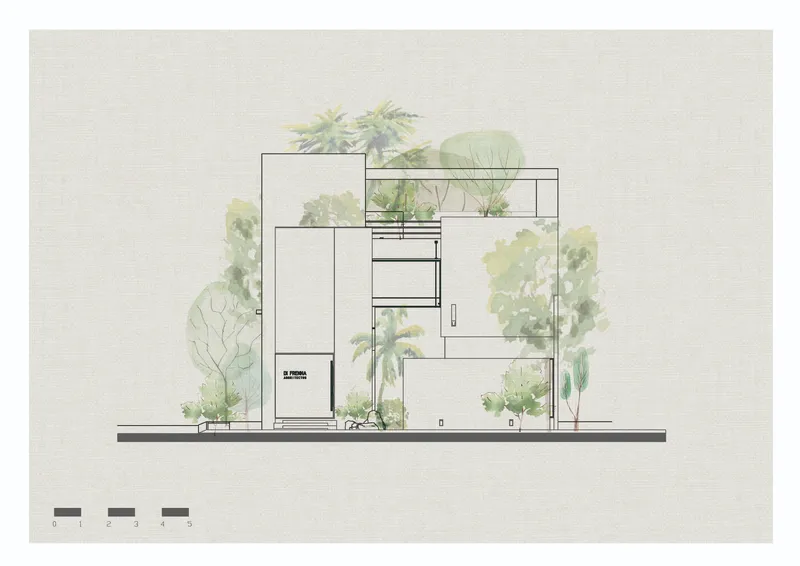

All photographs are works of Onnis Luque




Popular Articles
Popular articles from the community


Hill & Cross Opera: Sculptural Opera House Architecture Shaped by Tallinn’s Landscape and Identity
Hill & Cross Opera reimagines opera house architecture in Tallinn through its sculptural hill, civic plaza, glass wave and a luminous cross.

The Musturak Paradise: Senior Living Architecture for a Connected Future in Temara, Morocco
The Musturak Paradise reimagines senior living architecture in Temara via private homes, social spaces, culture, community, and shared care.

AL-JANNAH: Sustainable Architecture and Permaculture for Afghan Widows
AL-JANNAH uses sustainable architecture and permaculture to create resilient oasis of housing, learning, work and renewal for Afghan widows.

The Earth Pod: 3D Printed Homes for Resilient Refugee Communities
The Earth Pod reimagines refugee housing through 3D printed homes made from clay, combining resilience, self-sufficiency, and rapid shelter.


Similar Reads
You might also enjoy these articles


Bamboo Housing Challenge 2026: Design Affordable, Sustainable Homes Using Bamboo
An international design competition by Bamboo U and IBUKU inviting architects and designers to reimagine affordable housing using bamboo — with the winning design built full-scale in Bali.

Computational Design & Education: Beegraphy Design Awards Introduces 7th Category (Featuring Jiyun's Innovative Approach)
Dive into Beegraphy’s 7th Design Awards category, where computational design meets education to create immersive, interactive learning tools, inspired by Jiyun’s work.

From Parametric Lighting to Urban Furniture: Join the 2nd Workshop in Beegraphy’s Computational Design Series
Dive into Cutting-Edge Design Techniques and Practical Applications with Industry Experts

Last Call: Unleash Your Architectural Genius in SHAK's Kindergarten Design Competition
Urgent call for architects to join SHAK's kindergarten design competition before the looming deadline


Explore Architectural Design Competitions
Discover active competitions in this discipline



Challenge to reimagine the Iron Throne


Photograph architecture without architects


Illustrate the lost glory of Angkor Wat - Render Challenge


Design challenge to reuse E-waste
Comments (0)
Please login or sign up to add comments
No comments yet. Be the first to comment!