
Di Frenna Arquitectos Builds a House of Layered Restraint in Colima, Mexico
Casa Meyra uses an inverted L-shaped concrete frame, stone walls, and timber screens to find depth without excess on a forested hillside.


Restraint is easy to talk about and very hard to build. Most houses that claim it still sneak in a signature move, a cantilevered volume or a glass wall that screams look-at-me while the architect insists on quietness. Casa Meyra, completed in 2025 by Di Frenna Arquitectos in Colima, Mexico, is one of the rare cases where the discipline actually holds. At 360 square meters, the house is not small, but every decision, from the inverted L-shaped concrete element that wraps the ground and upper floors to the way stone walls mediate between architecture and garden, compresses energy inward rather than projecting it outward.
What makes the project genuinely interesting is its insistence on thickness. Rather than pursuing transparency or lightness, Di Frenna Arquitectos works with setbacks, layers, and material mass to give every surface a sense of weight and depth. The palette of board-formed concrete, rough stone, walnut veneer, and vertical timber screens is nothing exotic, but the sequencing of those materials through the plan turns a straightforward two-story residence into a series of calibrated thresholds. You never arrive in a room all at once; you pass through materials first.
A Facade Built from Screens and Shadows
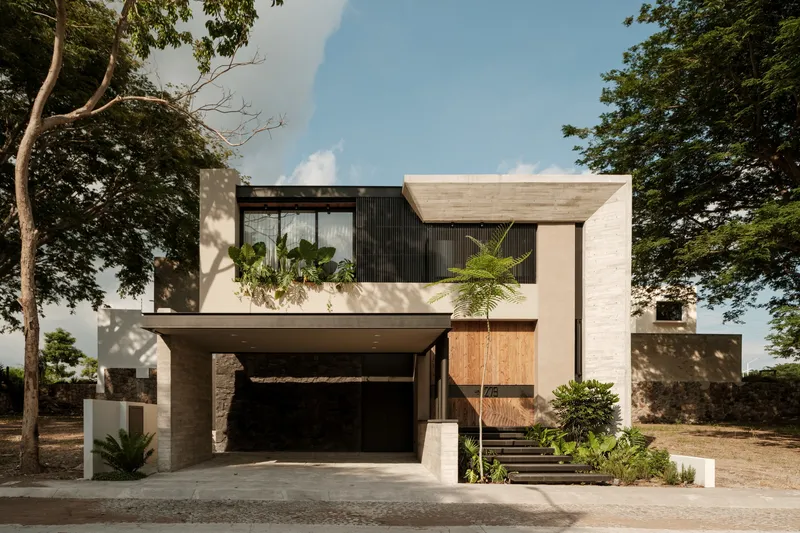
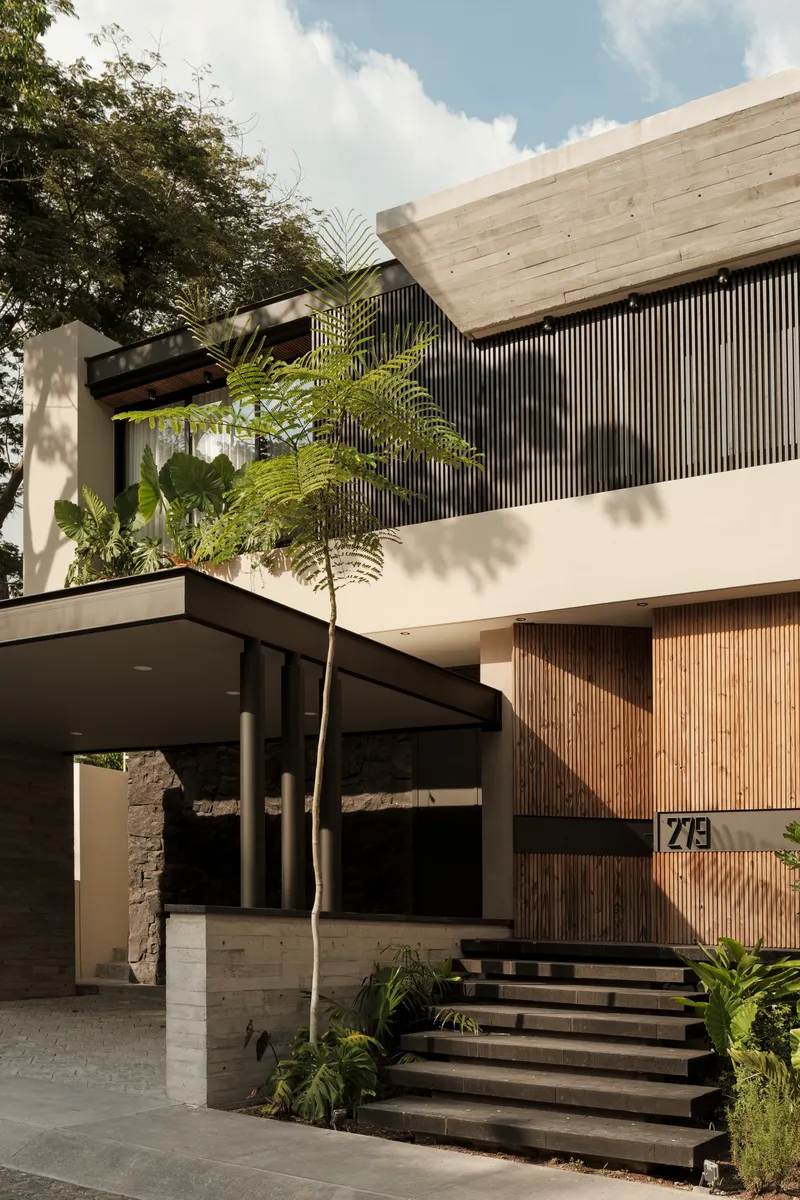
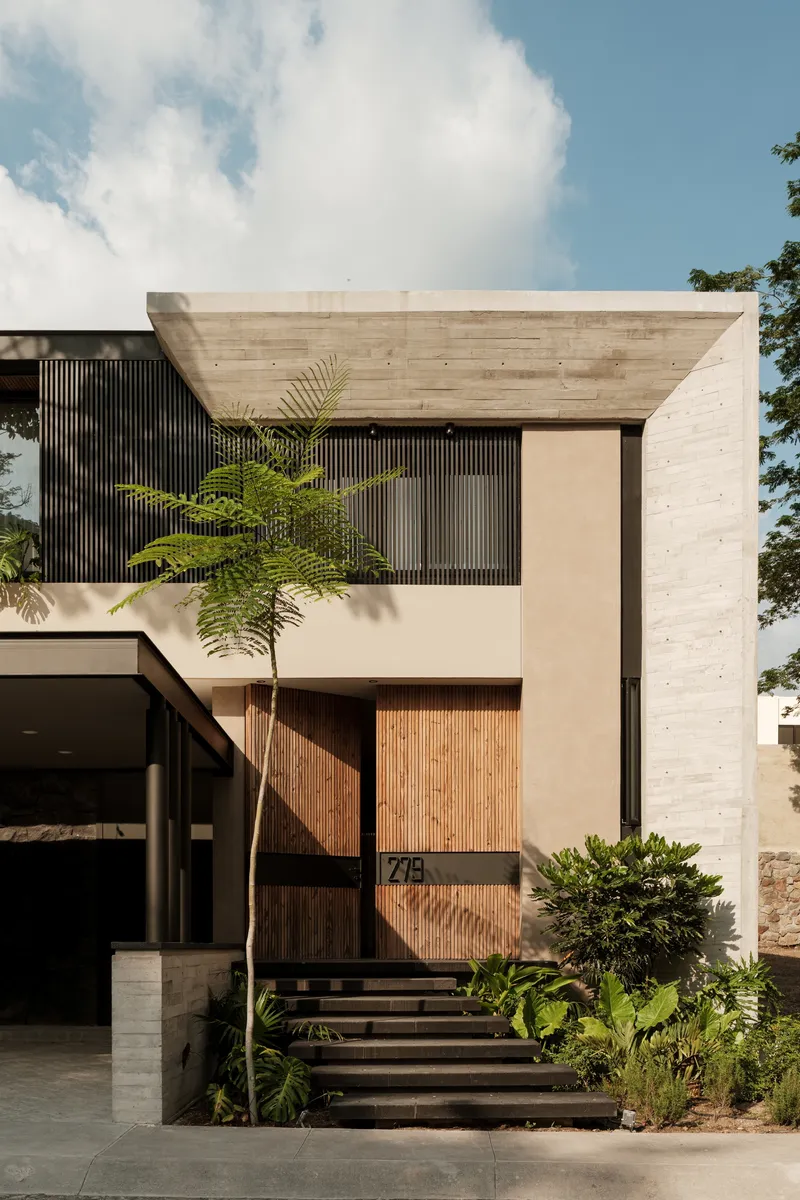
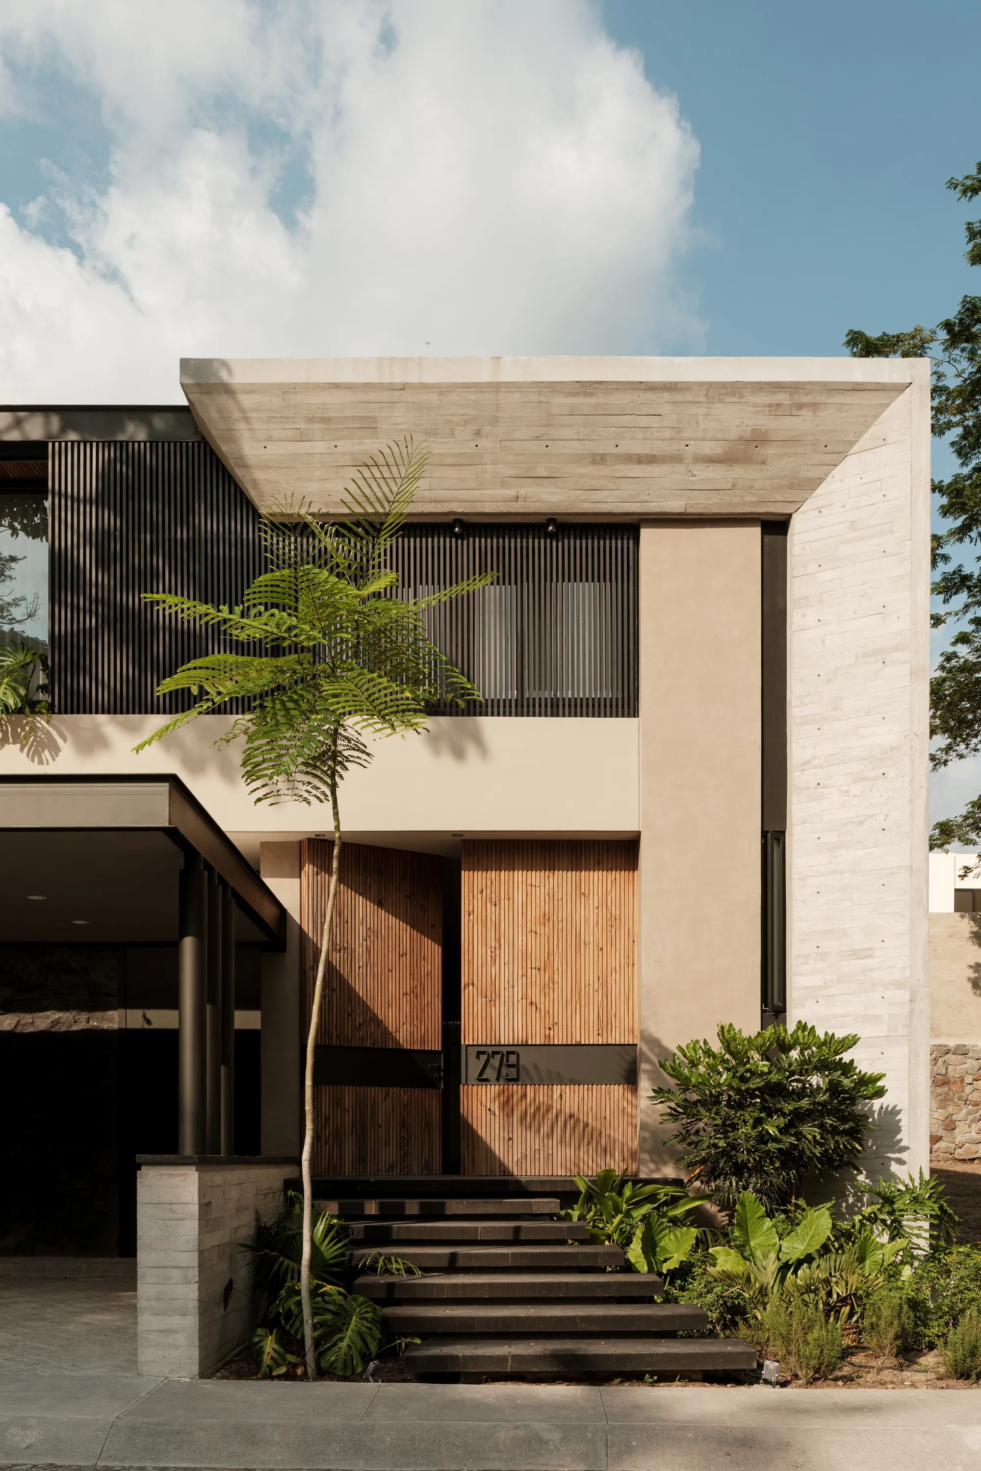
The street-facing elevation tells you almost nothing about the interior. A board-formed concrete canopy extends forward like a visor, sheltering a layer of vertical wood slat cladding behind it. White stucco flanks one side while timber entry steps lead you to a front door that is deliberately not the visual centerpiece. Palm shadows play across the facade, and the interplay between natural and constructed textures makes the house feel grown-in rather than newly placed.
The inverted L-shaped concrete element is the key structural and spatial gesture. It wraps from ground to upper floor, simultaneously providing solar protection and framing the entry sequence. The timber screens filter light without blocking it entirely, establishing a gradient of privacy that deepens as you move toward the interior. It is a controlled opacity, not a wall and not a window but something in between.
The Courtyard as Organizing Void

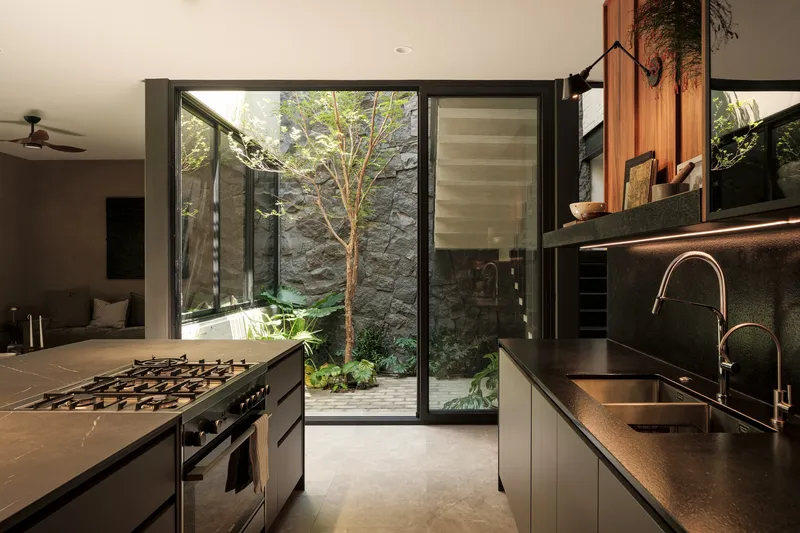
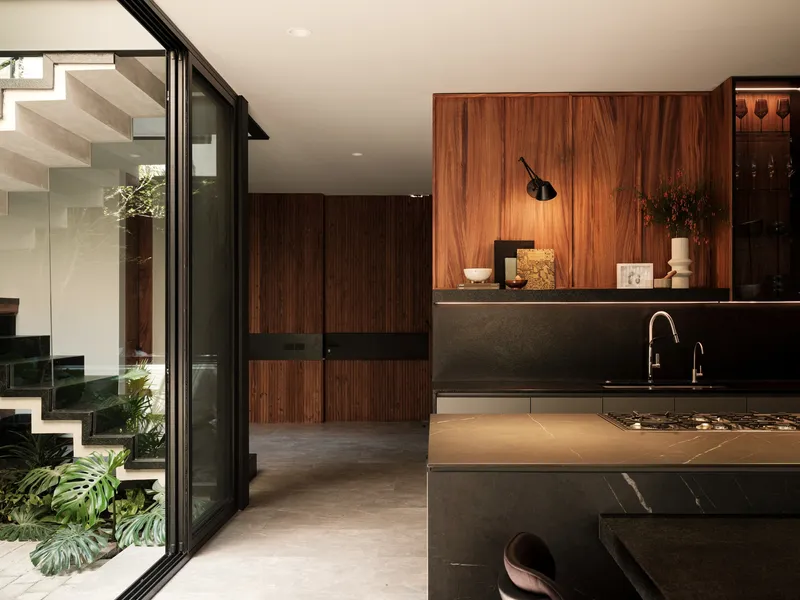
A central planted courtyard anchors the plan and provides the visual reference that every major room borrows from. Ferns, climbing plants, and stone wall cladding turn this void into a vertical garden that the floating concrete staircase skirts on its way to the upper floor. The courtyard is not ornamental; it is the house's lungs, pulling light and air into rooms that would otherwise be sealed behind the facade's layered screens.
Stone walls in the courtyard shape the transition between interior and garden, and sliding glass doors can open completely to merge kitchen and prep areas with this green core. The decision to use rough-hewn stone here, rather than the smoother concrete found elsewhere, gives the courtyard a geological quality. It reads as excavated rather than built, which is a subtle but effective inversion of the typical patio house.
Interior Warmth Against a Dark Palette
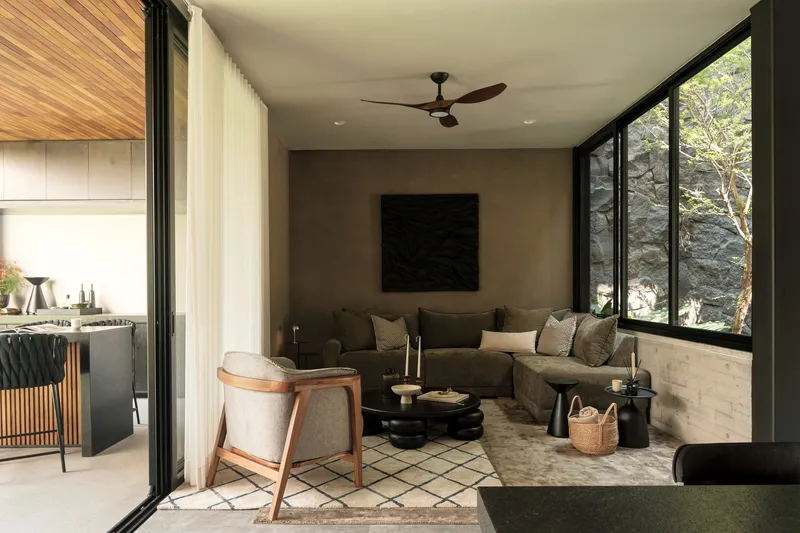
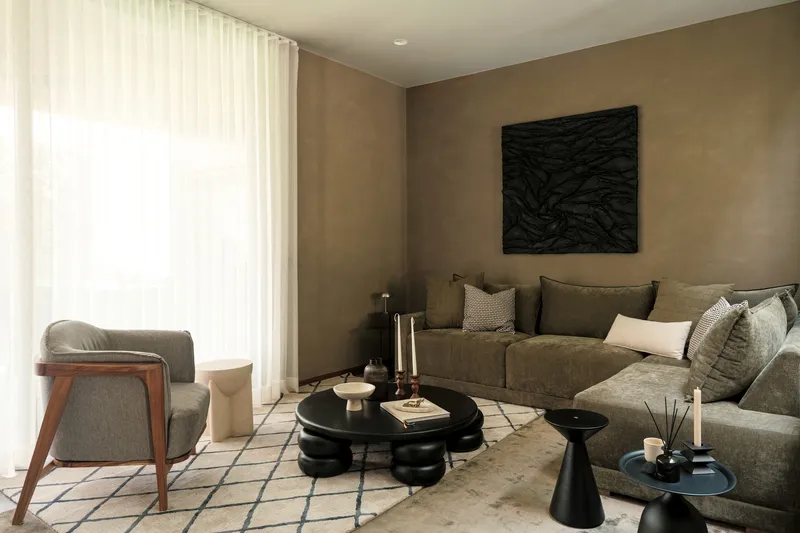

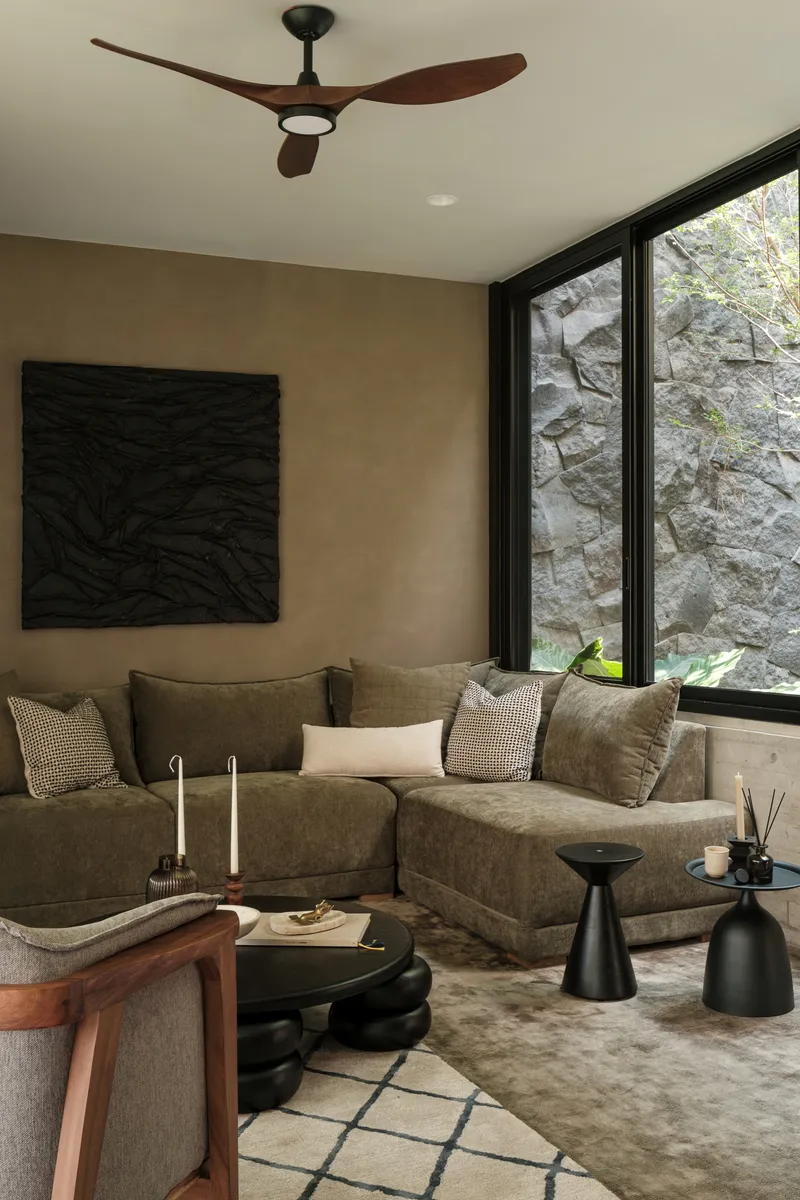
Inside, the house shifts tone. Tan plaster walls and sheer curtains filter daylight into soft washes, while the furniture and fixtures commit to a palette of blacks, deep browns, and muted tans. A sectional sofa faces low black tables in the living room; a corner seating arrangement sits beneath a dark textured artwork with sculptural side tables. The patterned floor tiles in the living room add a layer of graphic complexity that keeps the restrained palette from feeling monotonous.
Di Frenna Arquitectos makes the smart choice to let the curtains do much of the atmospheric work. When drawn, they diffuse the Colima light into a warm haze that softens every hard edge in the room. When open, the black-framed glazing reasserts structure and precision. It is a house that changes character with the time of day, which is the hallmark of architecture that trusts its materials.
Kitchen and Dining as a Continuous Surface
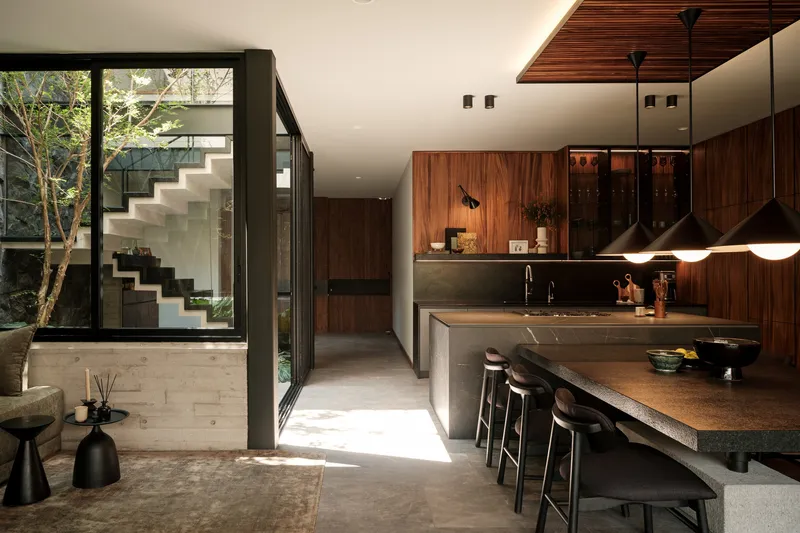
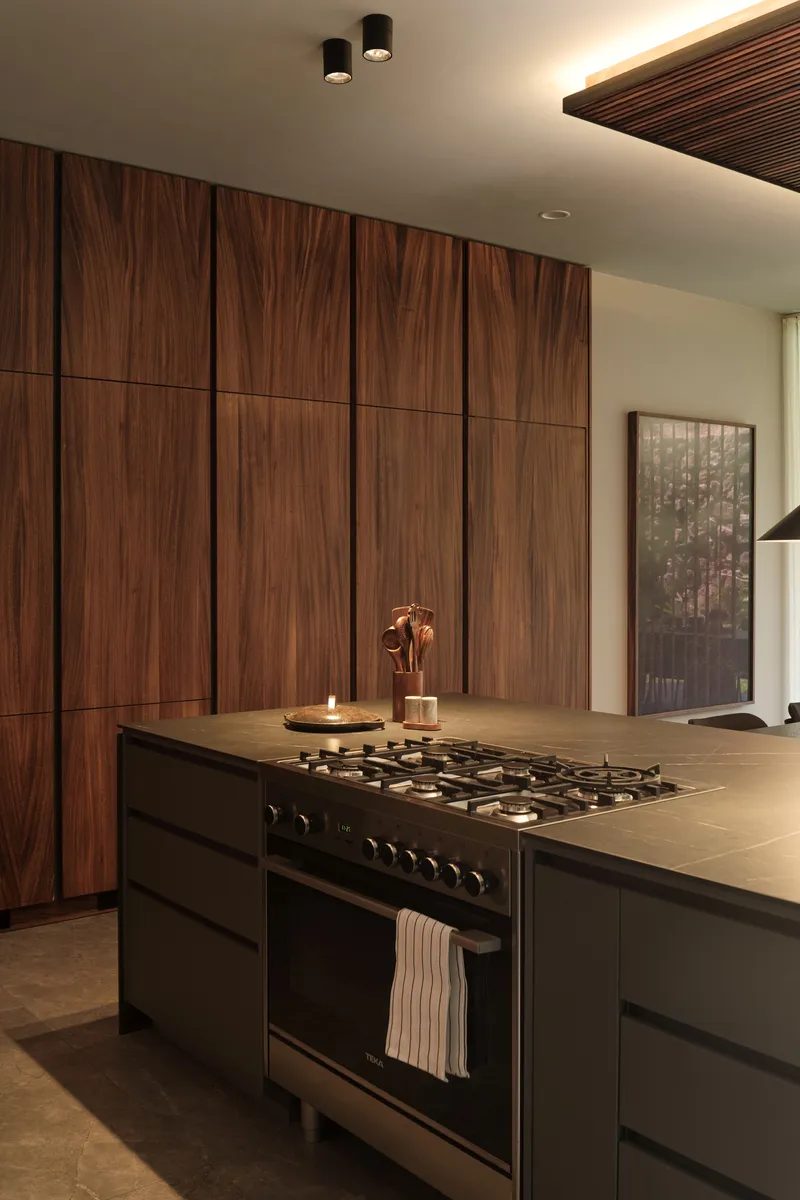
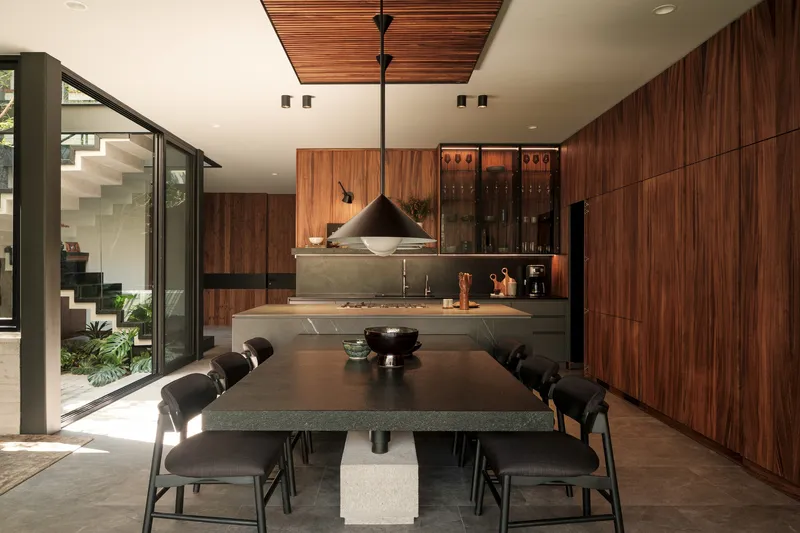
The kitchen island, topped with dark stone and equipped with a gas range, sits against a walnut veneer wall beneath recessed cove lighting. From this position it overlooks the interior courtyard through floor-to-ceiling glazing, a deliberate orientation that makes cooking a contemplative activity rather than a purely functional one. The marble surface on the prep side catches courtyard light, and the timber storage wall behind absorbs it.
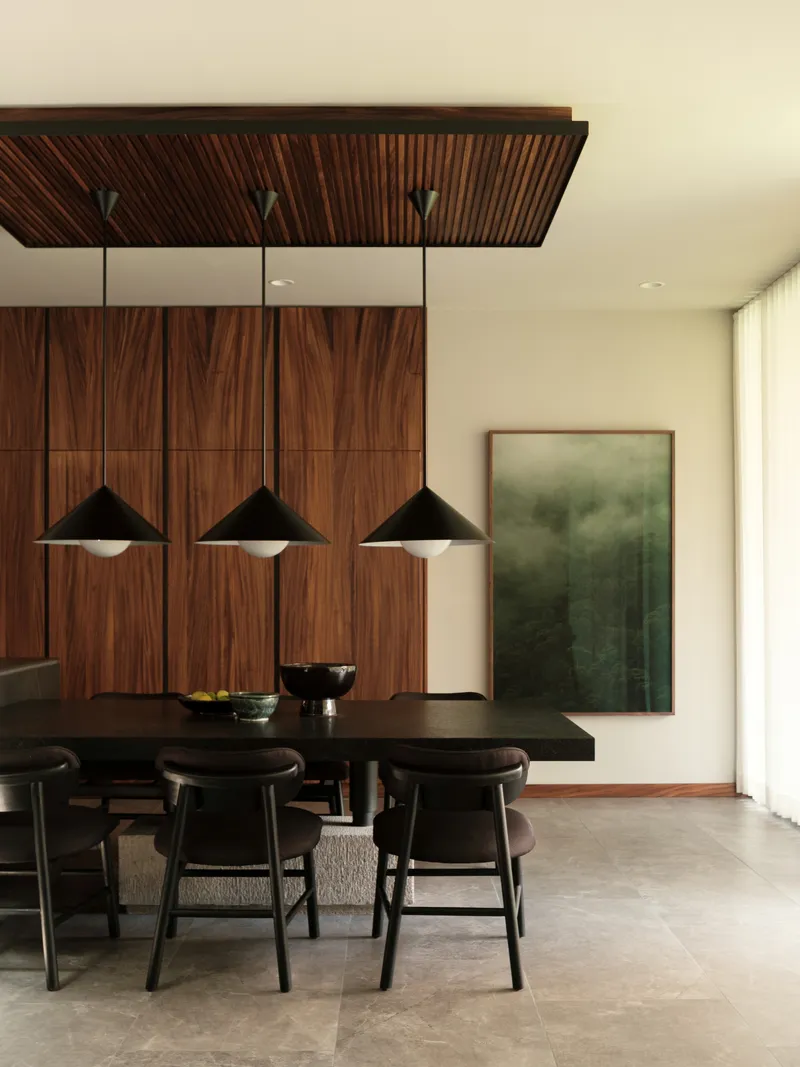
The dining area is set back slightly, framed by three black pendant lights hanging over a dark table against wood-paneled walls. The intimacy here is earned by compression: the ceiling drops, the materials darken, and the courtyard view narrows to a slit. It is a room designed for evenings, for candlelight rather than daylight, and the pendant fixtures reinforce that intention without overstatement.
Outdoor Living Under a Slatted Canopy
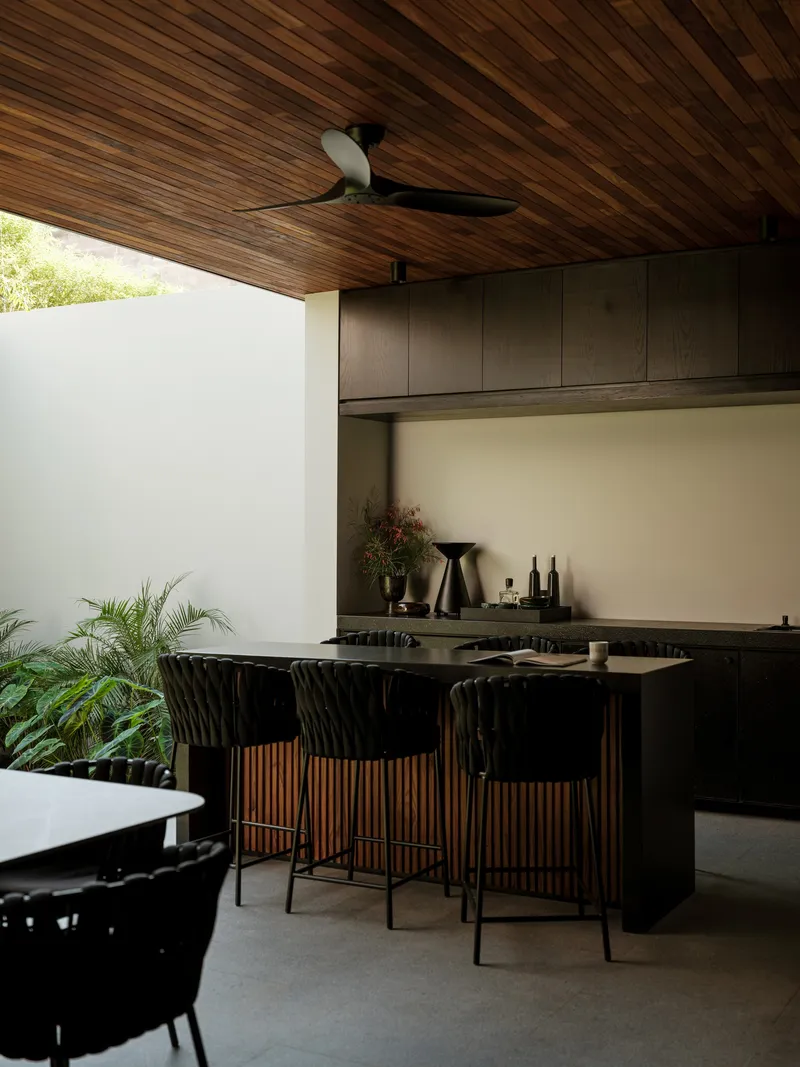
An outdoor kitchen with a slatted timber ceiling extends the house into the landscape. Black island counters with bar seating face tropical greenery, and the slat ceiling filters harsh Colima sun into rhythmic bands of light and shade. The wooden ceiling that Di Frenna introduces toward the terrace areas brings a warmer, more domestic scale to what could otherwise feel like an extension of the concrete infrastructure.
A second dining space opens to a planted courtyard with stairs, where timber cabinetry and slat ceiling panels maintain the material continuity between inside and out. The corner glazing in the adjacent seating area frames a view of the rough stone courtyard wall and planting at an angle that compresses depth, making the small garden read as much larger than it is. These are calculated moves, not happy accidents.
Plans and Drawings
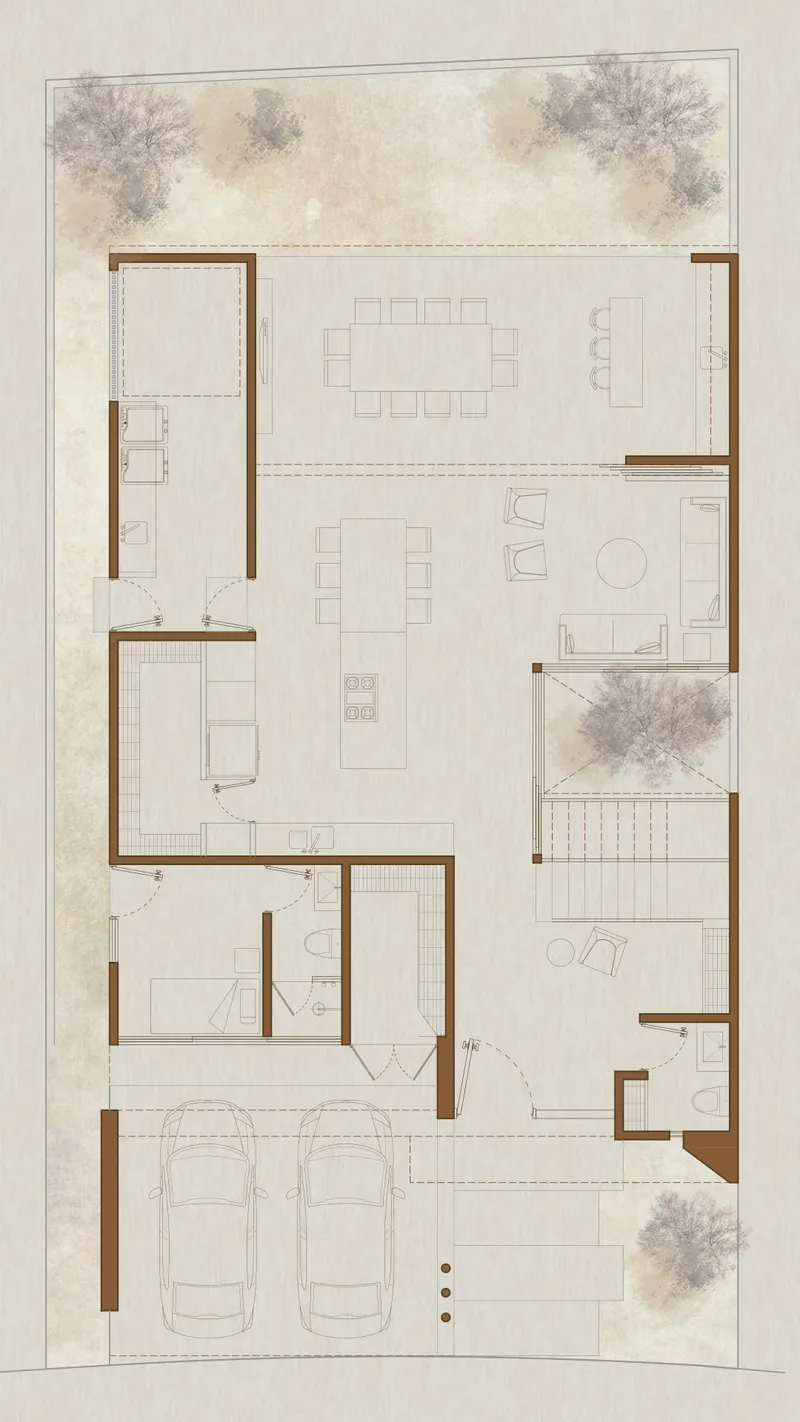
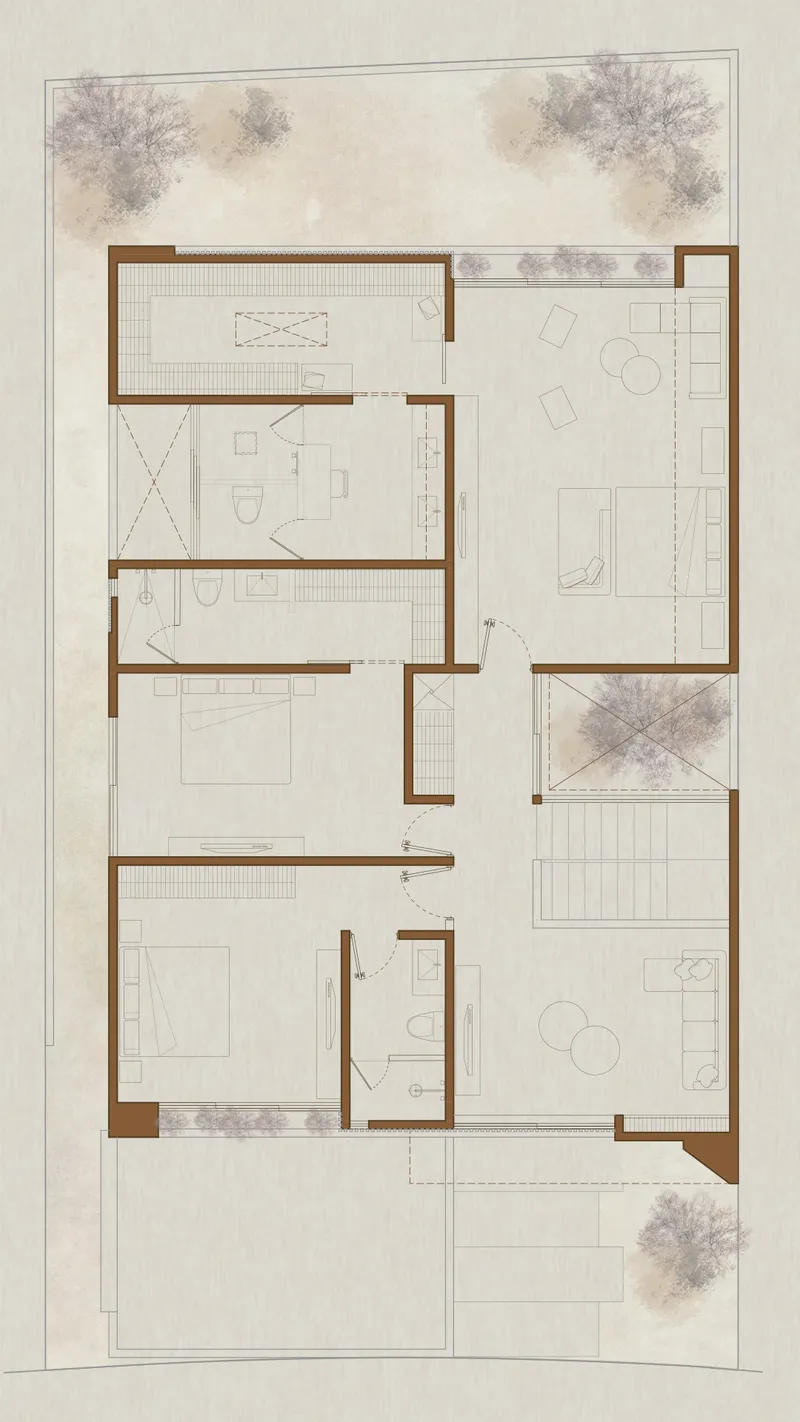
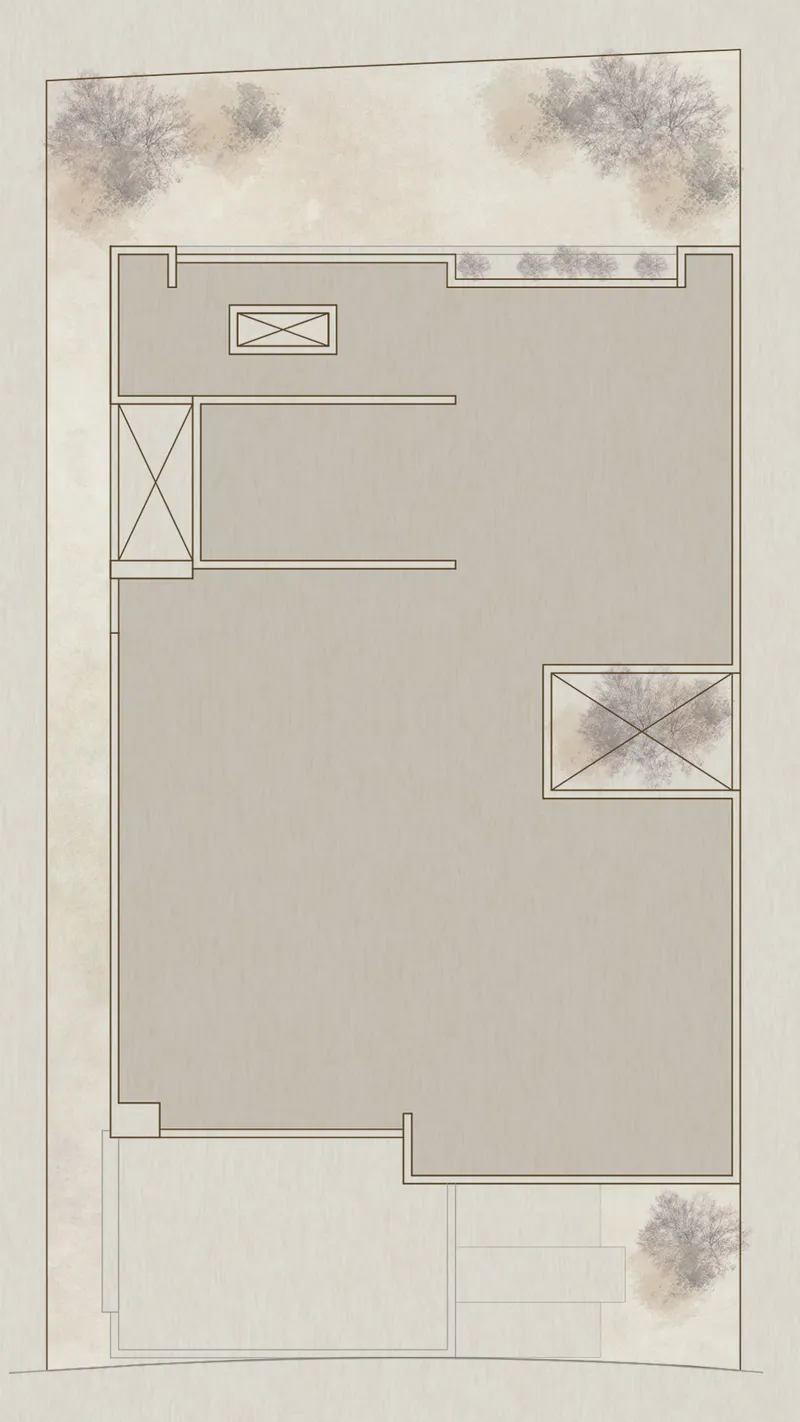
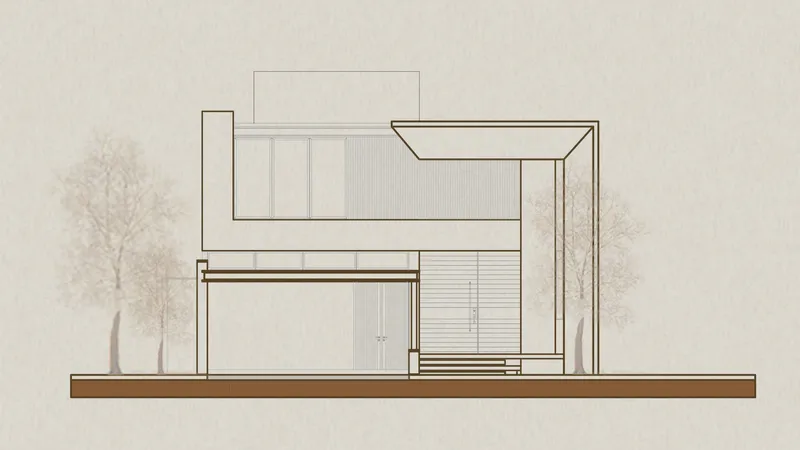
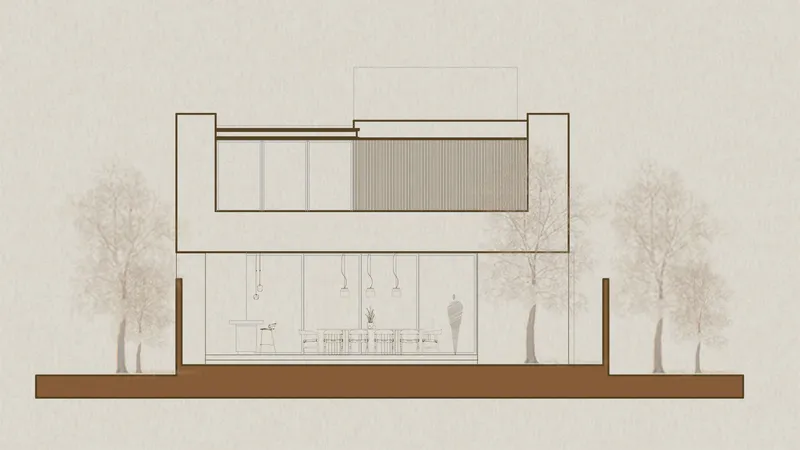
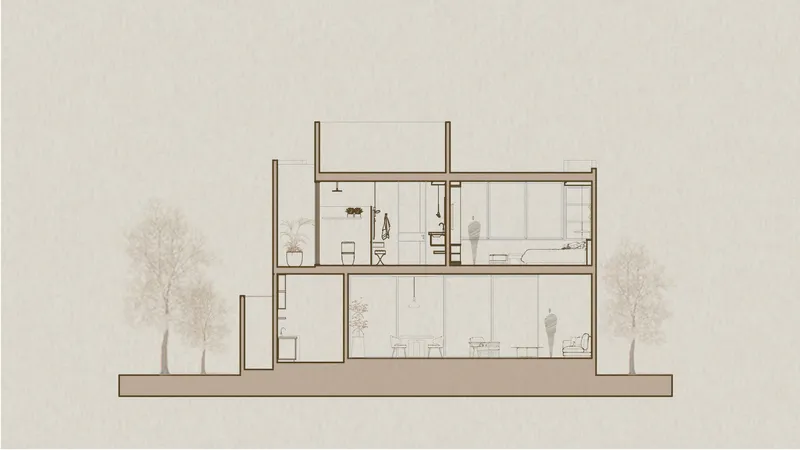

The ground floor plan reveals how service areas are contained to one edge, freeing the rest of the floor to operate as a unified open space organized around the courtyard and garage. Upstairs, bedroom suites wrap around a central stairwell opening, with terraces extending the living area outward. The sections are especially instructive: they show how the house negotiates a sloping site across two levels while maintaining generous ceiling heights and continuous visual connections to vegetation.
The elevations confirm the layered screening strategy visible in photographs. Horizontal slatted screening, vertical louvers, and glazed ground-floor openings create a composite facade that modulates privacy and solar exposure simultaneously. The sections also reveal furniture placement and human figures that give an honest sense of scale, showing that the house, while generous, is not ostentatiously large.
Why This Project Matters
Casa Meyra matters because it demonstrates that restraint is not the absence of ambition. Di Frenna Arquitectos has built a house where every surface is deliberate, where the sequencing of materials through the plan generates spatial richness that a more flamboyant design would have to manufacture with form. The inverted L concrete frame, the stone courtyard walls, the timber screens: these are not novel elements individually, but their orchestration here produces a house with real atmospheric range.
In a residential market that rewards spectacle, Casa Meyra is a quiet argument for density of thought over density of gesture. It suggests that the most compelling houses are not the ones that do the most, but the ones that do the fewest things with the most conviction. For architects working in warm climates with generous budgets, it is a valuable case study in how passive strategies and material discipline can produce luxury without resort-hotel cliches.
Casa Meyra by Di Frenna Arquitectos. Located in Colima, Mexico. 360 m². Completed in 2025. Photography by Lorena Darquea.
About the Studio
Share Your Own Work on uni.xyz
If projects like this are the kind of work you want to make, uni.xyz is a place to publish your own, find collaborators, and enter design competitions.




Popular Articles
Popular articles from the community


Conexión: Biophilic Design Reimagines High-Rise Living in Hong Kong
Conexión reimagines high-rise living in Hong Kong through biophilic design, green facades, shared spaces, daylight, water and nature within.

Co-life: Sustainable Architecture for Age-Friendly Community Living
Co-life reimagines sustainable architecture for seniors through courtyards, rammed earth, shared gardens, and spaces designed for belonging.

The Ocean Hive: Sustainable Architecture for a Self-Sufficient Civilization at Sea
The Ocean Hive imagines sustainable architecture at sea, where modular habitats, algae, wave power and ocean waste sustain a growing colony.

Hill & Cross Opera: Sculptural Opera House Architecture Shaped by Tallinn’s Landscape and Identity
Hill & Cross Opera reimagines opera house architecture in Tallinn through its sculptural hill, civic plaza, glass wave and a luminous cross.


Similar Reads
You might also enjoy these articles

Bao Huynh Watercolor Atelier: A Serene Art Retreat in Hội An
Bao Huynh Watercolor Atelier in Hội An blends multifunctional art spaces, sustainable design, local materials, and family-friendly living in a serene environment.

Atelier Macri Concept Store Interior Design by CASE-REAL
Atelier Macri store features a "ko" counter, walnut wood details, cork displays, blending retail, gallery, and seamless customer experiences.

Manuel Vargas Izquierdo Stadium and High-Performance Sports Center: Architectural Excellence in Jalpa de Méndez
The Manuel Vargas Izquierdo Stadium blends sustainable design, inclusive sports facilities, and cultural-inspired architecture, revitalizing Jalpa de Méndez’s public spaces.

KAKR Buluh Awar Hall: Revitalizing Community and Ecology Through Bamboo Architecture
Community built bamboo hall revitalizes Buluh Awar village, empowering youth, restoring ecology, celebrating vernacular craftsmanship through sustainable architecture and culture.


Explore Architecture Competitions
Discover active competitions in this discipline



Challenge to reimagine the Iron Throne


Photograph architecture without architects


Illustrate the lost glory of Angkor Wat - Render Challenge


Design challenge to reuse E-waste
Comments (0)
Please login or sign up to add comments
No comments yet. Be the first to comment!