
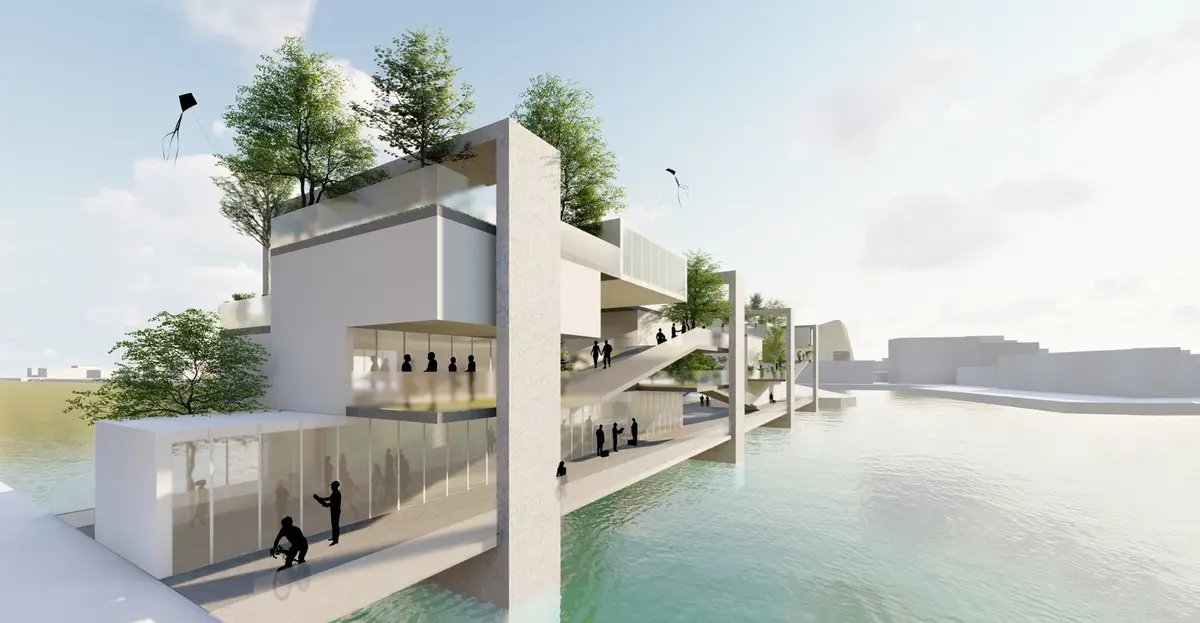
Discovery Link: A Copenhagen Cycling Bridge Designed to Make People Stop Rather Than Pass Through
A Copenhagen cycling bridge that trades speed for experience, wrapping winding ramps around floating volumes to turn a crossing into a civic event.


Most bridges are judged by how quickly they get you to the other side. Discovery Link asks the opposite question: what if a crossing were worth lingering on? The proposal treats a cycling bridge as a piece of public realm, a vertical landscape suspended over water where moving, pausing and gathering share the same structure. Its central gesture, a labyrinth of gently winding ramps wrapped around a cluster of floating volumes, deliberately slows the city down.
Designed by Abby Nelson and Masoud Abedi, the project is sited in Copenhagen, a city that has already made the bicycle part of its civic identity. Positioned within one of the largest ports in the Baltic Sea basin, the bridge has to serve commuters, tourists, residents and passing boats at once. The designers respond with a new typology rather than a better version of an old one: infrastructure that doubles as a destination.
Ramps That Choreograph the Climb
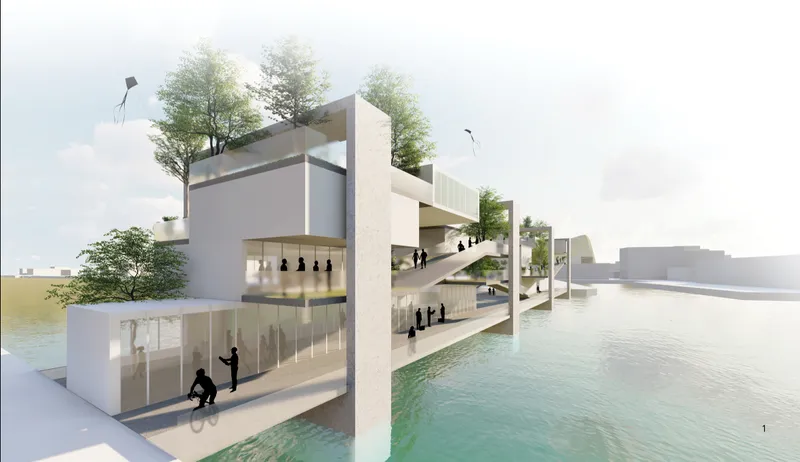
The opening view sets the tone: stacked white volumes topped with trees, lifted on concrete piers above a green canal, with figures drifting along a ramp and kites overhead. Nothing here reads as a conventional deck. The ramps loop around the volumes instead of cutting straight across, so ascent becomes a sequence of framed views toward water, greenery and skyline. Movement turns sensory rather than mechanical.
This is the project's most persuasive move. By extending the path, the designers trade efficiency for experience, prioritising people over throughput. The kites are a small but telling detail; they suggest a structure that people occupy for leisure, not one they merely survive on the way to work.
Fast Lanes and Slow Rooms in One Section
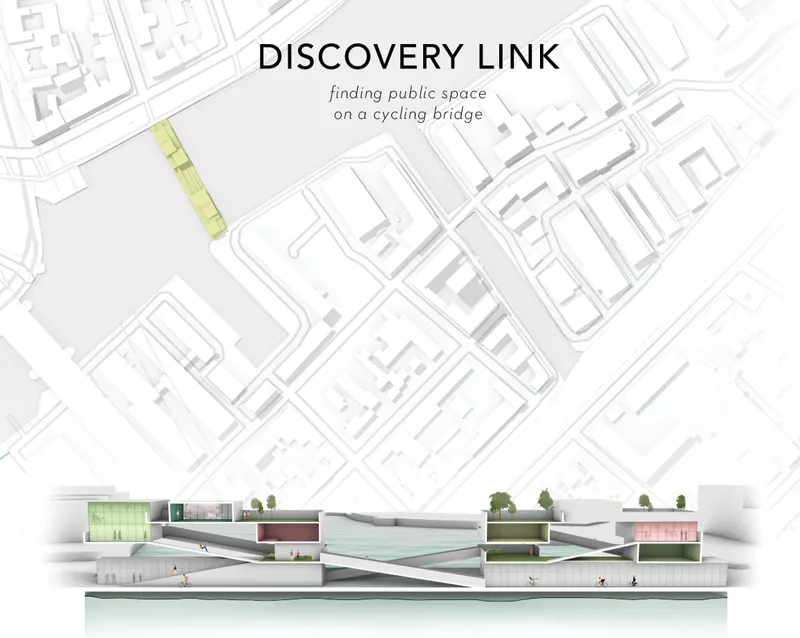
The site plan locates the bridge as a highlighted strip across the waterway, while the long section beneath it explains how the idea works. Rooms stack above one another, ramps thread between them, and cyclists move across the water in their own band. The programme is layered so that fast and slow traffic never compete for the same surface.
That separation is what makes the leisure ambition credible. A commuter can cross without being slowed by someone stopping for coffee, and the person stopping is not dodging bikes. Retail and cafés animate the upper levels through the day, so the bridge remains active beyond rush hour, which is exactly where infrastructure usually goes quiet.
Lawns and Birches Beneath the Concrete
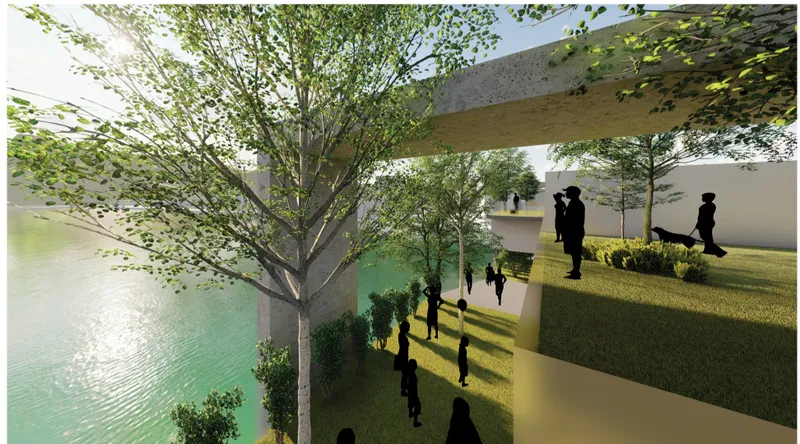
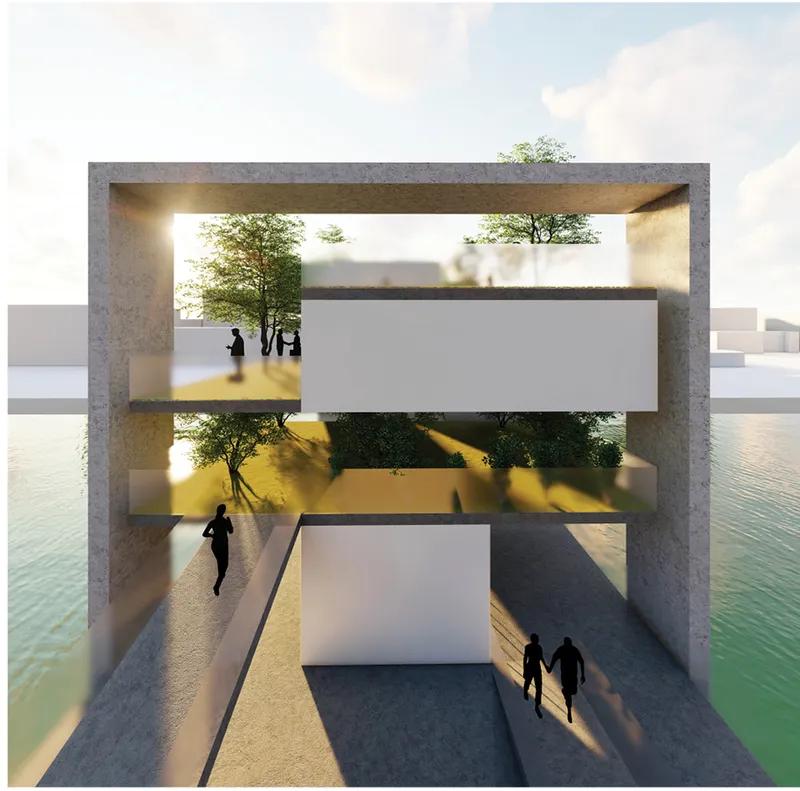
At water level the project softens. A grass terrace sits beneath a heavy concrete beam, with birch trees, silhouetted people and a dog beside sunlit green water. Looking head-on, a square concrete frame holds planted decks and white boxes, with a couple walking the ramp below in low sun. Greenery is not decoration here; it tempers the structural geometry and carves out moments of retreat within a busy crossing.
The contrast between massive frame and delicate planting is well judged. The concrete reads as a scaffold for inhabitation, and the planted decks give each level its own microclimate of shade and calm. The written proposal also cites soft pastel tones drawn from Copenhagen's urban palette as a contextual anchor, a layer of colour meant to tie the structure back to the city around it.
Portals, Slopes and a Bridge That Opens
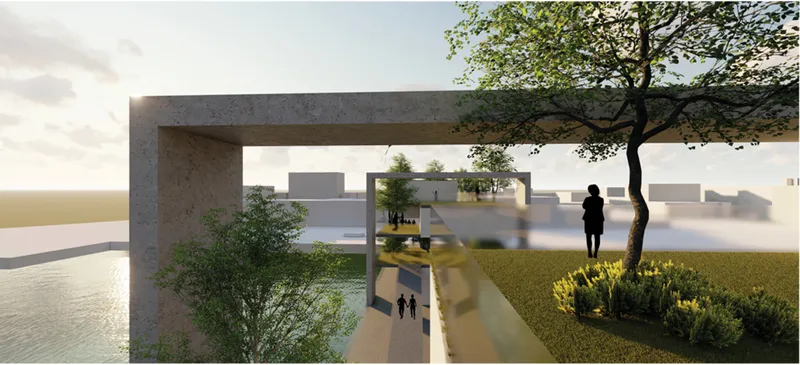
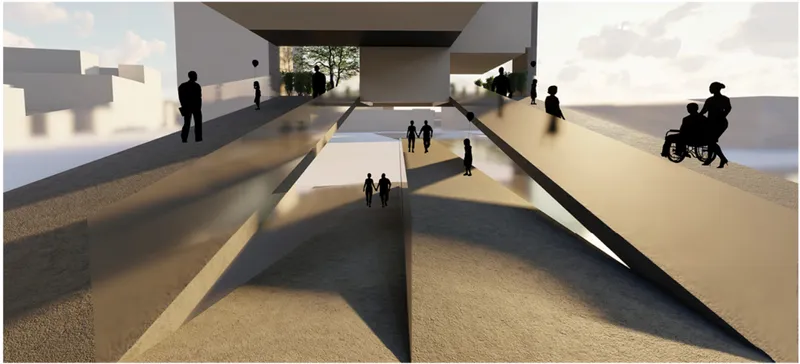
A concrete portal frames a lawn and a single tree, with a walkway receding toward a second frame at sunset; the repetition of portals gives the long crossing a measurable rhythm. Between two sloping ramps, people walk alongside a wheelchair user beneath the stacked volumes. Because the ramps rise gently, the route reads as one that can be shared by everyone using it, not just those on two wheels.
Those sloping ramps also carry the bridge's kinetic logic. When boats need passage, the central portion opens: the two primary ramps rotate upward while the ground platform telescopes into the adjacent structural volumes. It is an ambitious mechanism, and it keeps maritime circulation uninterrupted while letting the architecture stay legible in both states. The bridge responds to land and water traffic alike, which makes adaptability part of its identity rather than an engineering afterthought.
Cantilevered Decks Over a Working Port
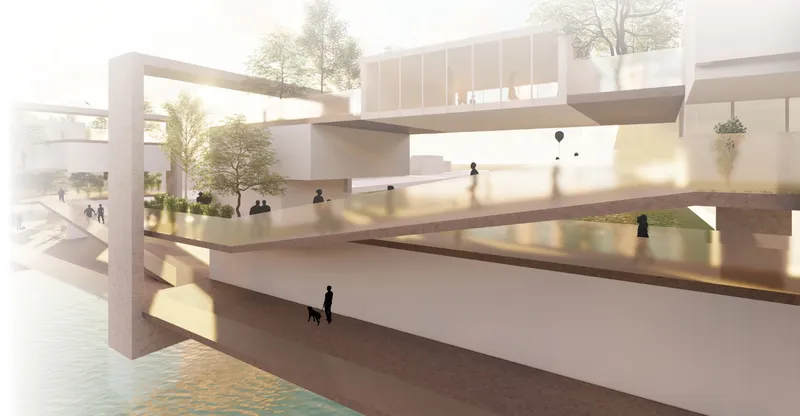
The final rendering pulls back to show stacked concrete decks and ramps cantilevering over the waterway, figures, a dog and trees caught in warm, hazy light. At this scale the project operates on two registers: as working infrastructure within a major Baltic port, and as a symbol of how seriously Copenhagen takes the bicycle. The overlapping of circulation, greenery and programme keeps the image animated; nothing about it feels static, which mirrors the constant motion of the cycling culture it serves.
Why This Project Matters
Discovery Link makes a clear argument: sustainable mobility deserves landmark architecture. Cycling needs minimal infrastructure, produces zero emissions and supports independence, yet the structures built for it are usually treated as utilities. By elevating a cycle crossing into a celebrated civic space, Nelson and Abedi suggest that cities can encourage greener transport not only through policy but through places people actively want to be.
The proposal is strongest where it refuses the split between infrastructure and public space. Separating fast and slow movement, stacking programme over water and folding a working opening mechanism into the form, it shows how a single structure can serve commuters, visitors and boats without diluting any of them. Questions of structure and operation would sharpen in development, but the core idea holds: a bridge can establish presence without overpowering its surroundings, and in doing so give a city a reason to slow down.
View the Full Project
About the Designers
Designers: Abby Nelson, Masoud Abedi
Enter a Design Competition on uni.xyz
uni.xyz runs architecture and design competitions year-round that reward proposals with spatial conviction and real site intelligence.
Project credits: Discovery Link by Abby Nelson, Masoud Abedi.


Popular Articles
Popular articles from the community


Manzana Morphosis: Stretching Barcelona's Grid into a Living Landscape for 2050
A radical reworking of the Eixample manzana turns density into a tool for generous public space, vertical ecology, and environmental performance.

Singing Woman: An Opera House That Performs Before the Curtain Rises
Ovidiu Cristian Pavel's conceptual opera house translates Estonia's choral identity into a sculpted waterfront landmark facing the Baltic Sea.

The Amber Palace Opera: A Geological Fiction Surfaces on Tallinn's Baltic Waterfront
Pierre Brillard reimagines a Baltic legend as a public landscape, opera house, and waterfront promenade rooted in Tallinn's coastal identity.

Aquadapt: An Underwater Habitat That Rewrites Its Rooms by the Hour
Curved modules ring the seabed while one shell shifts from breakfast room to cinema, farm and football pitch as residents' needs change.

Similar Reads
You might also enjoy these articles


Healing Façade: A Modular Chapel System That Restores Ethiopia's Sacred Forests
Winner of the Eco-Chapel competition, this circular timber façade collects water from air to rebuild soil and reforest degraded Ethiopian landscapes.

Kaffeebühnen: Where Coffee Shop Architecture Becomes a Civic Stage in Vienna
A linear sequence of timber boxes, transparent shells, and open yards turns the Viennese café tradition into a public performance space.

Eco Chapel: A Modular Forest Pavilion That Grows Like the Landscape It Protects
Hexagonal timber modules weave through existing trees, turning a chapel into a living system for prayer, education, and reforestation.


Urban Forest: A Vertical Ecosystem for 5,000 Workers in Singapore's Changi Business Park
Radially stacked pods and layered green decks turn a 7-acre plot into 47 acres of ecological workspace projected for 2040.

Comments (0)
Please login or sign up to add comments
No comments yet. Be the first to comment!