
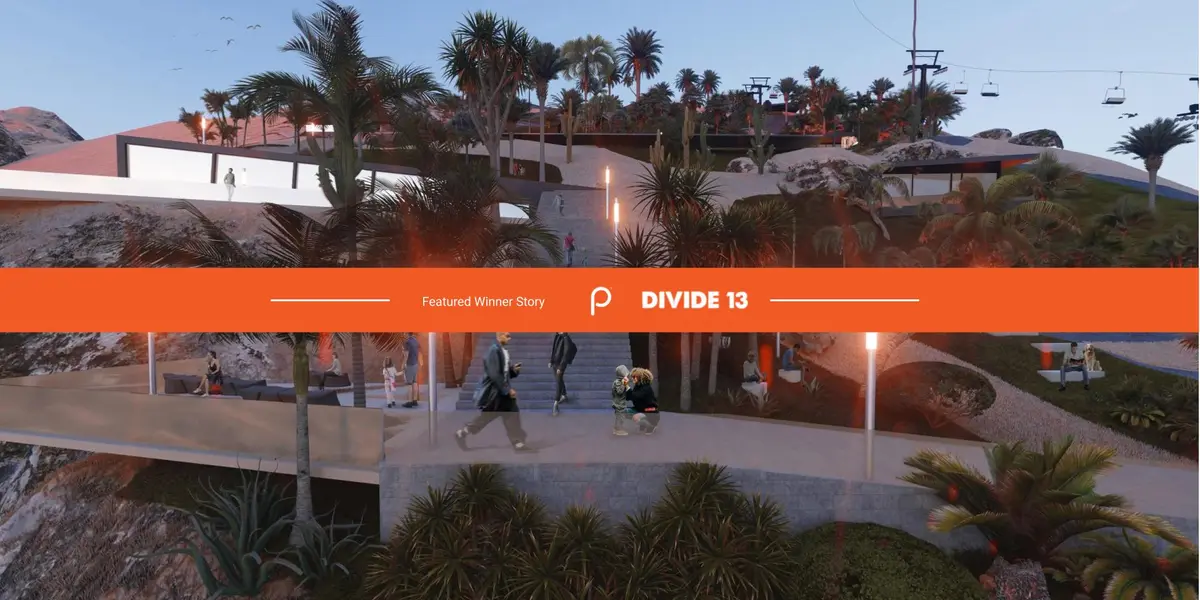
Designing a space for co-existence
Divide 13 - Result Story


Disparity. Division. Divide. The many words are synonymous with the cultural, social, and economic barriers that are being physically manifested through walls. Historically meant for defense, the structure saw its inception in around the tenth millennium B.C. But twenty years after the fall of the Berlin Wall, they are prominently back in fashion.
Some mark the border between two countries, others the separation between communities. Be it temporary or permanent, they are often built for 'security' purposes. Be it Europe blocking the passage of refugees, the USA building a wall with Mexico, or Israel isolating itself from Palestinians. But besides that, it is also being used to separate the inhabitants of a city on an economic basis.
In Lima, Peru - the economic divide has manifested into a six-mile-long wall dividing the city’s rich and poor. The concrete wall has altered the lives and perceptions of those on each side. It also stands as a testament to Lima’s economic disparity, which has cut across the culture for ages
Brief is to design an urban link - a non-aggressive and socially inclusive border crossing, eliminating the current wall. A landscape feature and a public platform that bridges the gap between the two communities.
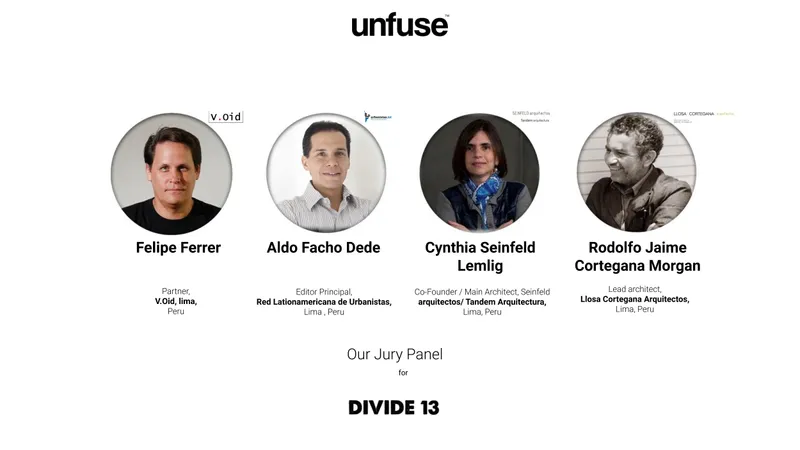
The jury for the competition consisted of esteemed designers, professionals, and academicians from around the world. The Lead Jurors for the competitions were as follows:
Felipe Ferrer, Partner, V.Oid, lima, Peru
Rodolfo Jaime Cortegana Morgan, Lead architect, Llosa Cortegana Arquitectos, Lima, Peru
Aldo Facho Dede, Editor Principal, Red Lationamericana de Urbanistas, Lima , Peru
Cynthia Seinfeld Lemlig, Co-Founder / Main Architect, Seinfeld Arquitectos/ Tandem Arquitectura, Lima, Peru
Some of the Best of competition projects are:
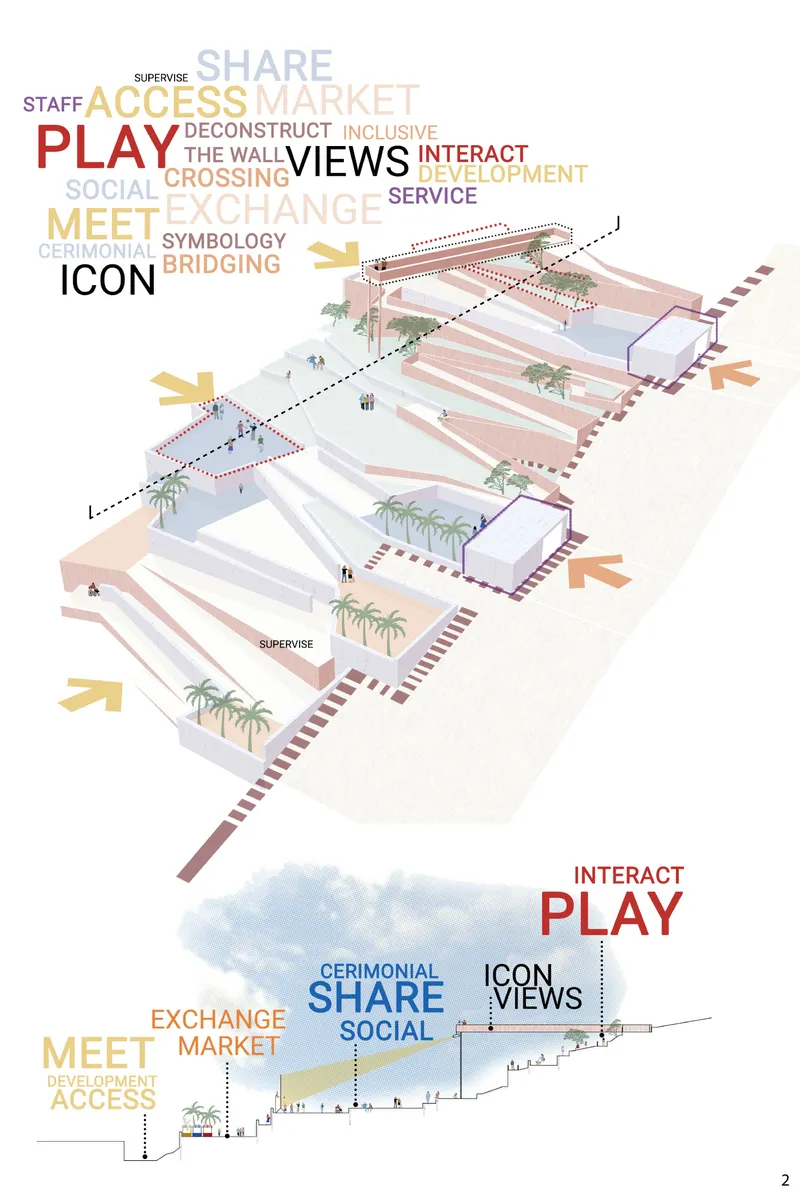
Winning Project: the LINE and the NET
By: Concursos Bvrd Ochenta Y Cuatro
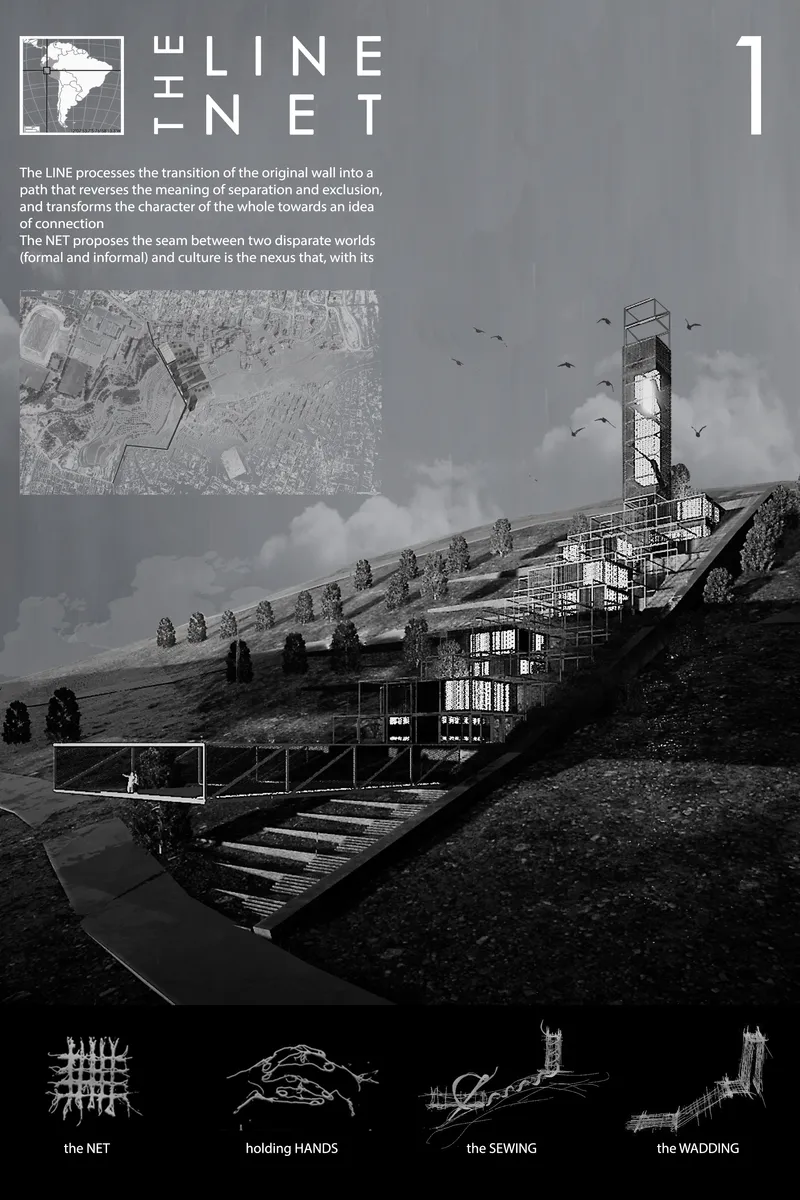
Description: The LINE processes the transition of the original wall into a path that reverses the meaning of separation and exclusion, and transforms the character of the whole towards an idea of connection. The NETWORK proposes the seam between two disparate worlds (formal and informal) and culture is the nexus that, with its transforming capacity, links them.
-----------------
People’s Choice: RETHINKING WALLS
By: Marcelo Santos
Description: Rethinking walls concept is a view on how to reconsider elements of an area that became its character for bad reasons. It is a demonstration of how to look at something with a new set of eyes. It proves that a wall doesn't need to be a barrier if used the proper way.
----------------
Editor’s Choice: Divide 13 - Manos
By: Salman Cassimally & Erlend Birkeland
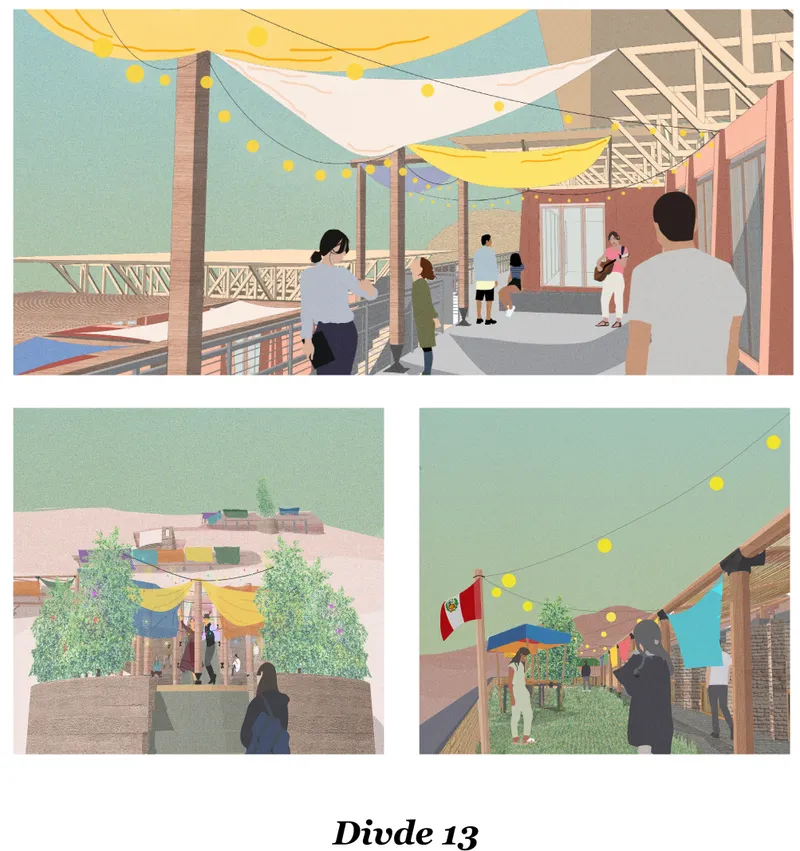
Description: This project serves as a bridge between the wealthy Las Casuarinas community and the disfavored Pamplano Alta. The design aims to bring them together by the power of crafts. Pamplona Alta's community uses their ingenuity to produce local/ regional crafts which can then be sold and link Las Casuarinas, a wealthy community to their Peruvian identity.
--------------------
Editor’s Choice: 420
By: Darina Mulyukova
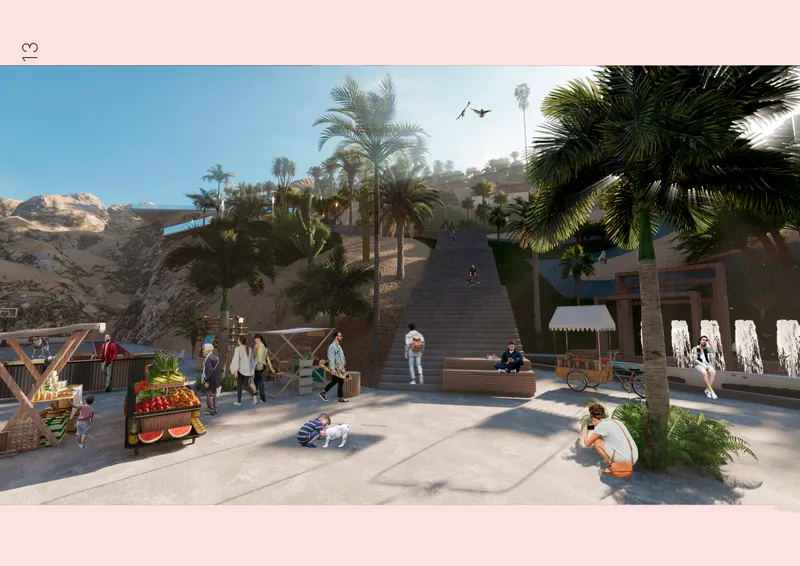
Description: We decided to take the number of «420» as a basis in our project. It represents the number of months the wall existed, dividing and shamefully increasing the inequality of the inhabitants of Lima. The hard and steep climb up the relief consists of a staircase of 420 steps and is 60 meters high. We named it the «Staircase of Redemption».
Discover the design brief here: https://uni.xyz/competitions/divide-13/info/about/
Discover the full results here: https://uni.xyz/competitions/divide-13/entries/
Follow us on social media: Facebook | Instagram | LinkedIn | Twitter | Youtube
Discover other design competitions to participate here: https://uni.xyz/competitions


Popular Articles
Popular articles from the community


The Amber Palace Opera: A Geological Fiction Surfaces on Tallinn's Baltic Waterfront
Pierre Brillard reimagines a Baltic legend as a public landscape, opera house, and waterfront promenade rooted in Tallinn's coastal identity.


David Ortega Stacks a Two-Story Mexico City Penthouse Around a Steel Stair and a Pergola-Shaded Roof Terrace
In Colonia Roma, a 300 m² penthouse uses oak joinery, a planted steel stair and a slatted roof pergola to make a new-build apartment feel like a house.

graciastudio Turns a Viewless Tijuana Lot Inward Around a Courtyard of Concrete, Timber and Trees
In Tijuana, Jorge Gracia's GA2 House stacks a timber-clad private floor over exposed concrete and replaces a missing view with a planted interior patio.

Aquadapt: An Underwater Habitat That Rewrites Its Rooms by the Hour
Curved modules ring the seabed while one shell shifts from breakfast room to cinema, farm and football pitch as residents' needs change.

Similar Reads
You might also enjoy these articles
Aquadapt: An Underwater Habitat That Rewrites Its Rooms by the Hour
Curved modules ring the seabed while one shell shifts from breakfast room to cinema, farm and football pitch as residents' needs change.

Play: Fragments of Their World: Remembered Architecture Rebuilt as a Modular Playground for Refugee Camps
Tom Gardner abstracts domes, arches and towers from the homelands of displaced families into a kit of child-scaled play parts for camp settlements.

REBIRTH: A Circular Settlement Where Afghan Widows and Their Children Rebuild Life Together
A shortlisted Resile entry turns the circle into a protective ring of timber and brick, gathering homes, classrooms and gardens around a shared landscape.

The Main Dream: A Recycled Plastic Kit That Lets Refugee Children Build Their Own Playground
Thirty-centimetre interlocking cubes that connect on three axes turn play into construction, letting children author the spaces they occupy.
Comments (0)
Please login or sign up to add comments
No comments yet. Be the first to comment!