
Djupvike House and Studio: A Coastal Artist Retreat Architecture by Ateljé Ö
A serene coastal artist retreat in Gotland that blends tradition, landscape, and art into an expressive architectural sanctuary.


A Home and Studio Shaped by Landscape, Craft, and Collaboration
On the remote eastern coast of Gotland, Sweden, Djupvike House and Studio by Ateljé Ö offers a deeply personal and poetic interpretation of coastal artist retreat architecture. Designed through years of intimate collaboration between architect and client, the residence embodies a delicate balance between artistic expression, natural beauty, and local tradition. The 280 m² compound is not simply a building—it is a narrative inscribed into the rocky coastline and flower-covered meadows, where art and life seamlessly converge.
Rooted in History, Oriented Toward the Sea
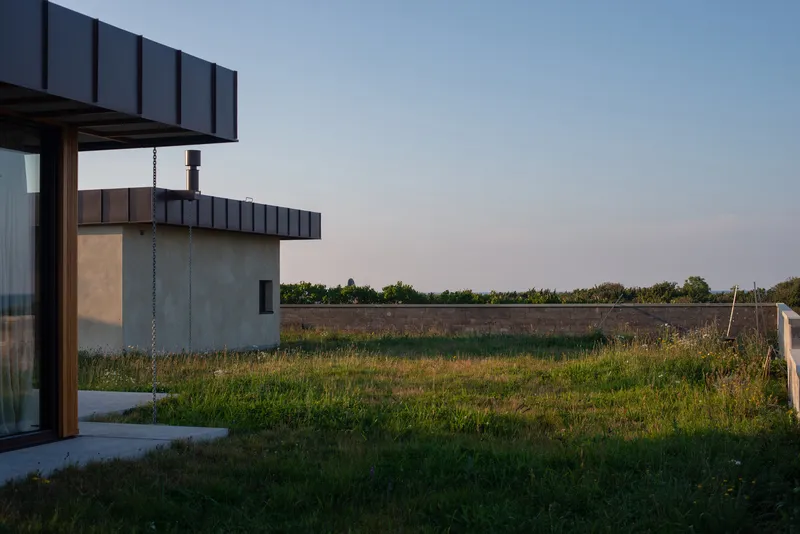
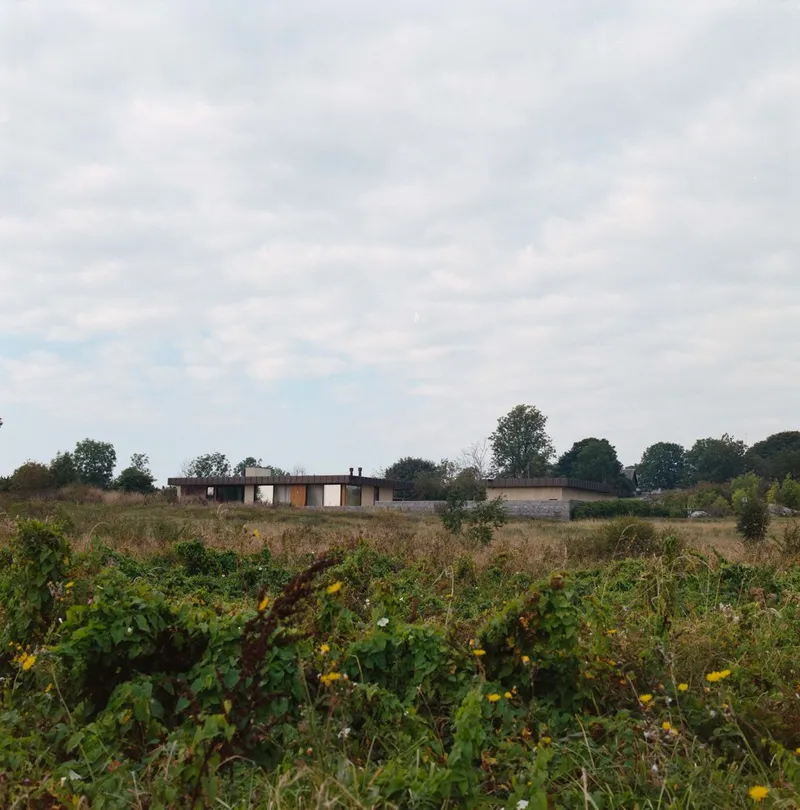
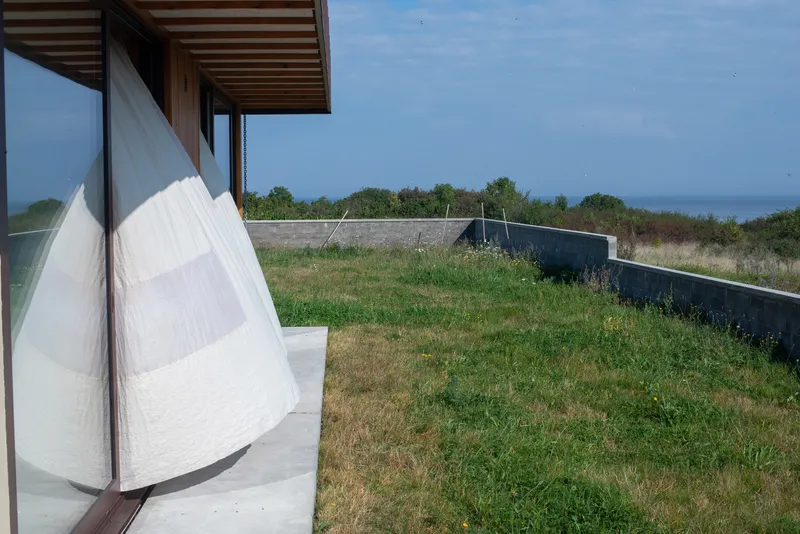
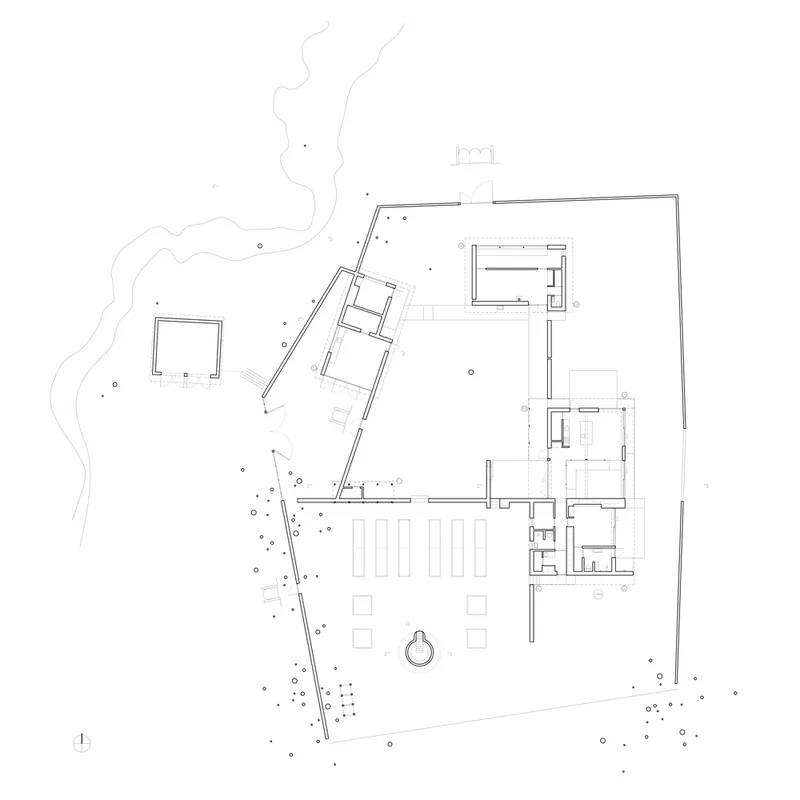
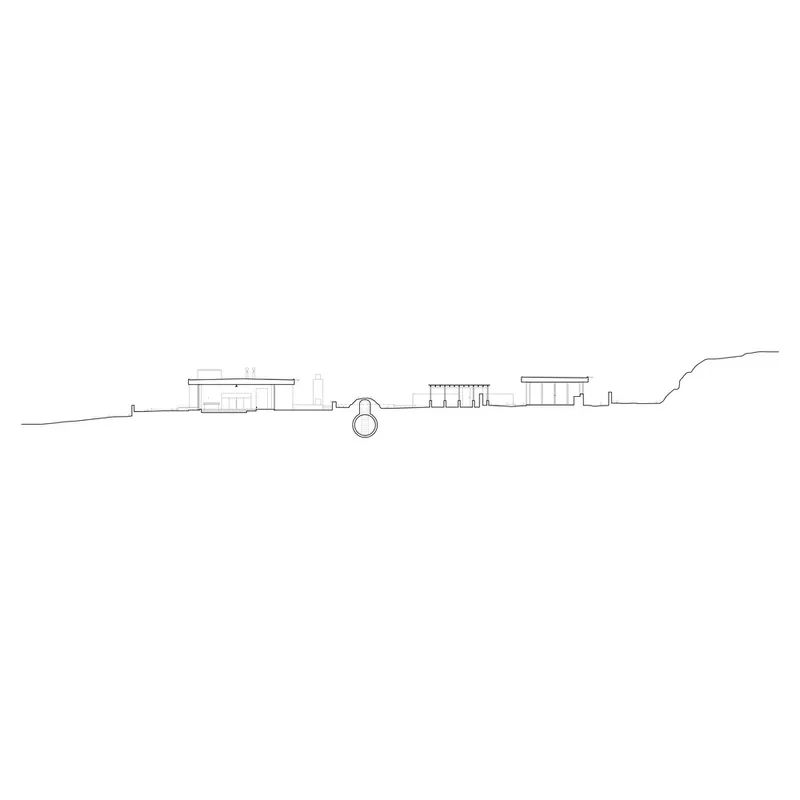
The design is anchored in the remains of an old farm that once occupied the site. The architects respected the original layout, using it as the blueprint for five new low-lying structures: including the main house, studio, root cellar, and support spaces. This horizontality not only mirrors the site's agrarian past but also aligns with the windswept terrain and expansive Baltic Sea horizon.
Flat roofs, low stone walls, and building orientations extend the historical imprint while creating a dialogue with the natural surroundings. This historical layering lends the retreat a sense of timelessness, grounding it in the island’s rural memory.
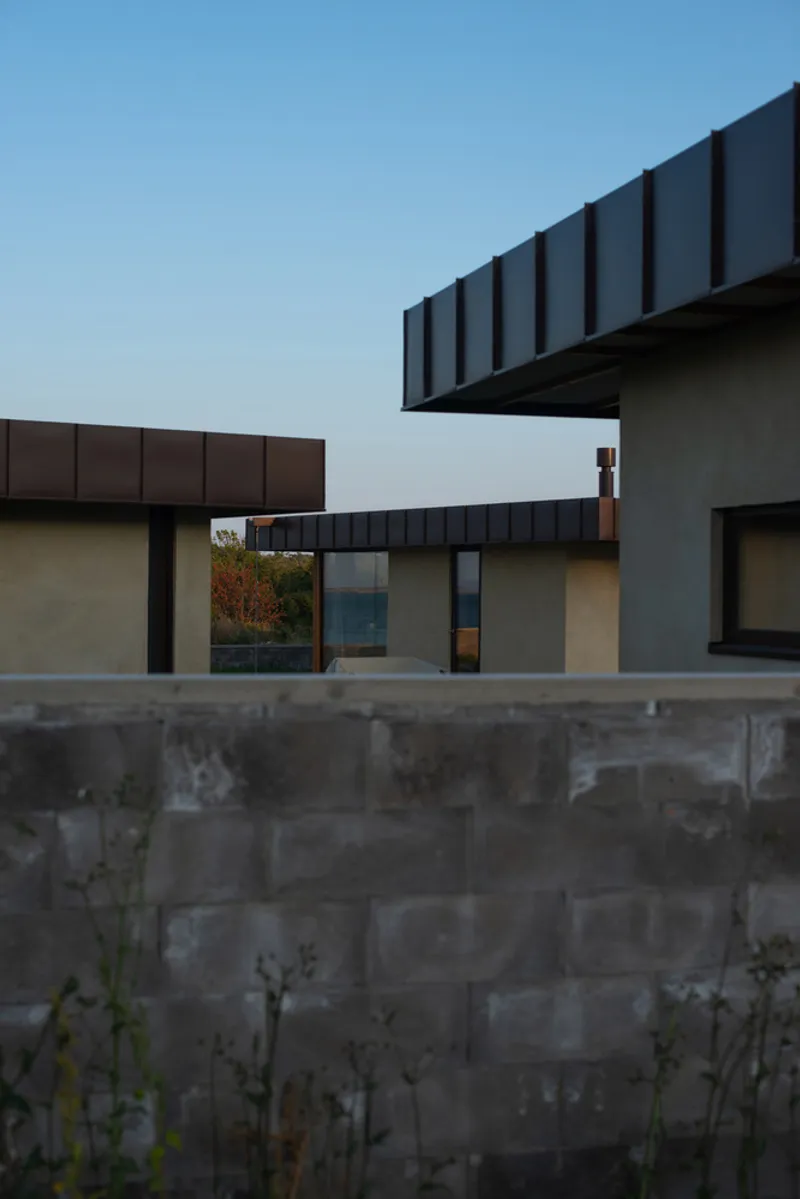
Embracing the Baltic Coast Through Material and Light
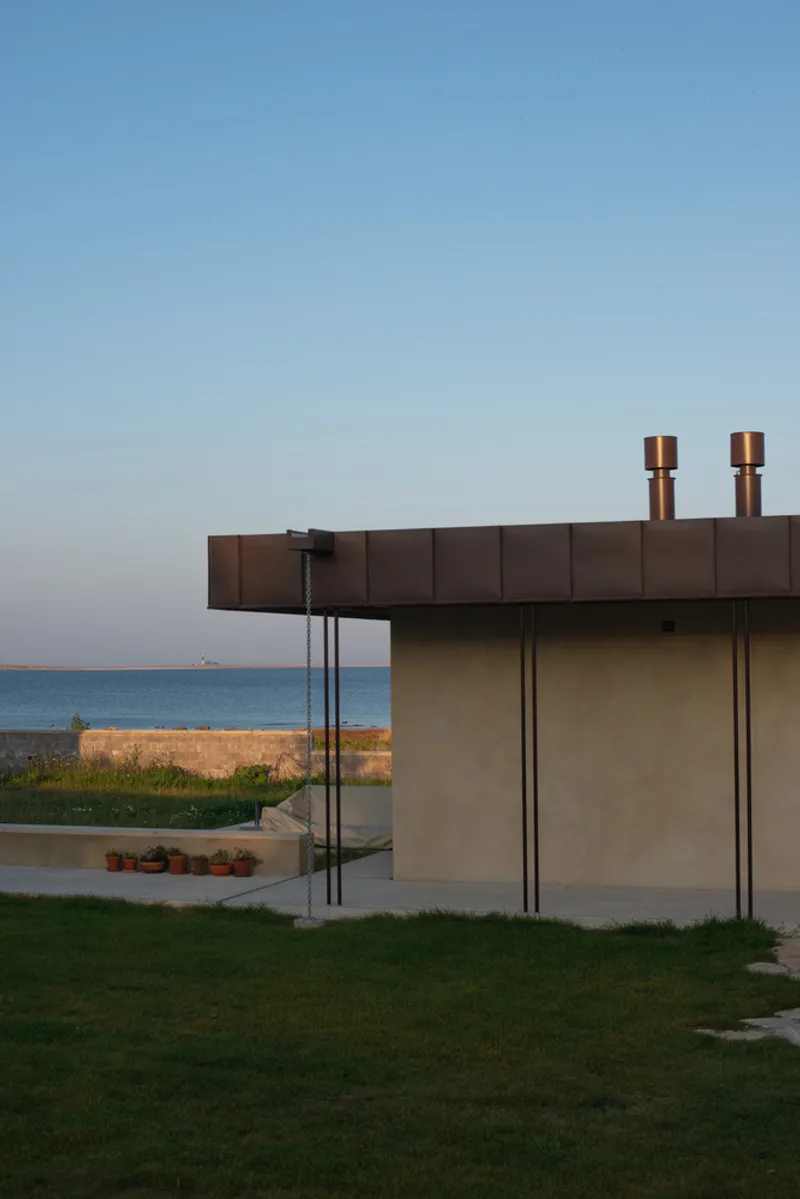
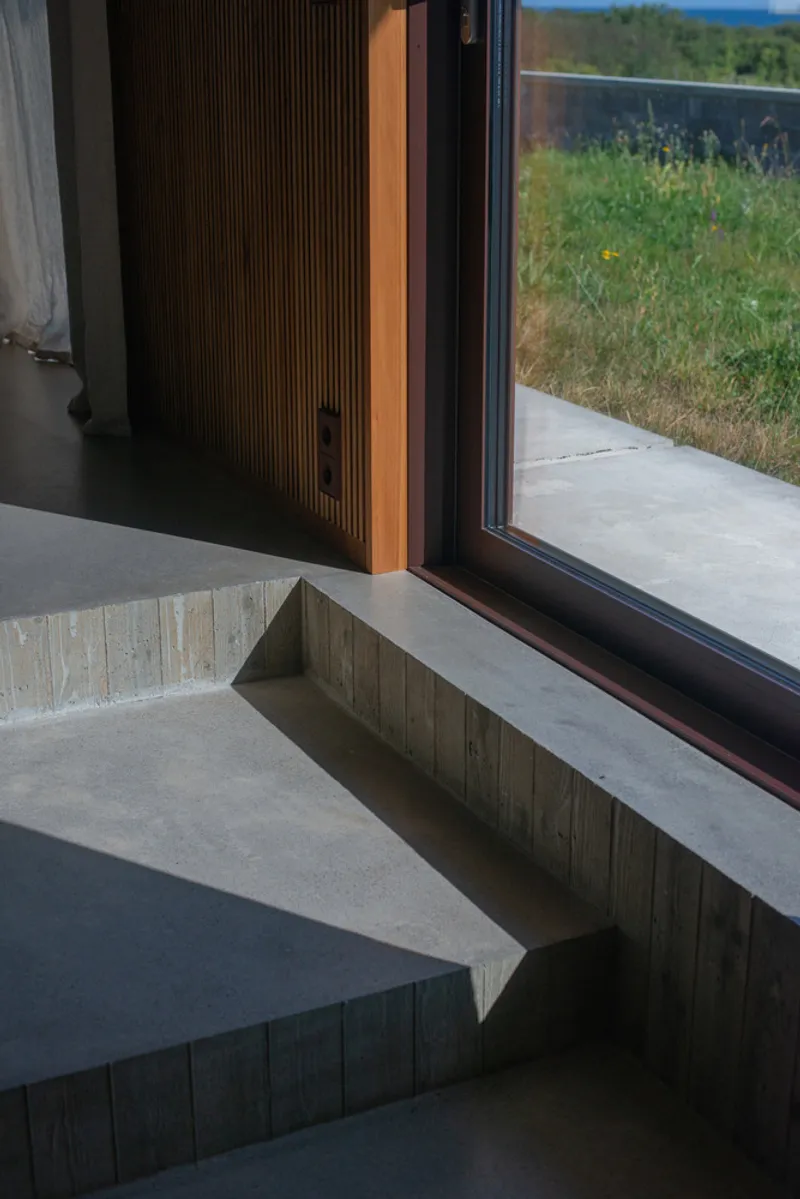
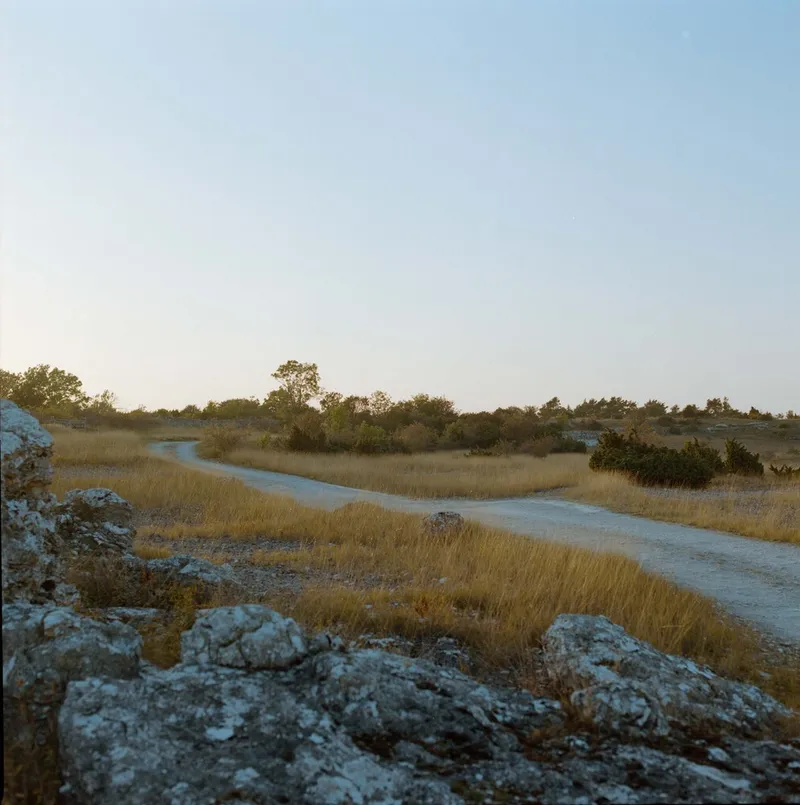
The house is both calm and vibrant, with floor-to-ceiling windows in the main building opening toward the sea, framing changing views of sky, water, and island. The coastal artist retreat architecture comes alive with elements such as soft sea breezes, sun-scorched grasses, and shifting Baltic light—sensations absorbed through expansive glazing and reflected in natural textures.
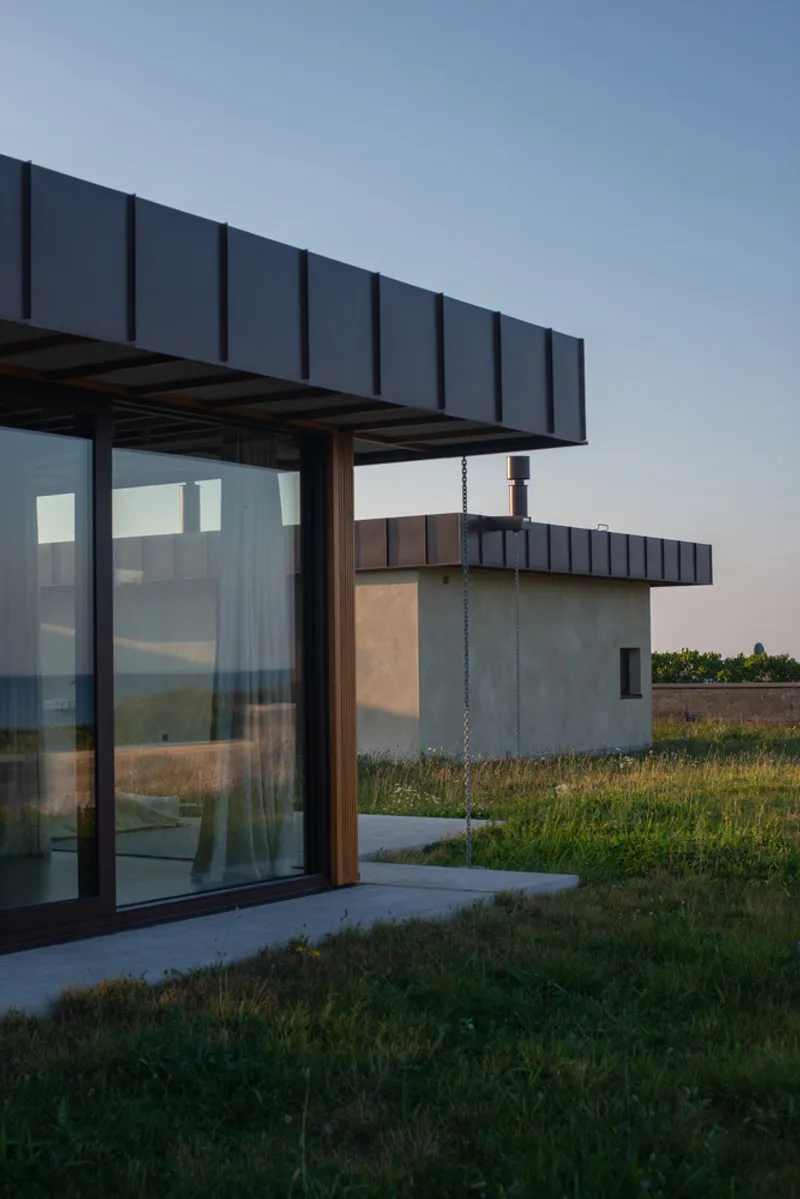
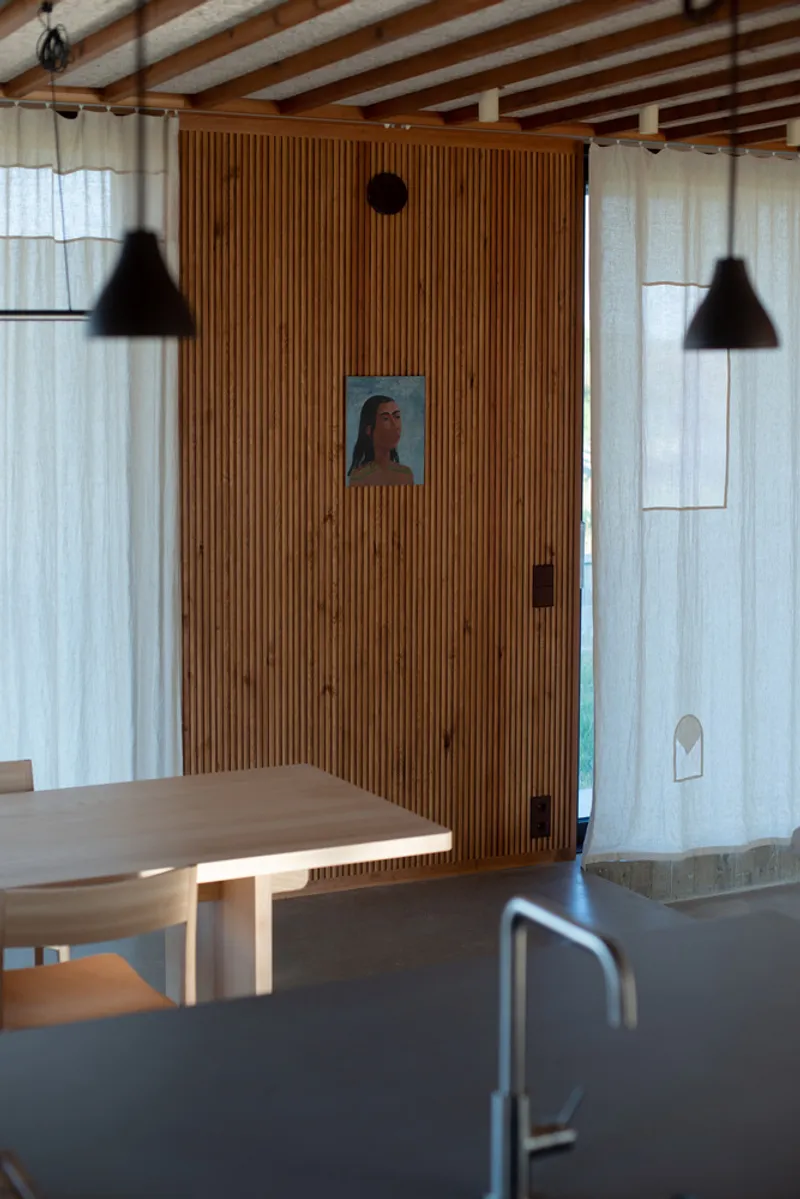
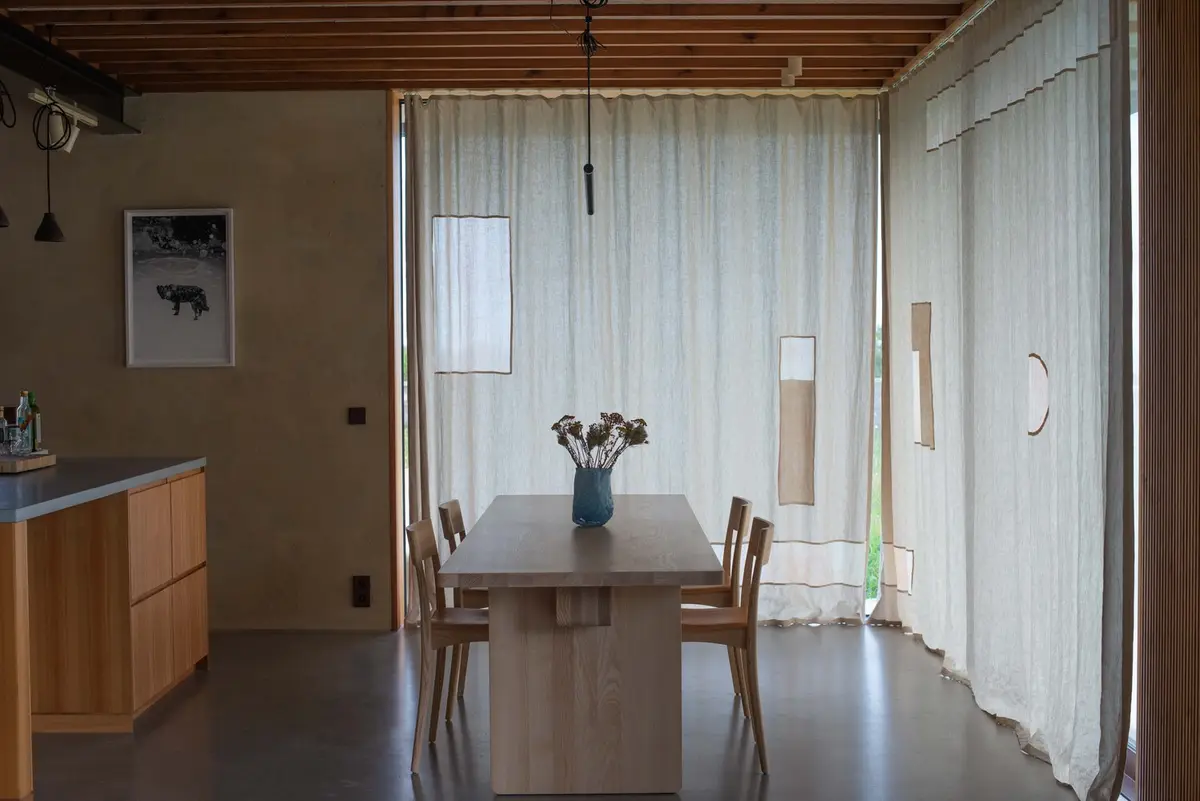
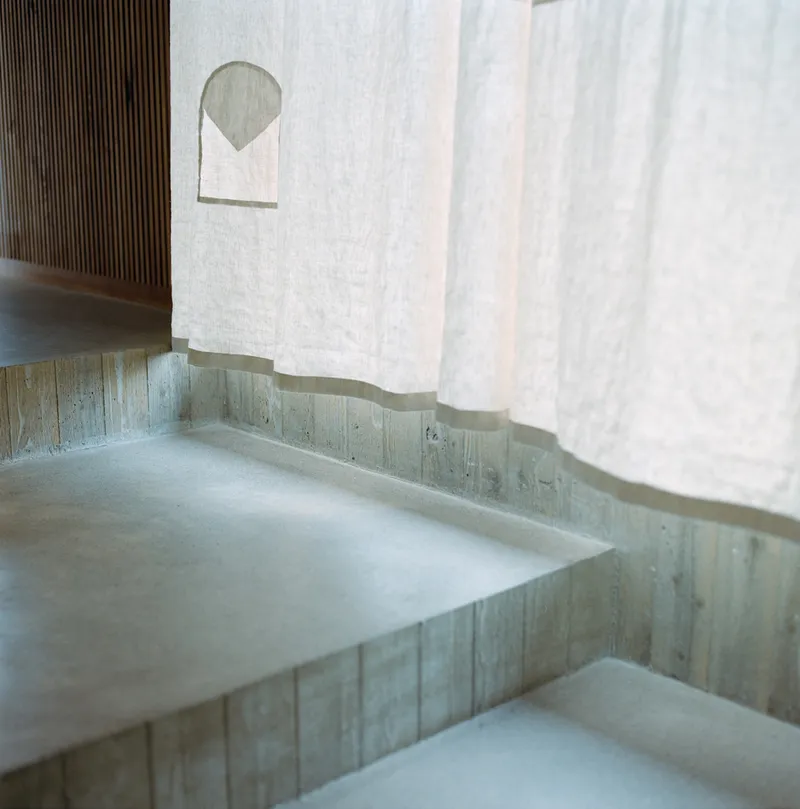
Materials include concrete, plaster, and pine wood, each chosen for their responsiveness to the landscape’s palette and climate. Walls inside and out echo the tawny shades of the sun-drenched field that lies between the residence and the ocean, while soft natural light animates every surface.
Artistic Craft and Interior Storytelling
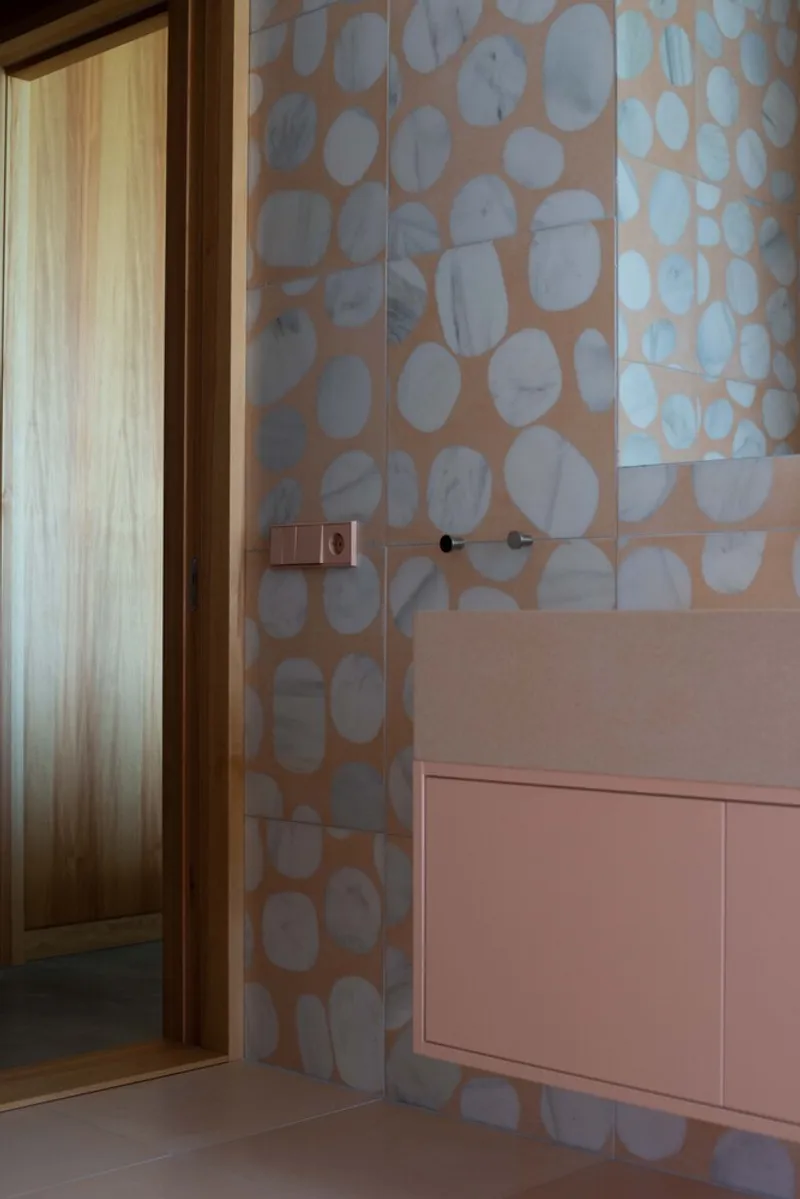
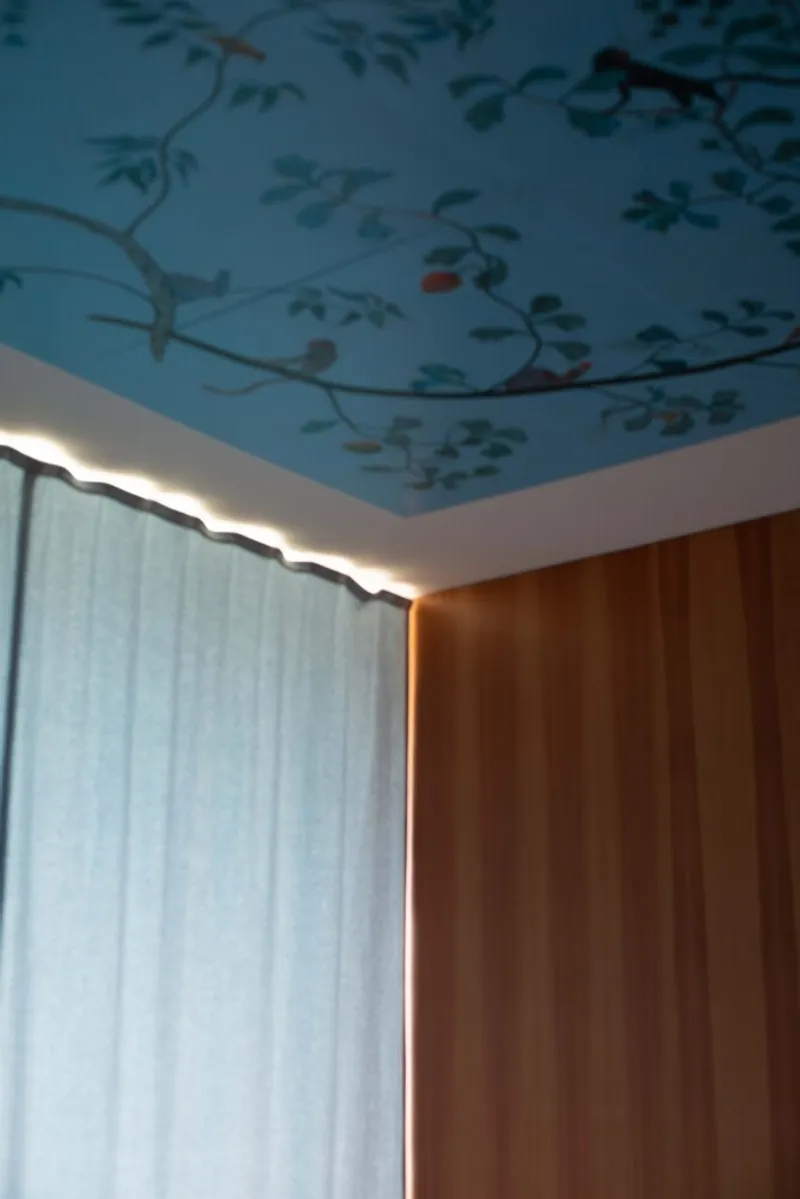
While the exterior maintains a subdued elegance, the interiors bloom with playful and immersive artistry. A bathroom in pink apricot marble terrazzo brings warmth and whimsy, while a bedroom ceiling painted with blue vines, monkeys, and birds transforms rest into reverie. Every detail—furniture, finishes, artwork—was crafted or curated by friends, artisans, and artists who collaborated with the client. These personal touches shape a home that is at once intimate and expressive.
The studio space serves as both a place of creative work and meditative retreat, offering uninterrupted connection with nature. This harmony of space and silence forms the essence of coastal artist retreat architecture—a design language where material, emotion, and location converge to serve creation and contemplation.
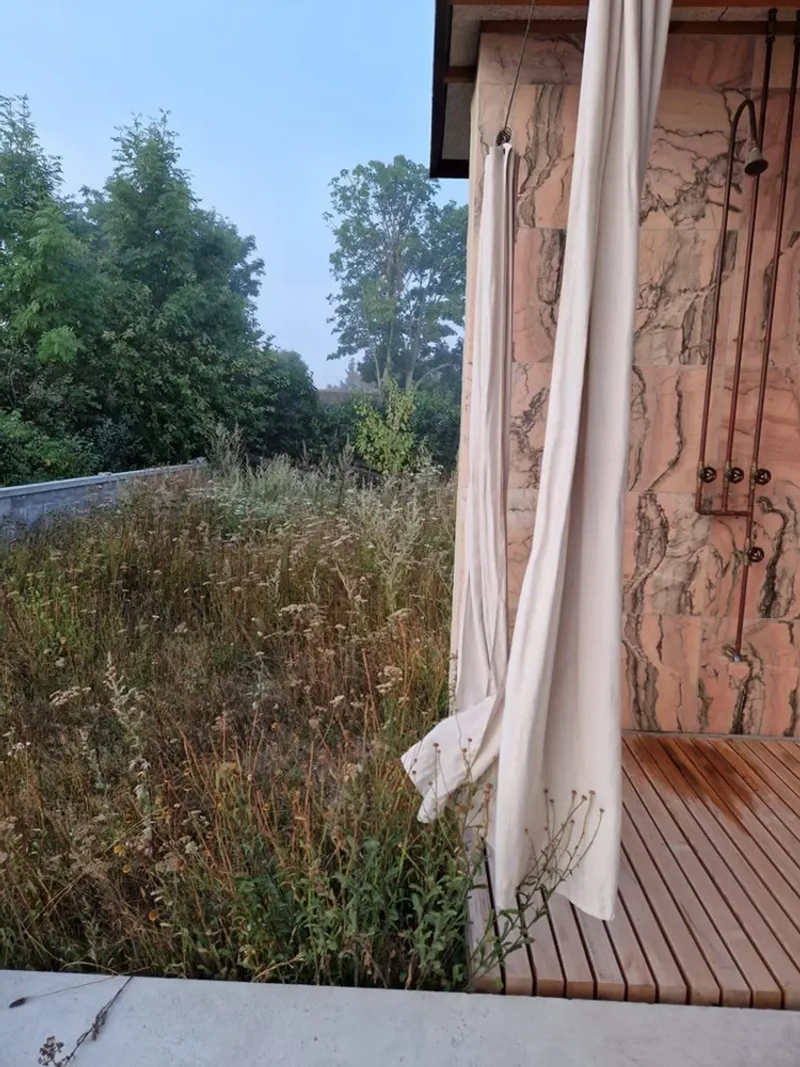
A Landscape-Led Vision for Artistic Living
Djupvike House and Studio is more than a residence. It is a landscape-led vision of artistic living—a shelter that both protects and inspires. Its architecture remains humble yet profound, carefully tuned to the rhythm of place and purpose. Ateljé Ö’s work here reminds us that architecture, when thoughtfully designed, can become a canvas for memory, art, and the quiet drama of the natural world.
All the photographs are works of Martin Brusewitz


Popular Articles
Popular articles from the community


The Musturak Paradise: Senior Living Architecture for a Connected Future in Temara, Morocco
The Musturak Paradise reimagines senior living architecture in Temara via private homes, social spaces, culture, community, and shared care.

Hill & Cross Opera: Sculptural Opera House Architecture Shaped by Tallinn’s Landscape and Identity
Hill & Cross Opera reimagines opera house architecture in Tallinn through its sculptural hill, civic plaza, glass wave and a luminous cross.

Co-Life: Senior Housing Design That Reconnects Older Adults With the City
Co-Life reimagines senior housing design through healing gardens, shared streets, workshops, and a sustainable community across generations.

ALGAL REALM: A Bio-Integrated Lunar Habitat Design for Life Beyond Earth
ALGAL REALM reimagines lunar habitat design with algae-powered life support, 3D-printed regolith, and vertical living for a lunar future.

Similar Reads
You might also enjoy these articles


Bamboo Housing Challenge 2026: Design Affordable, Sustainable Homes Using Bamboo
An international design competition by Bamboo U and IBUKU inviting architects and designers to reimagine affordable housing using bamboo — with the winning design built full-scale in Bali.

Computational Design & Education: Beegraphy Design Awards Introduces 7th Category (Featuring Jiyun's Innovative Approach)
Dive into Beegraphy’s 7th Design Awards category, where computational design meets education to create immersive, interactive learning tools, inspired by Jiyun’s work.

From Parametric Lighting to Urban Furniture: Join the 2nd Workshop in Beegraphy’s Computational Design Series
Dive into Cutting-Edge Design Techniques and Practical Applications with Industry Experts

Last Call: Unleash Your Architectural Genius in SHAK's Kindergarten Design Competition
Urgent call for architects to join SHAK's kindergarten design competition before the looming deadline

Explore Seaside Architecture Competitions
Discover active competitions in this discipline

Challenge to reimagine the Iron Throne

Photograph architecture without architects

Illustrate the lost glory of Angkor Wat - Render Challenge

Design challenge to reuse E-waste
Comments (0)
Please login or sign up to add comments
No comments yet. Be the first to comment!