

DOM House Hanoi Architecture by DAO Studio
DOM House in Hanoi by DAO Studio blends family living, tropical climate design, and lush gardens into a serene architectural retreat.


The DOM House Hanoi architecture by DAO Studio is a villa designed as a weekend retreat for an extended family. Located on the outskirts of Hanoi, the house balances modern living with nature, creating a residence that serves as both a permanent home for the grandparents and a gathering place for children and grandchildren. With a total area of 500 m², the project was completed in 2025, showcasing how Vietnamese contemporary architecture embraces family, landscape, and privacy.



Site and Concept
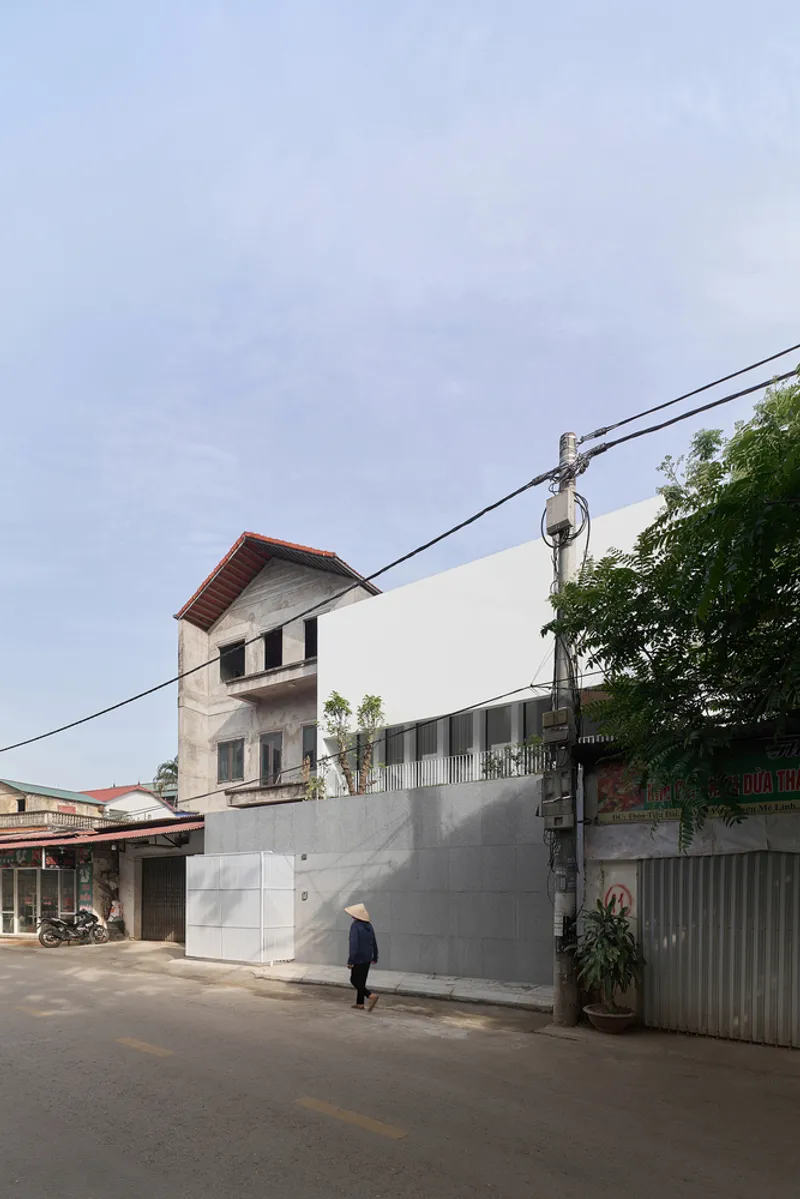
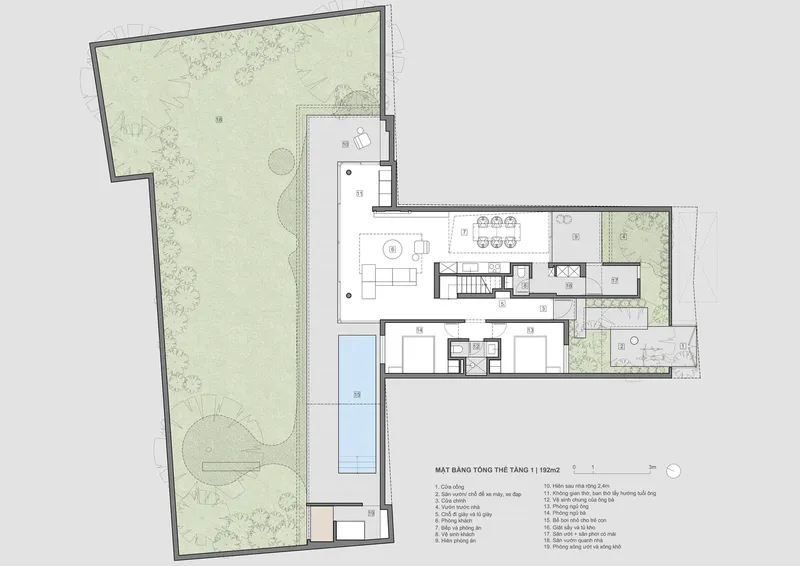
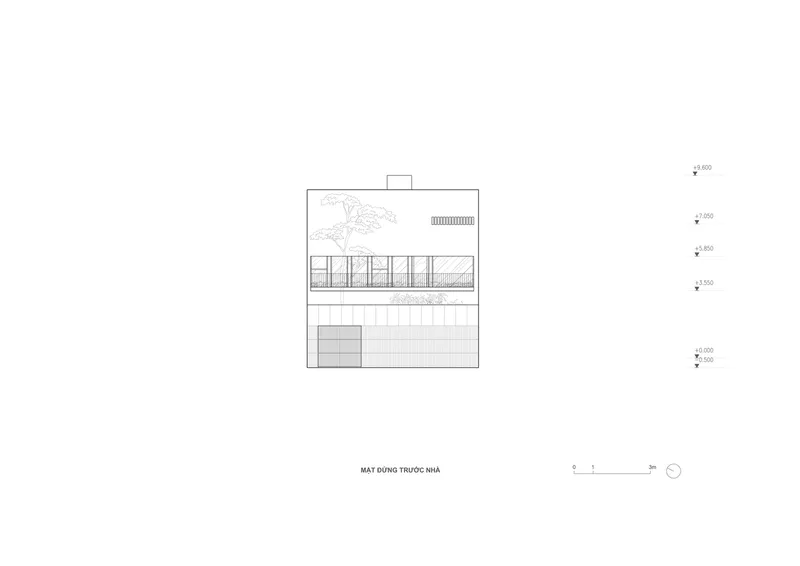
The site of DOM House is unique, with a narrow frontage that expands toward the rear, forming a distinctive T-shape plot. Both the clients and architects agreed from the beginning that the project must prioritize a large garden to provide privacy, tranquility, and a natural escape from city life.


The house is inward-facing, oriented toward its lush green gardens rather than the busy street. This design strategy reduces noise, shields residents from direct external views, and enhances a sense of retreat.

Garden as Living Architecture
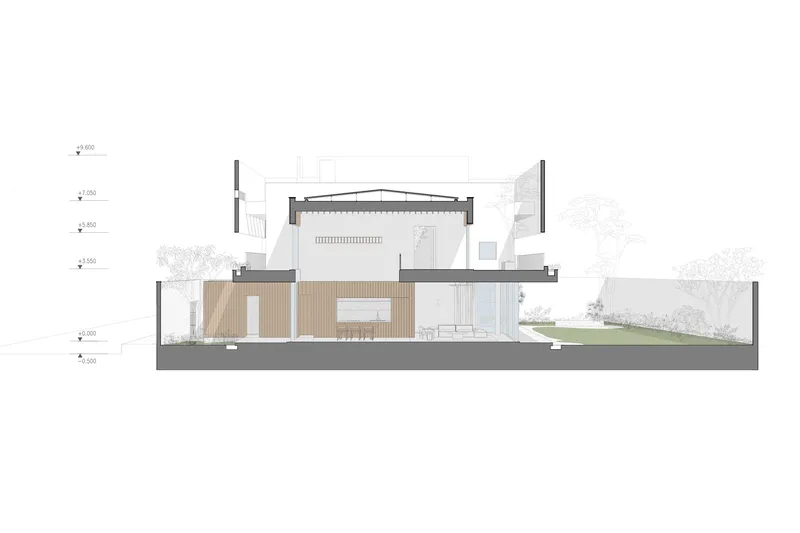
The rear portion of the site was reserved for a spacious garden, filled with tall trees, shrubbery, and a wide lawn. This green expanse becomes a natural playground for children and a contemplative space for adults. Seen from the open-plan living and dining areas, the garden acts like a living artwork, evolving daily and seasonally.


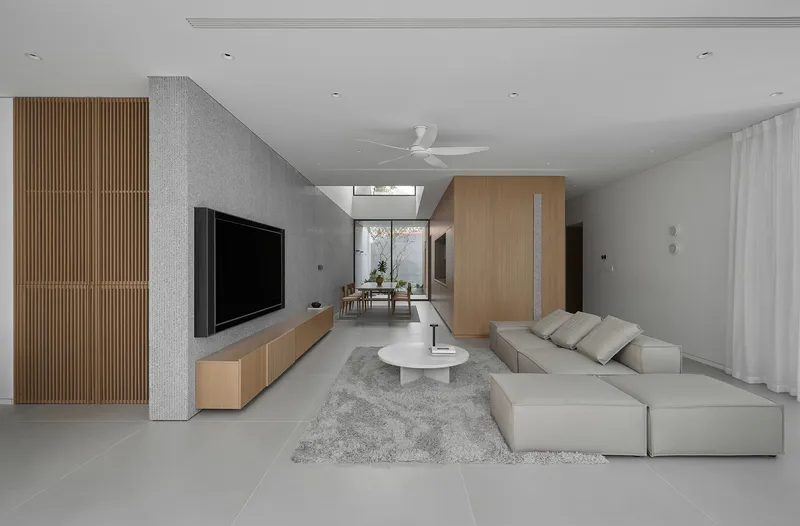
This relationship between house and landscape creates a constant dialogue between built form and nature, allowing the family to live with shifting light, greenery, and seasonal transformations.

Spatial Organization and Interior Design
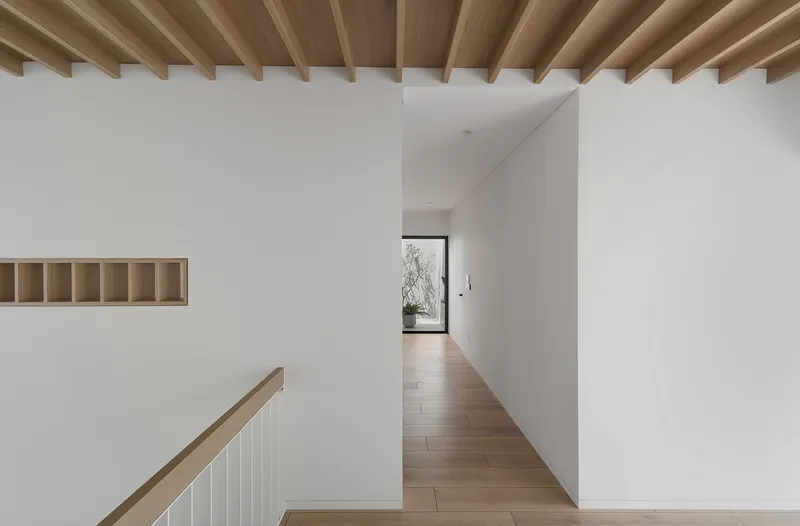
At the center of the ground floor is a wooden core running longitudinally from the front to the back. This volume organizes circulation and houses essential functions like the kitchen, staircase, restroom, and laundry. Upon entry, visitors are guided through a narrow passage that opens into a spacious living room with panoramic garden views.


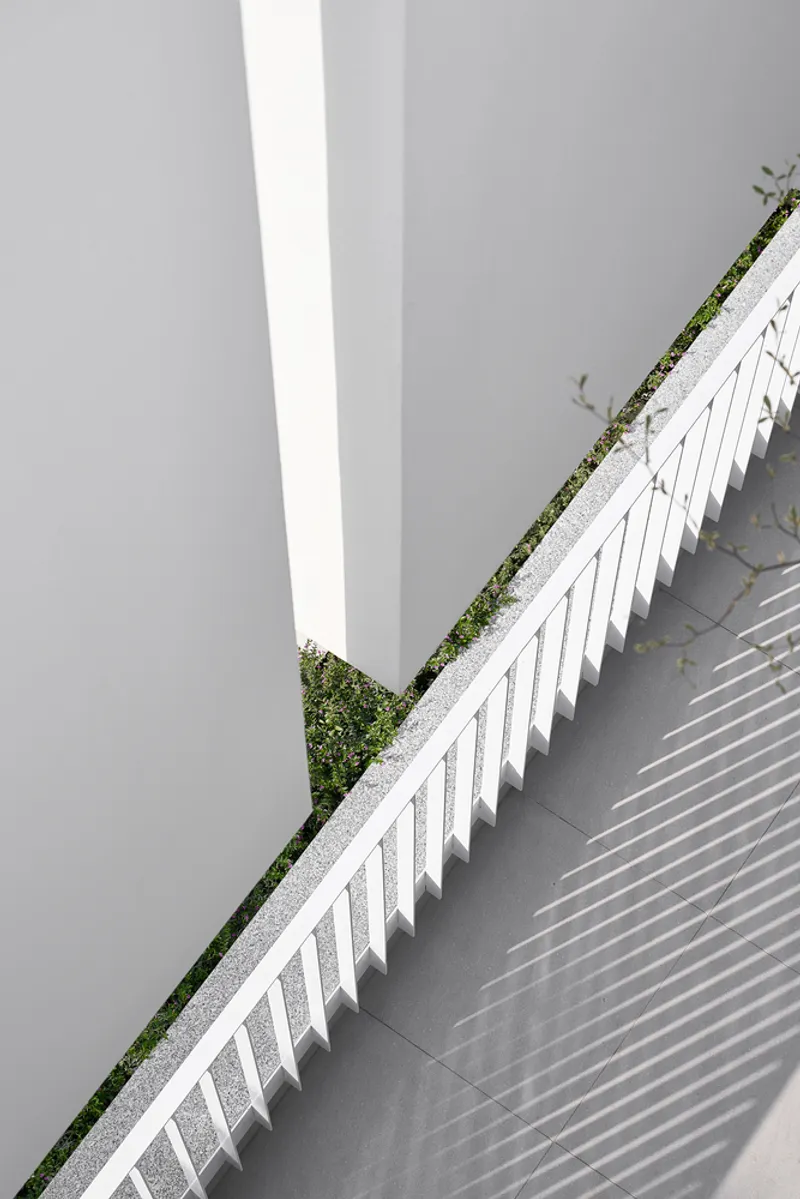
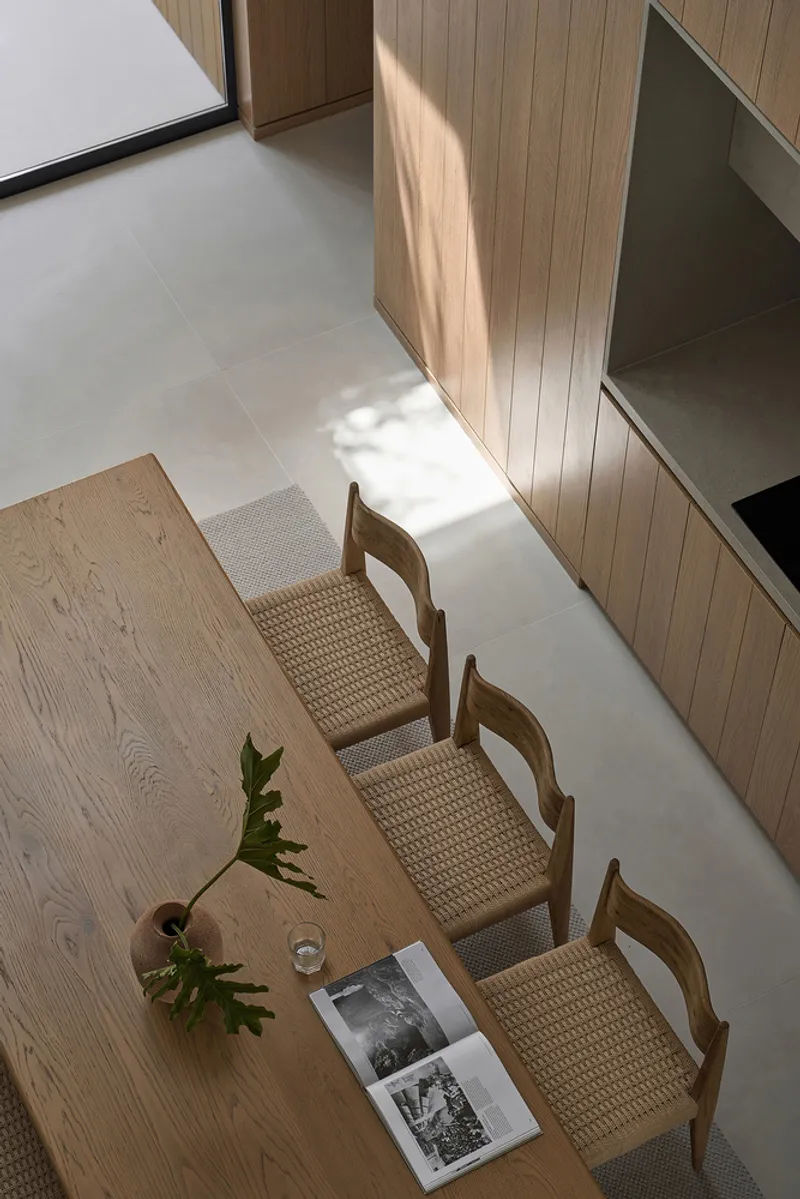
The dining area is highlighted by a double-height ceiling, adding generosity and openness to the heart of family gatherings. Natural materials such as wood balance the exposed concrete, creating warmth and intimacy.


Architectural Expression and Climate Response
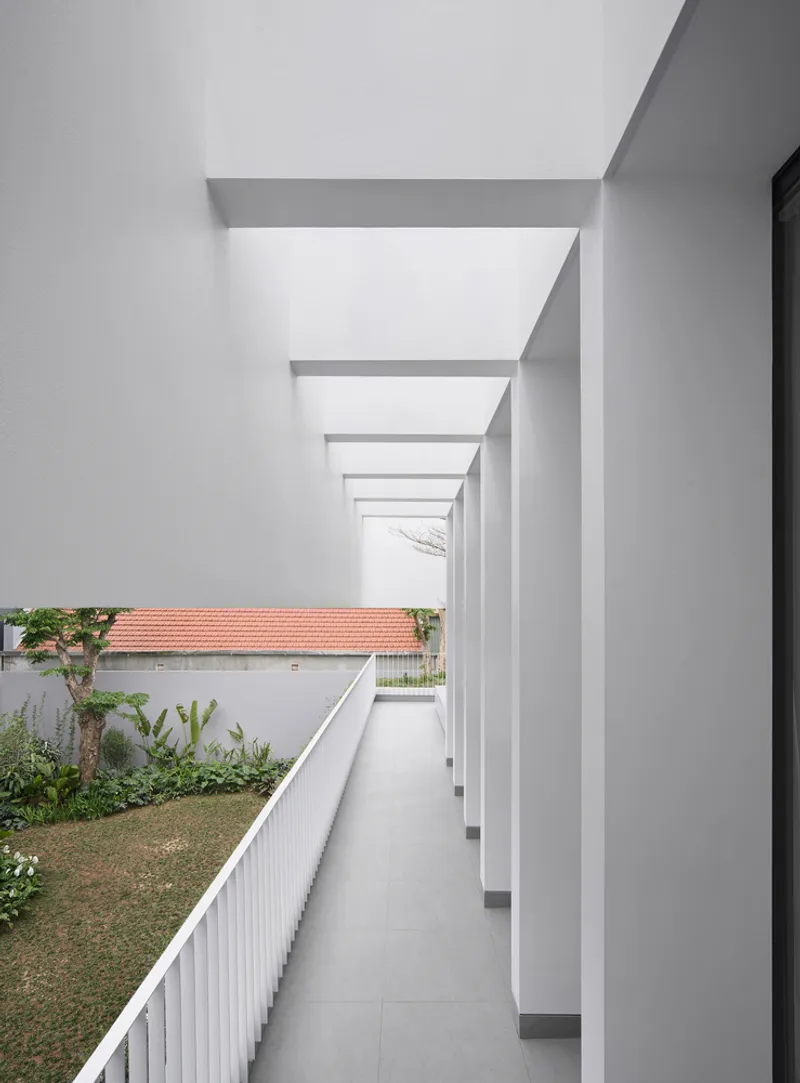
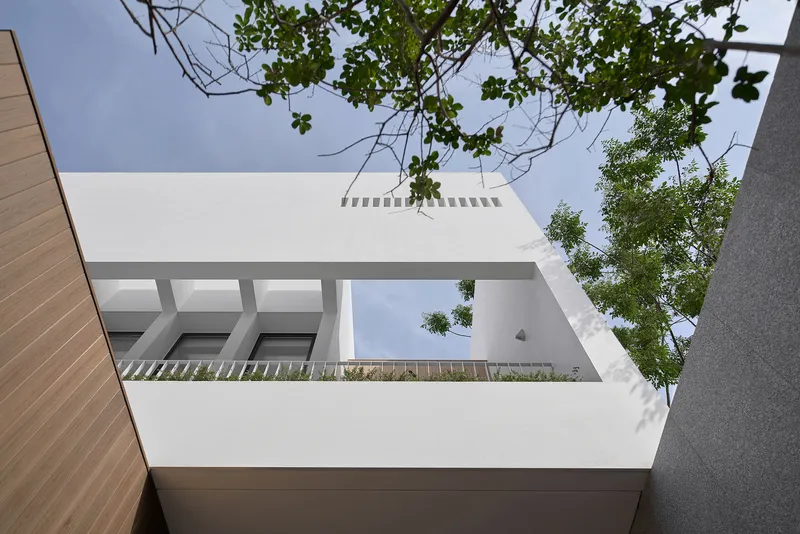
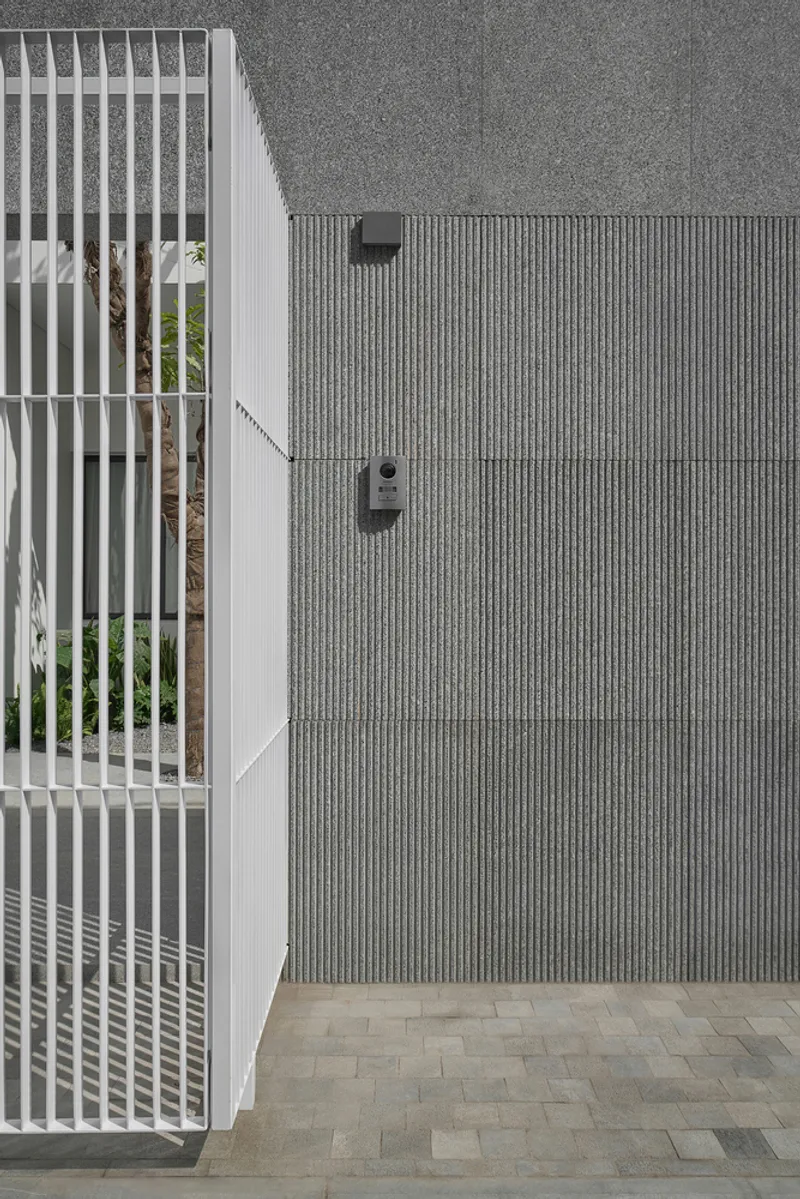
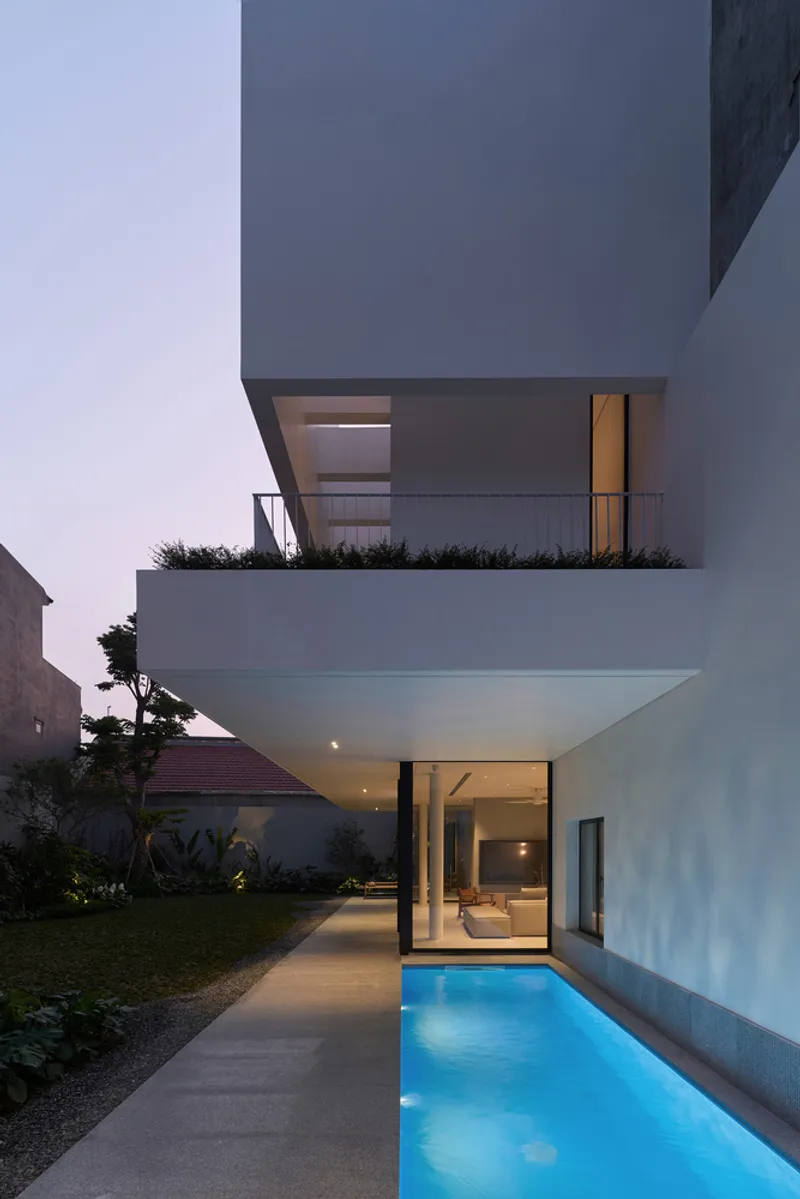
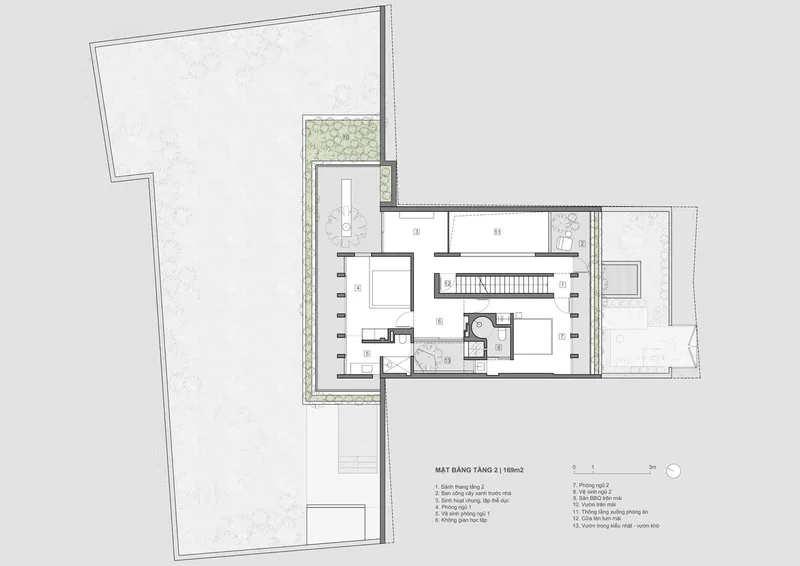
On the second floor, a cantilevered balcony shades the western façade, protecting interiors from heat while casting cool shadows over the veranda below. The heavy concrete massing above frames filtered views of the garden, maintaining privacy while still allowing connection to nature.
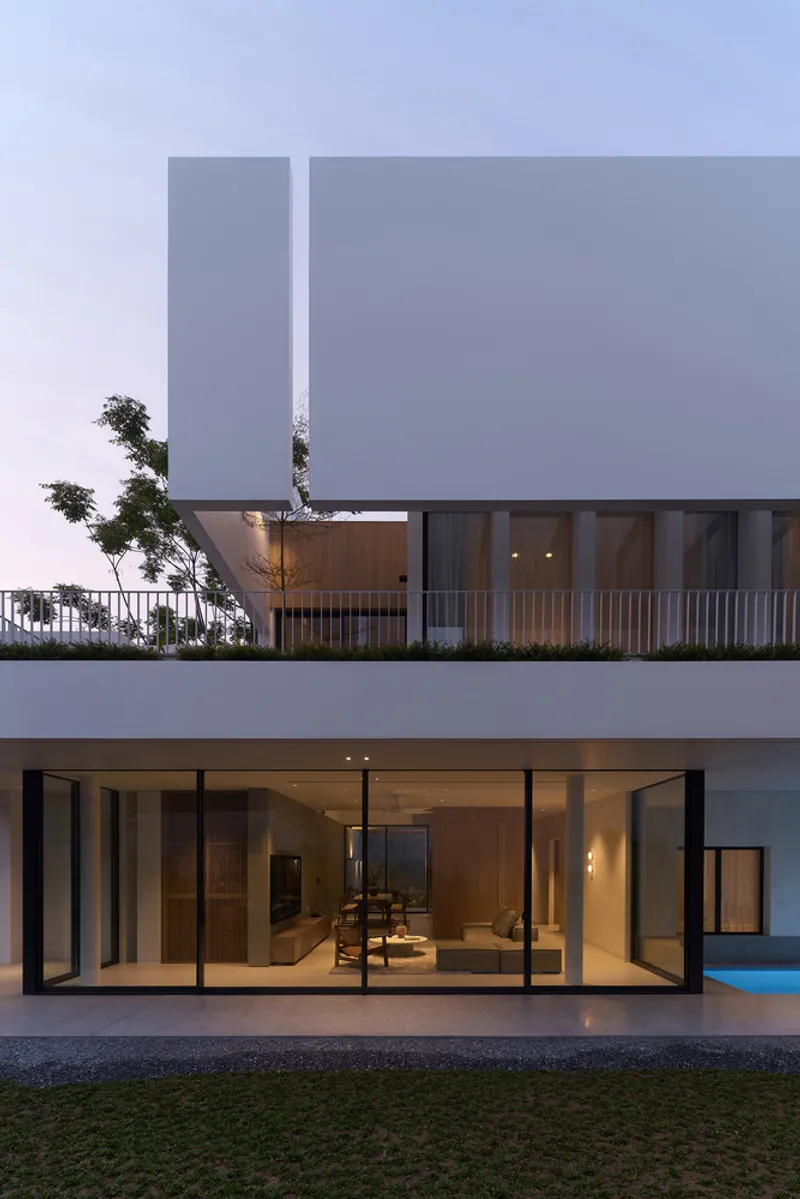
This architectural gesture not only responds to Hanoi’s tropical climate but also creates a layered play of light and shadow. Bedrooms on the upper level are sheltered, private, and serene, while still maintaining strong visual ties to the outdoors.


The DOM House Hanoi architecture by DAO Studio exemplifies harmony between modern residential design and nature. Through its inward-looking layout, expansive garden, and climate-responsive features, it becomes more than just a house—it is a family retreat and sanctuary, celebrating both intimacy and openness.


All Photographs are works of Bui Xuan Quy




Popular Articles
Popular articles from the community


AL-JANNAH: Sustainable Architecture and Permaculture for Afghan Widows
AL-JANNAH uses sustainable architecture and permaculture to create resilient oasis of housing, learning, work and renewal for Afghan widows.

EW PARK: Sustainable Architecture Reimagines the Future of Urban Parking
EW PARK reimagines city parking as a modular wooden tower combining automation, solar energy, electric mobility, and adaptable urban design.

Riyadh For All: Intergenerational Urban Design for Active Aging in Rabat
Riyadh For All reimagines urban design in Rabat with intergenerational co-living, adaptive courtyards, and Moroccan cultural exchange today.

Hill & Cross Opera: Sculptural Opera House Architecture Shaped by Tallinn’s Landscape and Identity
Hill & Cross Opera reimagines opera house architecture in Tallinn through its sculptural hill, civic plaza, glass wave and a luminous cross.


Similar Reads
You might also enjoy these articles


FAMM Arquitectura Organizes Ten Villas Around Courtyards and Jungle in Nosara, Costa Rica
El Molino pairs two elongated volumes with deep overhangs and timber louvers to build a compact coastal community five minutes from the beach.

Oscar Niemeyer's Ibirapuera Park Pavilions Define São Paulo's Cultural Identity in Concrete and Curve
A constellation of modernist volumes set within São Paulo's most important urban park, conceived for the city's 400th anniversary in 1954.

How Henri Picq's 1889 Paris Pavilion Traveled 11,000 Kilometers to Become Santiago's Artequín Museum
A prefabricated iron and glass pavilion built for the Paris Universal Exposition found a second life as a children's art museum in Chile.

Sanjay Puri Architects Wraps a Jaipur Office Tower in Capsule-Shaped Green Buffers
A nine-level climate-responsive workplace near Jaipur Airport uses stacked planter terraces and aluminium screens to fight 40°C heat.


Explore Architecture Competitions
Discover active competitions in this discipline



Challenge to reimagine the Iron Throne


Photograph architecture without architects


Illustrate the lost glory of Angkor Wat - Render Challenge


Design challenge to reuse E-waste
Comments (0)
Please login or sign up to add comments
No comments yet. Be the first to comment!