

Florence Clausel-Borel Turns a 19th-Century Silkworm Farm into a Theatrical Winery in Pic Saint-Loup
Domaine UMA in Valflaunès, France, stages winemaking as spectacle inside restored stone buildings overlooking the garrigue landscape.


A former silkworm farm at the foot of the Pic Saint-Loup mountains is not the most obvious site for a gravity-fed winery. But that tension, between inherited rural typology and the precise technical demands of modern winemaking, is exactly what makes Domaine UMA compelling. Designed by Florence Clausel-Borel, whose earlier years at OMA New York, Jean Nouvel, and Christian de Portzamparc clearly left their mark, the project transforms a cluster of 19th-century Cévenol stone buildings into a working cellar, tasting destination, and landscape platform. The estate sits within the Pic Saint-Loup Protected Designation of Origin, surrounded by vineyards, garrigue scrub, and views toward the Hortus ridge and Château de Montferrand.
What sets the project apart from the growing crop of "wine tourism" renovations across southern France is its insistence on treating the winery itself as a stage set. A spiral staircase, elevated walkways resting on top of fermentation vats, glassed-in observation boxes, and carefully calibrated lighting by Sara Castagné of Concepto all conspire to make visitors feel like they are watching a performance. The architecture does not merely house wine production; it choreographs it. The double-U plan of the original farm creates two wind-sheltered courtyards, and the design team exploited this geometry to separate arrival and harvest reception from the more theatrical interior sequence. Every material choice, local stone quarried from the estate's own Chapelle d'Aleyrac site, Corten steel, copper accents, wood cladding, reinforces the connection between building and terroir.
Stone Memory, Stripped Back

The cellar at the heart of Domaine UMA reads like an archaeological excavation. Later concrete renderings were removed to expose 200-year-old stone walls, their irregular courses and patina left deliberately unfinished. In the vaulted bottle storage room, floor-to-ceiling metal grid racks line three walls, their industrial precision making the rough masonry behind them look even more ancient by contrast. It is a bold curatorial choice: the wine collection is displayed as artifact, and the architecture around it serves as both frame and foil.
Deeper in the plan, two nearly hidden stone chapels house the estate's most prized bottles, a detail that tips the experience from hospitality into something closer to pilgrimage. The cave-like entry sequence, deliberately opaque from the exterior, reinforces this sense of threshold and revelation.
A Gallery for Fermentation

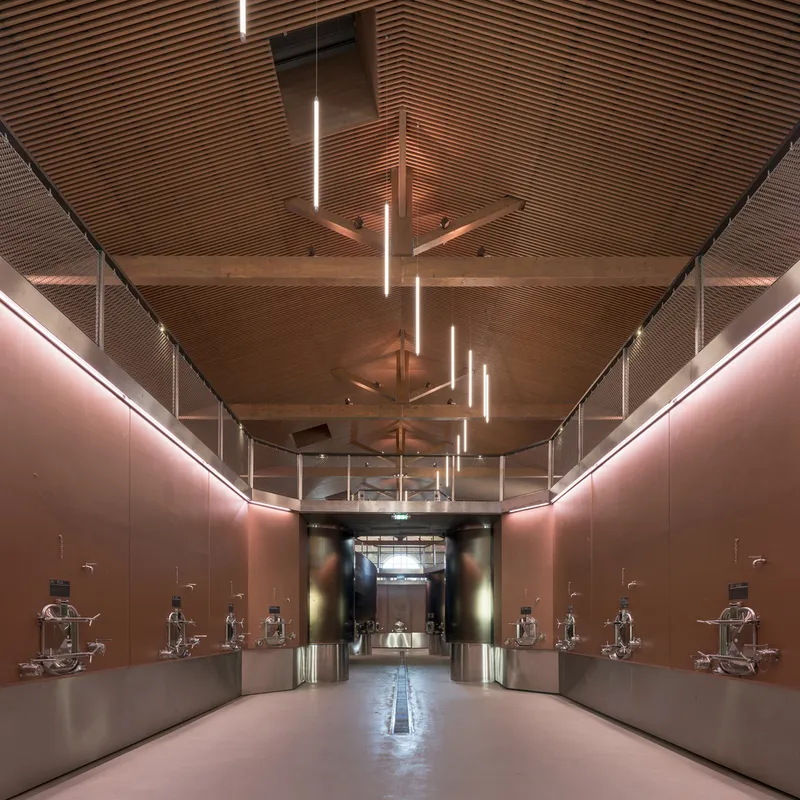
The main gallery space where vinification actually happens has the proportions and lighting of a contemporary art hall. Timber slat ceilings run overhead, pendant linear fixtures cast even, warm light, and bronze-toned metal surfaces give the walls a sculptural weight. Forty vats, ranging from 10 to 150 hectoliters and built in stainless steel and concrete, are arranged in a sinuous double curve around the central spiral staircase. Each vat is individually temperature-controlled, a technical requirement that Clausel-Borel chose not to hide but to celebrate.
The walkways above the vats serve the gravity-fed system that eliminates the need for mechanical pumps. But they also function as elevated viewing platforms, turning the oenologist's daily work into something visitors can observe from above. It is a genuine double reading: functional infrastructure and theatrical catwalk at the same time.
Tasting Between Stone and Sky

Two glassed-in volumes flank the upper level of the vat room, one dedicated to the oenologist's workspace and the other to wine tasting. The tasting bar is a study in material juxtaposition: a timber slat ceiling floats above, an arched stone window punches through the existing wall to admit daylight, and a metal mesh wine storage wall glows behind glass. The effect is simultaneously intimate and transparent, anchoring tasters within the production process rather than segregating them into a polished lounge.
The glazed partition wall in the adjacent bar seating area provides sightlines down into the cellar, reinforcing the scenographic intent. You are never far from the work of winemaking here, even when you are holding a glass of rosé.
Landscape as Final Room

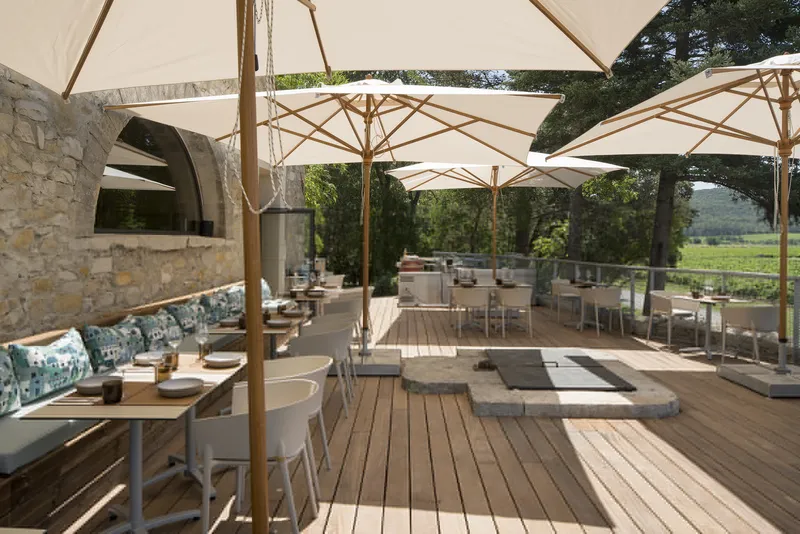

The terrace sequence is where Domaine UMA's ambitions become fully legible. A timber deck extends outward beneath fabric shade umbrellas, facing directly into the vineyard rows and the distant profile of Pic Saint-Loup. Landscape architect Philippe Deliau of Alep Paysagiste orchestrated the planting and grading so that the transition from built form to agricultural field feels continuous rather than abrupt. The stone archway that frames the vineyard views from the dining terrace is a found condition of the original farm, repurposed here as a natural proscenium.
An outdoor dining table set with ceramic plates and glasses provides a 360-degree panorama toward the mountains and the garrigue. The winery's programming extends well beyond tastings: concerts, vineyard walks, and cellar visits are all part of the offer. Clausel-Borel's architecture makes clear that the landscape is not a backdrop to the building but its most important room.
Why This Project Matters
Wine architecture has become a crowded genre, and the risk of cliché is high. Too many projects rely on either a flashy sculptural gesture or a slavish restoration that confuses nostalgia with authenticity. Domaine UMA avoids both traps. The design is assertive where it needs to be, the spiral staircase, the glass observation boxes, the elevated walkways, but it grounds every move in the material logic of the site. Stone from the estate's own quarry, gravity as a structural and functional principle, courtyards inherited from the silkworm-farm plan: these are not cosmetic choices but genuine responses to place and process.
The project also demonstrates that theatricality and technical rigor are not opposites. The scenographic lighting, the framed mountain views, the choreographed circulation from cave to terrace: all of it serves the winemaking as much as the visitor experience. Florence Clausel-Borel has produced a building that takes its program seriously without taking itself too seriously, and that balance is harder to achieve than it looks.
Domaine UMA Winery by Agence Clausel-Borel, Valflaunès, France, 2023. Landscape design by Philippe Deliau of Alep Paysagiste. Lighting and scenography by Sara Castagné of Concepto. Photography by Nicolas Borel.
About the Studio
Share Your Own Work on uni.xyz
If projects like this are the kind of work you want to make, uni.xyz is a place to publish your own, find collaborators, and enter design competitions.




Popular Articles
Popular articles from the community


Co-life: Sustainable Architecture for Age-Friendly Community Living
Co-life reimagines sustainable architecture for seniors through courtyards, rammed earth, shared gardens, and spaces designed for belonging.

The Earth Pod: 3D Printed Homes for Resilient Refugee Communities
The Earth Pod reimagines refugee housing through 3D printed homes made from clay, combining resilience, self-sufficiency, and rapid shelter.

AL-JANNAH: Sustainable Architecture and Permaculture for Afghan Widows
AL-JANNAH uses sustainable architecture and permaculture to create resilient oasis of housing, learning, work and renewal for Afghan widows.

Co-Life: Senior Housing Design That Reconnects Older Adults With the City
Co-Life reimagines senior housing design through healing gardens, shared streets, workshops, and a sustainable community across generations.


Similar Reads
You might also enjoy these articles


Hodi-Mandai Geram
Project Function: Preservation and revitalization of the Intangible heritage and socio-spatial identity of the Hodi by Housing, Cultural Memory Center, Sacred Grove, landscape, local tourism economy


Olio Towers: A Mid-Rise for Performers That Fuses Housing, Rehearsal, and Stage
Located blocks from Houston's Theater District, this modular tower stacks living units around a central performance atrium.

Oasis: Modular Green Housing Carved into Dhaka's Urban Fabric
A shortlisted Plugin Housing entry reclaims unauthorized settlements in Dhaka with stepped concrete volumes, green roofs, and ventilation-driven design.

Black Hole: A Floating Megastructure for the Post-Physical Era
Emiliano Mazzarotto envisions a spherical, self-scaling arena where e-sports, digital hotels, and holographic stadiums replace traditional public space.


Explore Wineyard Competitions
Discover active competitions in this discipline



Challenge to reimagine the Iron Throne


Photograph architecture without architects


Illustrate the lost glory of Angkor Wat - Render Challenge


Design challenge to reuse E-waste
Comments (0)
Please login or sign up to add comments
No comments yet. Be the first to comment!