
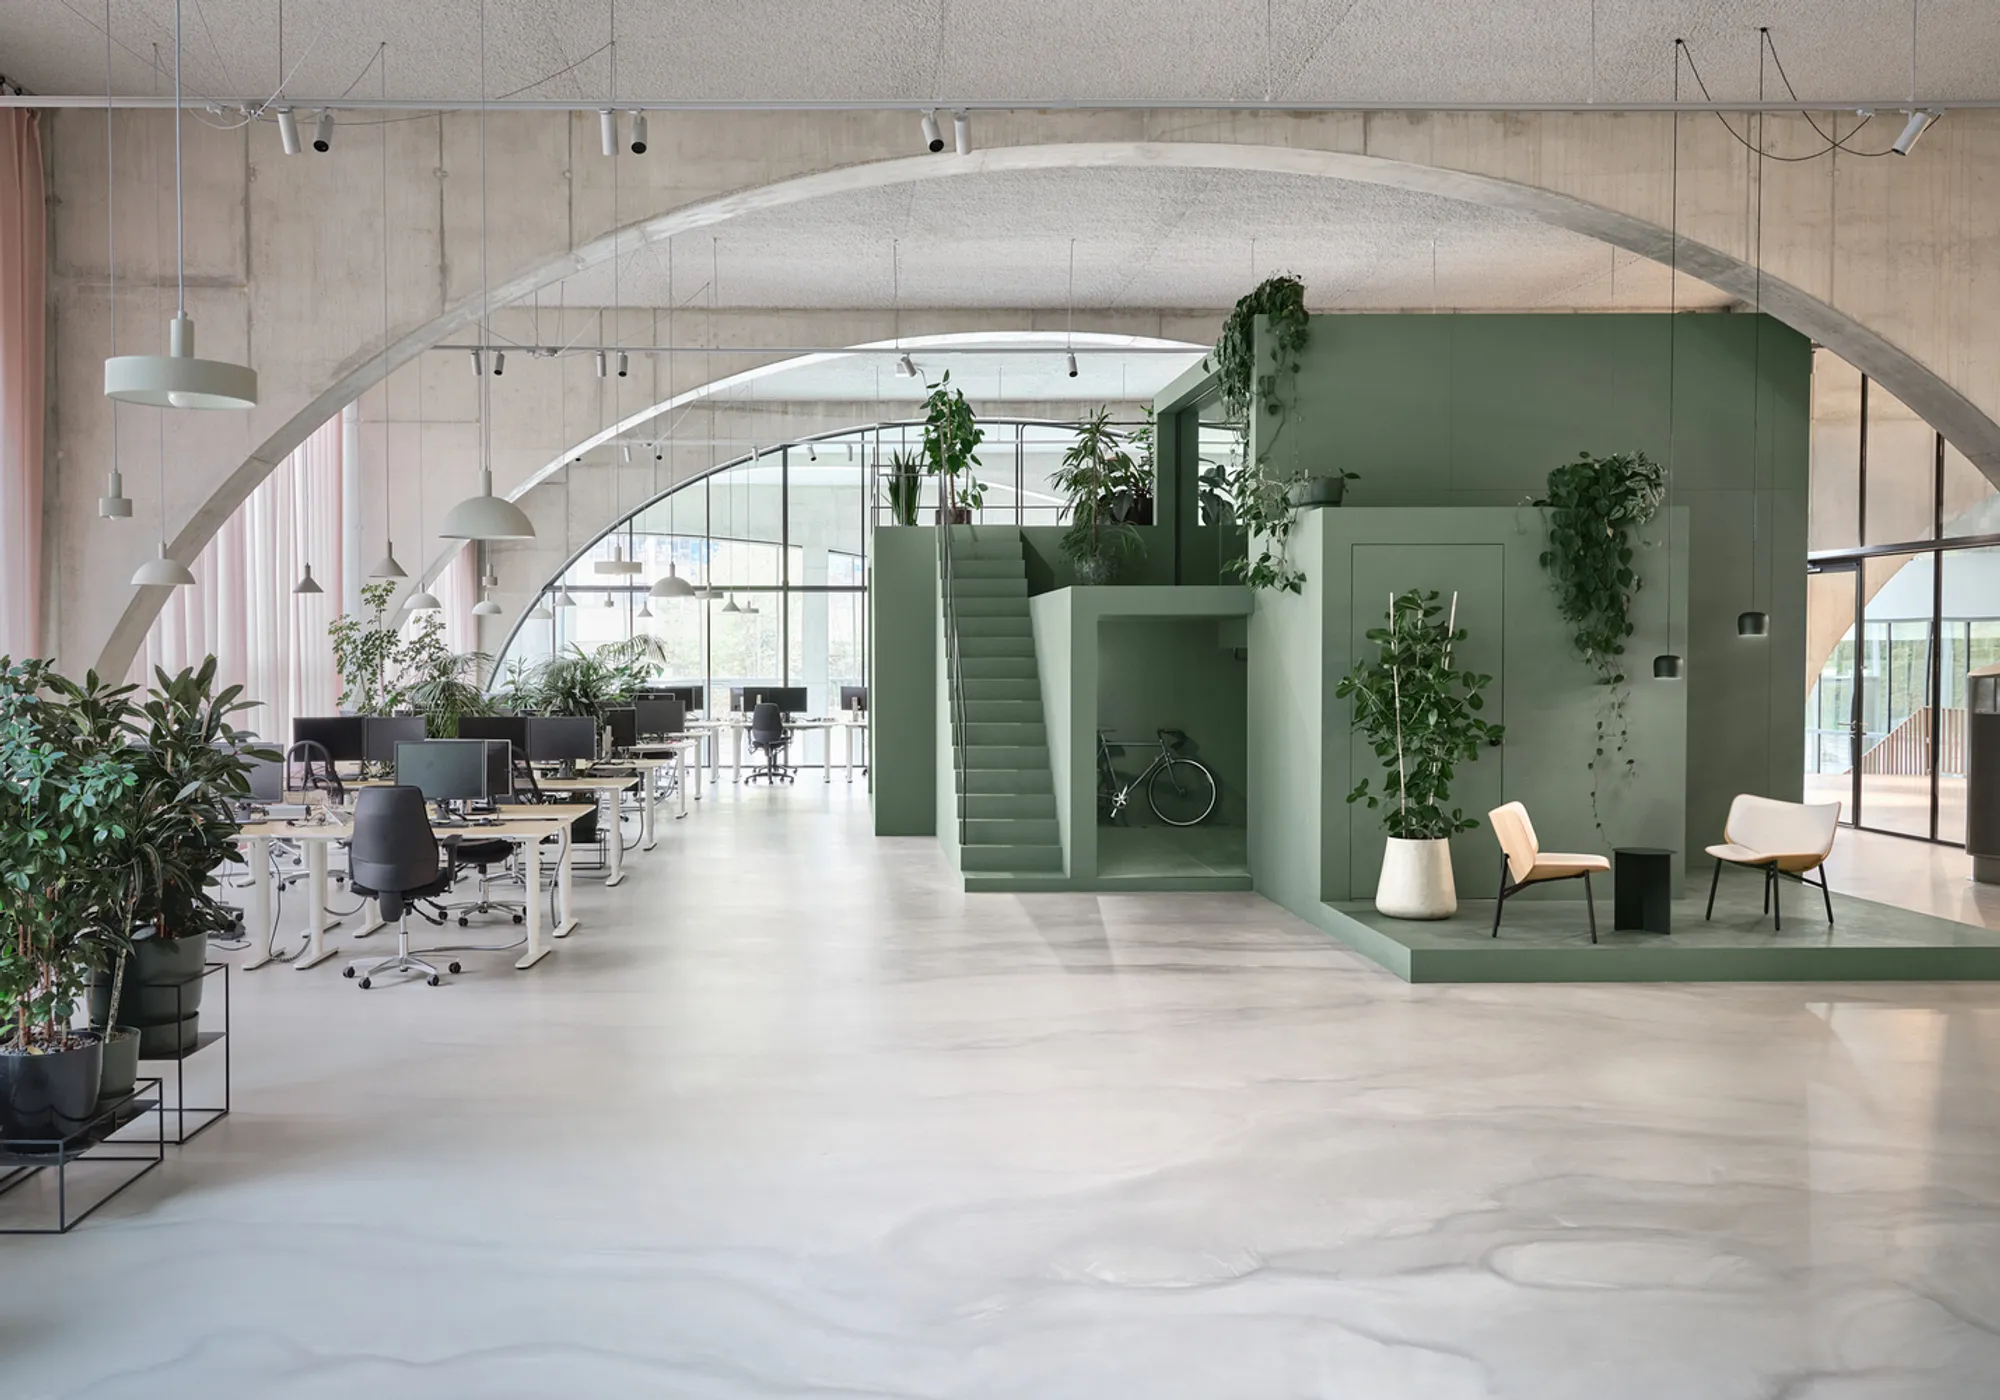
Dynamic Office Design: Wet Beast Office by Studioninedots
Wet Beast Office revolutionizes workspace design with interactive elements, fostering creativity and community in Amsterdam-West.


In the heart of Amsterdam-West, within the innovative Westbeat building, lies the Wet Beast Office, a testament to dynamic office design by Studioninedots. This 750 m² workspace transforms traditional office concepts into a landscape of creativity, interaction, and social engagement through the introduction of three mystical objects.
Design Philosophy
A Workplace of Experimentation
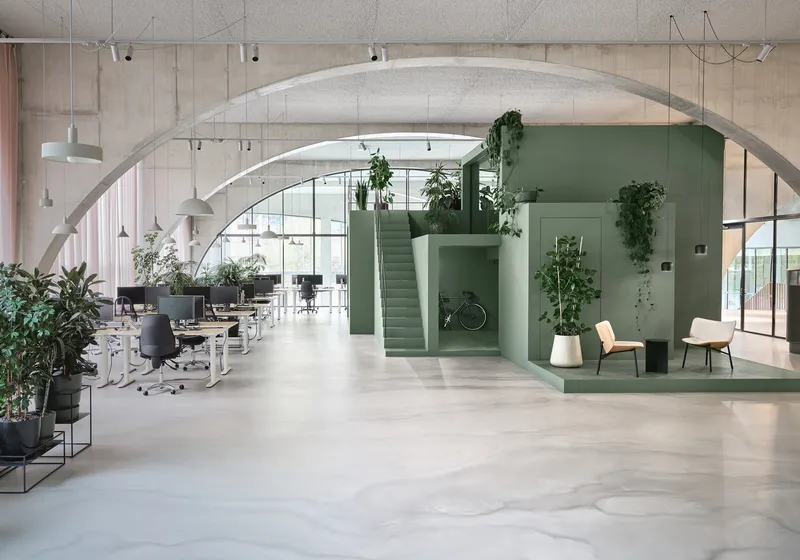
The Wet Beast Office embodies a new workplace concept where experimentation, interaction, and spontaneity are central. Designed to stimulate creativity and foster a sense of community, the office features three distinct spatial elements that encourage diverse uses and interpretations, breaking away from the conventional work environment.
Integration with Westbeat's Architecture
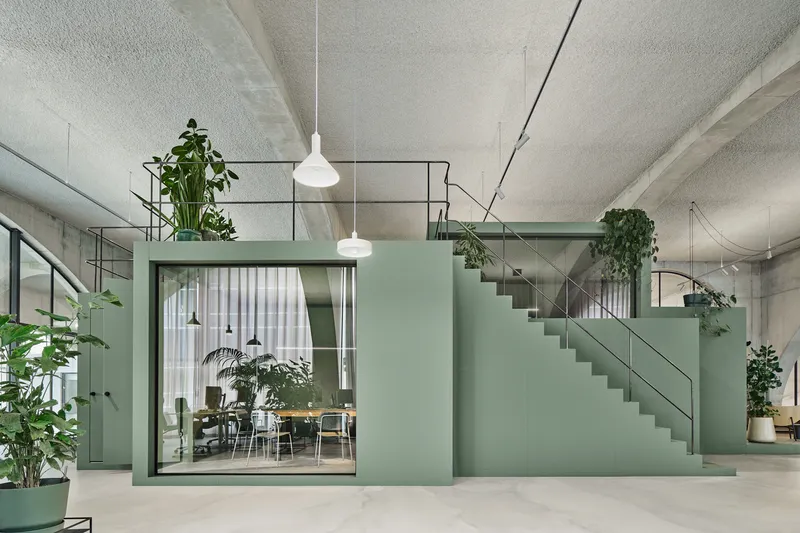
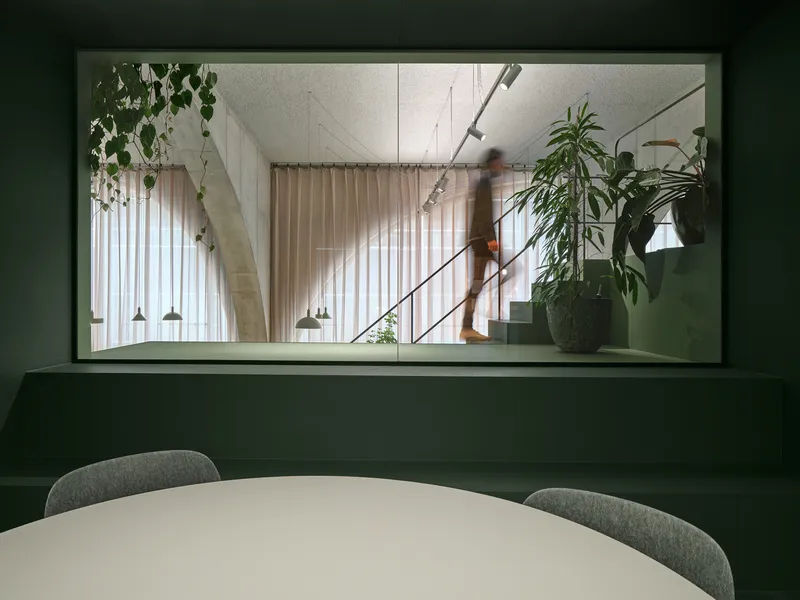
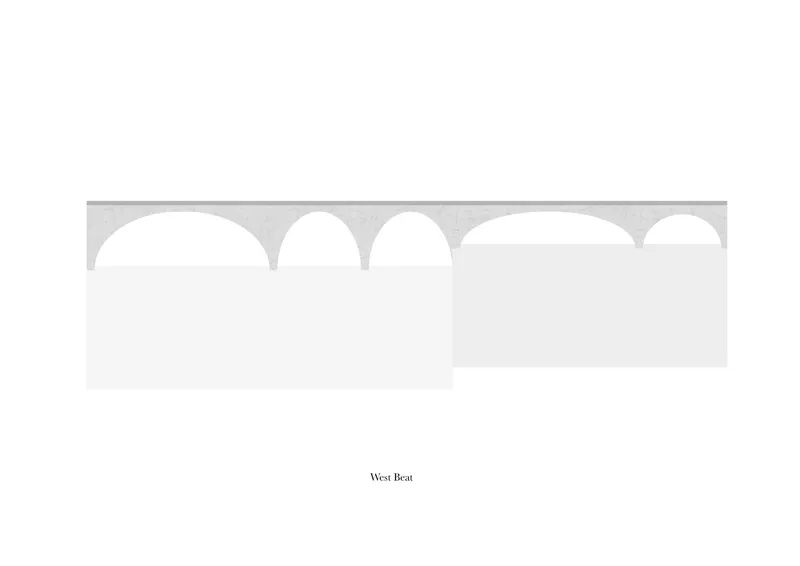
Situated on the ground level of the Westbeat complex, the office leverages the building's unique concrete arch constructions to create exciting spaces for a variety of purposes. This architectural integration ensures that the office is not only a place of work but also a vibrant part of the building's social sphere.
Key Features
The Three Mystical Objects
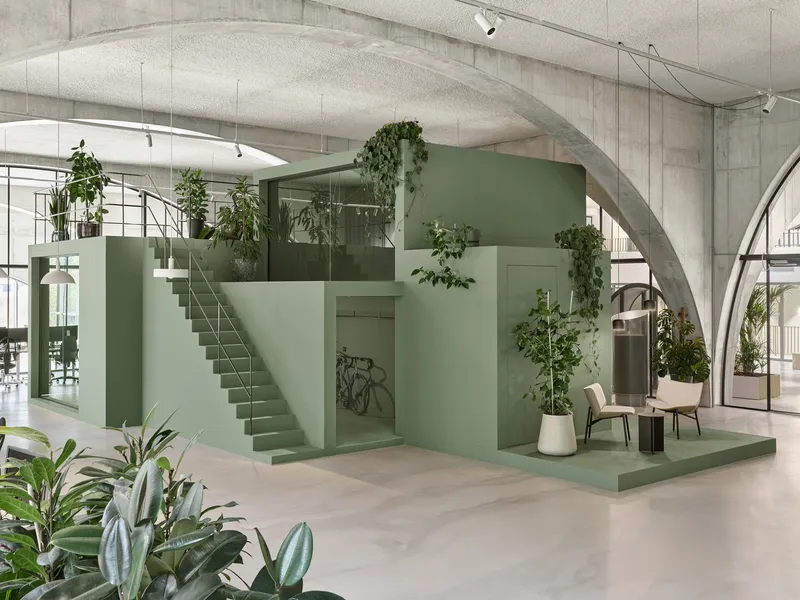
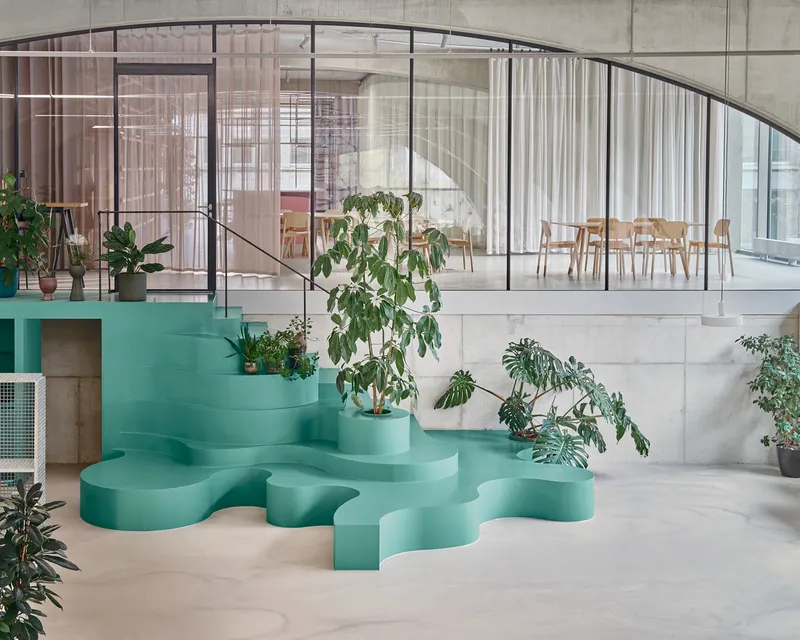
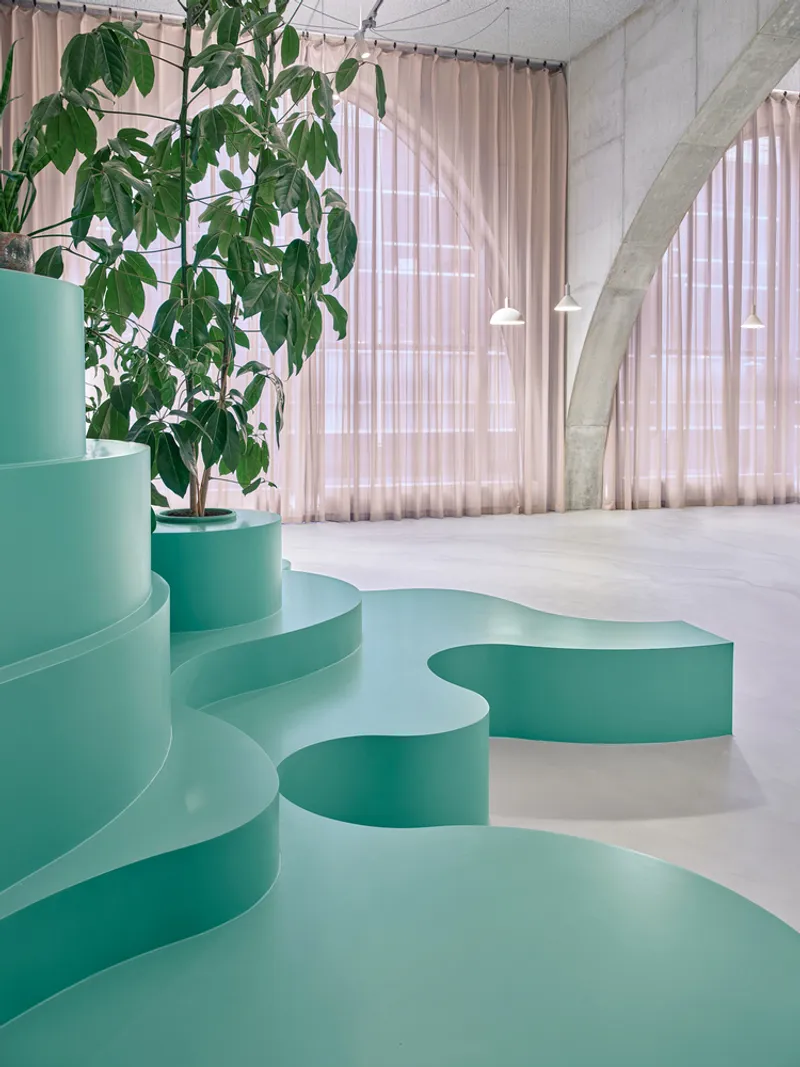
- The Beast: An Escher-like playground that offers a space for meetings, events, and relaxation, characterized by its stairways and passages that invite free interpretation.
- Jungle: A connecting staircase that doubles as a podium for presentations or a relaxation spot, named for its organic shapes and integrated planting.
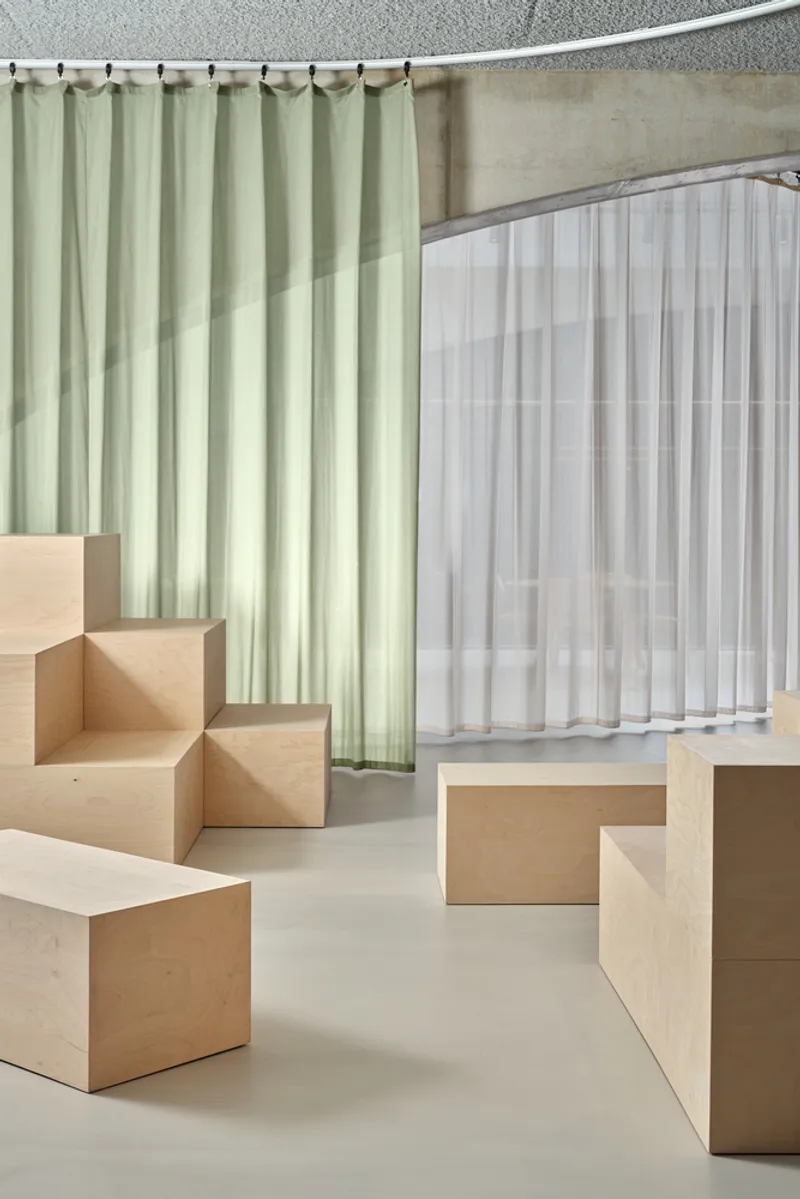
- Town Hall: Comprising timber seating elements and light curtains, it serves as an intimate space for gatherings, either secluded by curtains or open to the surrounding office.
Impact on Workplace Design
Stimulating Creativity and Community
Wet Beast Office challenges the norms of office design by creating a space that is as versatile as it is engaging. By providing areas that can adapt to various activities and needs, the office not only enhances productivity but also promotes well-being and collaboration among its users.
A Model for Future Workplaces
This project represents a significant shift towards dynamic and flexible office environments that prioritize user experience and interaction. Wet Beast Office is a model for future workplace designs, illustrating how spaces can be crafted to inspire, connect, and evolve with the people who use them.
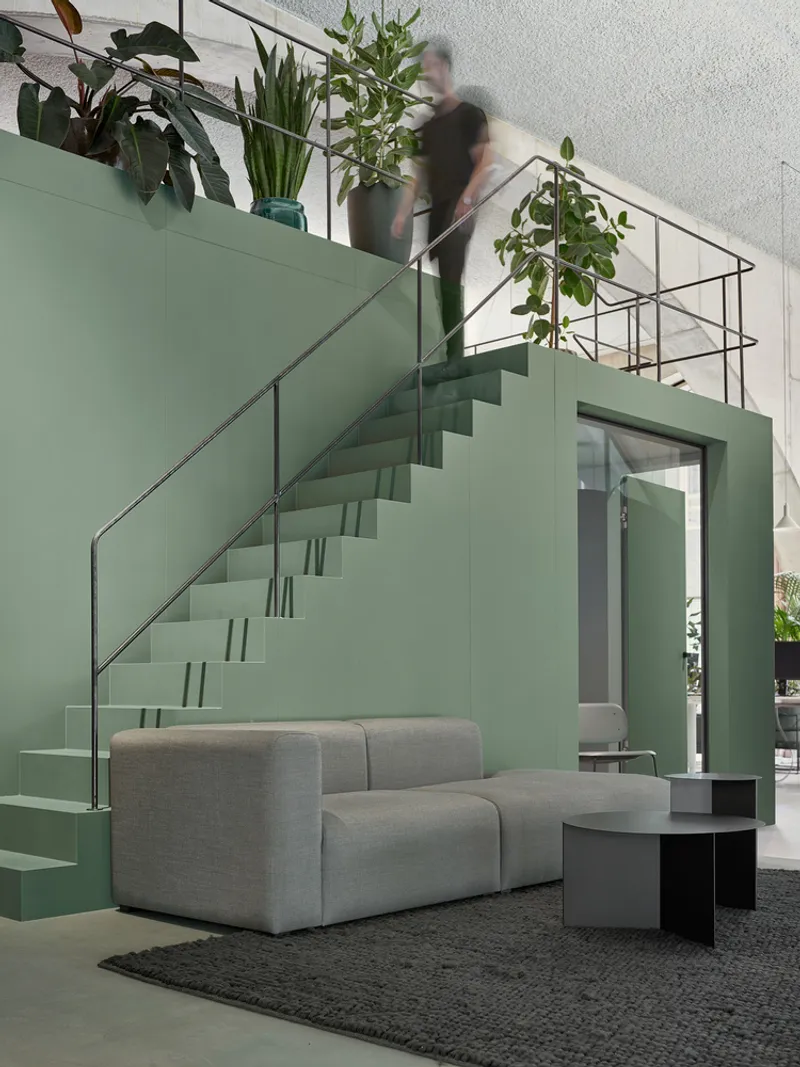
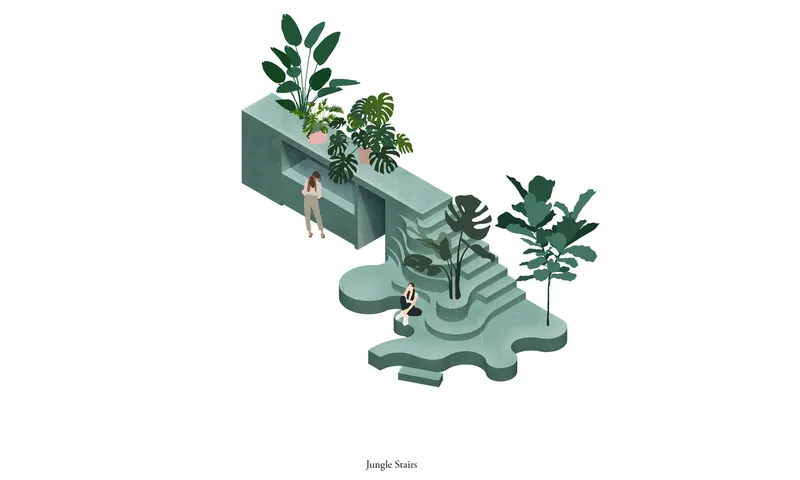
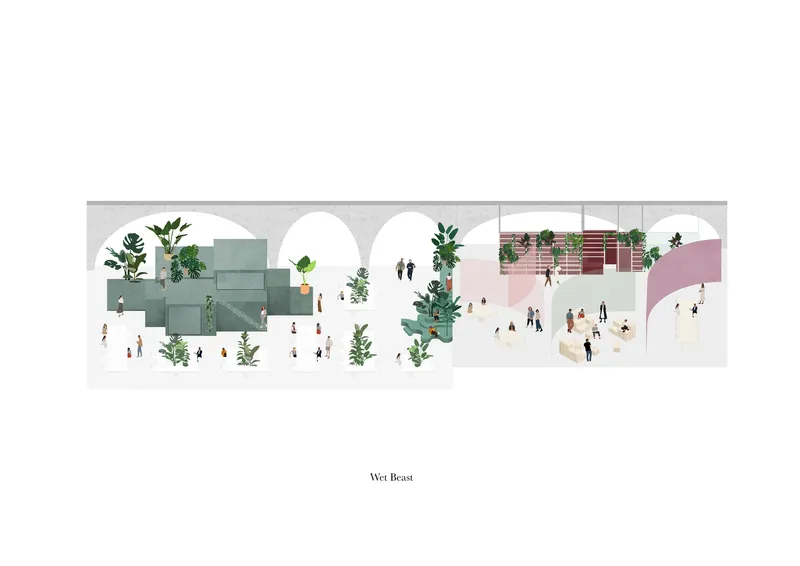
The Wet Beast Office by Studioninedots stands as a pioneering example of dynamic office design, offering a fresh perspective on how workspaces can be conceived to enhance creativity, community, and adaptability. Through its innovative use of space and design elements, it sets a new benchmark for offices that not only serve functional needs but also contribute to the broader architectural and social fabric of their surroundings.
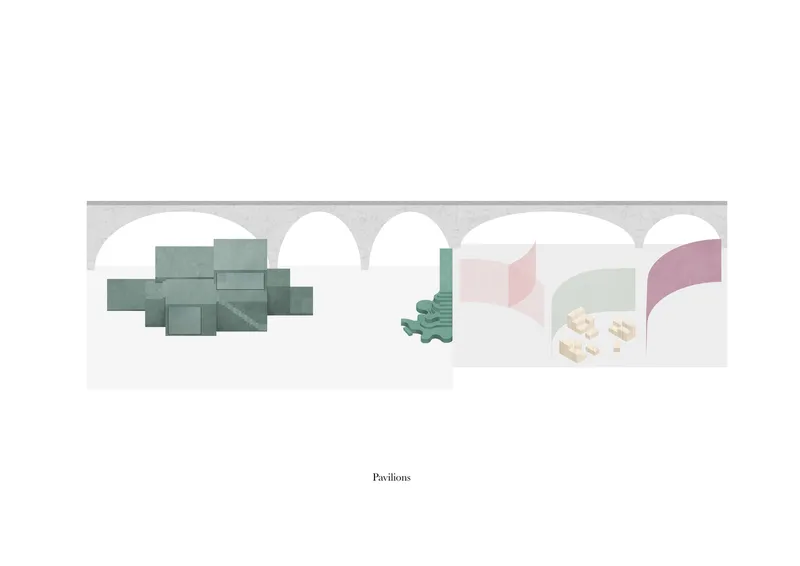


All Photographs are the work of Maarten Willemstein




Popular Articles
Popular articles from the community


Co-Life: Senior Housing Design That Reconnects Older Adults With the City
Co-Life reimagines senior housing design through healing gardens, shared streets, workshops, and a sustainable community across generations.

The Ocean Hive: Sustainable Architecture for a Self-Sufficient Civilization at Sea
The Ocean Hive imagines sustainable architecture at sea, where modular habitats, algae, wave power and ocean waste sustain a growing colony.

Riyadh For All: Intergenerational Urban Design for Active Aging in Rabat
Riyadh For All reimagines urban design in Rabat with intergenerational co-living, adaptive courtyards, and Moroccan cultural exchange today.

EW PARK: Sustainable Architecture Reimagines the Future of Urban Parking
EW PARK reimagines city parking as a modular wooden tower combining automation, solar energy, electric mobility, and adaptable urban design.


Similar Reads
You might also enjoy these articles


Hodi-Mandai Geram
Project Function: Preservation and revitalization of the Intangible heritage and socio-spatial identity of the Hodi by Housing, Cultural Memory Center, Sacred Grove, landscape, local tourism economy


Olio Towers: A Mid-Rise for Performers That Fuses Housing, Rehearsal, and Stage
Located blocks from Houston's Theater District, this modular tower stacks living units around a central performance atrium.

Oasis: Modular Green Housing Carved into Dhaka's Urban Fabric
A shortlisted Plugin Housing entry reclaims unauthorized settlements in Dhaka with stepped concrete volumes, green roofs, and ventilation-driven design.

Black Hole: A Floating Megastructure for the Post-Physical Era
Emiliano Mazzarotto envisions a spherical, self-scaling arena where e-sports, digital hotels, and holographic stadiums replace traditional public space.


Explore Futuristic Workspaces Competitions
Discover active competitions in this discipline



Challenge to reimagine the Iron Throne


Photograph architecture without architects


Illustrate the lost glory of Angkor Wat - Render Challenge


Design challenge to reuse E-waste
Comments (0)
Please login or sign up to add comments
No comments yet. Be the first to comment!