

Earth's Salvation Institute: Reinterpreting Bauhaus as an Ecological Research Station
A shortlisted Bauhaus Neue entry reimagines the school's timeless ethos as a facility devoted to ocean waste, biomimicry, and circular construction.


What if the Bauhaus legacy were redirected from the factory floor to the ocean floor? Earth's Salvation Institute takes the original 1919 premise of a timeless, interdisciplinary institution and recasts it as a research facility aimed squarely at the planet's ecological crisis. Rather than training artists and craftspeople for industrial production, the institute proposes three focused curricula: the study of materials, the study of construction, and the study of nature. Each one targets the conversion of waste (particularly ocean plastics from the Great Pacific Garbage Patch) into durable, architecturally viable building components.
The project is a shortlisted entry in the Bauhaus Neue competition, submitted by UNI and Marko Burda. It sits at the intersection of speculative architecture and environmental activism, grounding an ambitious pedagogical vision in a physical structure whose curved shell, stacked oval floor plates, and circular skylights read as an organism rather than a building.
Layered Histories: Collage as Conceptual Foundation

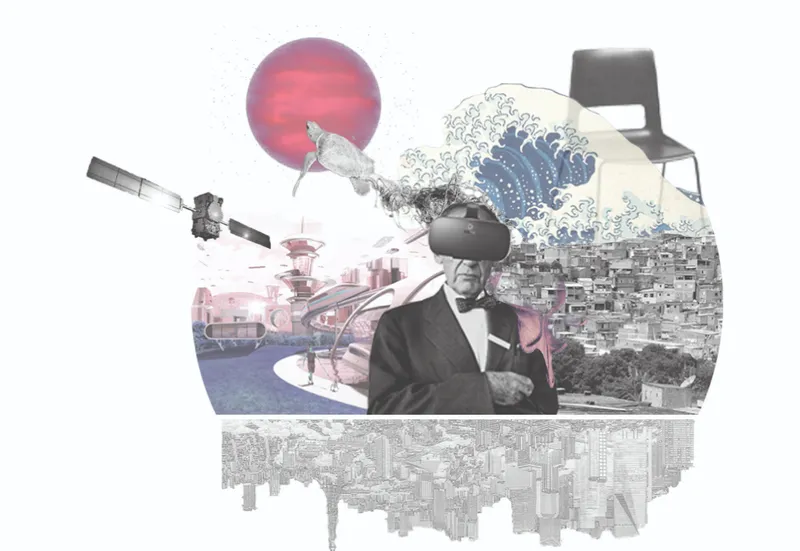
The opening collages layer fragments of urban fabric, historical imagery, and satellite views within circular and rectangular frames, stitching together a visual argument about how architecture has always been entangled with global systems. Wave motifs and dense settlement patterns share the frame with orbital technology, suggesting that the institute's mission spans scales from the tidal to the planetary. These are not decorative mood boards; they function as research diagrams, mapping the conceptual territory the building intends to occupy.
Confronting Waste at the Source
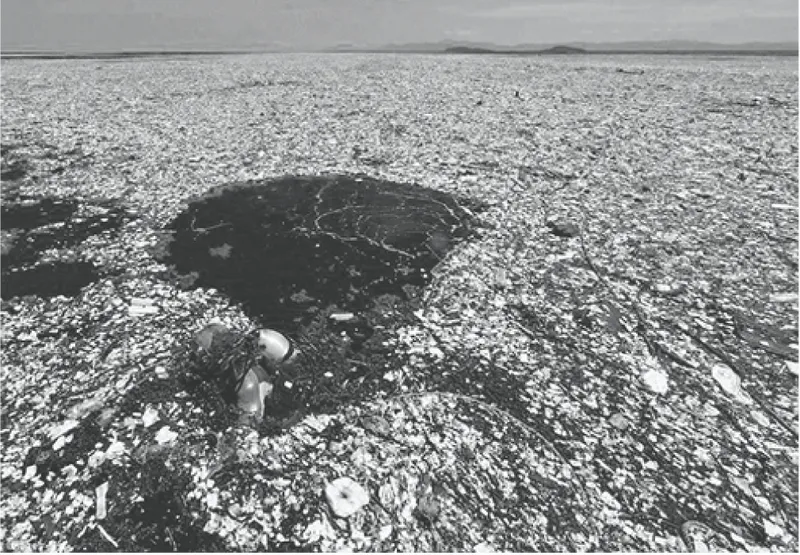

Two images strip away architectural abstraction entirely. An aerial photograph shows a solitary figure standing beside a dark crater in a vast white pebble field, offering a confrontation with landscape at its most barren and altered. The close-up of decomposed organic matter and debris nested in weathered ground makes the material reality of pollution tactile. Together, they establish the stakes: this is what the institute's curriculum responds to. The study of materials, as outlined in the project brief, focuses on repurposing waste plastics into construction-grade components, and these images make clear why that work is urgent.
Radial Circulation Through Stacked Oval Floors
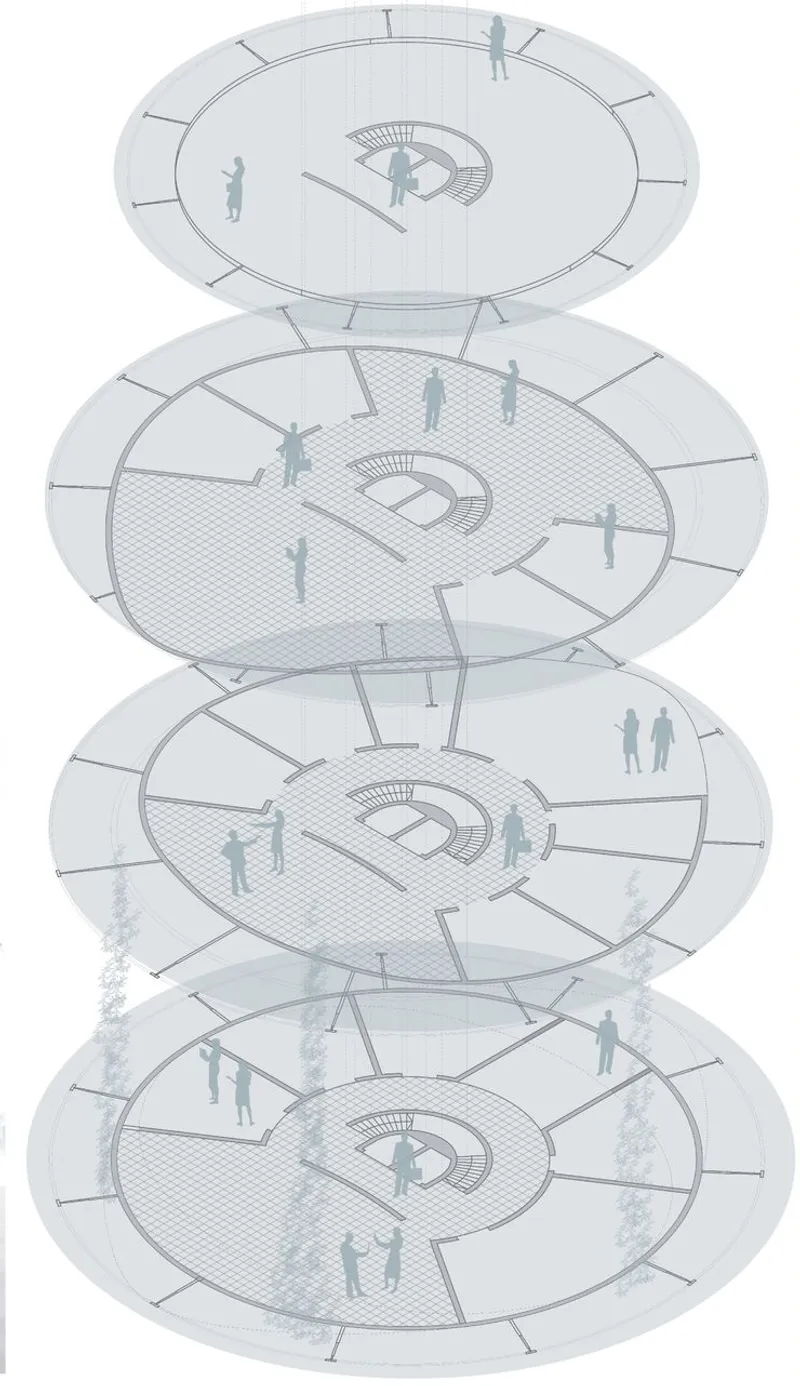

The axonometric drawing reveals the building's organizational logic: four stacked oval floor plates connected by radial circulation paths, with figures scattered across each level to suggest varied occupancy patterns. The plan avoids the rigid corridor typology of a conventional school, opting instead for open, flowing movement that echoes the institute's three overlapping research streams. From above, the roof becomes its own landscape: circular skylights punch through a white sculptural surface with curved projections that channel light down to the levels below. The form reads as geological, more atoll than academy.
A Shell That Breathes: Section and Atmosphere
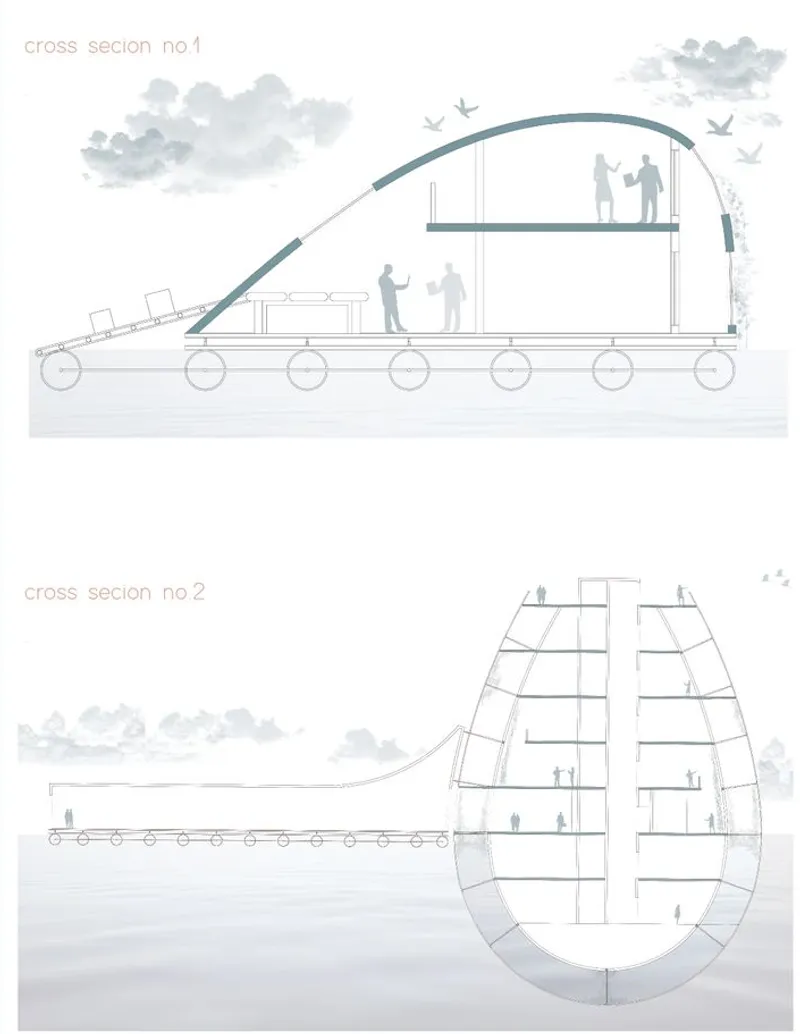
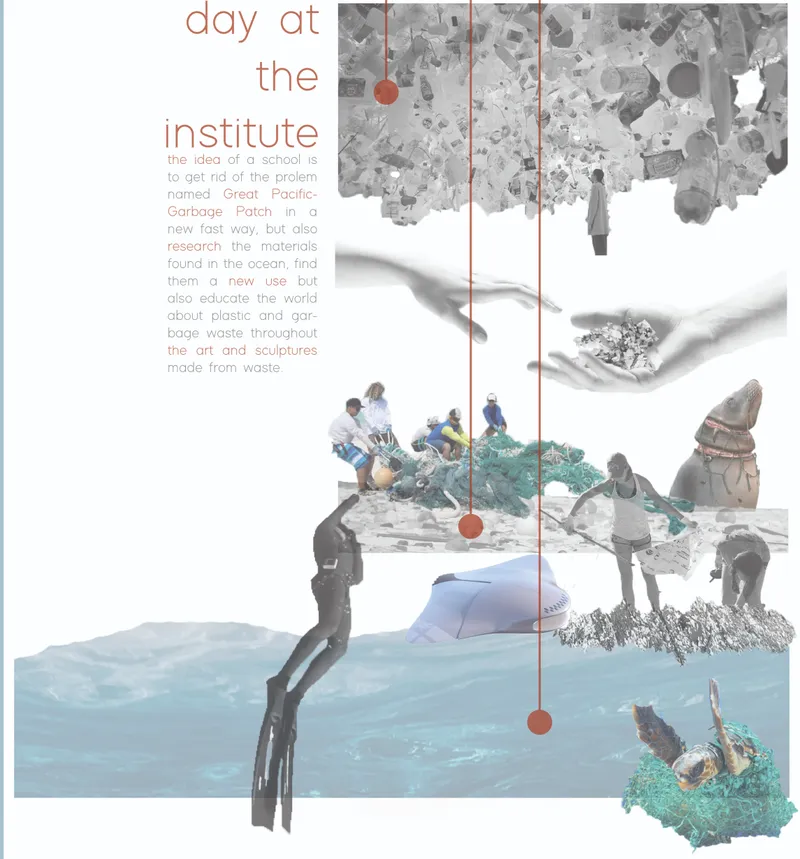
The cross sections cut through the curved shell structure to expose interior levels nestled beneath a continuous, flowing enclosure. Figures on multiple floors give scale to the generous section heights, while overcast skies in the background reinforce the project's awareness of climate. The shell is not merely structural; it acts as a mediating membrane between interior research environments and external atmospheric conditions. In the final collage, divers, ocean debris, and suspended sculptural elements orbit a vertical core, collapsing the boundary between building and ocean. It is the project's most direct illustration of its circular economy ambition: architecture that literally draws its substance from the waste it aims to eliminate.
Why This Project Matters
Competitions like Bauhaus Neue invite designers to speculate on institutional purpose, and it is easy for entries to drift toward platitudes about sustainability. What sets UNI and Marko Burda's proposal apart is its specificity: a named environmental crisis (the Great Pacific Garbage Patch), a concrete curriculum (materials, construction, nature), and an architectural form whose oval floors, radial paths, and shell enclosure are legible consequences of the programme rather than decorative gestures.
The project also raises a productive tension. The original Bauhaus sought timelessness through form; this institute seeks timelessness through ecological survival. The building becomes an argument that architecture's most enduring contribution is not a style but a responsibility: to repair the systems it has historically exploited. Whether speculative or buildable, Earth's Salvation Institute offers a compelling model for what a school of the future might actually need to teach.
View the Full Project
About the Designers
Designers: UNI, Marko Burda
Enter a Design Competition on uni.xyz
uni.xyz runs architecture and design competitions year-round that reward proposals with spatial conviction and real site intelligence.
Project credits: Earth's Salvation Institute by UNI, Marko Burda Bauhaus Neue (uni.xyz).


Popular Articles
Popular articles from the community


Extended Shell: Retrofitting Kolkata's Balconies as Living Urban Thresholds
A modular retrofit system recovers the social and environmental intelligence of Kolkata's historic verandas for contemporary Park Street residents.

Manzana Morphosis: Stretching Barcelona's Grid into a Living Landscape for 2050
A radical reworking of the Eixample manzana turns density into a tool for generous public space, vertical ecology, and environmental performance.

Opera by the Sea Estonia: Three Shells Dissolving Architecture into Tallinn's Coastline
A winning opera house proposal replaces monumental form with interconnected shells that blur the boundary between building, park and Baltic Sea.

Faces of the Soviet Avant-Garde: Turning Moscow's Street Names into an Open-Air Museum
A network of sculptural installations across a Moscow residential district transforms forgotten architect names into spatial encounters with cultural memor

Similar Reads
You might also enjoy these articles

Pixel Gardens: One Repeated Module Stacked Into a Terraced Social Housing Tower for Famagusta
Salem Bader's shortlisted housing tower builds a vertical neighbourhood from one repeated module, offsetting units to carve terraces, light and air.

Bao Huynh Watercolor Atelier: A Serene Art Retreat in Hội An
Bao Huynh Watercolor Atelier in Hội An blends multifunctional art spaces, sustainable design, local materials, and family-friendly living in a serene environment.

Atelier Macri Concept Store Interior Design by CASE-REAL
Atelier Macri store features a "ko" counter, walnut wood details, cork displays, blending retail, gallery, and seamless customer experiences.

Manuel Vargas Izquierdo Stadium and High-Performance Sports Center: Architectural Excellence in Jalpa de Méndez
The Manuel Vargas Izquierdo Stadium blends sustainable design, inclusive sports facilities, and cultural-inspired architecture, revitalizing Jalpa de Méndez’s public spaces.

Explore Timeless Architecture Competitions
Discover active competitions in this discipline

Challenge to design public laboratory

Challenge to reimagine the Iron Throne

Photograph architecture without architects

Illustrate the lost glory of Angkor Wat - Render Challenge
Comments (0)
Please login or sign up to add comments
No comments yet. Be the first to comment!