
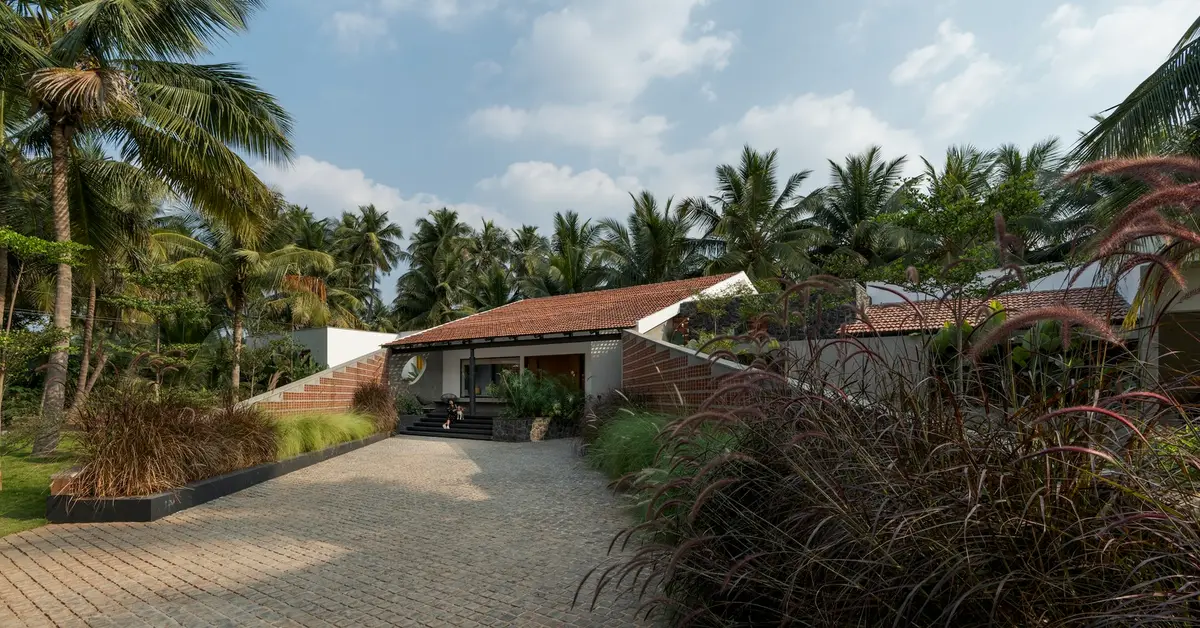
Eco-Friendly Architecture in Tamil Nadu: The Croft Residence Case Study
The Croft Residence in Erode combines traditional and modern eco-friendly architectural elements to create a sustainable, private weekend retreat.


Tamil Nadu's architecture is evolving with a strong emphasis on sustainability and eco-friendliness. The Croft Residence in Erode exemplifies how modern homes can harmonize with their natural surroundings while offering state-of-the-art amenities.
Design Philosophy of The Croft Residence
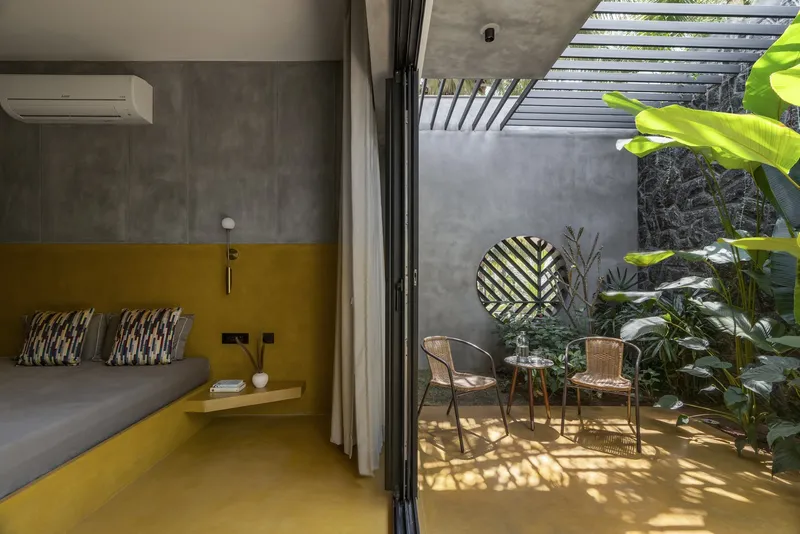
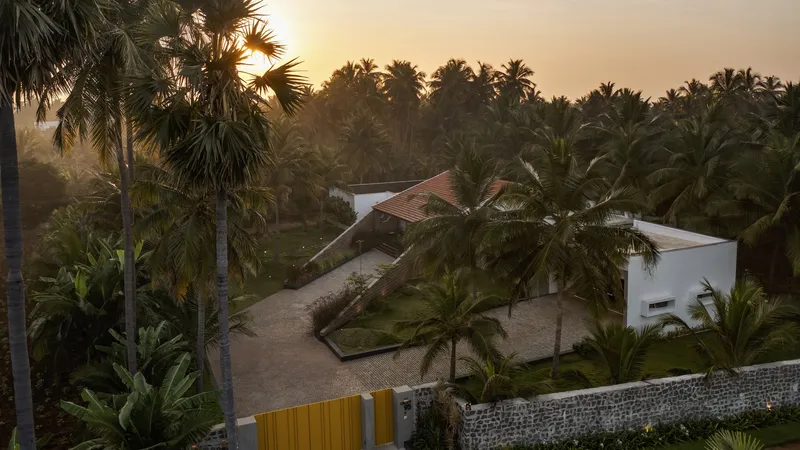
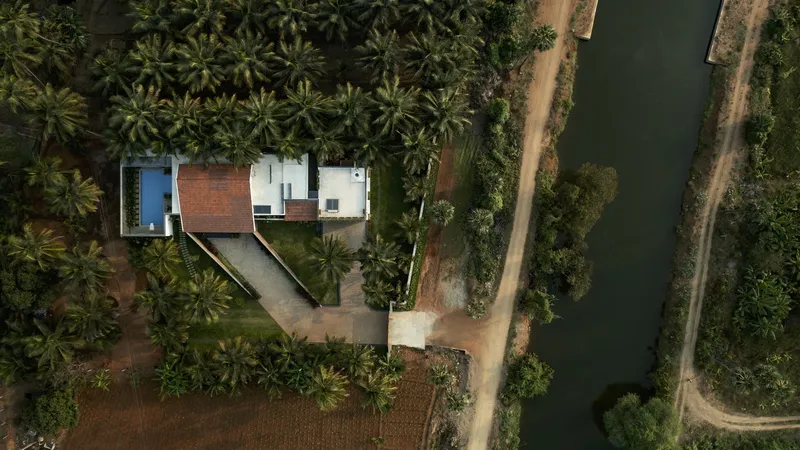
Mindworks Architecture designed The Croft Residence with a focus on creating a space that blends seamlessly with its environment. Located near a bird sanctuary, the residence serves as a tranquil retreat from urban life. The design team employed an inward-looking architectural style to enhance privacy and foster a deep connection with nature.

Sustainable Features and Materials
The Croft Residence showcases a variety of sustainable materials and features that reduce its environmental impact:
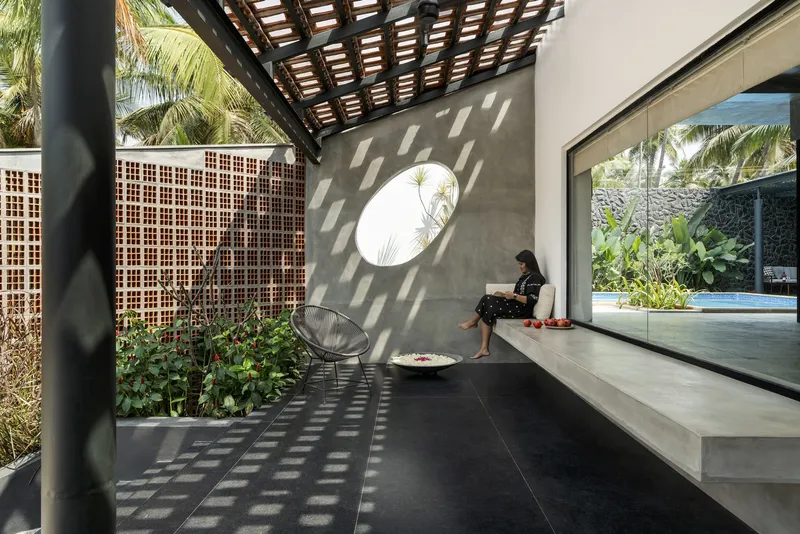
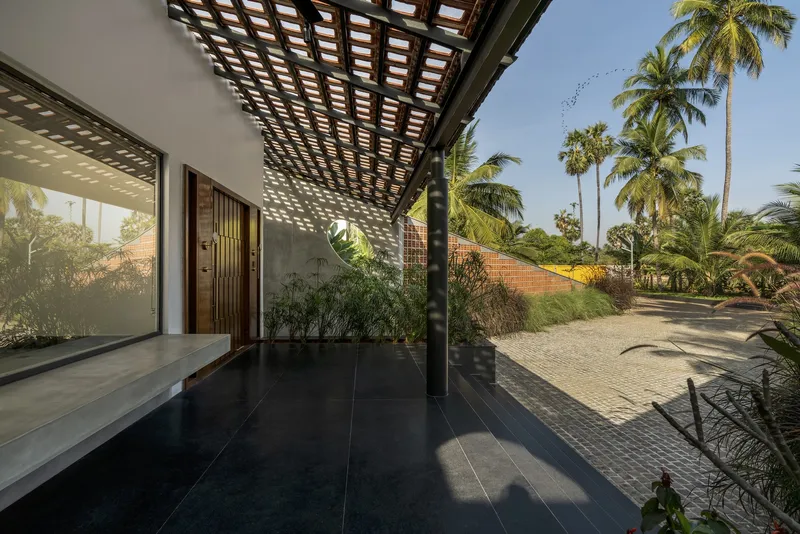
- Porotherm Jali Walls: These walls are not only aesthetically pleasing but also provide natural cooling, reducing the need for air conditioning.
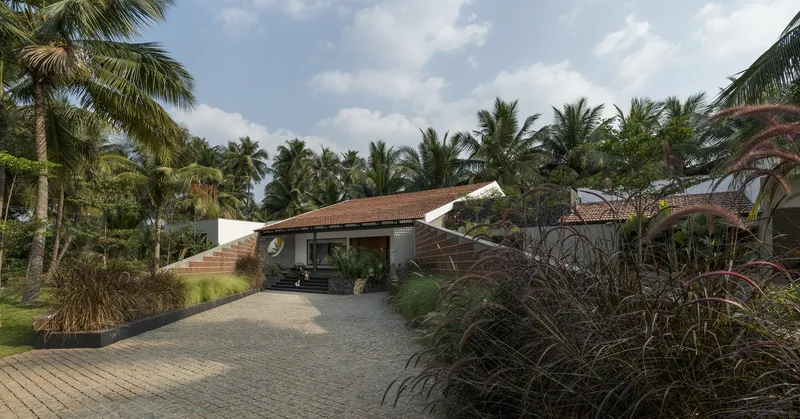
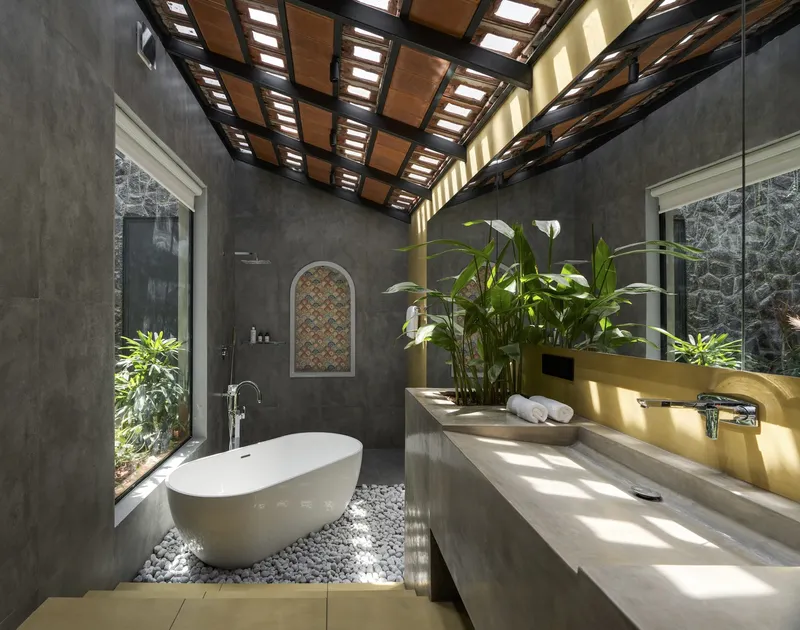
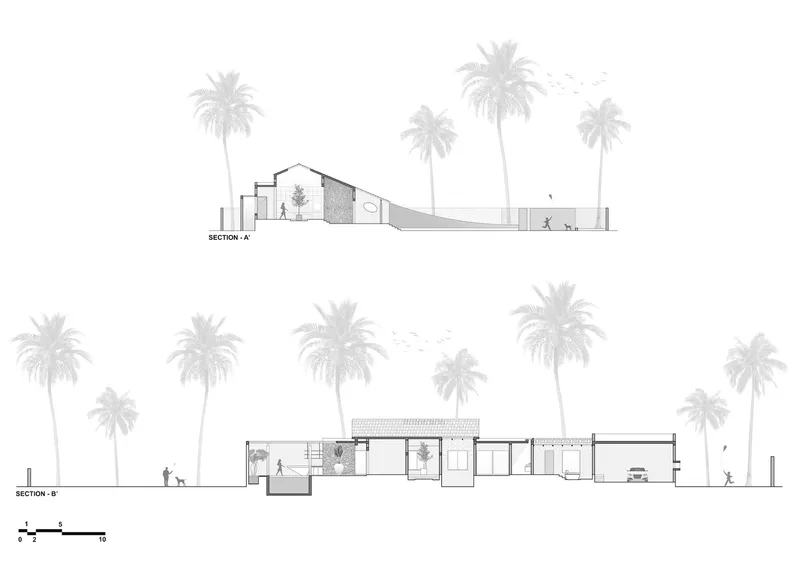
- High-Pitched Roofs with Mangalore Tiles: The use of traditional Mangalore tiles offers better insulation and complements the regional architectural style.
- Natural Light Optimization: A central skylight court maximizes sunlight, illuminating the home with natural light and reducing electricity usage.
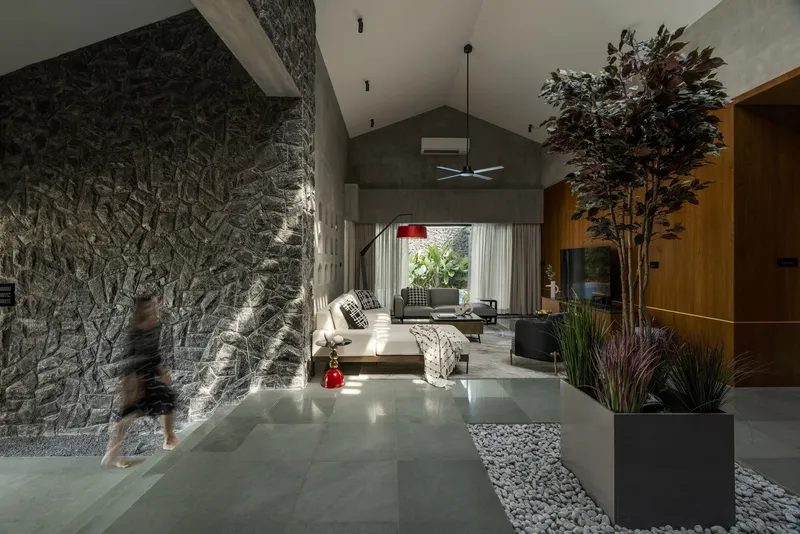
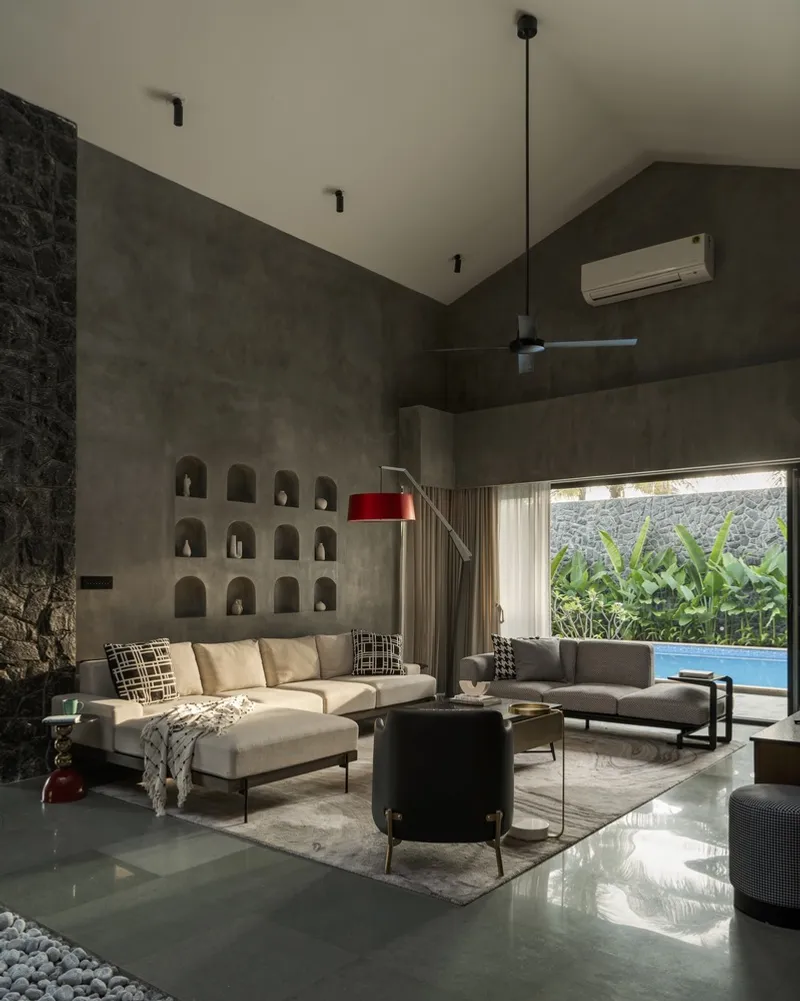
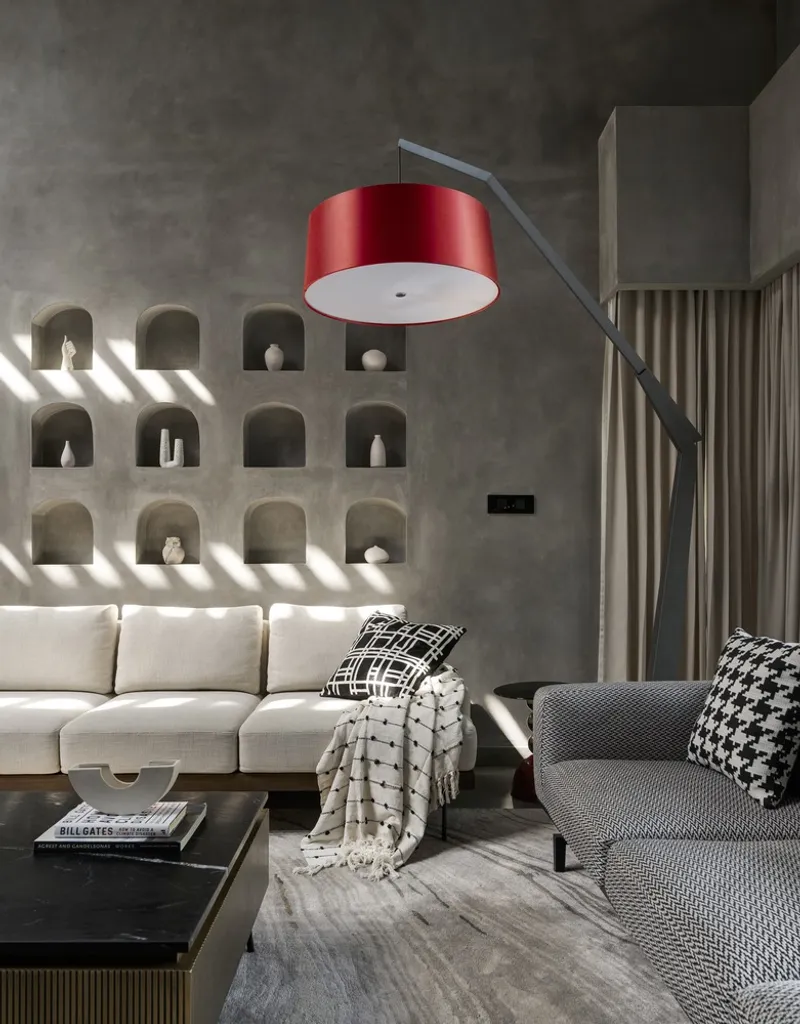
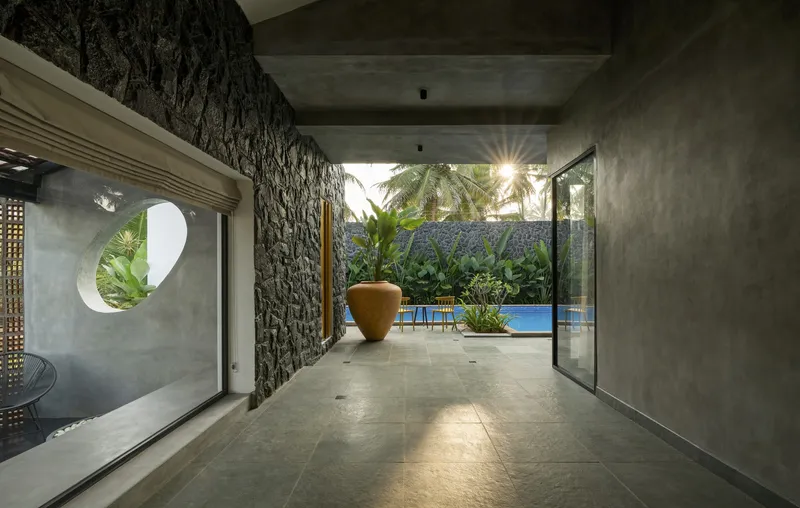
- Earth-Friendly Materials: The use of local wood, rubble stone, and oxide finishes ensures that the materials have a low carbon footprint while contributing to the aesthetic and structural integrity of the home.



Integrating Local Flora and Fauna
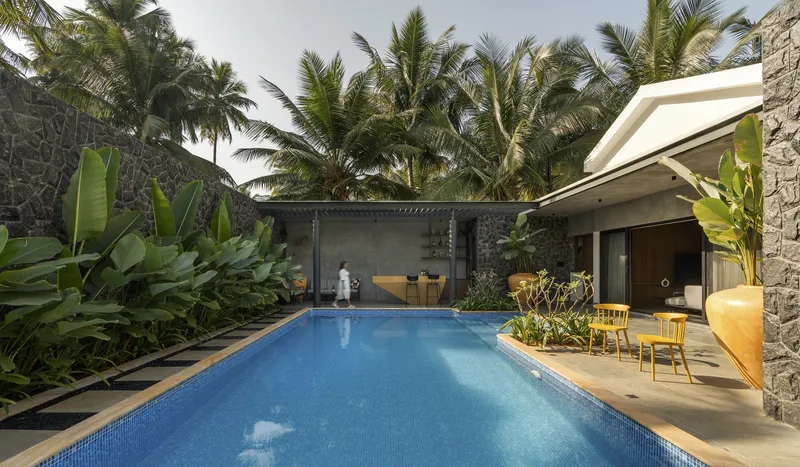
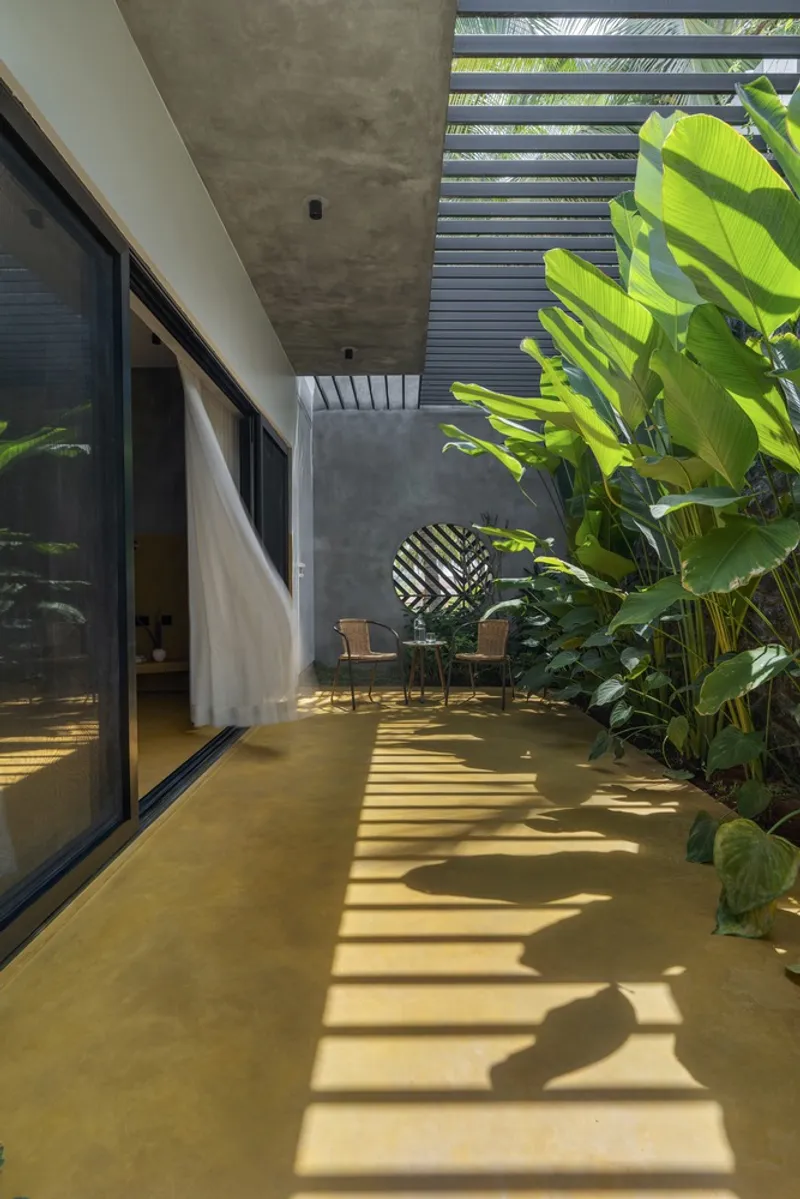
Preserving and integrating local flora was a key aspect of the project. The landscape design includes tropical trees and plants that enhance biodiversity, contributing to local ecology and providing a lush, green environment for the residents.
Water Conservation Techniques
The outdoor pool and landscaping incorporate water conservation measures to ensure that the residence minimizes water usage. Rainwater harvesting systems and water-efficient fixtures are integral parts of the home’s design.


A Model for Sustainable Living
The Croft Residence by Mindworks Architecture stands as a testament to the possibilities within eco-friendly architecture in Tamil Nadu. It combines traditional techniques with modern design principles to create a space that is both environmentally responsible and luxurious.


All photographs are work of Shamanth Patil J


Popular Articles
Popular articles from the community


Co-life: Sustainable Architecture for Age-Friendly Community Living
Co-life reimagines sustainable architecture for seniors through courtyards, rammed earth, shared gardens, and spaces designed for belonging.

Co-Life: Senior Housing Design That Reconnects Older Adults With the City
Co-Life reimagines senior housing design through healing gardens, shared streets, workshops, and a sustainable community across generations.

ALGAL REALM: A Bio-Integrated Lunar Habitat Design for Life Beyond Earth
ALGAL REALM reimagines lunar habitat design with algae-powered life support, 3D-printed regolith, and vertical living for a lunar future.

Little Red Riding Hood: Architectural Design as a Journey Through Fear, Light, and Storytelling
Little Red Riding Hood reimagines the fairy tale through architectural design shaped by fear, light, scale, memory, uncertainty, and choice.

Similar Reads
You might also enjoy these articles


Hodi-Mandai Geram
Project Function: Preservation and revitalization of the Intangible heritage and socio-spatial identity of the Hodi by Housing, Cultural Memory Center, Sacred Grove, landscape, local tourism economy


Olio Towers: A Mid-Rise for Performers That Fuses Housing, Rehearsal, and Stage
Located blocks from Houston's Theater District, this modular tower stacks living units around a central performance atrium.

Oasis: Modular Green Housing Carved into Dhaka's Urban Fabric
A shortlisted Plugin Housing entry reclaims unauthorized settlements in Dhaka with stepped concrete volumes, green roofs, and ventilation-driven design.

Black Hole: A Floating Megastructure for the Post-Physical Era
Emiliano Mazzarotto envisions a spherical, self-scaling arena where e-sports, digital hotels, and holographic stadiums replace traditional public space.

Explore Eco Building Competitions
Discover active competitions in this discipline

Challenge to reimagine the Iron Throne

Photograph architecture without architects

Illustrate the lost glory of Angkor Wat - Render Challenge

Design challenge to reuse E-waste
Comments (0)
Please login or sign up to add comments
No comments yet. Be the first to comment!