
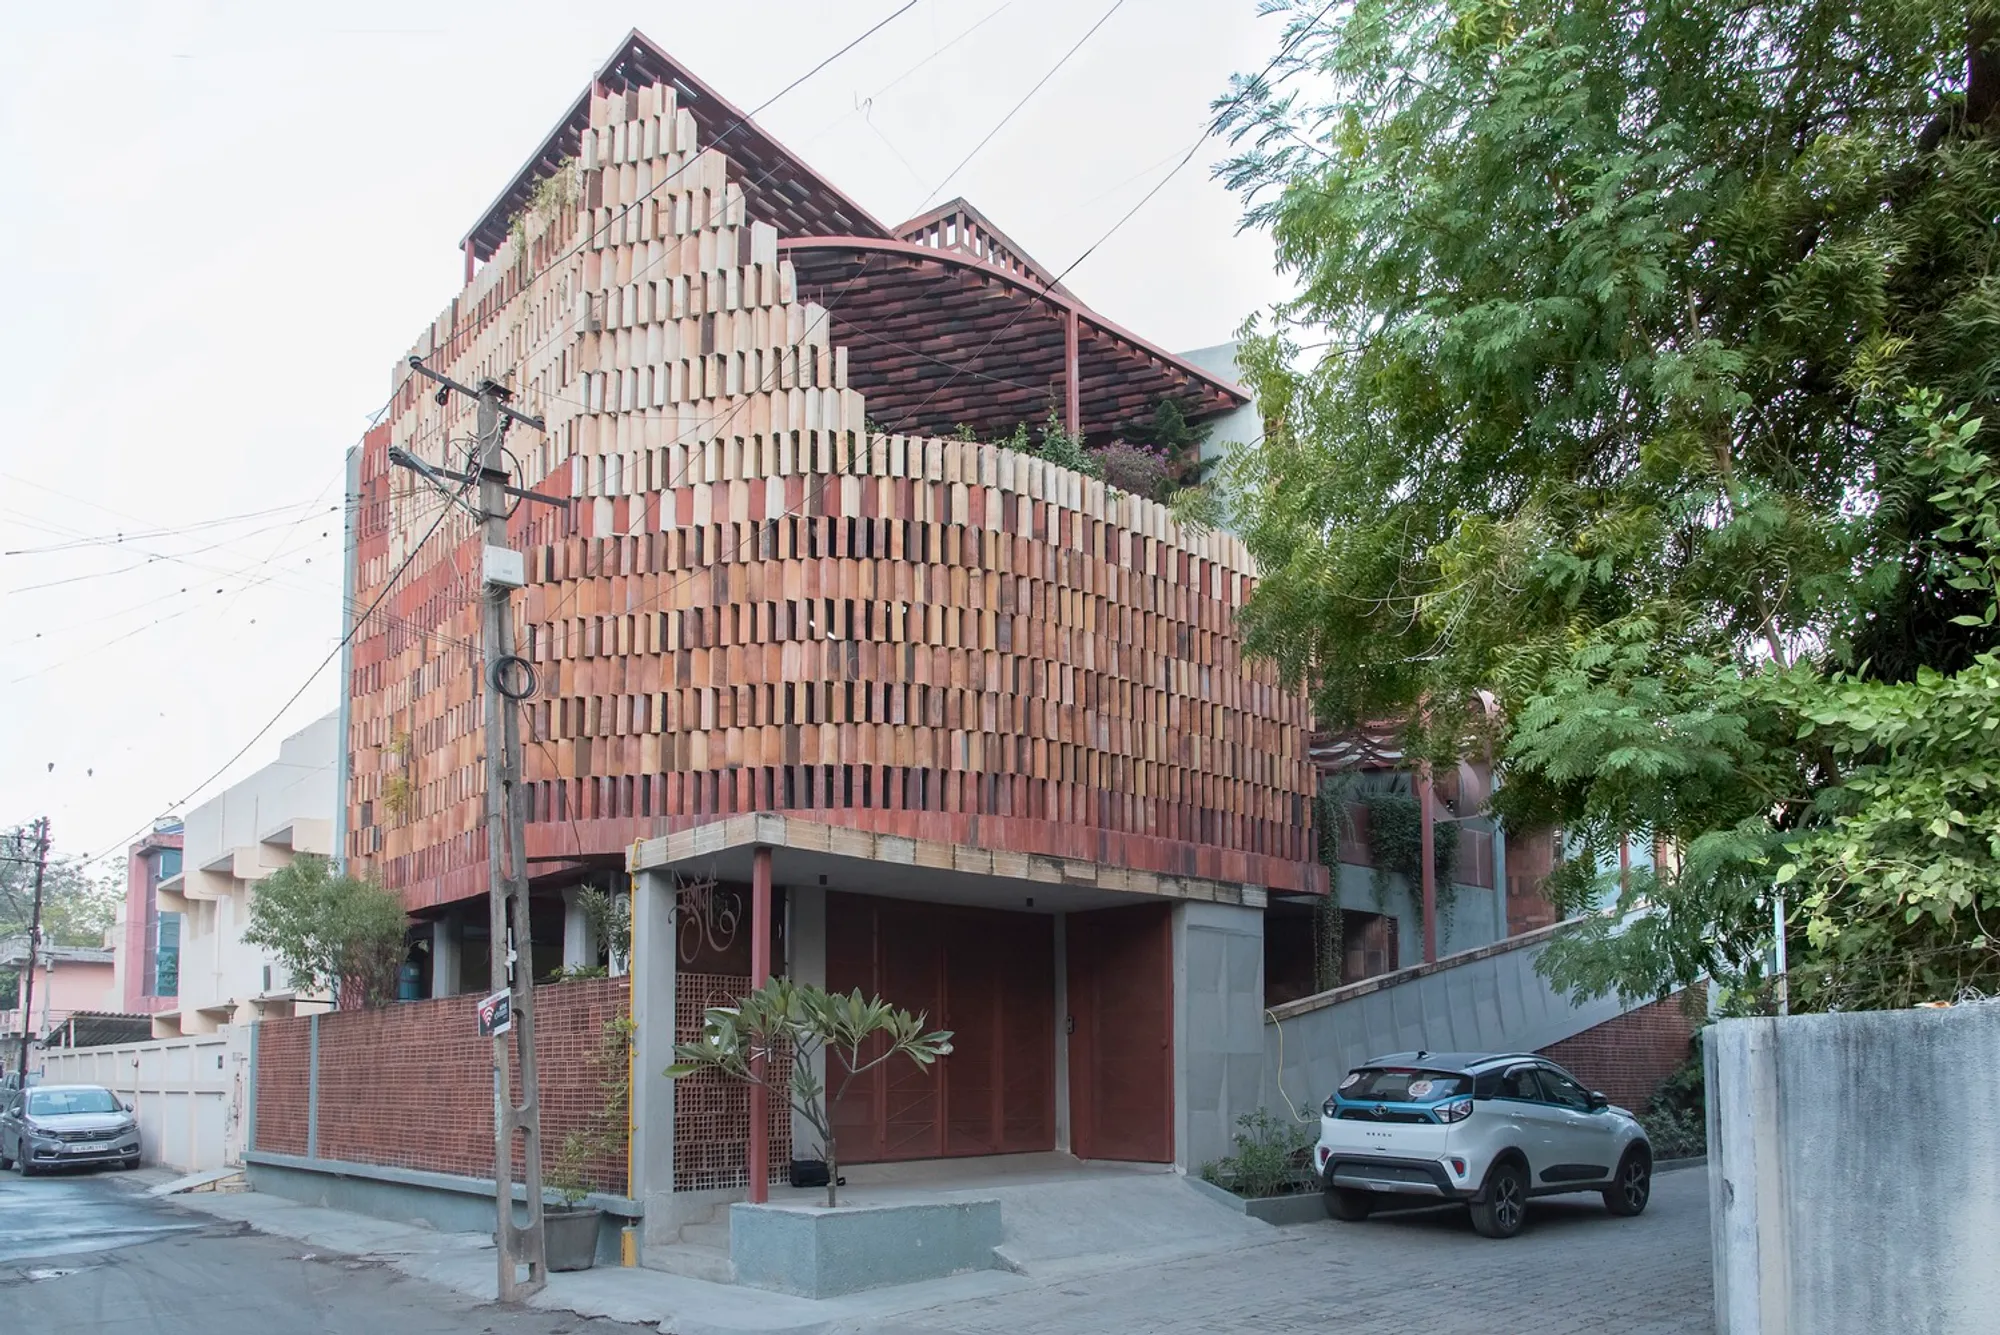
Eco Oasis House by I-Con Architects and Urban Planners: A Sustainable Sanctuary in Rajkot
Eco Oasis House blends sustainable design, passive cooling, and recycled materials into a minimalist, climate-responsive home in Rajkot, India.


A Personal Manifesto of Sustainable Living
Nestled in the heart of Rajkot, the Eco Oasis House is more than a residence—it's a deeply personal project by I-Con Architects and Urban Planners, designed for the architect himself and his family. This residential haven represents a thoughtful balance between eco-conscious architecture, minimalist design, and functional spatial planning.
From the outset, the house reflects the architect’s ethos of sustainable living and innovative design thinking. Conceived as a retreat that embraces nature, light, and movement, the project is rooted in the philosophy of reduce, reuse, and recycle.

Seamless Spatial Experience Rooted in Nature
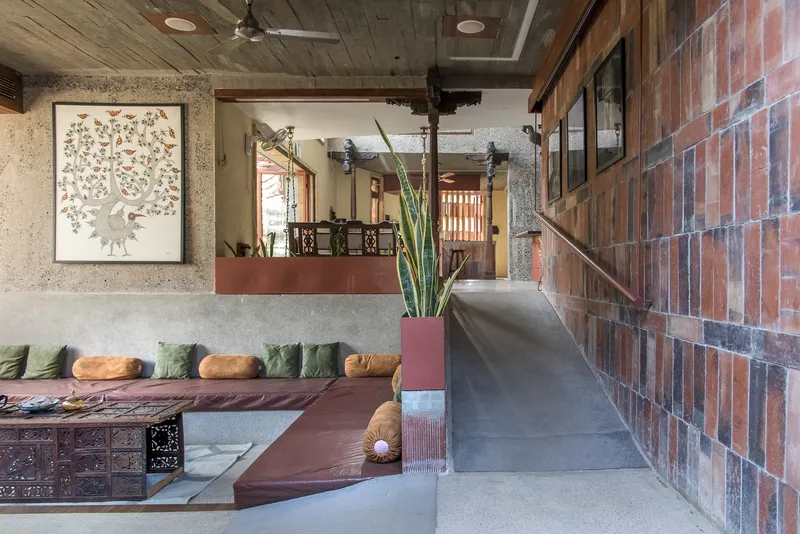
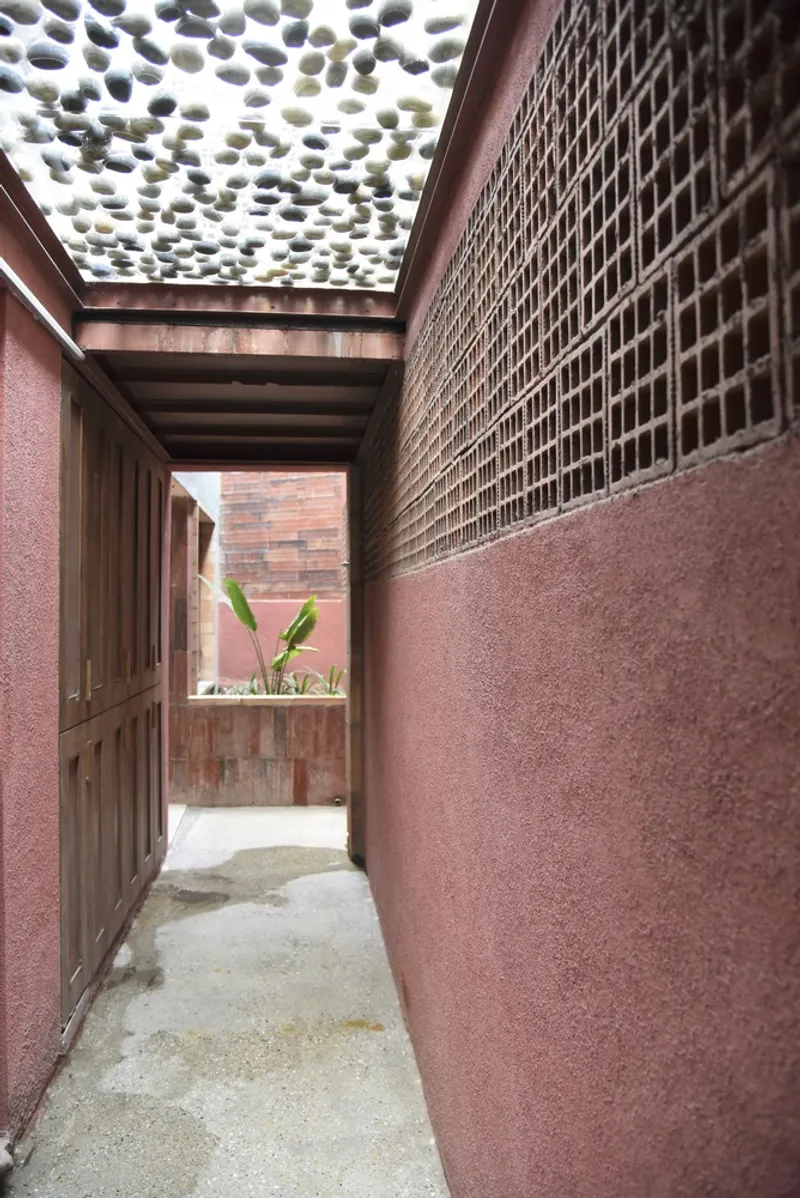
Visitors are welcomed by a tactile, sensory-rich experience from the entrance itself. A gentle ramp paired with a pebble-studded water feature sets a contemplative tone. The home’s circulation flows seamlessly through a series of open, light-filled spaces connected by ramps and soft level changes. These level transitions not only facilitate movement but also demarcate functional zones without the use of walls.
Lush indoor planters serve as living dividers, ensuring privacy while enhancing the microclimate. The spatial arrangement fosters visual continuity and passive ventilation, supported by generous east-facing openings that connect interior spaces to balconies and verdant terraces.

Passive Design and Climate Responsiveness
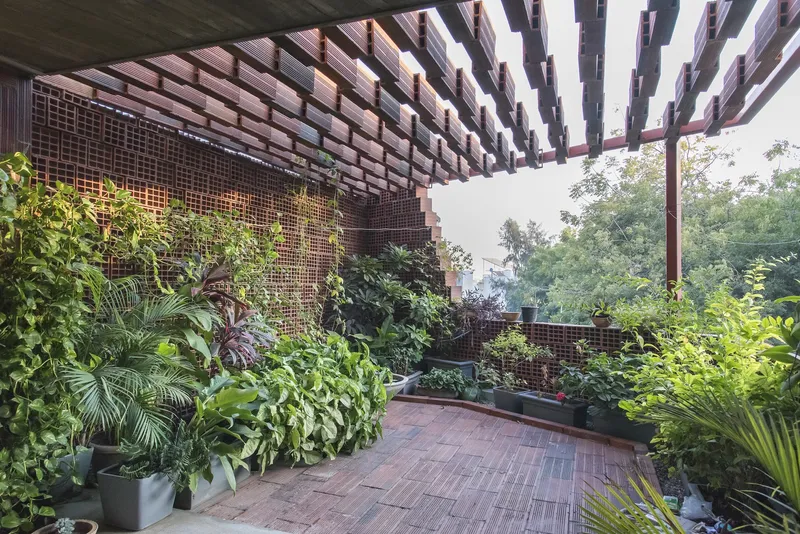
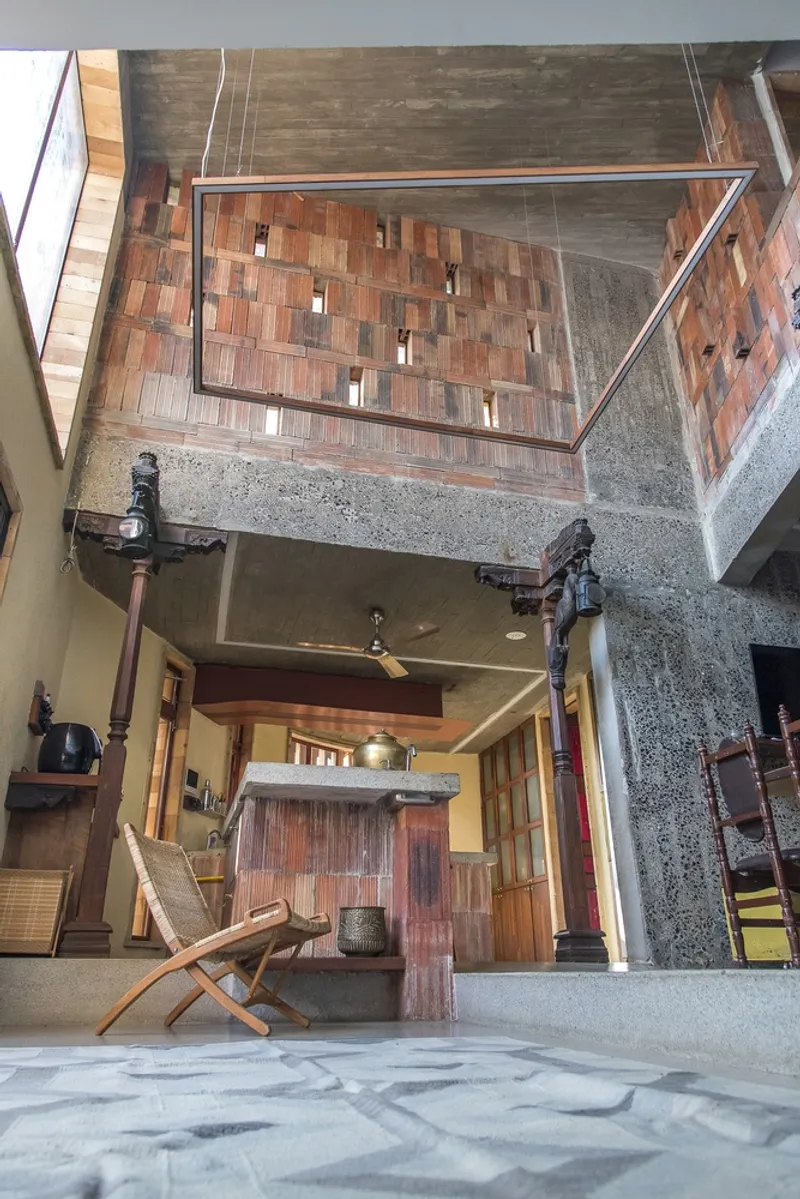
The design prioritizes natural ventilation and daylighting. Light wells are strategically located throughout the residence to allow sunlight to filter deep into the interior, reducing dependence on artificial lighting. In response to Rajkot’s climate, the south-facing façade features a striking terracotta screen wall that filters harsh sunlight while maintaining privacy and airflow.
Architectural shading devices such as pergolas above balconies provide both shelter and visual interest through sciography—the interplay of shadow and light. These thoughtful interventions exemplify the home’s climate-responsive architecture.

Material Palette and Environmental Stewardship
The Eco Oasis House is grounded in an earthy, tactile material palette that includes terracotta blocks, exposed concrete, and warm wood accents. Interiors are characterized by minimal finishes, reducing construction waste and enhancing longevity.
- Terrazzo flooring, composed of recycled stone chips, replaces conventional tile or marble.
- Pigmented plaster walls eliminate the need for additional paint, reducing chemical use and maintenance.
- Built-in furniture minimizes material usage, and all wooden elements—from door shutters to cabinetry—are crafted from reclaimed wood.
- Even detailing such as brick door frames replace more resource-intensive stone alternatives.
- Bathrooms feature a distinct yellow terrazzo, giving a vibrant character while staying aligned with the sustainable ethos.
Solar panels are discreetly installed on the rooftop, reinforcing the home’s commitment to energy efficiency and self-sufficiency.


Living Sustainably, Elegantly
This residence doesn’t just function as a home—it serves as a prototype for sustainable residential design in urban India. The layout carefully balances public and private zones, optimizing natural light, airflow, and user comfort. By integrating green strategies with a refined architectural language, I-Con Architects and Urban Planners have created a model of what eco-luxury living can look like.
The Eco Oasis House is a celebration of environmentally responsible architecture—where design, materiality, and function coalesce into a nurturing and enduring living environment.

All Photographs are works of Nikhil Pilojpara




Popular Articles
Popular articles from the community


Riyadh For All: Intergenerational Urban Design for Active Aging in Rabat
Riyadh For All reimagines urban design in Rabat with intergenerational co-living, adaptive courtyards, and Moroccan cultural exchange today.

Co-life: Sustainable Architecture for Age-Friendly Community Living
Co-life reimagines sustainable architecture for seniors through courtyards, rammed earth, shared gardens, and spaces designed for belonging.

The Earth Pod: 3D Printed Homes for Resilient Refugee Communities
The Earth Pod reimagines refugee housing through 3D printed homes made from clay, combining resilience, self-sufficiency, and rapid shelter.

Hill & Cross Opera: Sculptural Opera House Architecture Shaped by Tallinn’s Landscape and Identity
Hill & Cross Opera reimagines opera house architecture in Tallinn through its sculptural hill, civic plaza, glass wave and a luminous cross.


Similar Reads
You might also enjoy these articles


Hodi-Mandai Geram
Project Function: Preservation and revitalization of the Intangible heritage and socio-spatial identity of the Hodi by Housing, Cultural Memory Center, Sacred Grove, landscape, local tourism economy


Olio Towers: A Mid-Rise for Performers That Fuses Housing, Rehearsal, and Stage
Located blocks from Houston's Theater District, this modular tower stacks living units around a central performance atrium.

Oasis: Modular Green Housing Carved into Dhaka's Urban Fabric
A shortlisted Plugin Housing entry reclaims unauthorized settlements in Dhaka with stepped concrete volumes, green roofs, and ventilation-driven design.

Black Hole: A Floating Megastructure for the Post-Physical Era
Emiliano Mazzarotto envisions a spherical, self-scaling arena where e-sports, digital hotels, and holographic stadiums replace traditional public space.


Explore Eco Building Competitions
Discover active competitions in this discipline



Challenge to reimagine the Iron Throne


Photograph architecture without architects


Illustrate the lost glory of Angkor Wat - Render Challenge


Design challenge to reuse E-waste
Comments (0)
Please login or sign up to add comments
No comments yet. Be the first to comment!