

Educational Architecture Design at the University of Groningen by KAAN Architecten
A university building in Groningen redefines educational architecture with a health-focused design that connects learning, wellness, and the city.

A Landmark of Innovation and Healthy Learning Environments
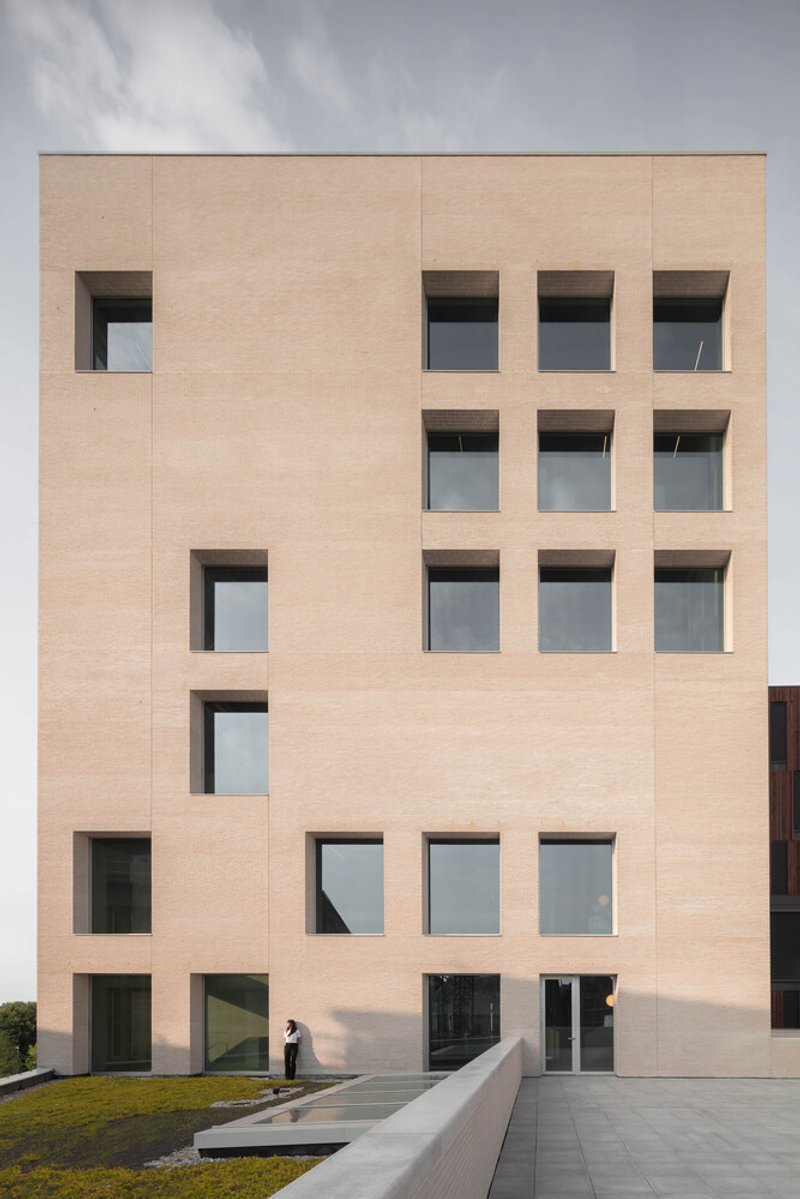
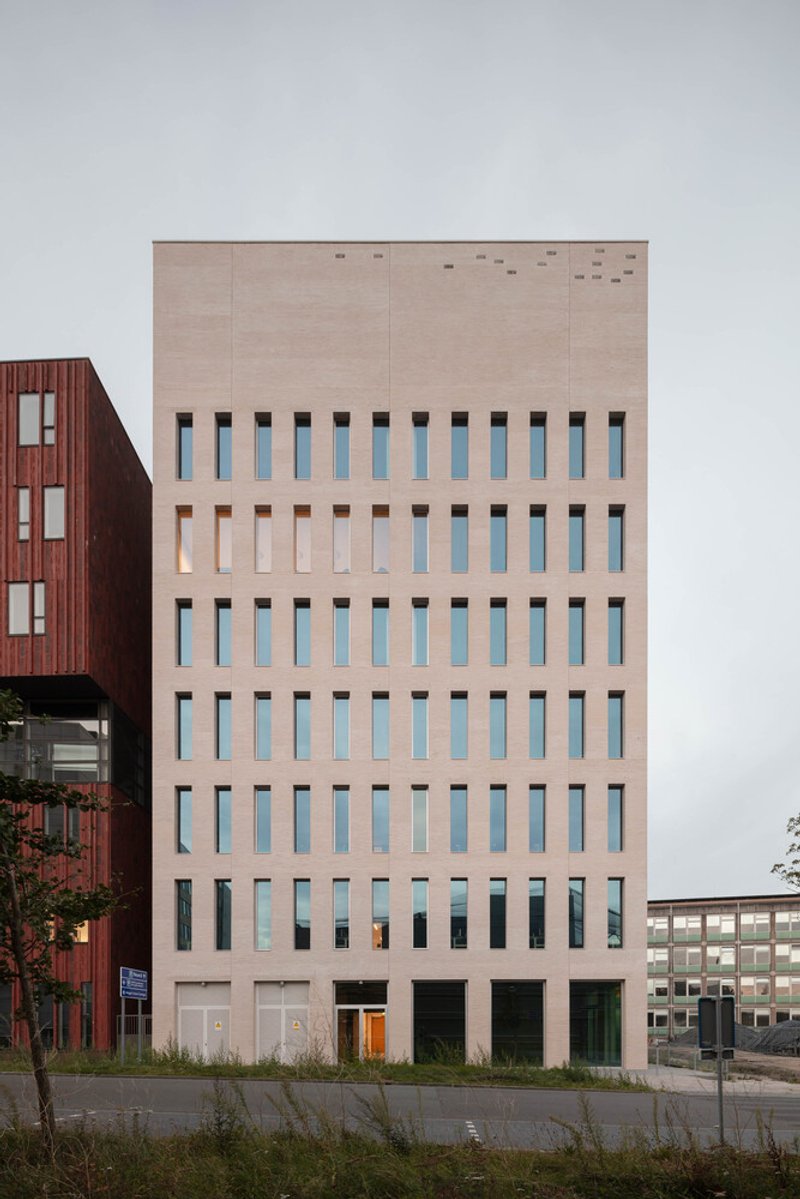
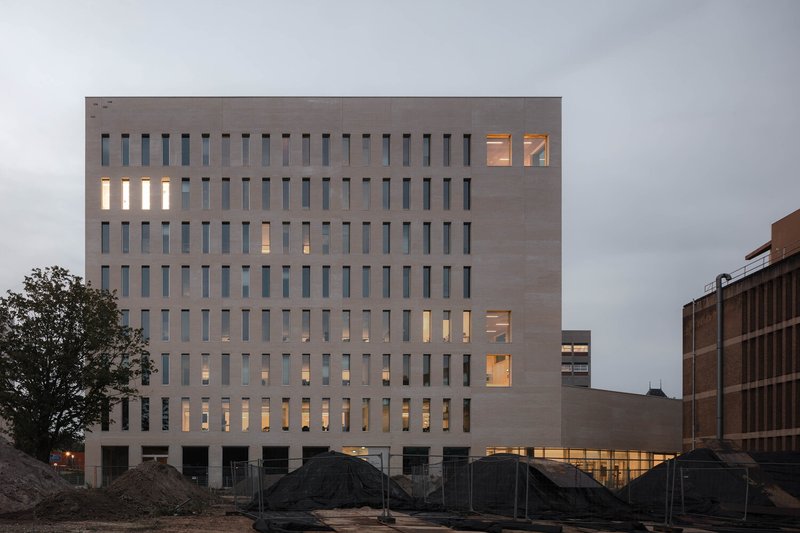
In the evolving landscape of educational architecture design, the new Education Centre at the University of Groningen stands as a bold and intelligent response to the demands of modern academic life. Designed by KAAN Architecten, the Anda Kerkhoven Education Centre is a 12,246-square-meter hub located in the heart of the Healthy Ageing Campus, adjacent to the University Medical Center Groningen (UMCG). This building doesn't just provide space—it promotes well-being, connectivity, and flexibility in how students and faculty engage with education.
A Gateway to Healthy Ageing and Learning
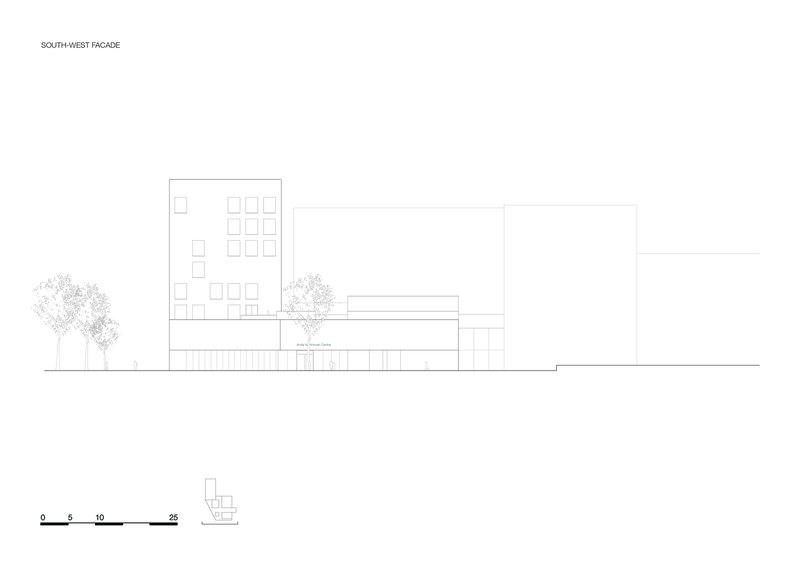
Situated on a key axis linking the city center of Groningen with the northern development of the UMCG campus, the Education Centre reconnects urban fabric with academic facilities. This project serves as a new landmark, replacing a former road and instead weaving public life back into the university's ecosystem. The centre becomes the primary entrance to the Healthy Ageing Campus, reinforcing the university’s identity while inviting students, researchers, and the public into a space designed for interaction and collaboration.
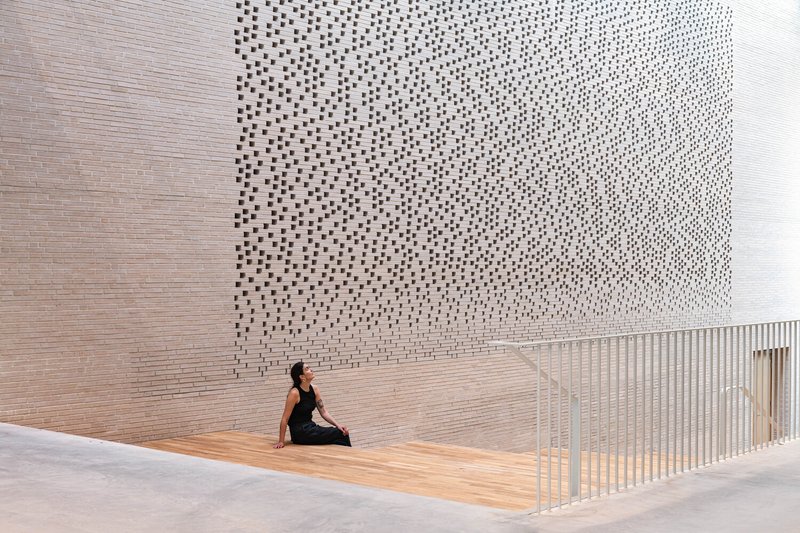
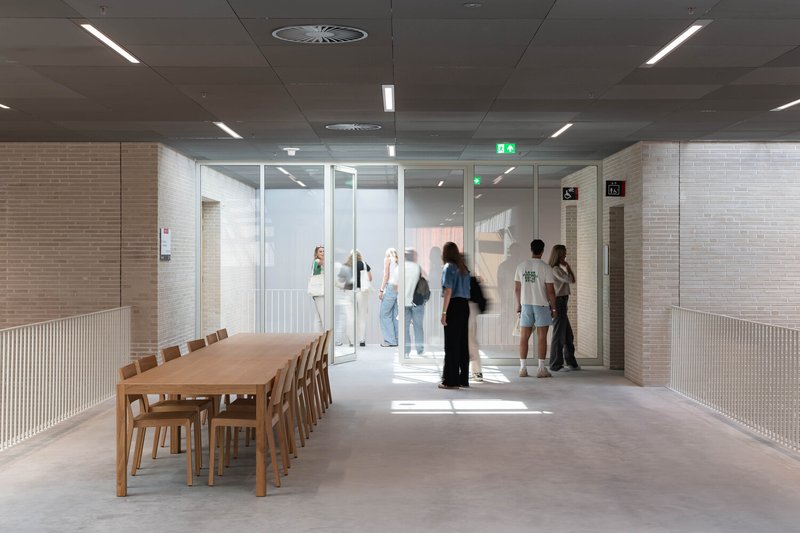
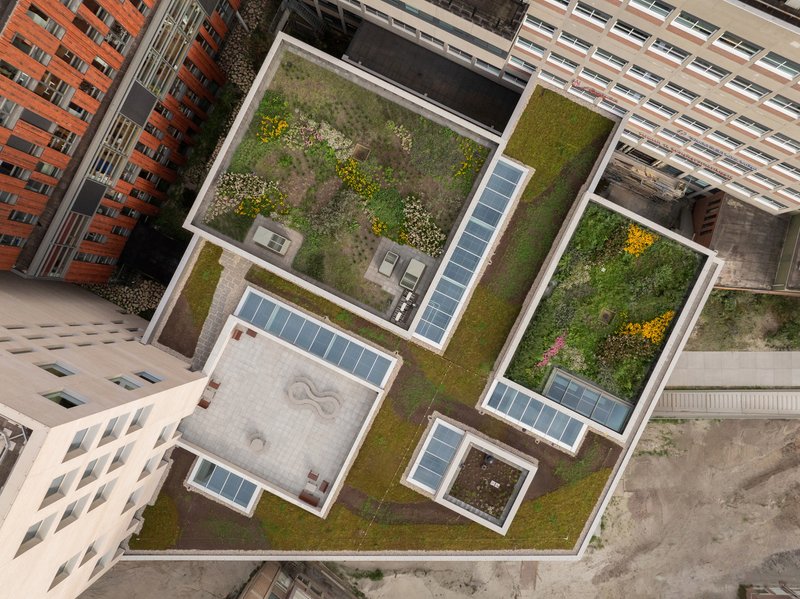
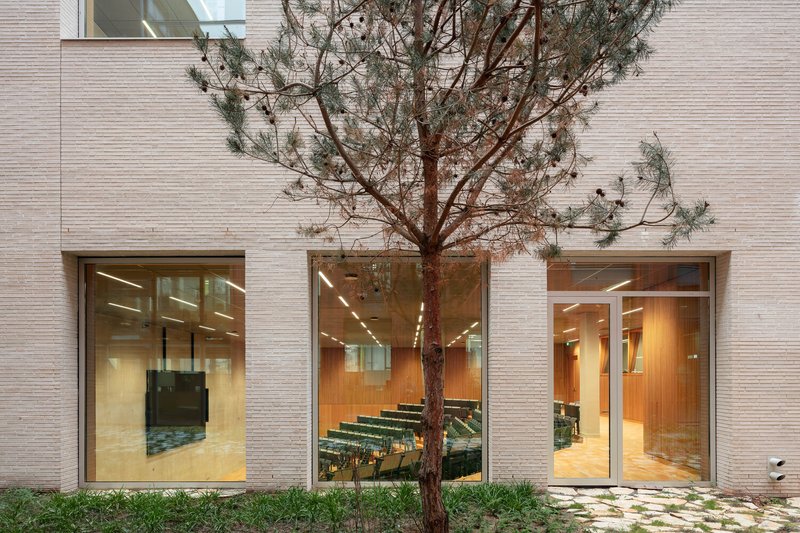
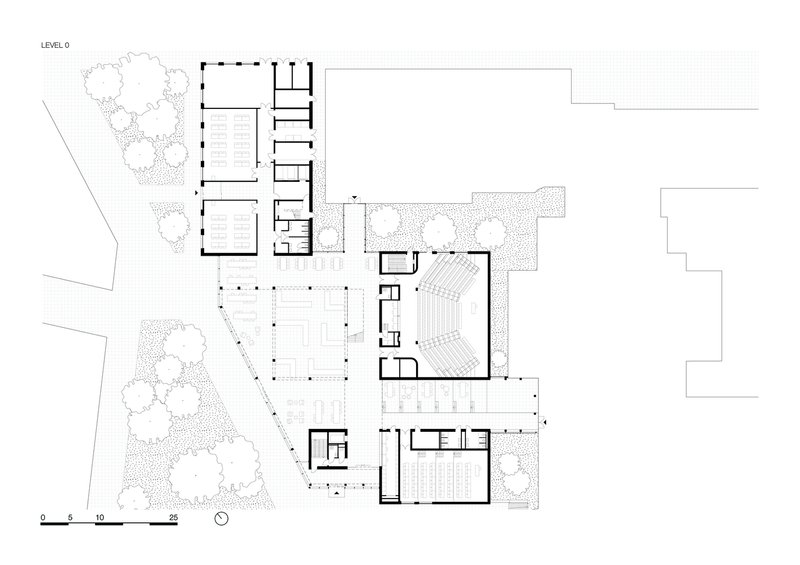
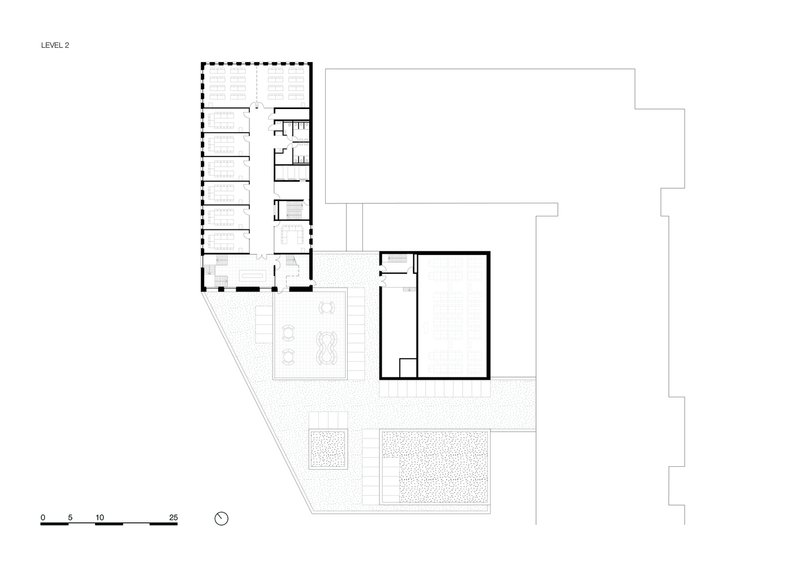
The design integrates green patio gardens and public outdoor spaces that extend into the building itself, merging the concepts of interior and exterior and creating a seamless experience of learning in nature. These patios not only enhance visual connections between spaces but also support environmental goals by inviting daylight and air circulation deep into the structure.
Architecture for Well-being and Social Connection
Central to this educational architecture design is the focus on health and well-being. The building emphasizes comfort through natural light, ventilation, and material selection. From flexible learning environments to a welcoming central foyer, the centre is designed to be used beyond lectures—it’s a place for gathering, studying, and rejuvenating.
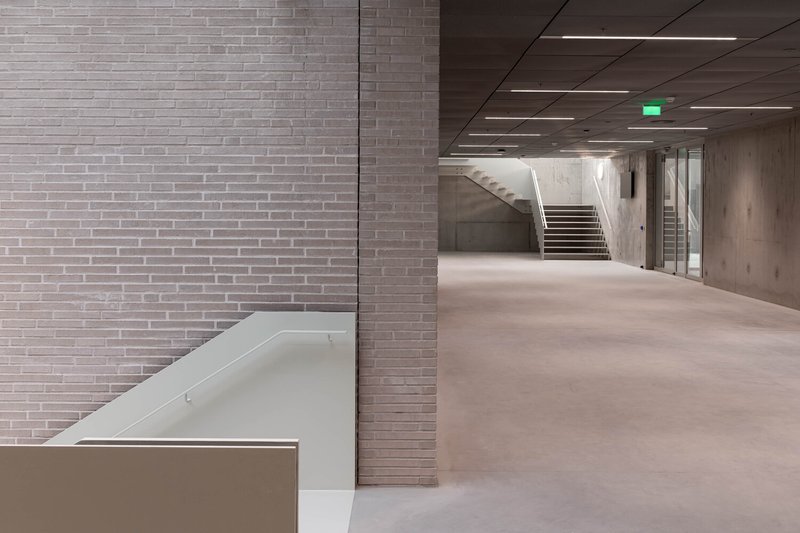
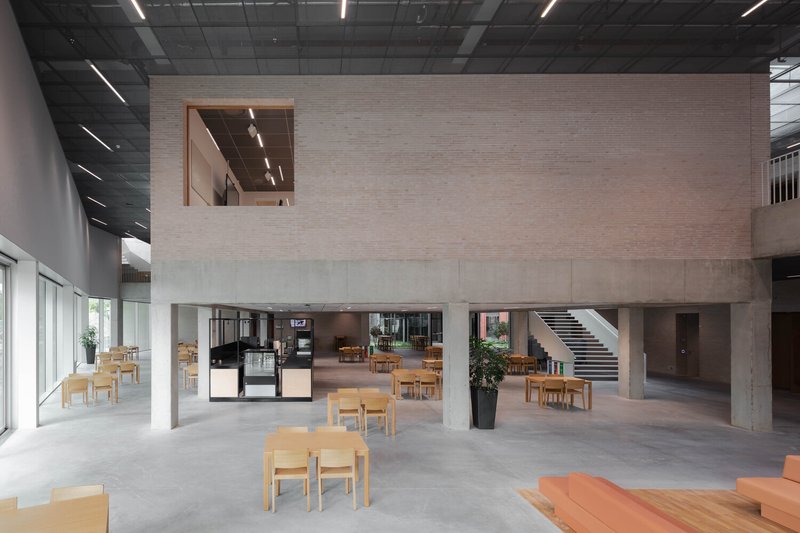
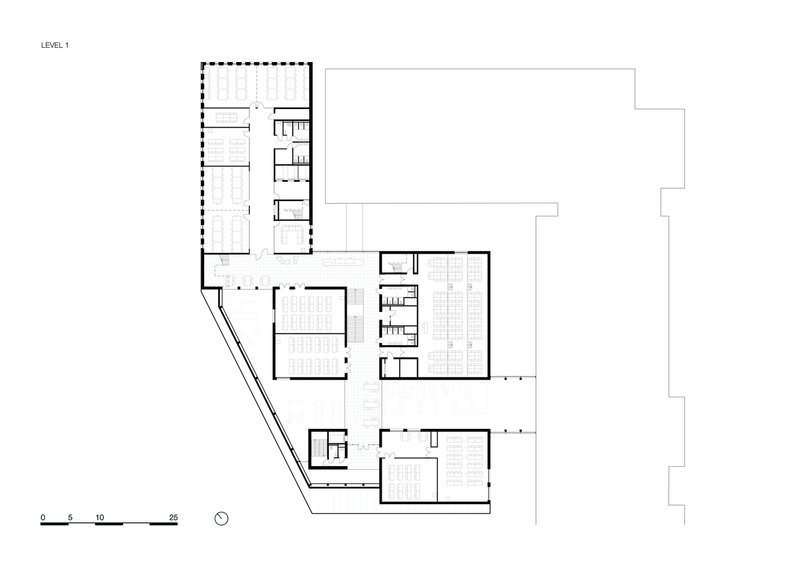
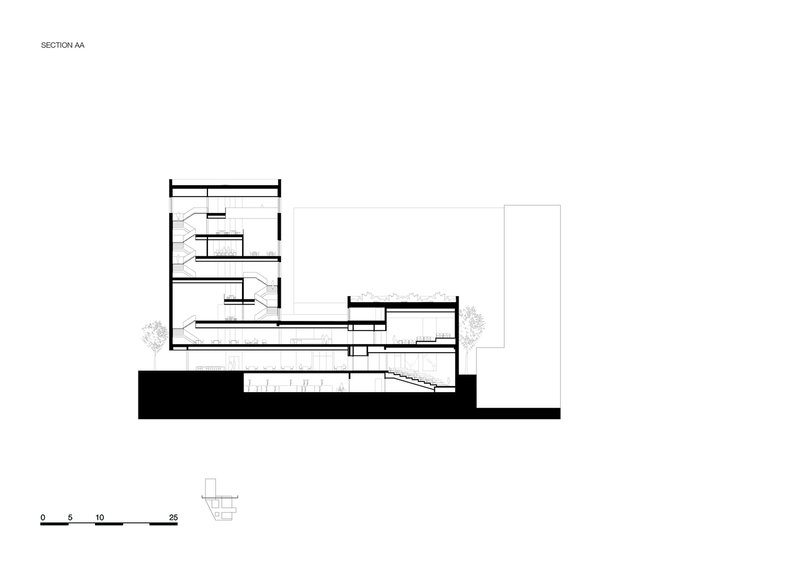
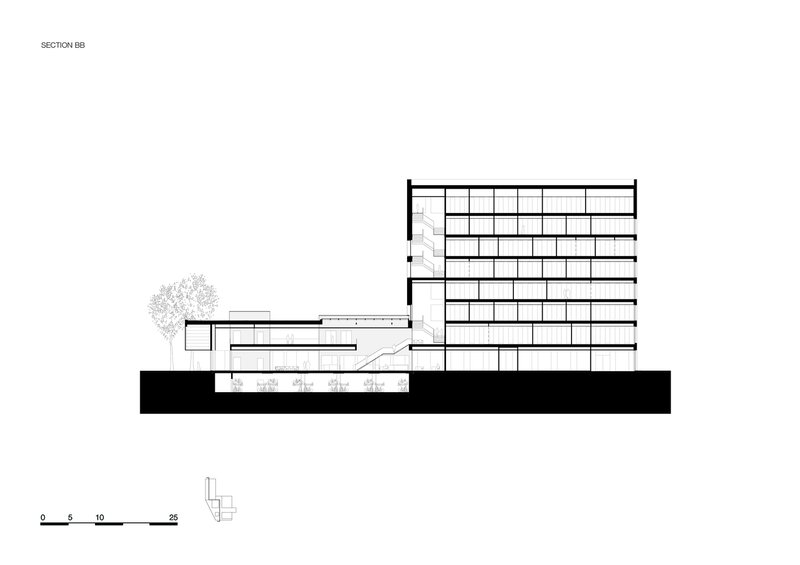
The horizontal foyer is transparent and open, acting as a public spine that visually and physically connects the building’s five volumes. Framed by expansive glazing and green courtyards, it creates clarity and orientation for users moving throughout the centre. Seminar halls, lecture spaces, meeting areas, and a food court form an active core, while vertical circulation connects to a learning tower above, where classrooms and labs are distributed.
Elevating Everyday Experience Through Design
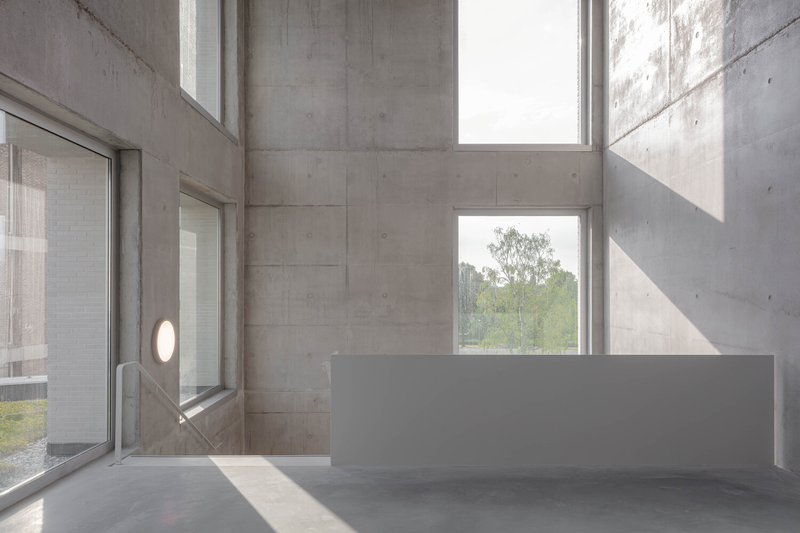
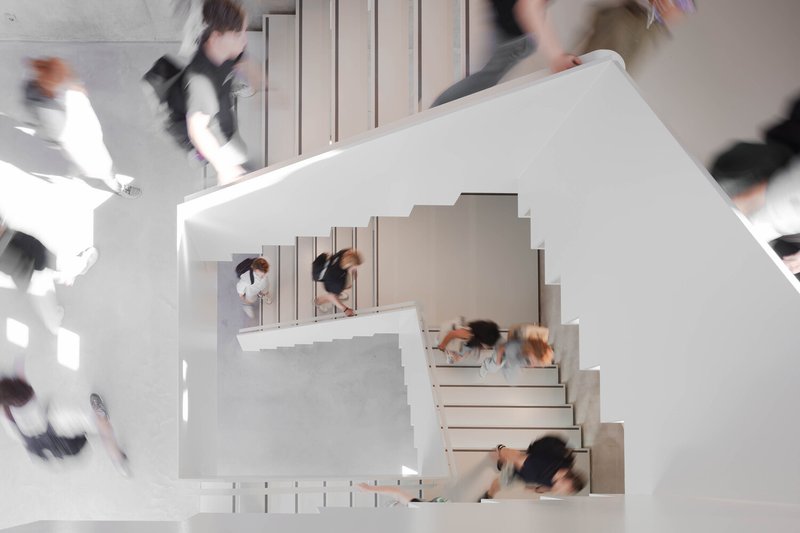
The building’s design carefully nudges users toward physical activity and mindfulness. Elevators are programmed to stop only at odd-numbered floors, encouraging stair usage as a subtle contribution to the healthy ageing ethos. This staircase doubles as a social space, designed with ample study zones and visual openness, reinforcing the idea that architecture can influence behavior.
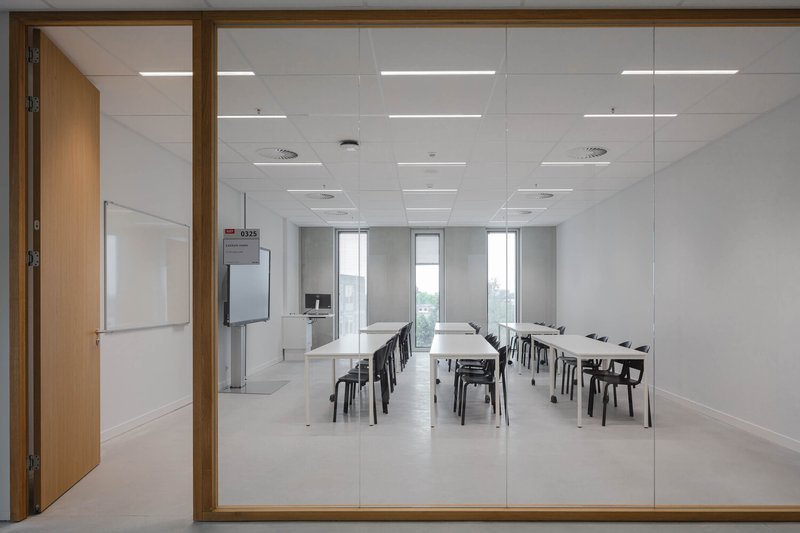
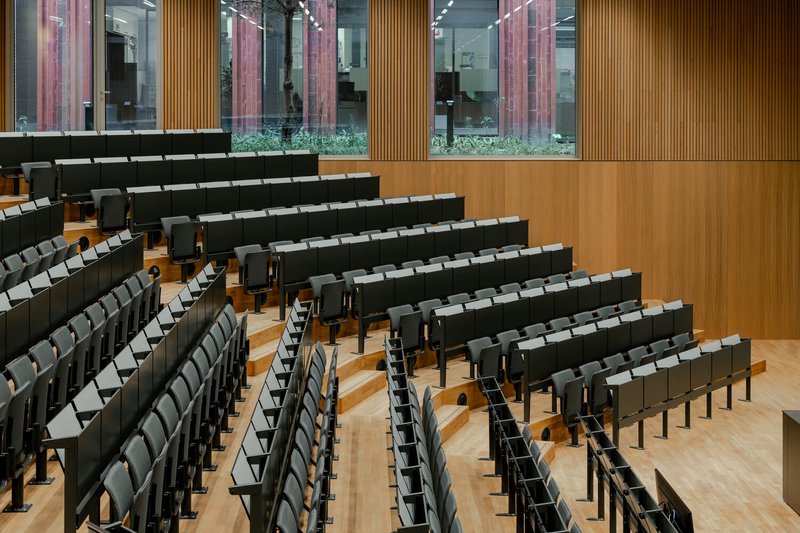
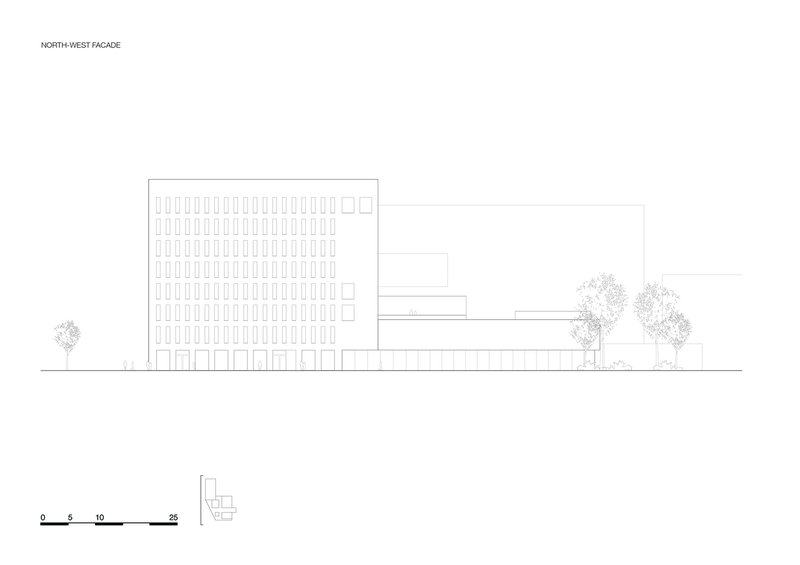
Materiality plays a major role in defining atmosphere. Locally sourced light sandy brick, solid oak doors and frames, exposed concrete walls, and warm wooden finishes in the teaching rooms create an inviting, tactile environment. These materials were selected not only for durability but also for their ability to age gracefully over time, giving the building an enduring presence.
Flexible and Future-Proof Spatial Strategies
Adaptability lies at the heart of this educational architecture design. Lecture halls are designed with platform seating instead of fixed tiers, allowing easy reconfiguration for different teaching methods. The building’s structural grid and technical infrastructure provide further flexibility, ensuring that as educational needs evolve, the building can respond without major interventions.
This design foresight makes the Education Centre more than a static structure—it becomes a living framework for future innovation and collaboration across the university.
A Model for Next-Generation Educational Architecture Design
The Education Centre by KAAN Architecten exemplifies how architectural design can support not just academic goals, but also broader themes of health, connection, and environmental responsibility. By creating a building that is both robust and refined, open and intimate, KAAN has set a new standard for educational architecture in the 21st century.
As a vital new node within the Healthy Ageing Campus, this project illustrates that education spaces can be more than just classrooms—they can be dynamic environments that inspire growth, foster wellness, and strengthen the bond between the university and the city.
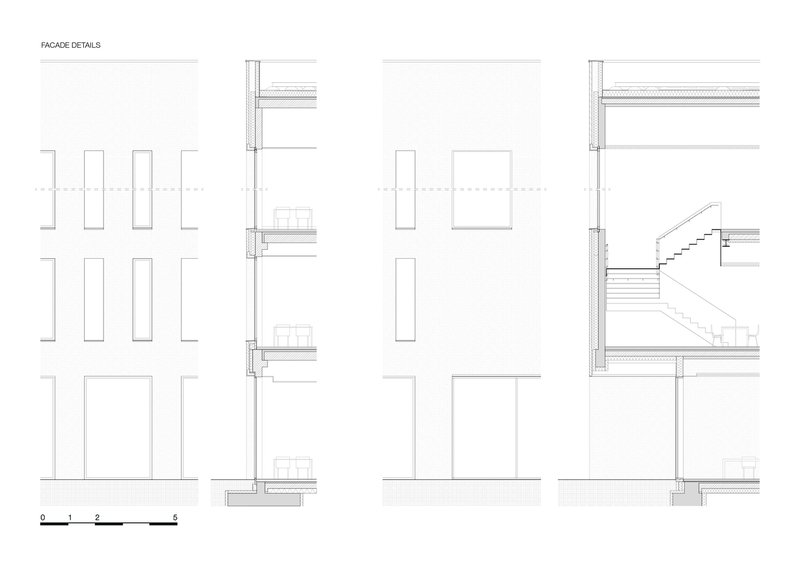
All Photographs are works of Sebastian van Damme, Marcel Ijzerman



Popular Articles
Popular articles from the community

Community Library in Girona: A Replicable Model for Inclusive Library Architecture
A modular community library in Girona transforms learning, culture, and climate-responsive design into a shared civic network for all users.

Wiyoga Nurdiansyah Composes Three Volumes into a Quiet Family Compound in South Jakarta
RJH House splits domestic life across a cube, a cylinder, and a service block, laced together by courtyards and raw concrete.
Shinkō Komyuniti: Public Space Architecture Reimagining Sport, Culture and Community in Tokyo
Shinkō Komyuniti transforms sports spectatorship into public space architecture that reconnects play, culture, community and Tokyo life now.
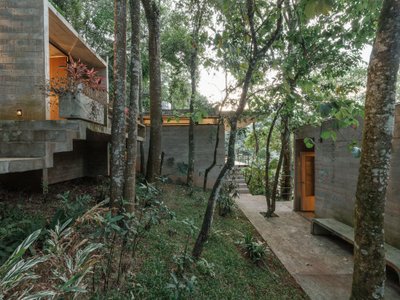
Terra e Tuma Scatters Four Concrete Pavilions Through the Atlantic Forest in Mairiporã
A fragmented compound of music studio, art studio, chapel, and living quarters preserves every tree on a steep forested hillside near São Paulo.

Similar Reads
You might also enjoy these articles

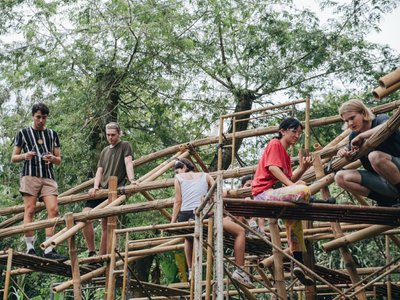
Bamboo Housing Challenge 2026: Design Affordable, Sustainable Homes Using Bamboo
An international design competition by Bamboo U and IBUKU inviting architects and designers to reimagine affordable housing using bamboo — with the winning design built full-scale in Bali.

Computational Design & Education: Beegraphy Design Awards Introduces 7th Category (Featuring Jiyun's Innovative Approach)
Dive into Beegraphy’s 7th Design Awards category, where computational design meets education to create immersive, interactive learning tools, inspired by Jiyun’s work.
From Parametric Lighting to Urban Furniture: Join the 2nd Workshop in Beegraphy’s Computational Design Series
Dive into Cutting-Edge Design Techniques and Practical Applications with Industry Experts

Introducing Sphere by UNI: Pioneering a New Era in AEC Industry
Unlocking Global Potential with BIM and Agile Management
Explore Architecture Competitions
Discover active competitions in this discipline




The International Standard for Design Portfolios


The Global Benchmark for Architecture Dissertation Awards


The Global Benchmark for Graduation Excellence


Challenge to reimagine the Iron Throne
Comments (0)
Please login or sign up to add comments
No comments yet. Be the first to comment!