
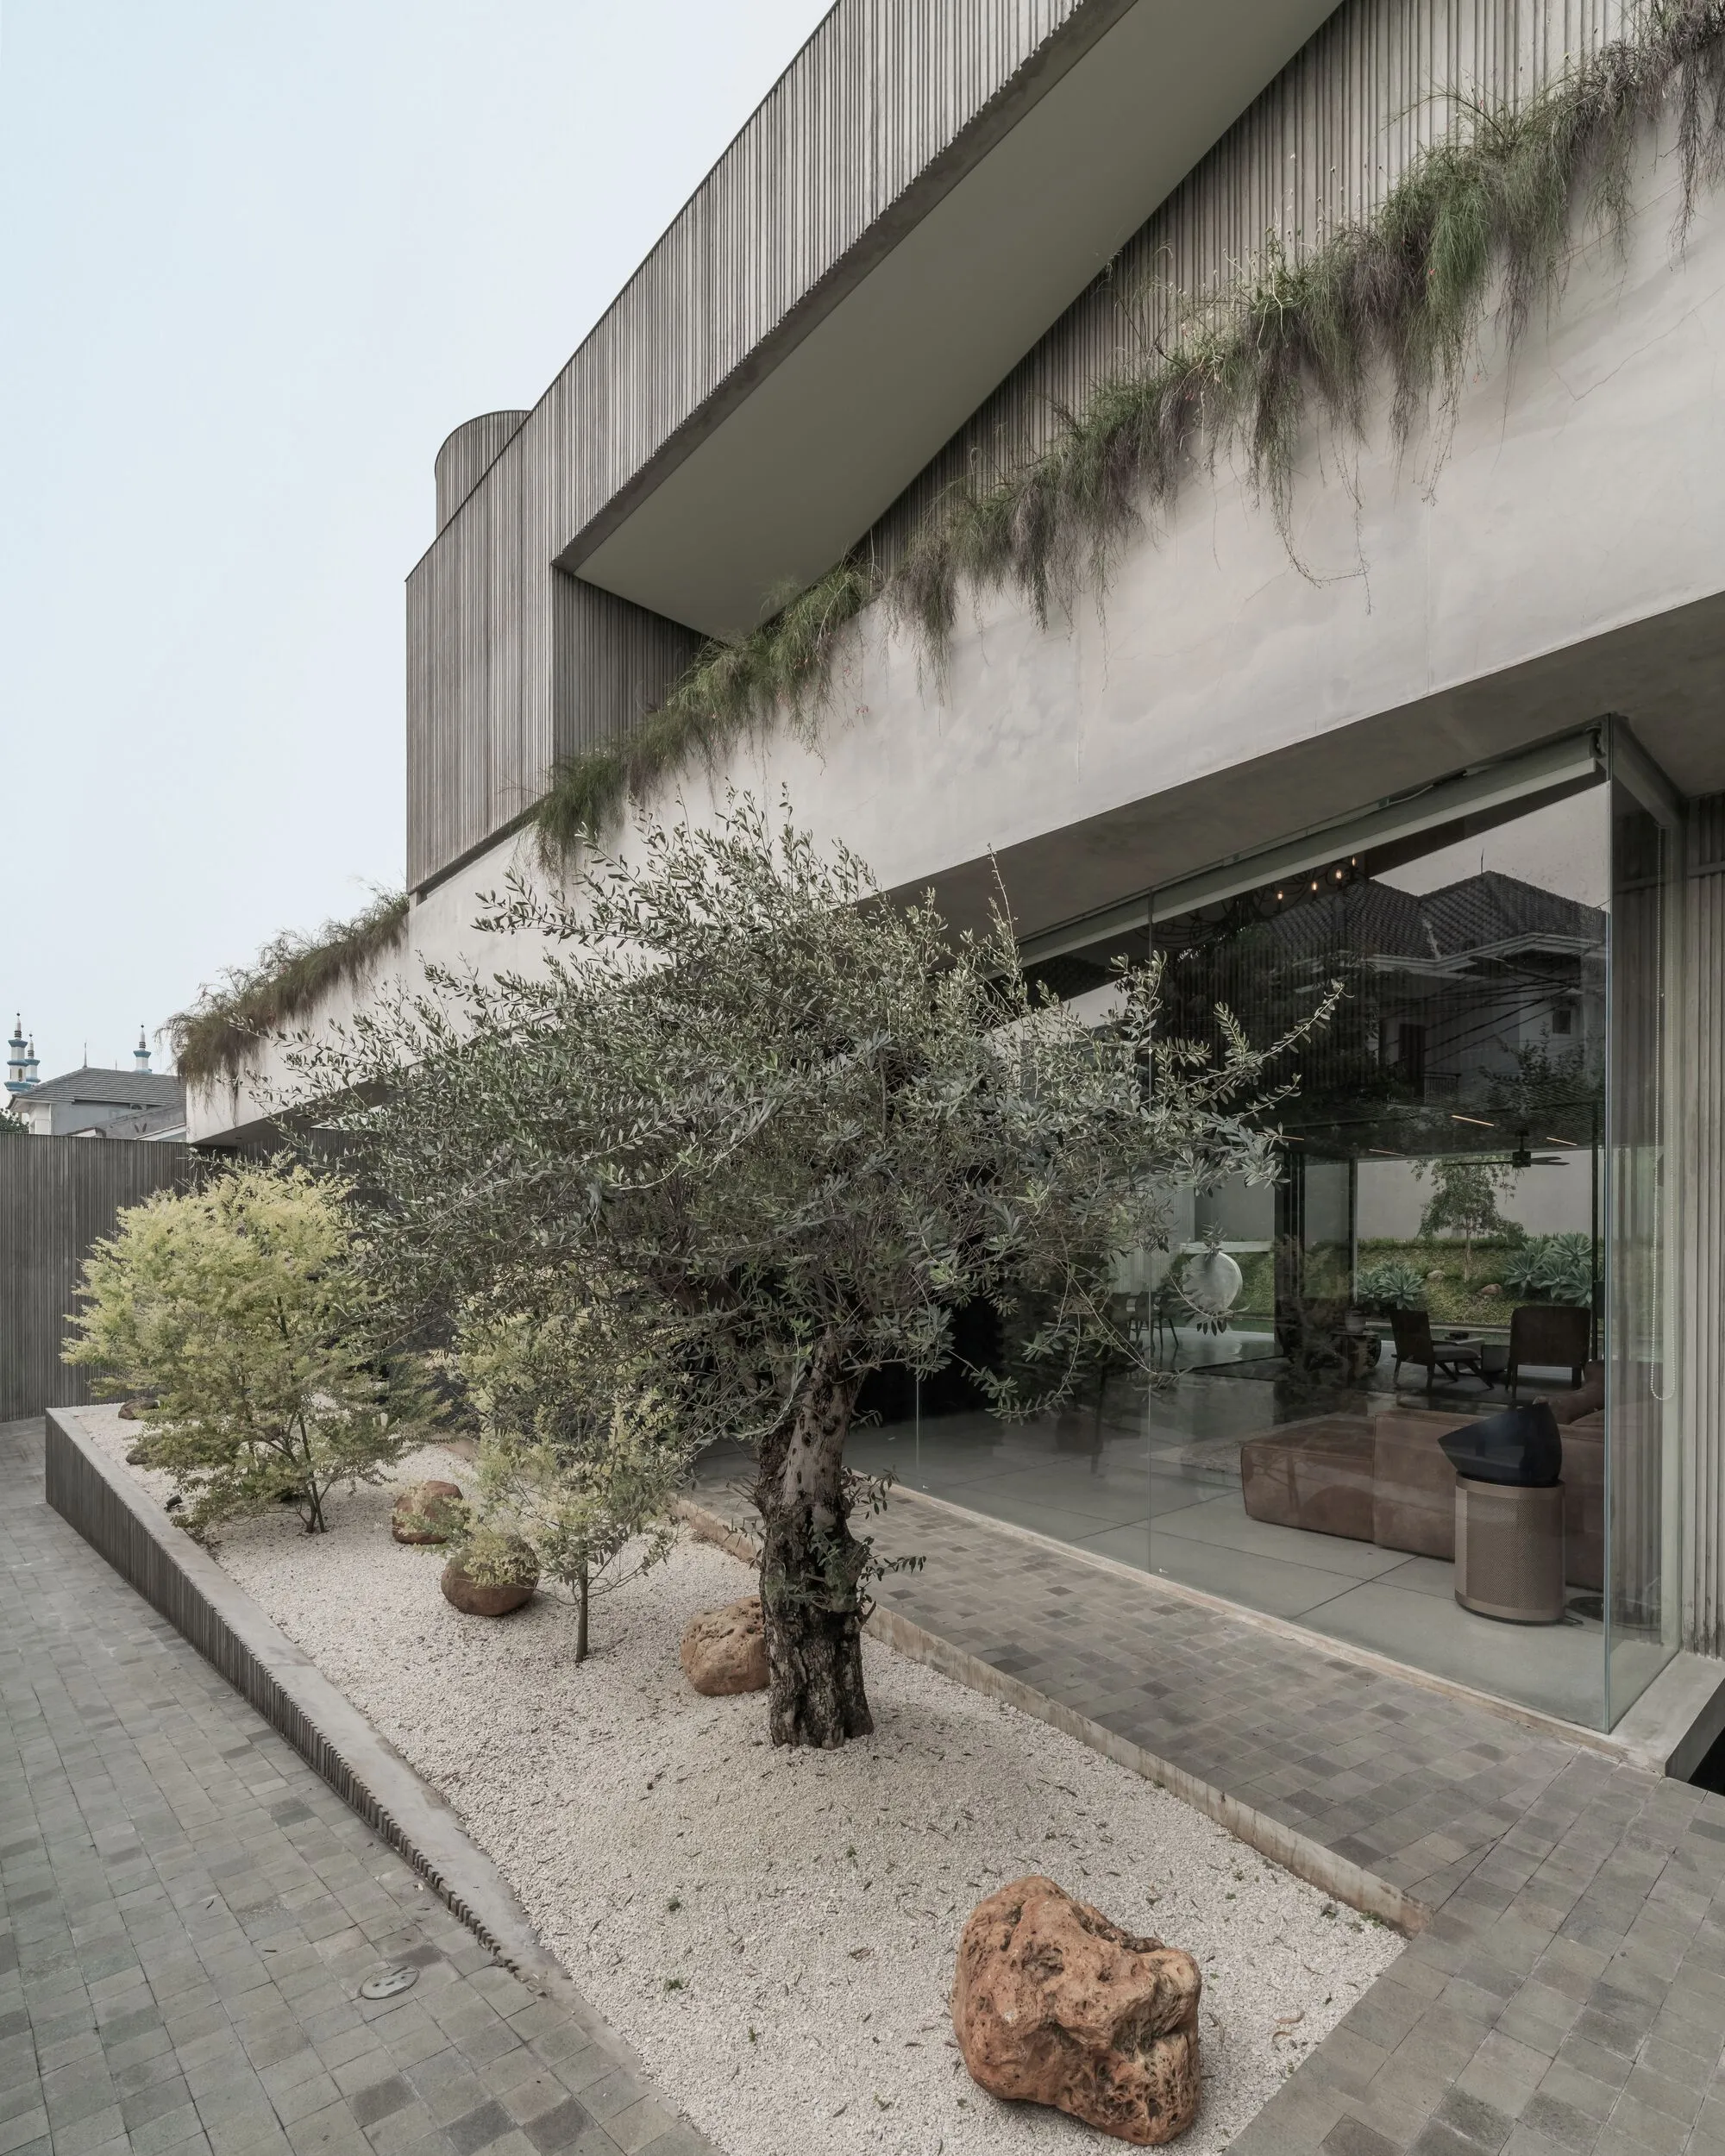
Wiyoga Nurdiansyah Composes Three Volumes into a Quiet Family Compound in South Jakarta
RJH House splits domestic life across a cube, a cylinder, and a service block, laced together by courtyards and raw concrete.


Jakarta Selatan is not a place that offers calm easily. The southern fringe of the Indonesian capital is dense, fast-moving, and increasingly vertical. For a family of five looking for genuine domestic quiet, the challenge was never about square meters. It was about choreographing enclosure and openness so the city stops at the gate. Wiyoga Nurdiansyah answers that brief with RJH House, a 530 m² composition that reads from the street as a tightly sealed assemblage of geometric volumes but unfolds inside into courtyards, pools, and garden rooms lush enough to lose the skyline entirely.
What makes the project worth studying is the discipline of its formal strategy. Rather than drawing one large house and carving courtyards out of it, Nurdiansyah designs three distinct volumes, each with its own geometric identity and functional logic, then stitches them together with landscape, bridges, and a massive exposed-concrete planter that doubles as facade. The result is a building that never presents a single face. It rotates, recedes, and steps back depending on where you stand, keeping the scale domestic even at half a thousand square meters.
Three Shapes, Three Roles
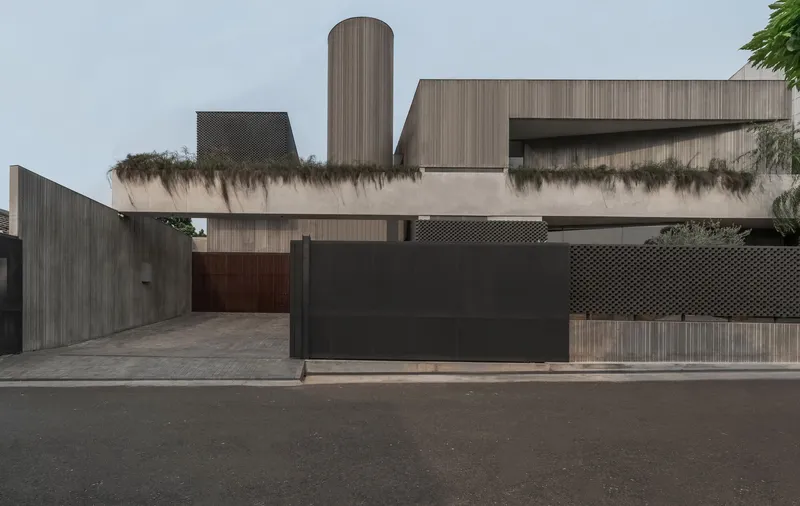
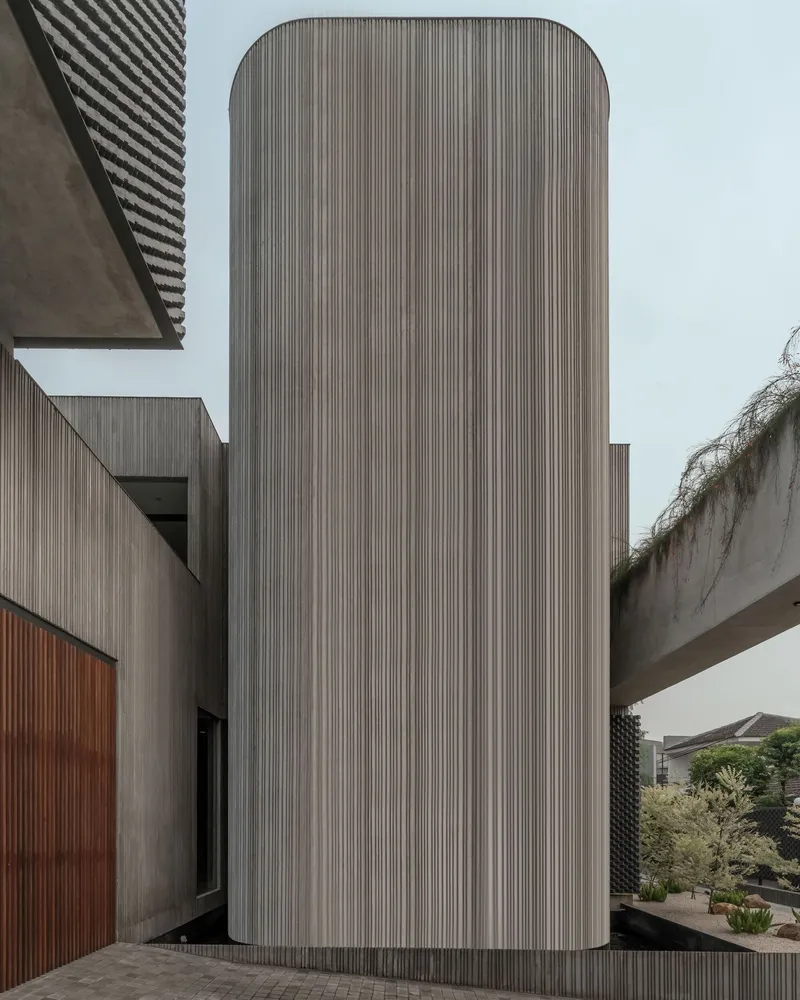
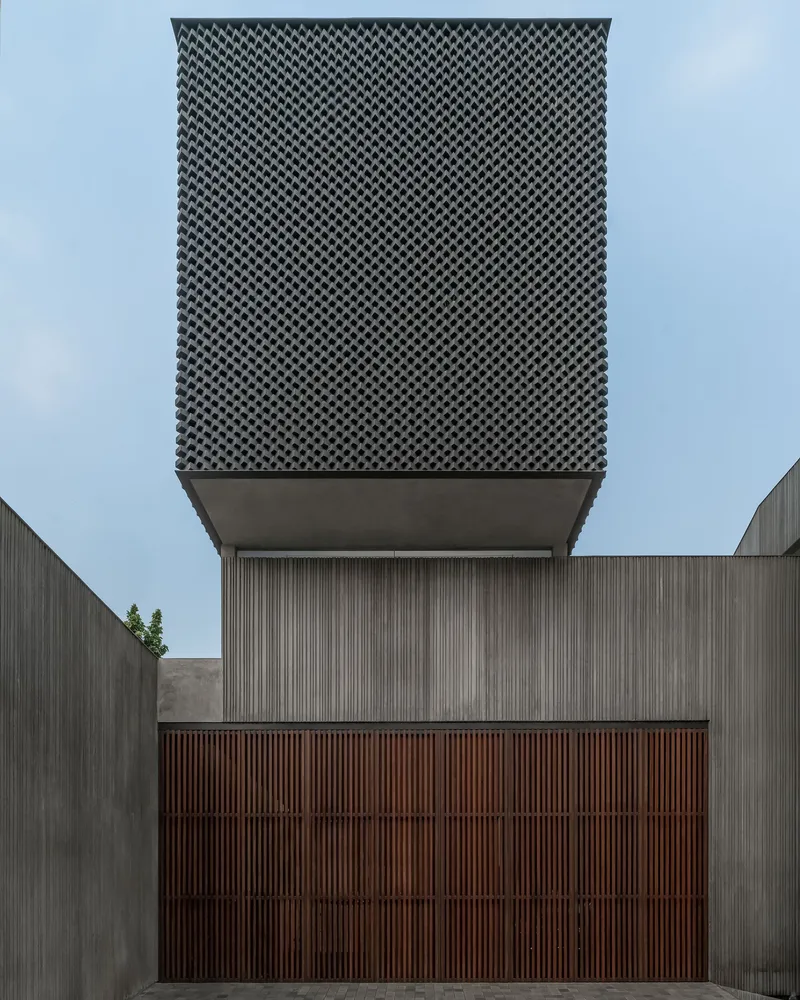
From the street the house presents a dark sliding gate and an immediately legible tripartite composition. A main rectilinear cube contains the primary living spaces. A cylindrical tower, clad in vertical timber, houses the staircase circulation. A larger block tucked to the rear consolidates service and utility functions. Each volume gets its own materiality: grooved plasterwork for the main cube, timber slats wrapping the cylinder, perforated metal screens cantilevering forward to filter light and views. The decision to assign distinct geometries to distinct programs prevents the house from reading as one monolithic mass and lets each piece breathe, both visually and thermally.
The grooved plasterwork on the main volume is practical as much as it is textural. In Jakarta's tropical climate, large flat plaster surfaces crack. The regular incisions subdivide each plane into smaller fields, managing expansion and contraction while giving the facade a pattern of simple geometric relief that catches shadow throughout the day.
Courtyards as Connective Tissue
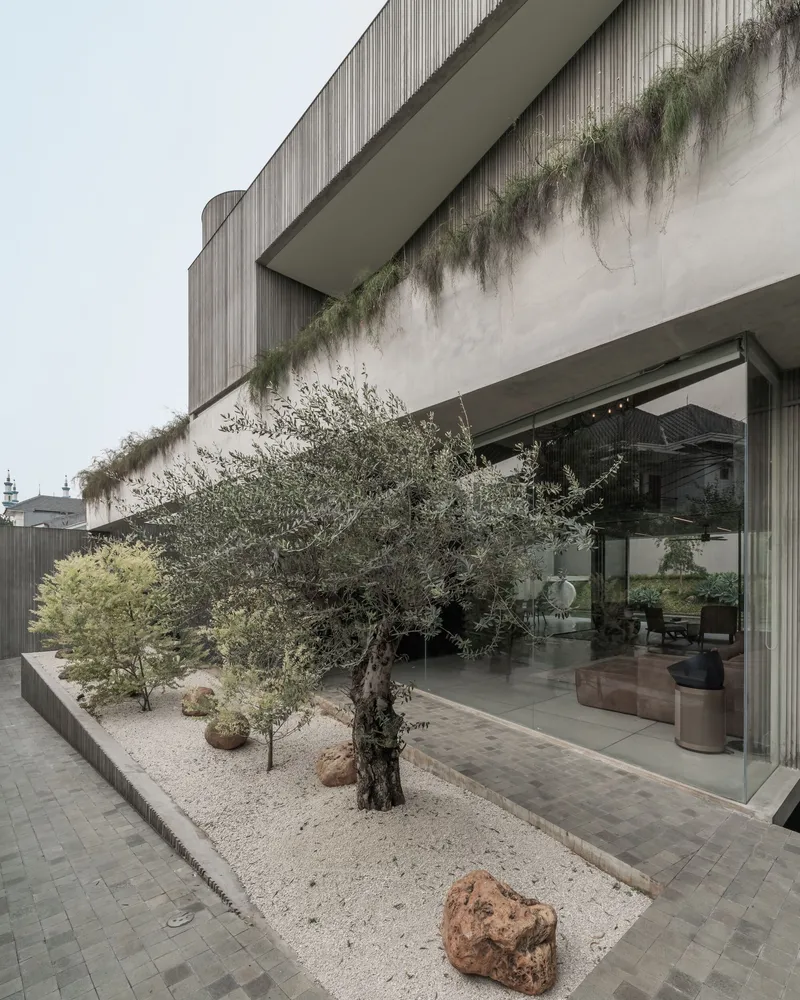
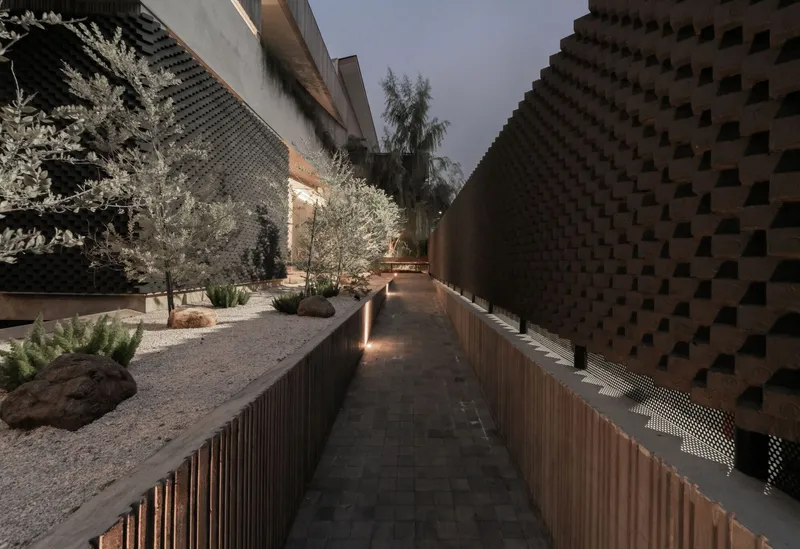

The spaces between the three volumes are as deliberate as the volumes themselves. Gravel beds hold mature olive trees. Curved planted beds wrap along a textured black brick wall. An elevated walkway crosses a courtyard garden at dusk, threading the family's movement through foliage rather than corridors. These interstitial zones do the heavy lifting on the brief's central demand: a tranquil house for large family gatherings. They provide visual depth from every interior room and acoustic separation between public and private zones.
The concrete bridge volume that spans one courtyard is both practical link and formal event. It pulls the exposed concrete planter motif up from ground level and pushes it outward to the facade, creating a continuous material register that binds the three distinct volumes into a single composition. Without it, the house could feel like a campus. With it, it feels like an organism.
Pool, Garden, and the Planted Perimeter
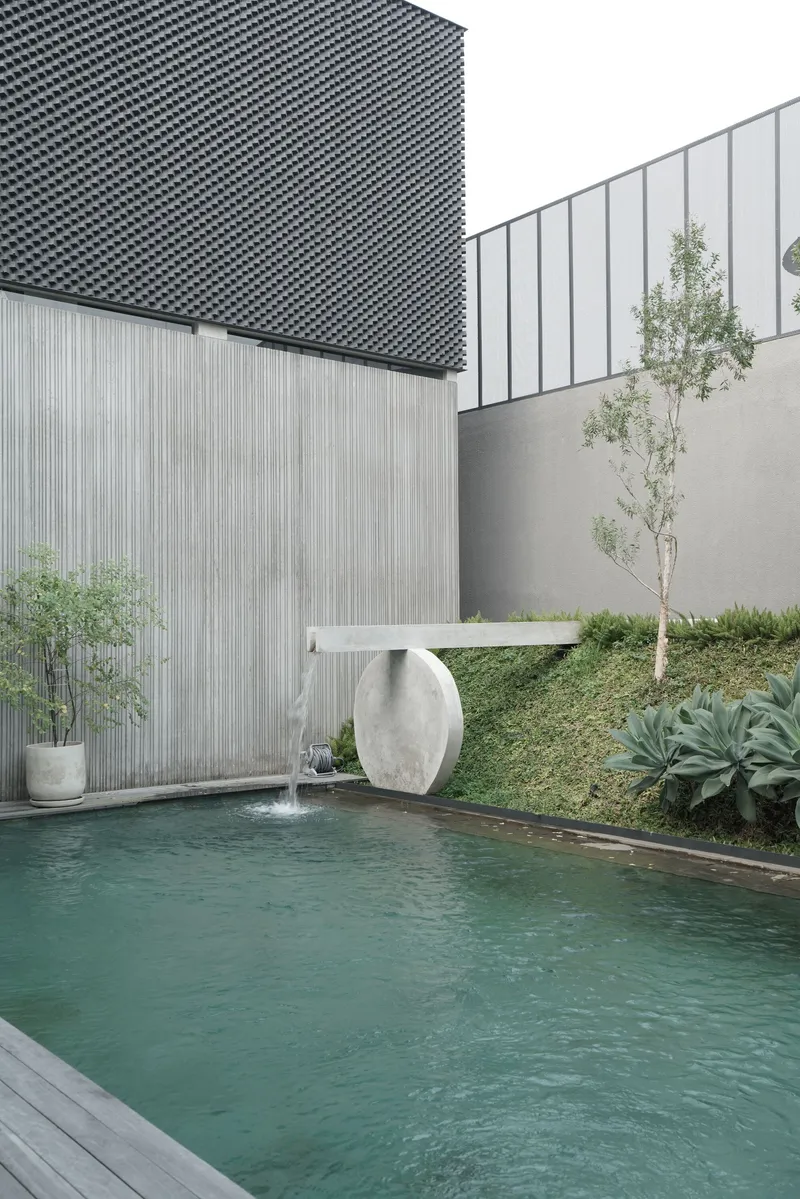
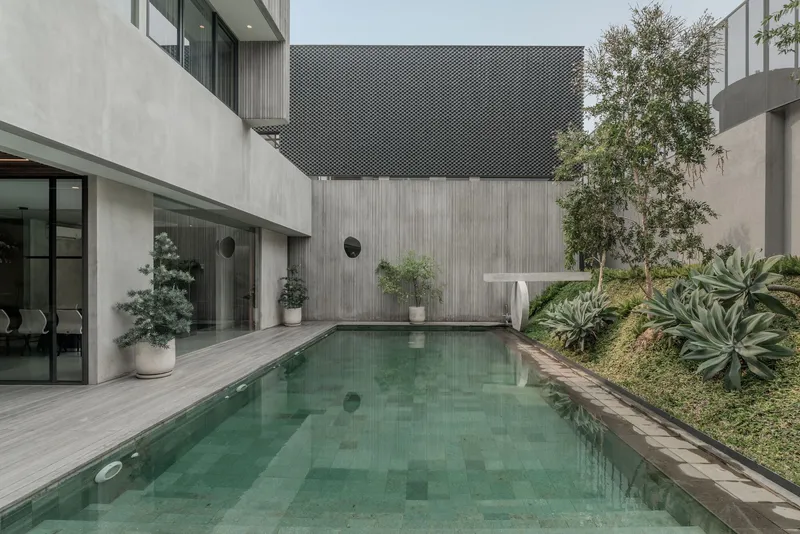
The oval swimming pool sits against a planted slope of young trees, agave, and ornamental grasses. An oval stone fountain sculpture anchors one end, its organic silhouette a deliberate counterpoint to the rectilinear and cylindrical volumes behind it. The pool is not a luxury add-on; it is the social heart of the ground floor, visible through floor-to-ceiling glass from the living room and bordered on three sides by planting that screens the perimeter walls. The landscape design ensures that the family gathers facing greenery, not concrete.
Living Under Slatted Ceilings
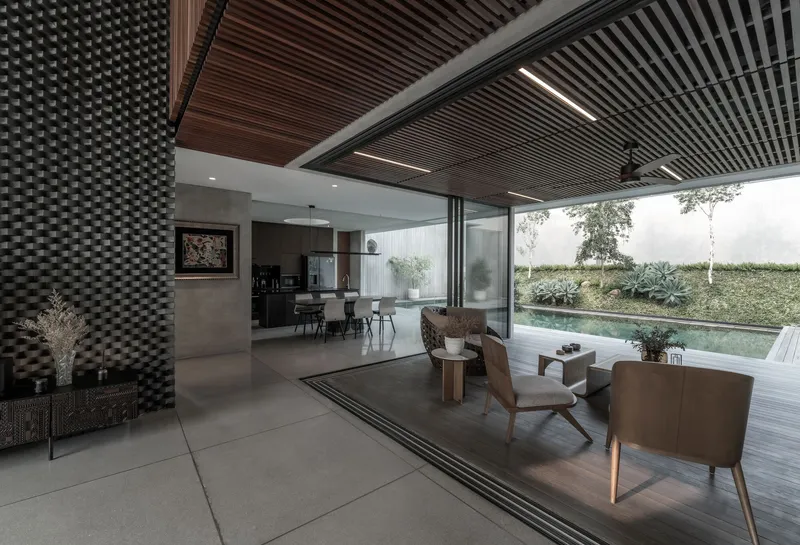

Inside the main cube, the living space opens through full-height glass to the pool deck. The ceiling is lined with slatted wood panels, warm against the cooler tones of concrete and stone. It is a straightforward material pairing, but the proportions matter: the slats are narrow and closely spaced, reducing the perceived height of the room and pulling the atmosphere toward intimacy rather than grandeur. The tropical climate demands that interior surfaces breathe, and timber slats allow air to circulate above the living zone while concealing mechanical services.
Inside the cylindrical stair tower, the ceiling resolves into a domed concrete surface with a circular oculus at its apex. Concentric stepped rings radiate outward from the opening, turning a structural necessity into the most overtly sculptural moment in the house. Light drops straight down through the oculus, marking the hours on the curved wall below. It is a small room doing a lot of atmospheric work, and it rewards the decision to give the staircase its own dedicated volume rather than burying it inside the main plan.
Plans and Drawings
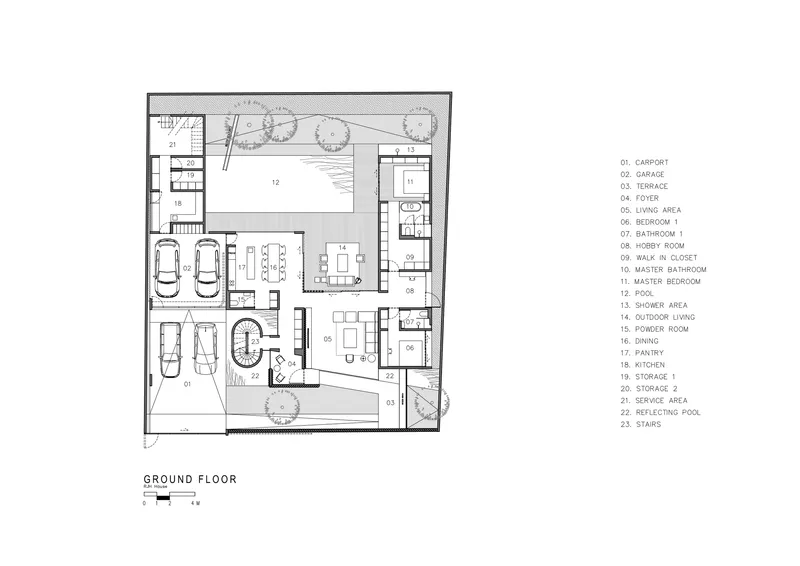

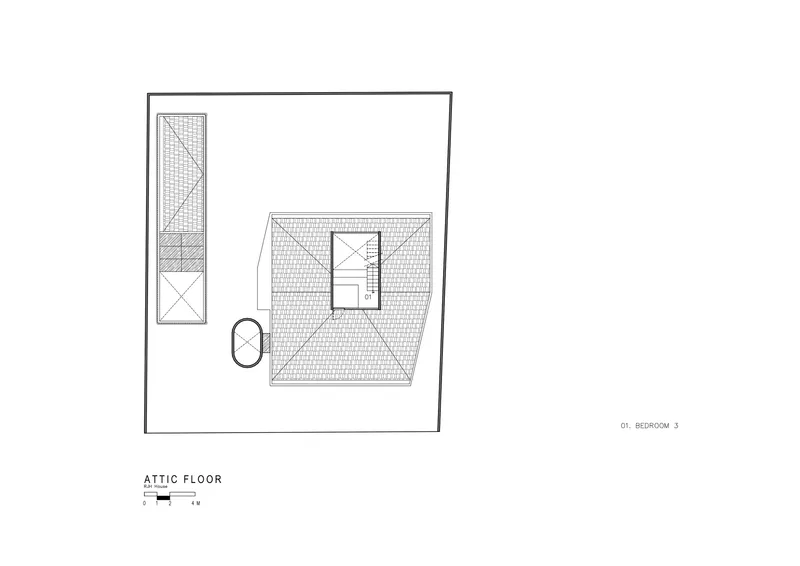
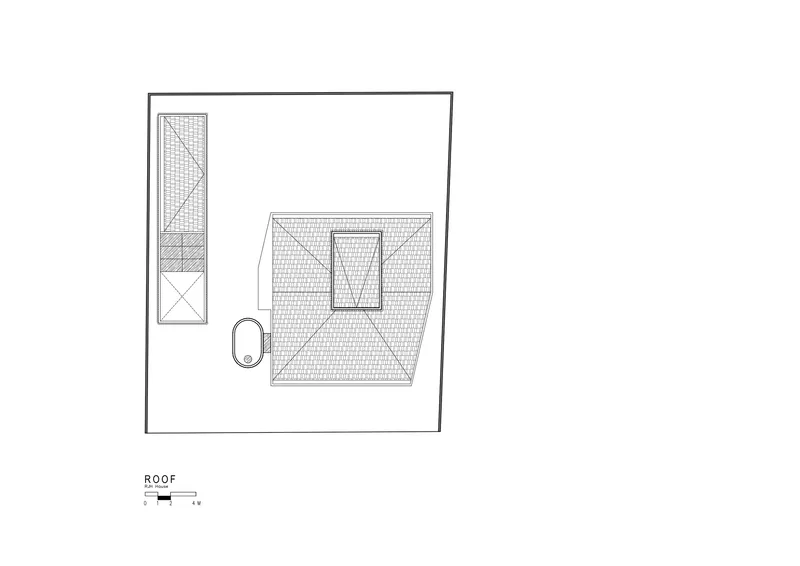
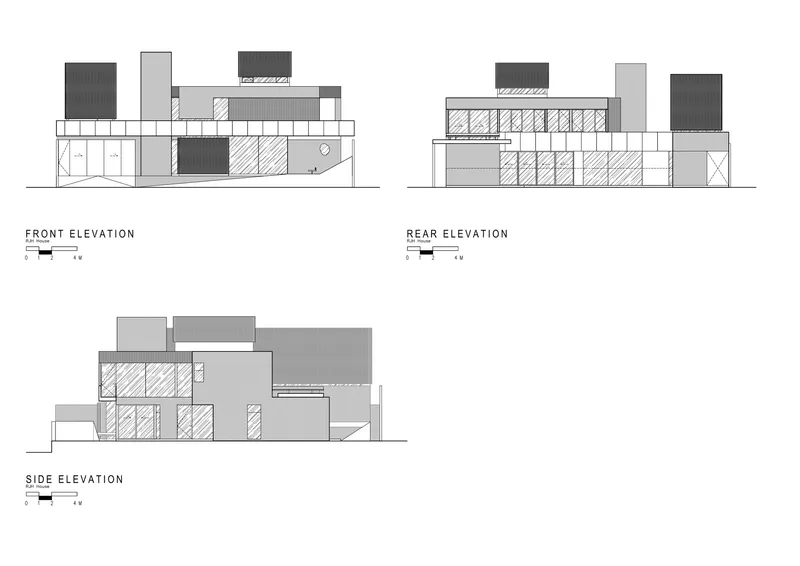
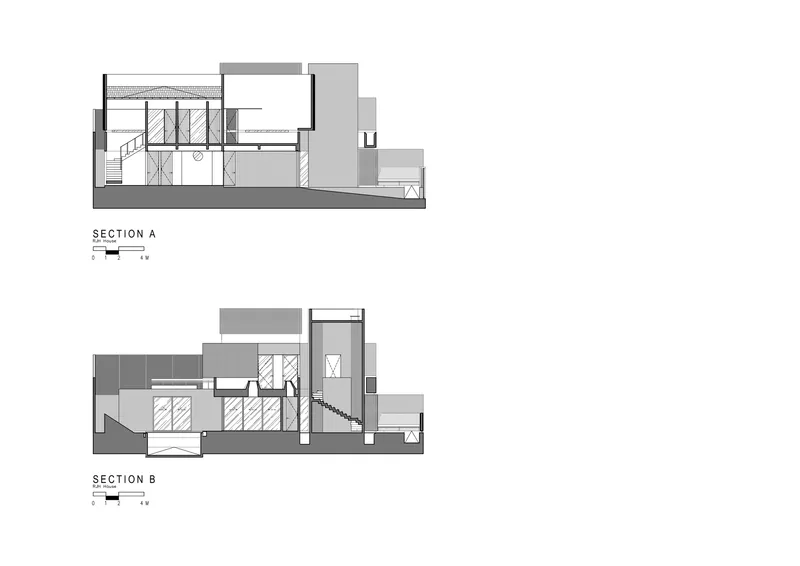
The ground floor plan confirms the centripetal logic: garage, living zones, and service spaces all orbit the central pool and courtyard. The second floor distributes bedrooms, bathrooms, a study room, and a gym around green roof areas, keeping planted surfaces in view from upper-level windows. An attic floor holds a single bedroom volume and rooftop access. Elevation drawings reveal how the horizontal multi-volume composition is anchored by the vertical towers, while the sections expose the double-height voids and varied roof profiles that give each volume its spatial character. The roof plan, with its rectangular tower, hipped roof volume, and oval pool below, reads almost like an abstract painting, confirming the rigor of the compositional strategy from above.
Why This Project Matters
RJH House is a case study in how to break a large residential program into legible parts without sacrificing cohesion. The three-volume strategy is not new in itself, but Nurdiansyah executes it with the kind of material discipline and landscape integration that prevents the approach from feeling formulaic. Every joint between volumes becomes an opportunity for planting, light, and air. Every surface treatment has a climatic justification. The house never relies on spectacle; it accumulates quiet decisions until the whole is more restful than any single gesture could achieve.
For architects working in dense tropical cities, the project offers a useful reminder: tranquility is constructed, not found. It requires thick planted buffers, deliberate separation between served and service zones, and a willingness to trade continuous floor plates for fragmented volumes connected by sky and garden. In a city as restless as Jakarta, that trade is worth every square meter it costs.
RJH House by Wiyoga Nurdiansyah, Jakarta, Indonesia. 530 m², completed 2024. Photography by Arte Haus.
About the Studio
Share Your Own Work on uni.xyz
If projects like this are the kind of work you want to make, uni.xyz is a place to publish your own, find collaborators, and enter design competitions.




Popular Articles
Popular articles from the community


Conexión: Biophilic Design Reimagines High-Rise Living in Hong Kong
Conexión reimagines high-rise living in Hong Kong through biophilic design, green facades, shared spaces, daylight, water and nature within.

Co-life: Sustainable Architecture for Age-Friendly Community Living
Co-life reimagines sustainable architecture for seniors through courtyards, rammed earth, shared gardens, and spaces designed for belonging.

Hill & Cross Opera: Sculptural Opera House Architecture Shaped by Tallinn’s Landscape and Identity
Hill & Cross Opera reimagines opera house architecture in Tallinn through its sculptural hill, civic plaza, glass wave and a luminous cross.

The Musturak Paradise: Senior Living Architecture for a Connected Future in Temara, Morocco
The Musturak Paradise reimagines senior living architecture in Temara via private homes, social spaces, culture, community, and shared care.


Similar Reads
You might also enjoy these articles

Bao Huynh Watercolor Atelier: A Serene Art Retreat in Hội An
Bao Huynh Watercolor Atelier in Hội An blends multifunctional art spaces, sustainable design, local materials, and family-friendly living in a serene environment.

Atelier Macri Concept Store Interior Design by CASE-REAL
Atelier Macri store features a "ko" counter, walnut wood details, cork displays, blending retail, gallery, and seamless customer experiences.

Manuel Vargas Izquierdo Stadium and High-Performance Sports Center: Architectural Excellence in Jalpa de Méndez
The Manuel Vargas Izquierdo Stadium blends sustainable design, inclusive sports facilities, and cultural-inspired architecture, revitalizing Jalpa de Méndez’s public spaces.

KAKR Buluh Awar Hall: Revitalizing Community and Ecology Through Bamboo Architecture
Community built bamboo hall revitalizes Buluh Awar village, empowering youth, restoring ecology, celebrating vernacular craftsmanship through sustainable architecture and culture.




Comments (0)
Please login or sign up to add comments
No comments yet. Be the first to comment!