
Pedevilla Architects Wrap a 1980s Nursing Home in a Monastic Facade in the South Tyrolean Alps
St. Barbara Nursing Home in St. Leonhard in Passeier reinterprets the village's Teutonic Order heritage through local plaster, larch wood, and a perforated


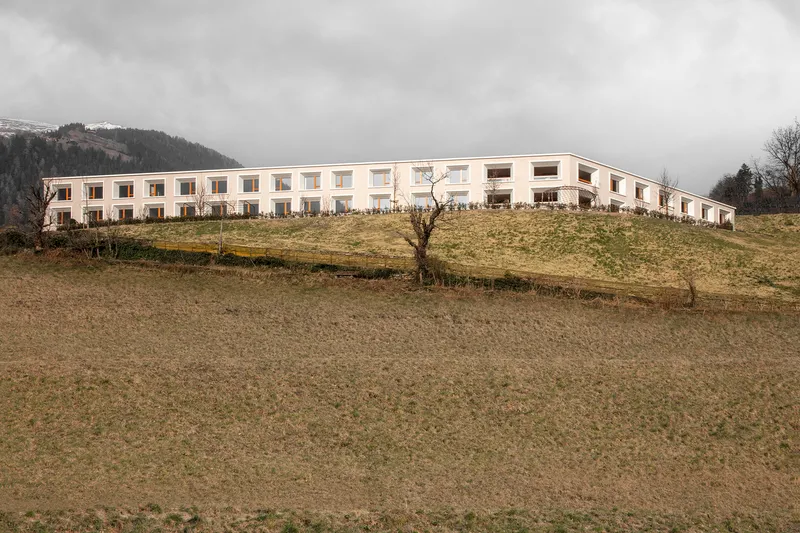
Elderly care facilities rarely get the architectural attention they deserve. Too often they arrive as anonymous boxes at the edge of town, designed to function but not to belong. Pedevilla Architects rejected that template with St. Barbara Nursing Home, a 4,250 square meter redevelopment and extension of a district care home from the 1980s. The building sits at the entrance to St. Leonhard in Passeier, 700 meters above sea level in Italy's Upper Passeier Valley, directly beside the church and the historic monastery of the Teutonic Order. Rather than demolish and start fresh, the studio retained the load-bearing structure of the original building and rethought everything else: the layout, the envelope, the material language, and the relationship between residents and the landscape around them.
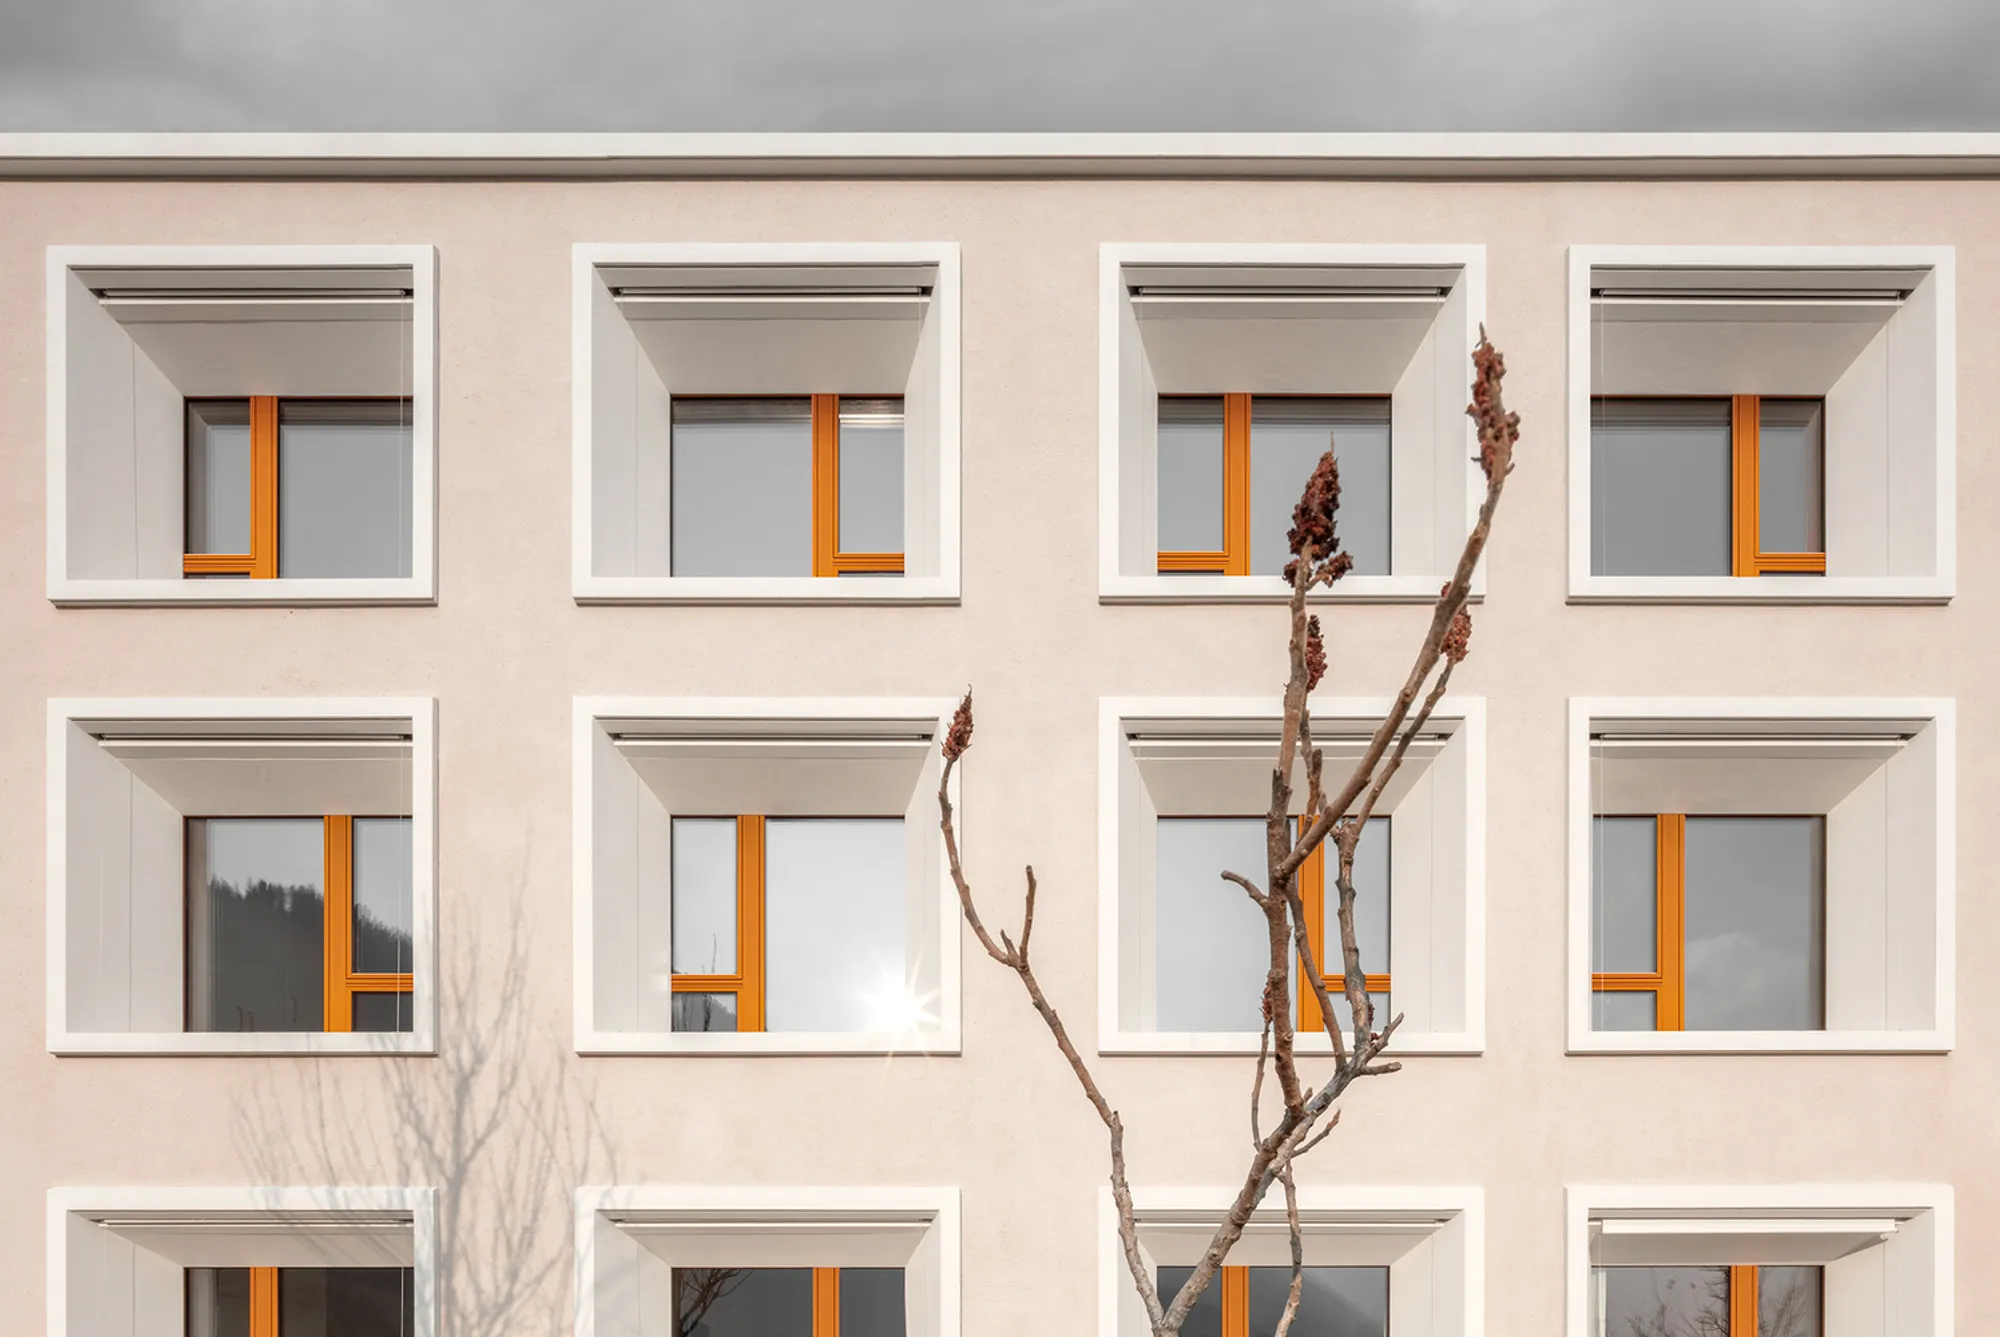
What makes this project genuinely interesting is how it collapses the distance between institutional architecture and domestic comfort without resorting to nostalgia or sentimentality. The facade draws directly from the neighboring Teutonic Order building, a structure rooted in a 13th-century pilgrims' hospice around which the village itself grew. That reference is not decorative but structural: a perforated, rhythmic envelope of deep window reveals, local plaster, and larch wood that ties the nursing home into the oldest layer of St. Leonhard's identity. The result is a building that reads as civic architecture rather than medical infrastructure, which is precisely the point.
A Perforated Envelope That Remembers
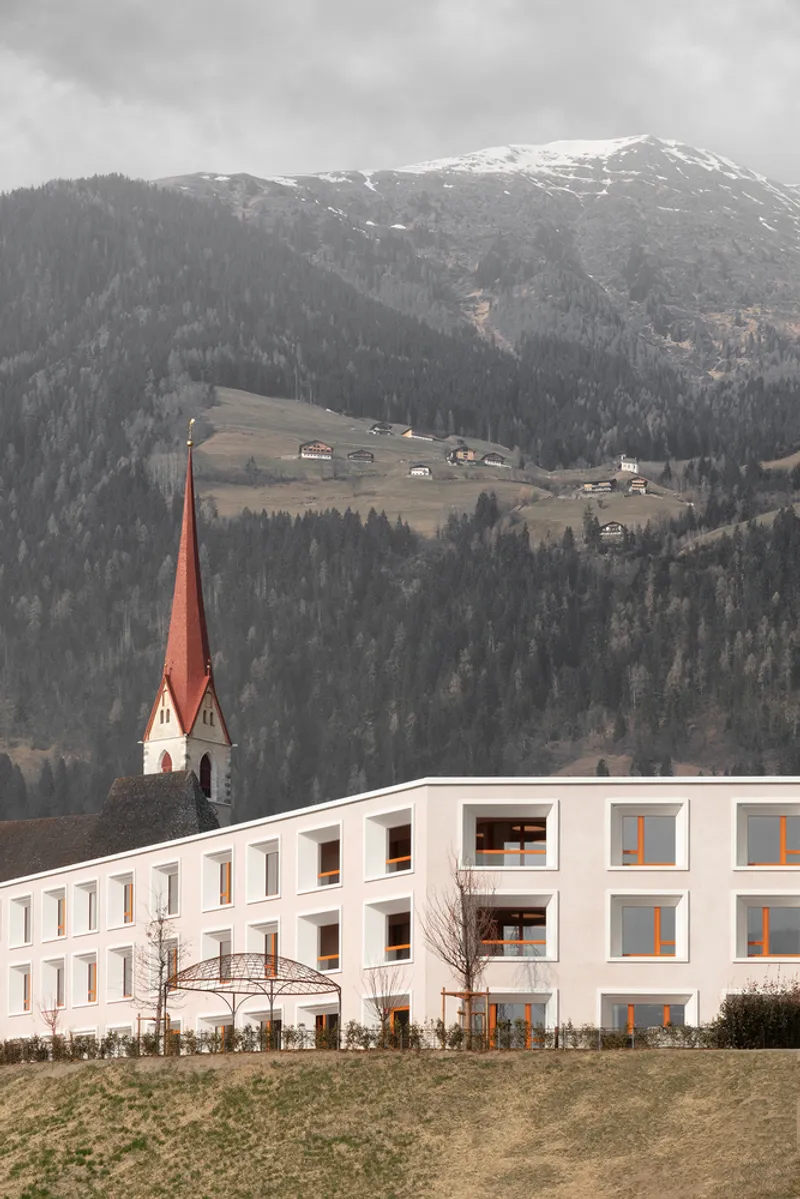
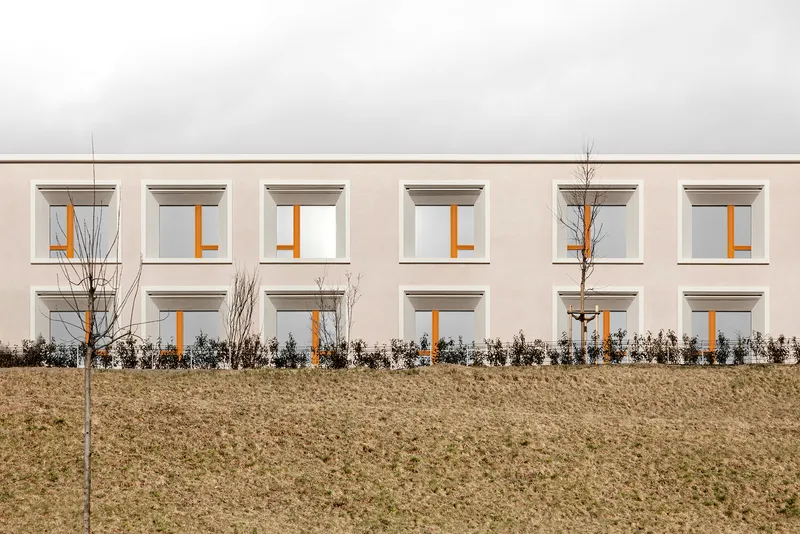
The facade is the project's most public gesture. Large-format windows repeat in a regular grid across the elevation, each set within deep, funnel-shaped reveals that taper inward. The effect is both monastic and modern: the thick wall section recalls South Tyrolean masonry traditions while the crisp geometry signals a contemporary hand. A washed-out plaster finish, mixed with mineral aggregates sourced from the surrounding landscape, gives the surface a granular, almost geological texture that shifts in tone under changing mountain light.
Larch wood frames and balconies interrupt the mineral surface with warmth, and the church steeple appears behind the roofline like a fixed point of orientation. This is not accidental. The Teutonic Knights built their hospice here centuries ago, and the village consolidated around it. Pedevilla's facade acknowledges that lineage without mimicking it, treating the neighboring historic building as a conversational partner rather than a model to copy.
Orange as Institutional Memory

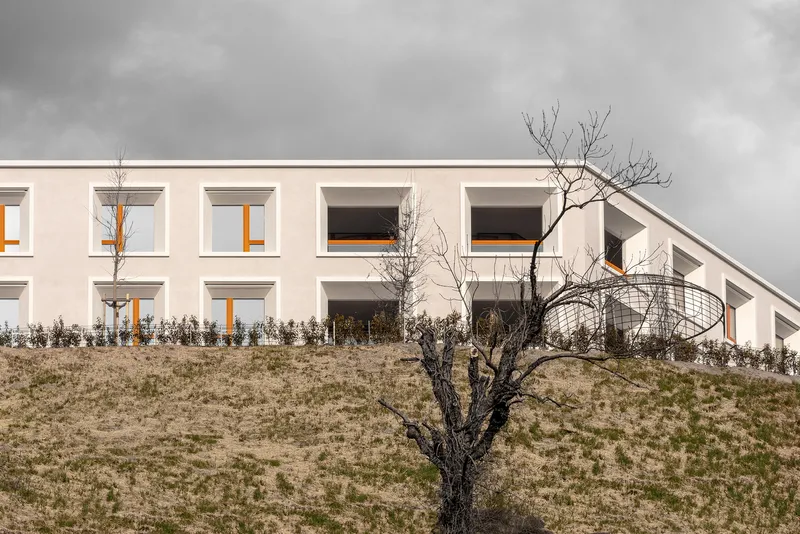
One of the subtler and smarter moves in the project is the adoption of the original building's orange door color as a chromatic thread running through the entire redesign. Orange casement windows punctuate the white facade, appearing almost playful against the Alpine backdrop. Inside, varying shades of the same hue organize the interiors, helping residents orient themselves through color rather than signage. For people living with cognitive decline, this kind of embedded wayfinding is not a decorative flourish; it is a functional necessity delivered with grace.
The decision to carry forward a specific color from the previous building also signals something about the project's attitude toward continuity. The 1980s structure was not erased. Its bones remain, and so does a piece of its visual identity, reinterpreted rather than discarded.
Corridors That Resist the Institutional
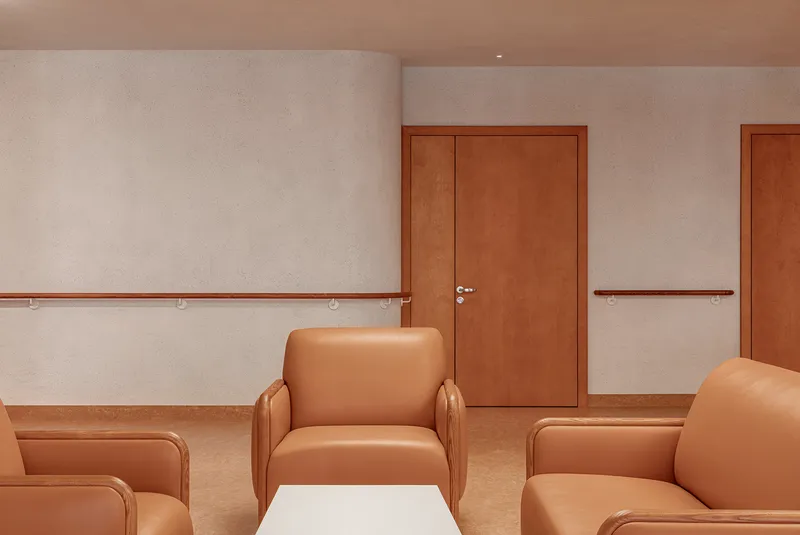

Corridors in care homes tend to be the weakest spaces: long, fluorescent-lit, and indistinguishable from one another. Pedevilla counters this with timber handrails mounted on white walls, continuous rubber base trim for practical durability, and upholstered armchairs placed at intervals along the route. The curved corridor sections introduce gentle direction changes that break the monotony of a straight run and give residents landmarks to navigate by.
These are not grand architectural gestures, but they accumulate. Acoustically treated surfaces keep noise levels low. Glare-free lighting washes the walls evenly. Every detail is calibrated to reduce anxiety and support independent movement, a design philosophy that treats mobility as dignity.
Dining Under Perforated Ceilings


The communal dining spaces are among the most resolved rooms in the building. Curved, perforated ceiling panels float above timber tables and chairs, performing double duty as acoustic absorbers and light diffusers. Circular skylights punch through these panels to deliver controlled daylight from above, supplementing the natural light that enters through the large windows. The rubber flooring, warm in tone and forgiving underfoot, is a practical choice that doesn't read as clinical.
Meals are social events in a nursing home, often the primary occasion for community. Pedevilla treats these rooms accordingly, giving them the spatial generosity and material refinement you might expect in a restaurant rather than a canteen. The furniture is timber, the ceiling is sculptural, and the light is gentle. None of this is accidental.
Framing the Mountains


The deep window reveals do more than reference local building traditions. From inside the rooms, they frame views of the misty alpine peaks like deliberate compositions, concentrating the gaze outward while filtering harsh light. A timber-framed glazed door in one resident room opens onto a view that dissolves into cloud and mountain, a threshold between the controlled interior and the wild terrain beyond. For residents whose world has contracted to the boundaries of this building, these openings are not incidental. They are essential connections to a landscape that predates and outlasts institutional life.
The cantilevered entrance canopy, with its larch soffit and clean edge, demonstrates how the building meets the outdoors at ground level. Snow-dusted peaks fill the background, and the overhang provides shelter without enclosure, a transitional moment that marks the shift from public to private territory.
Plans and Drawings

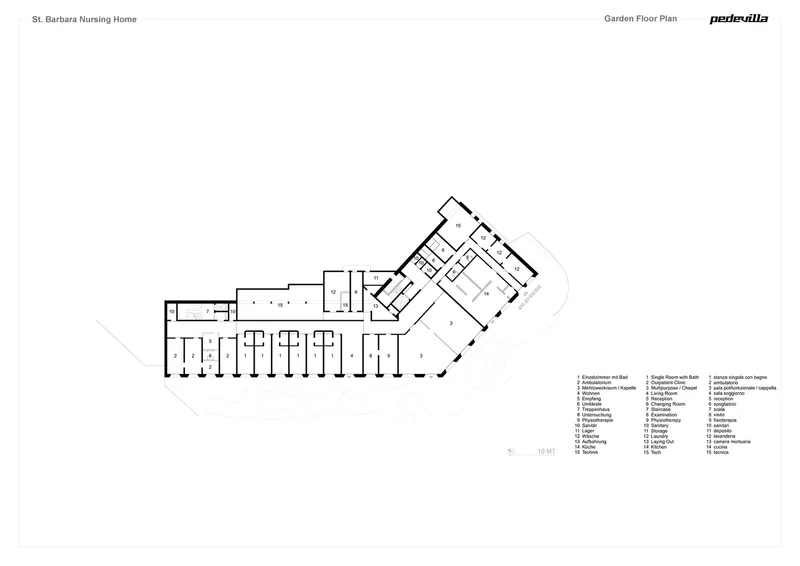

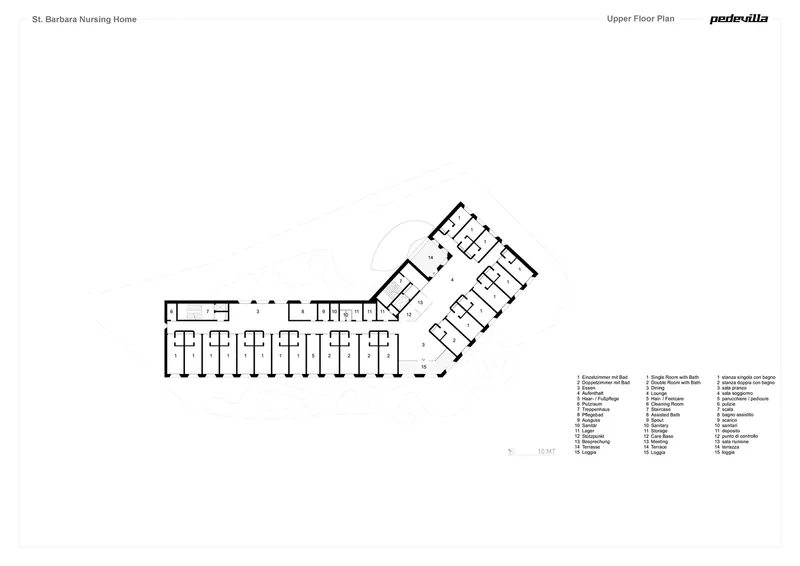
The site plan reveals the building's curved footprint, which follows the slope and negotiates its relationship to the church and monastery. Rooms line a central corridor in a single-loaded arrangement on the angled wings, each unit facing outward toward the valley. The garden floor plan shows courtyard spaces carved between the wings, giving residents protected outdoor areas for the first time in the building's history. The ground floor extends into a cantilevered entrance canopy, while the upper floor pulls back to a reduced footprint, keeping the massing low and horizontal against the terrain.
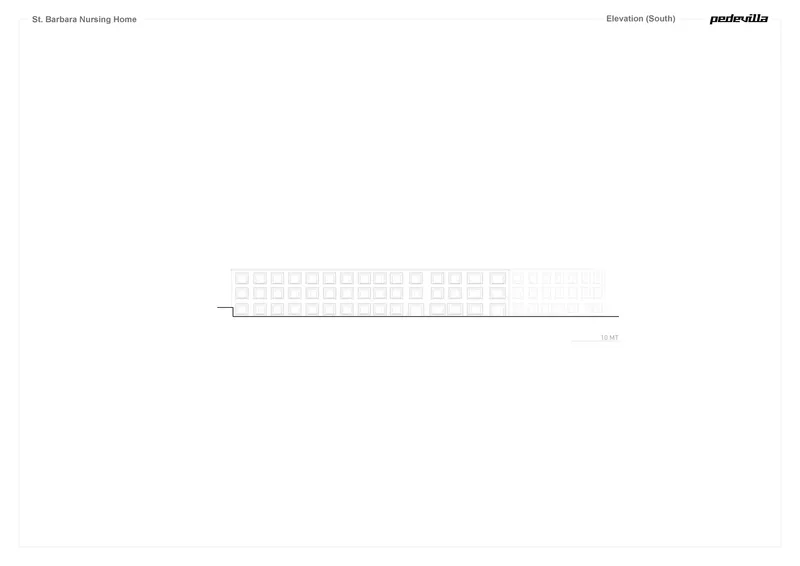
The south elevation drawing confirms the building's deliberate horizontality. It hugs the slope rather than competing with the church steeple or the mountain silhouette, reading as a continuous band of rhythmic window openings that stretches across the hillside. At 15,000 cubic meters of volume, the building is substantial, but the proportions and the disciplined fenestration keep it from overwhelming its context.
Why This Project Matters
St. Barbara Nursing Home matters because it demonstrates that care architecture does not have to choose between operational efficiency and spatial generosity. Pedevilla Architects completed this project for 8.5 million euros over a five-year timeline from competition to completion, retaining the existing structure to reduce both cost and waste. The result is a facility that belongs to its village in the deepest sense: materially, historically, and socially. It does not announce itself as a nursing home from the street. It announces itself as a building that takes its residents seriously.
Too many elderly care projects treat dignity as an afterthought, something layered on through soft furnishings after the floor plan has been locked. Here, dignity is embedded in the architecture itself: in the proportions of the rooms, the depth of the window reveals, the acoustic treatment of every surface, the orange thread that helps residents find their way home within their own hallway. This is what institutional architecture looks like when it refuses to be institutional.
St. Barbara Nursing Home by Pedevilla Architects. St. Leonhard in Passeier, South Tyrol, Italy. 4,250 sqm. Completed 2022. Photography by Gustav Willeit.
About the Studio
Share Your Own Work on uni.xyz
If projects like this are the kind of work you want to make, uni.xyz is a place to publish your own, find collaborators, and enter design competitions.




Popular Articles
Popular articles from the community


Riyadh For All: Intergenerational Urban Design for Active Aging in Rabat
Riyadh For All reimagines urban design in Rabat with intergenerational co-living, adaptive courtyards, and Moroccan cultural exchange today.

Co-Life: Senior Housing Design That Reconnects Older Adults With the City
Co-Life reimagines senior housing design through healing gardens, shared streets, workshops, and a sustainable community across generations.

The Musturak Paradise: Senior Living Architecture for a Connected Future in Temara, Morocco
The Musturak Paradise reimagines senior living architecture in Temara via private homes, social spaces, culture, community, and shared care.

AL-JANNAH: Sustainable Architecture and Permaculture for Afghan Widows
AL-JANNAH uses sustainable architecture and permaculture to create resilient oasis of housing, learning, work and renewal for Afghan widows.


Similar Reads
You might also enjoy these articles


Hodi-Mandai Geram
Project Function: Preservation and revitalization of the Intangible heritage and socio-spatial identity of the Hodi by Housing, Cultural Memory Center, Sacred Grove, landscape, local tourism economy


Olio Towers: A Mid-Rise for Performers That Fuses Housing, Rehearsal, and Stage
Located blocks from Houston's Theater District, this modular tower stacks living units around a central performance atrium.

Oasis: Modular Green Housing Carved into Dhaka's Urban Fabric
A shortlisted Plugin Housing entry reclaims unauthorized settlements in Dhaka with stepped concrete volumes, green roofs, and ventilation-driven design.

Black Hole: A Floating Megastructure for the Post-Physical Era
Emiliano Mazzarotto envisions a spherical, self-scaling arena where e-sports, digital hotels, and holographic stadiums replace traditional public space.


Explore Ageing-Well Design Competitions
Discover active competitions in this discipline



Challenge to reimagine the Iron Throne


Photograph architecture without architects


Illustrate the lost glory of Angkor Wat - Render Challenge


Design challenge to reuse E-waste
Comments (0)
Please login or sign up to add comments
No comments yet. Be the first to comment!