

Elevating Elegance: Naemas Architekten Transforms Zierhof with Parlor Bliss
Does Naemas Architekten's Zierhof with Parlor Redefine Architectural Splendor?

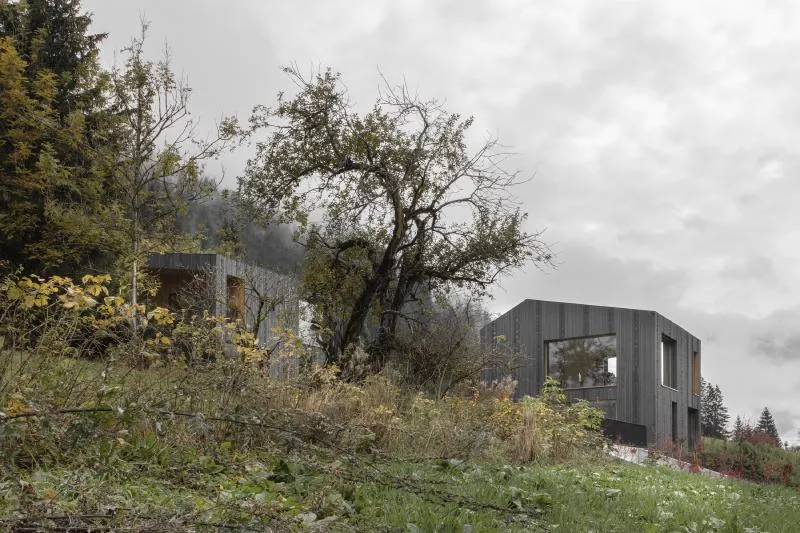
In a remarkable tale of resilience and rebirth, the owners of a devastated farm, ravaged by a catastrophic fire, have embarked on a poignant journey to rebuild their lives. Through meticulous site analyses and a creative blend of contemporary and historical design elements, Naemas Architekten has masterfully integrated architecture and interior design to help the owners process their trauma and embark on a new chapter.
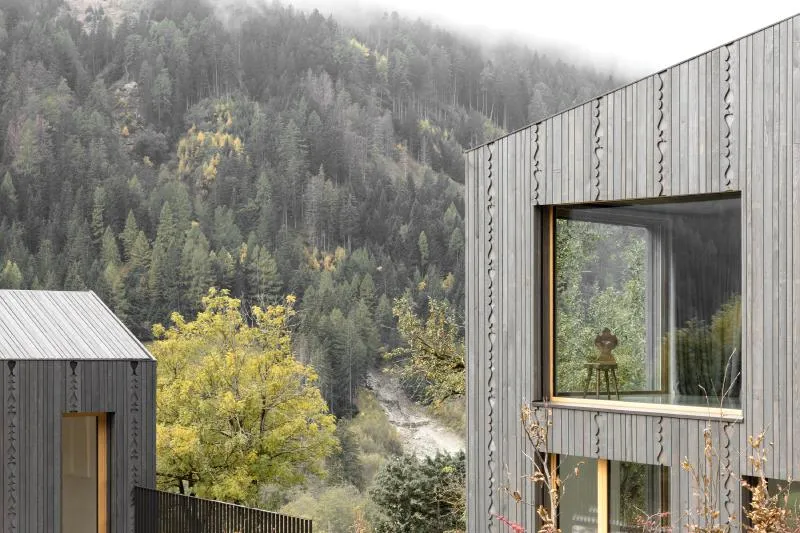
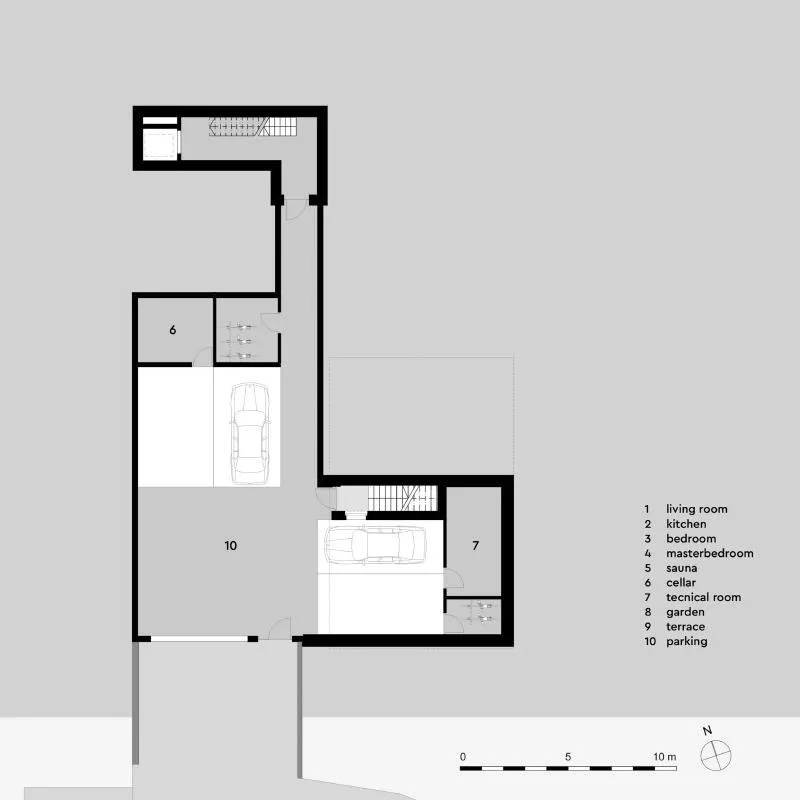
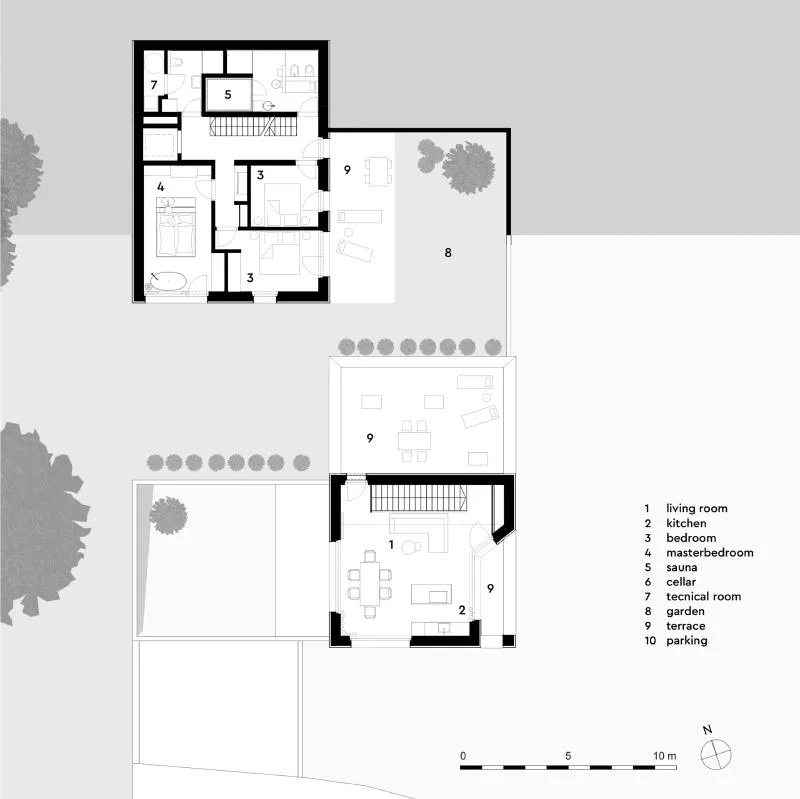
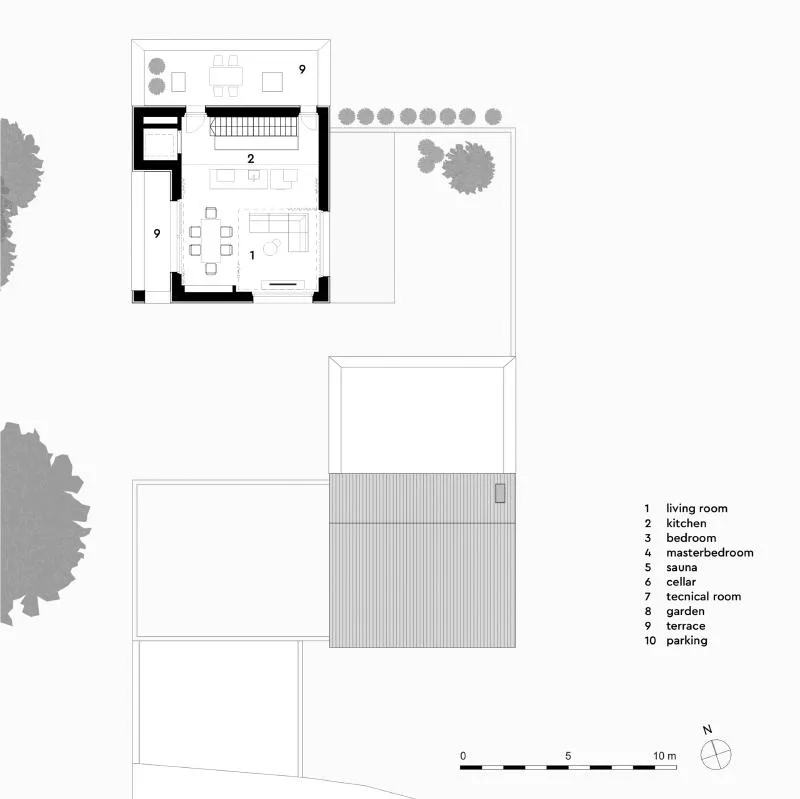
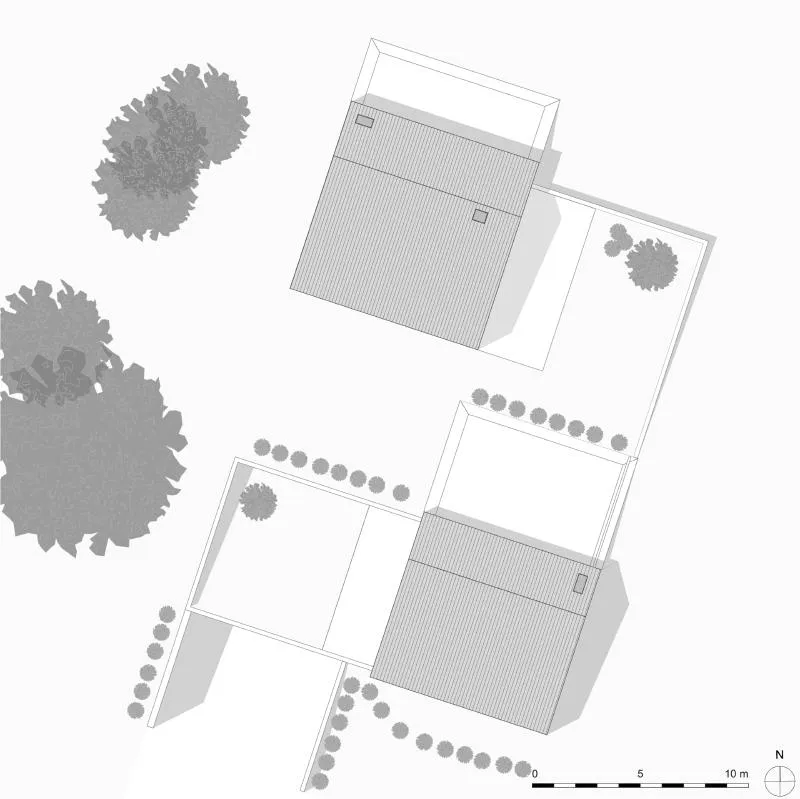
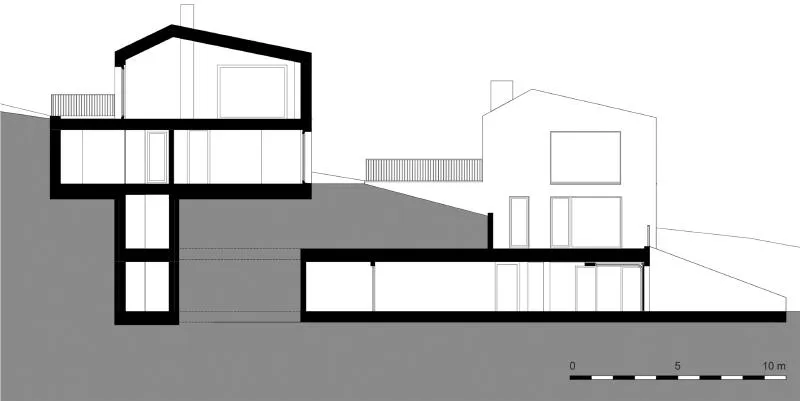
The search for a suitable location for the new building was a crucial first step. Guided by the desire to honor the past while embracing the future, the architects meticulously inspected various building sites. Finally, a picturesque spot with optimal sunlight, alignment, and orientation was discovered, providing a perfect setting to rebuild the farmhouse anew. The elevated positioning on a south-facing slope ensured abundant sunlight throughout the year, a valuable aspect for the owners' well-being.
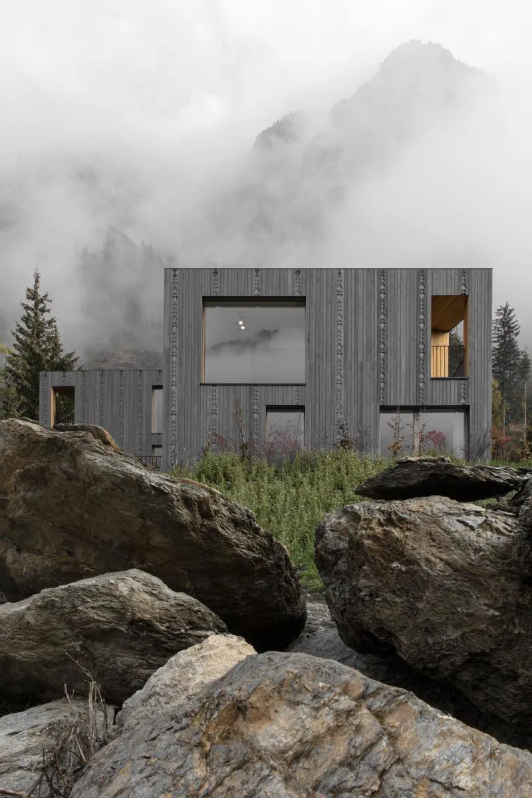
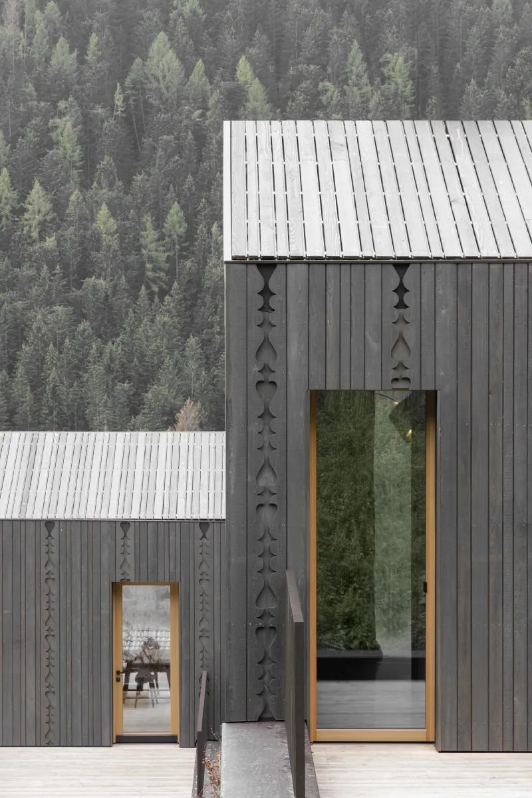
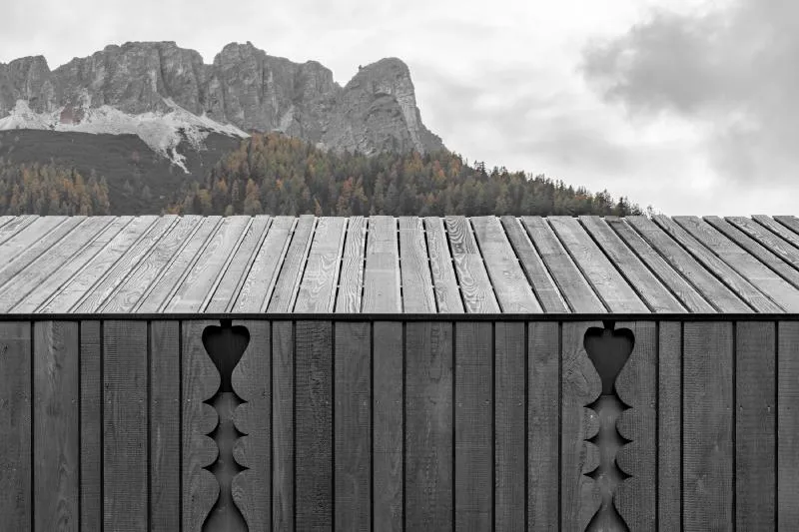
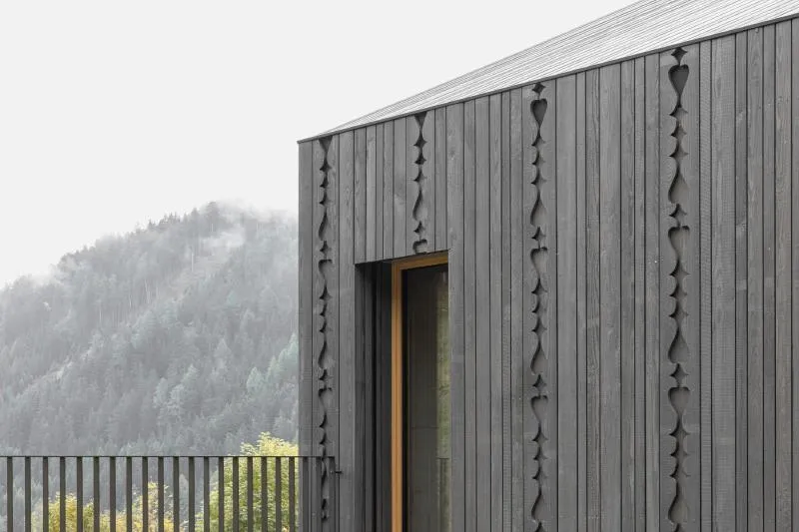
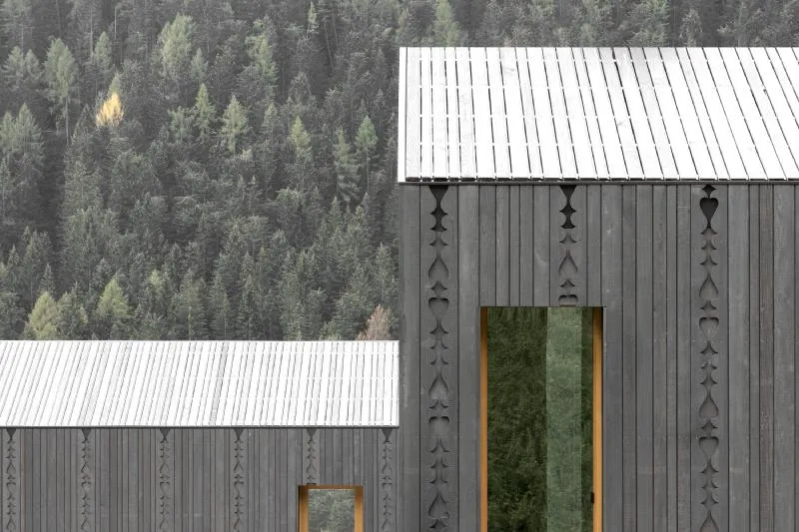
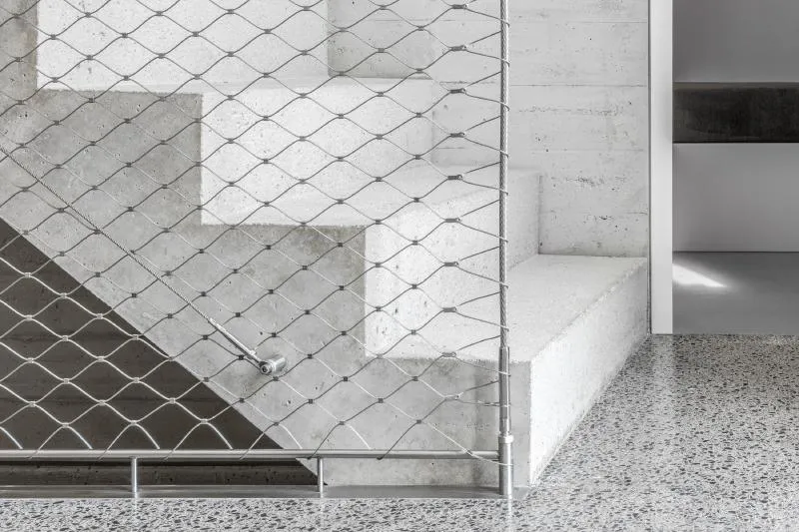
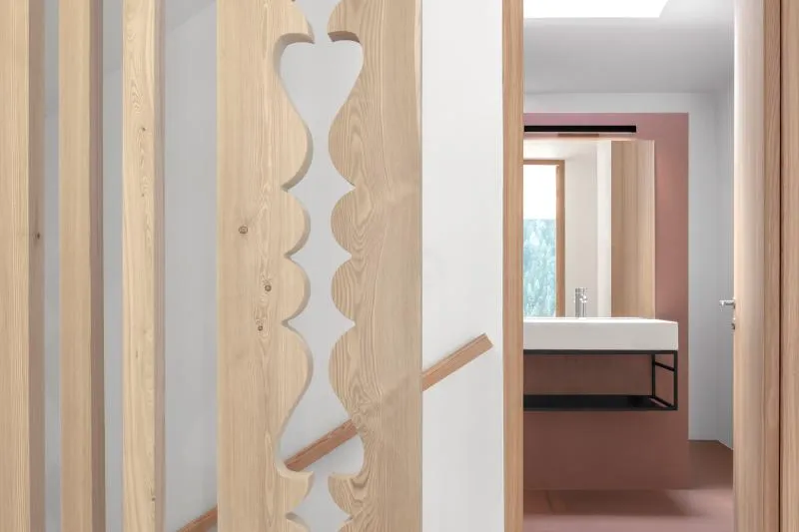
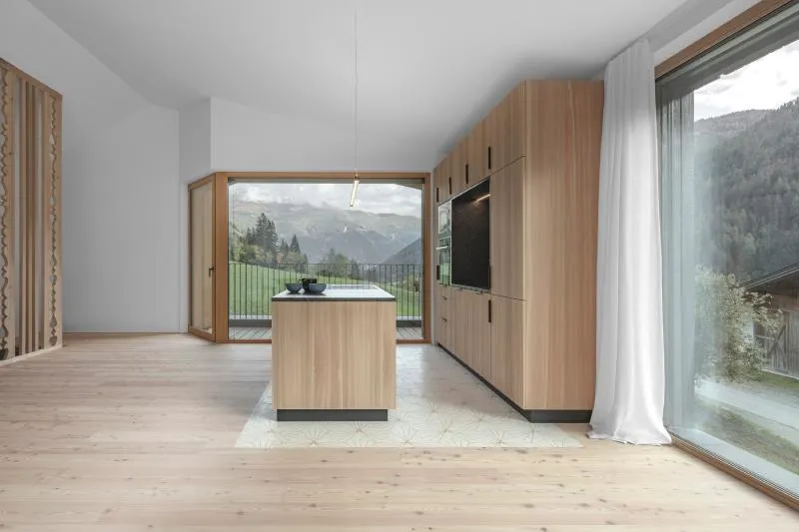
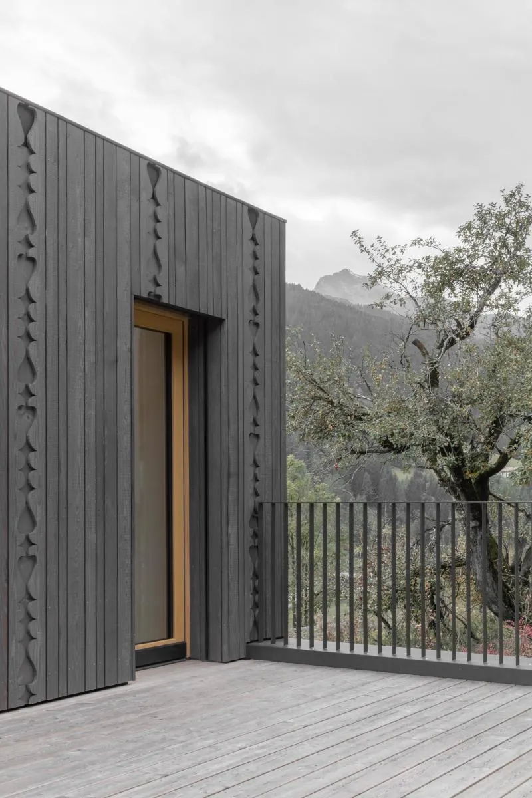
The design language chosen by Naemas Architekten beautifully balances contemporary aesthetics with nods to the farmhouse's historical context. The decision to incorporate an asymmetrical gable roof and a façade pattern reminiscent of the original structure pays homage to the past. In the first building, the architects faithfully recreated the historical context using materials such as larch wood flooring, linen textiles, and Silberquarzit stone sourced from a nearby mine. Even the fall protection on the stairs draws inspiration from the patterned façade of the old farmhouse.
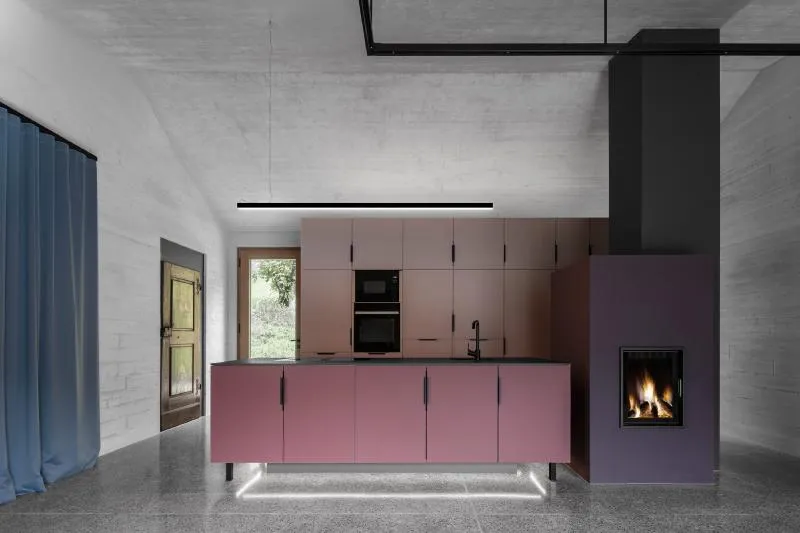
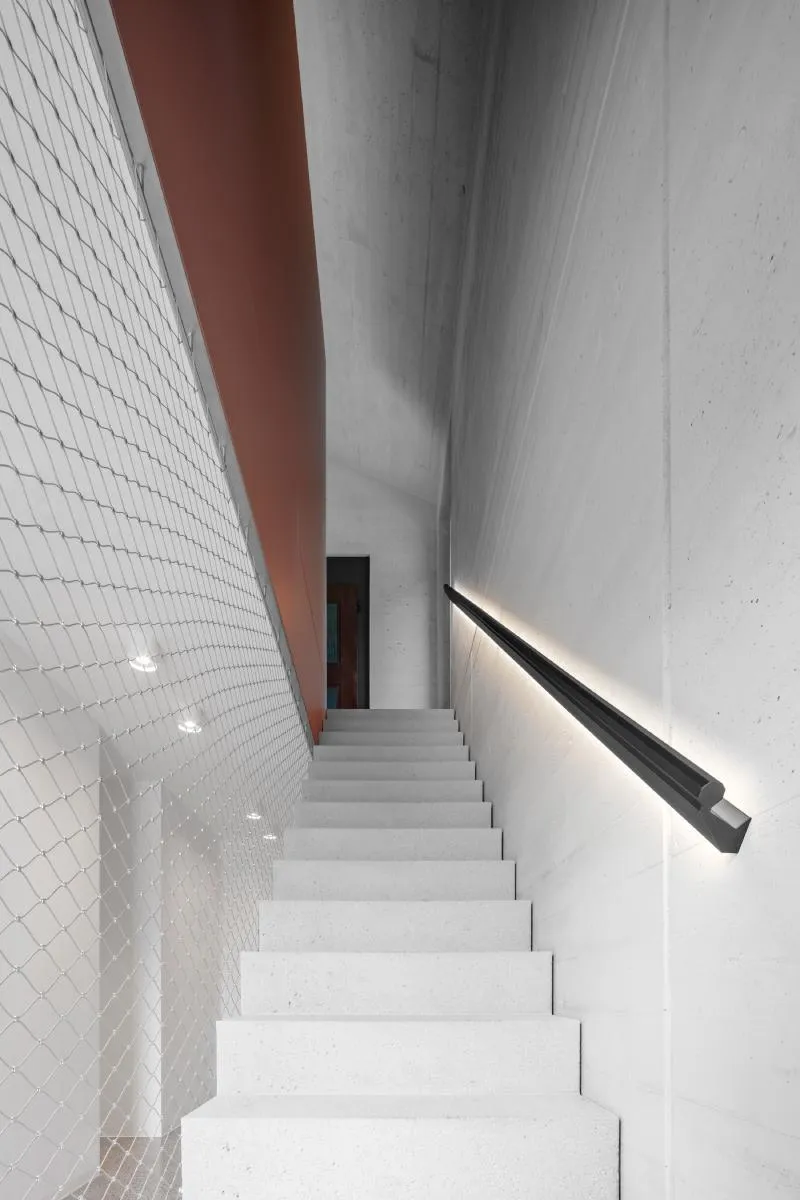
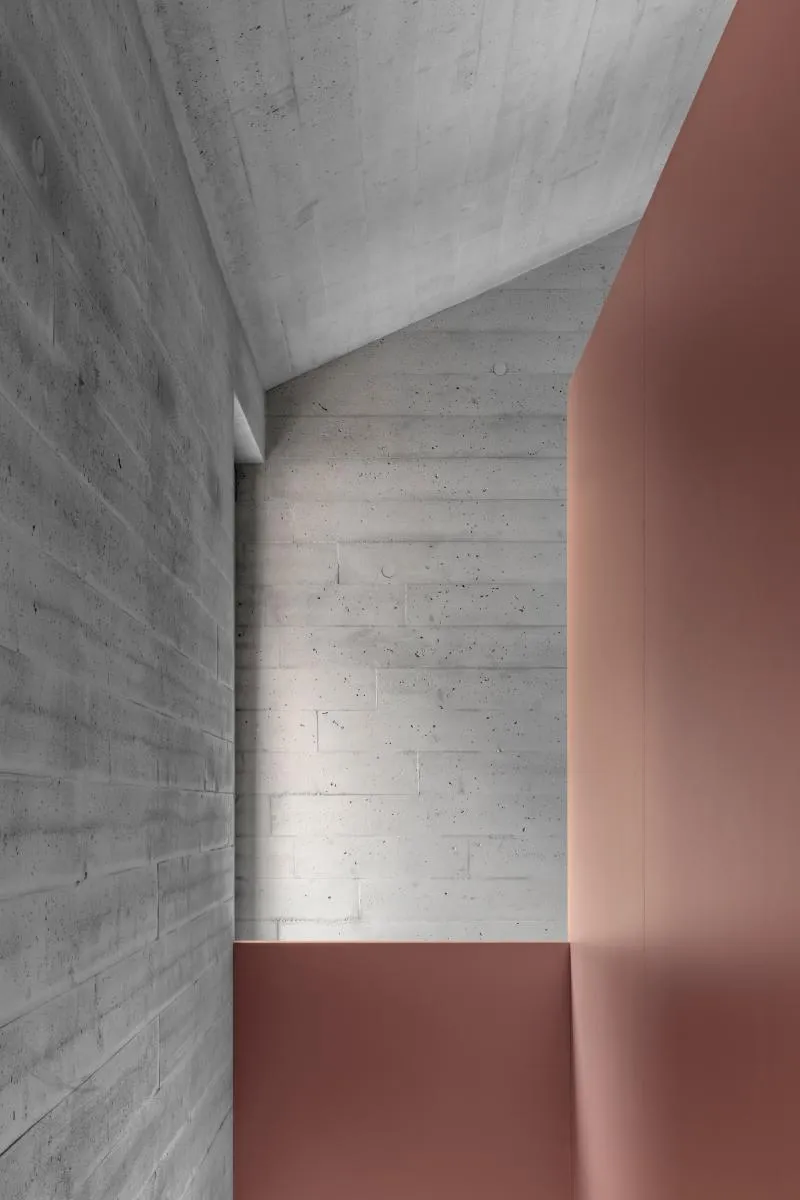
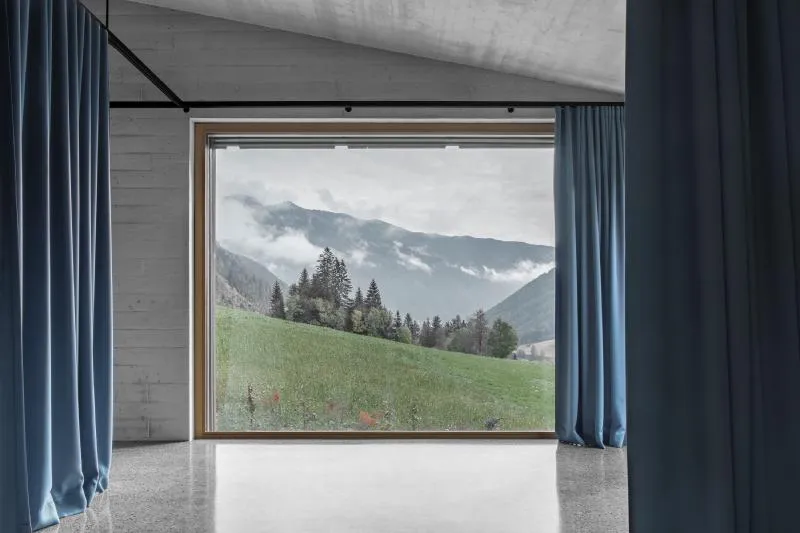
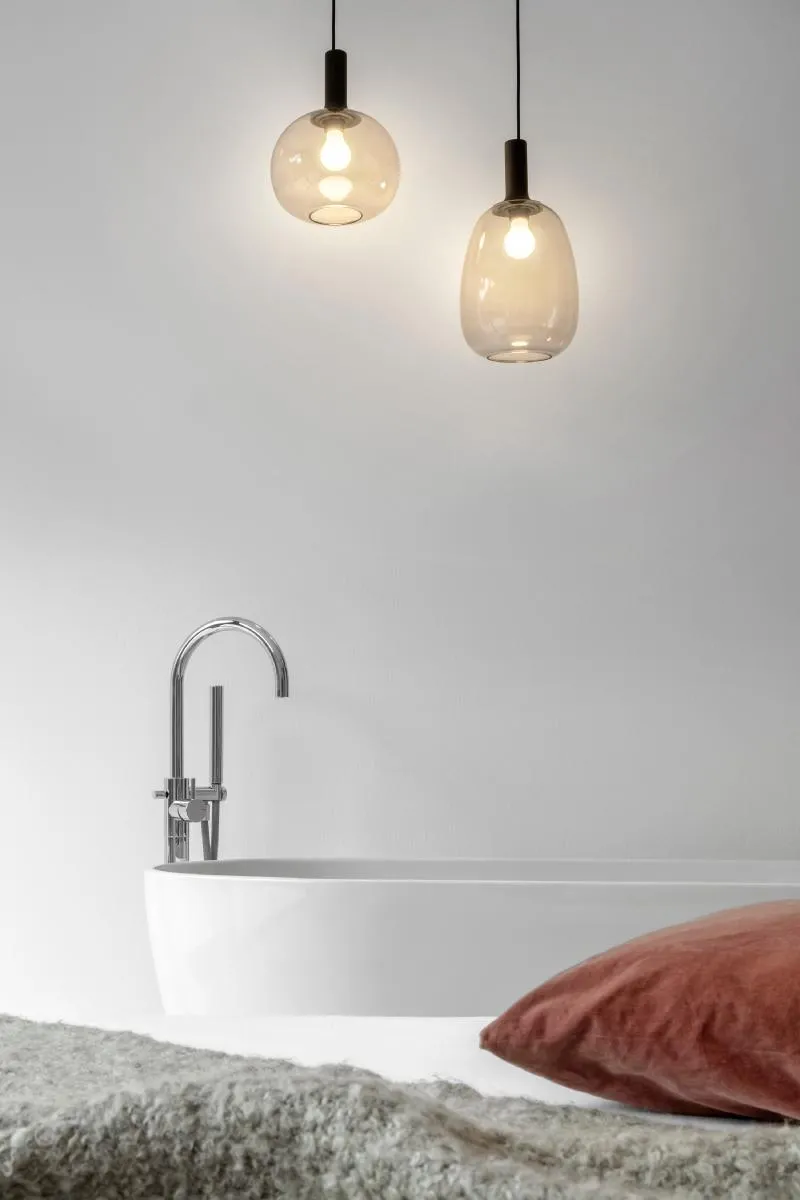
However, the true power of healing lies within the contrasting interior worlds meticulously crafted by Naemas Architekten. While one building recreates the historical context, the other boldly breaks away from tradition, breathing new life into the owners' experiences. The upper building's living area, akin to a modern reinterpretation of a peasant parlour, boasts an exposed concrete structure with a centrally located, vibrant colored stove. The kitchen, a composition of red, pink, and black, harmonizes with the striking "terrazzo" flooring and the lively colors of the furniture.
Through this deliberate duality, the interior design becomes a powerful tool for healing, offering the owners two perspectives, two interpretations, and two approaches to reevaluate their experiences. It becomes a tangible representation of their journey towards resilience, allowing them to reflect on their past while embracing the hope of a brighter future.
This transformative architectural and interior design endeavor by Naemas Architekten is a remarkable testament to the potential of design in supporting emotional recovery. By thoughtfully blending contemporary elements with historical references, and crafting distinct interior worlds, the architects have helped the owners find solace, healing, and a renewed sense of purpose. The farmhouse stands not only as a physical structure but as a symbol of resilience, embodying the transformative power of architecture and interior design in the face of adversity.
As the world marvels at this inspiring story of rebuilding and rebirth, it serves as a reminder that architecture and interior design can transcend their functional roles, becoming catalysts for emotional healing and personal growth.


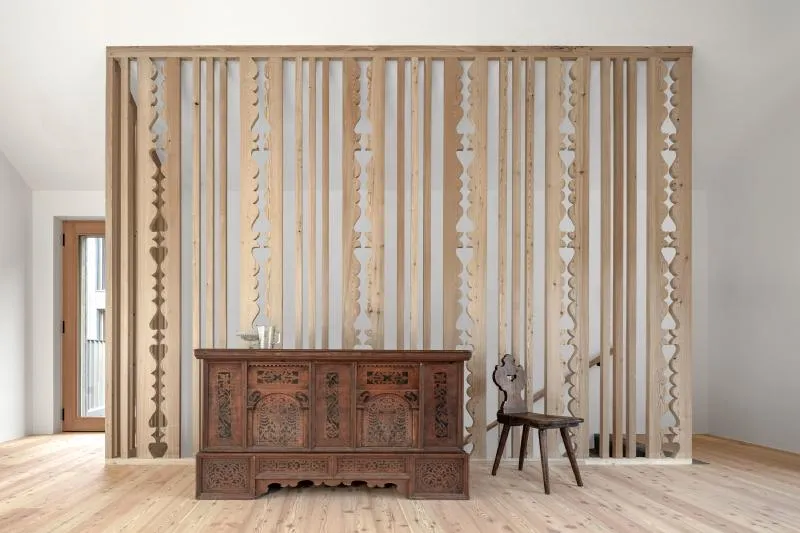







- Architects: NAEMAS Architekturkonzepte
- Area: 627 m²
- Year: 2023
- Photographs:Gustav Willeit
- Manufacturers: Appiani, Aromas del Campo, Berker, Cielo, Etruria, Foscarini, GEDA, KNX System, Marakech Design, OLEV, Villeroy & Boch
- Construction Company: Oberegger
- Carpenter: Holzbau Brugger


Popular Articles
Popular articles from the community


Juan García Correa, John González and Claudia Rueda Sink a Circular Amphitheater into a Manizales Engineering Building
On the La Nubia campus in Manizales, Colombia, the S1 Building folds labs and offices into a hillside of ramped lawns that double as a campus route.

LT2A and OPEN Architectes Thread a Brick and Glass High School Through a Wooded Belgian Campus
In Braine-l'Alleud, a 3,000 m² wing for Collège Cardinal Mercier pairs pale brick with a glazed colonnade, deferring to a small chapel and a dense wood.


The Amber Palace Opera: A Geological Fiction Surfaces on Tallinn's Baltic Waterfront
Pierre Brillard reimagines a Baltic legend as a public landscape, opera house, and waterfront promenade rooted in Tallinn's coastal identity.

Cube Design Draws an Ecological Corridor Between Two Shenzhen Hills with the Nankai Building
Beside Shenzhen's container docks, the Nankai Building pairs stacked balconies with a climbing green screen to connect two hillsides across its height.

Similar Reads
You might also enjoy these articles

Vereda Arquitetos Renovates a 40-Square-Meter Apartment Inside Niemeyer's Copan Building
A compact unit in São Paulo's most iconic residential tower gets a material overhaul that pairs exposed concrete with bold blue Formica.

Shakur's House: Exposed Brick as an Interior Organiser in a 168 m² Mashhad Residence
Brick moves indoors in this Mashhad residence, where masonry walls, glass partitions and teal planes sequence a compact home without closing it off.

Day and Night Park: A Time-Based Urban Newsstand in Beijing
A temporary urban newsstand in Beijing blending travel, light, and reading through poetic colors, compact form, and community-focused design.

Modernist Patio Renovation in El Masnou, Barcelona by Oliver Segura Arquitectura + Cebrià Arquitectura
Modernist patio renovation blending tradition and innovation with a movable pool, leveled floors, and Catalan materials in El Masnou.

Explore Interior Design Competitions
Discover active competitions in this discipline


Challenge to design luxury tourism on rails

Challenge to reimagine the Iron Throne

Photograph architecture without architects

VR headsets Storefront design competition
Comments (0)
Please login or sign up to add comments
No comments yet. Be the first to comment!