

Elms Land: A Wavy Green Roof Folds Urban Farming into London's Nine Elms
Edoardo Dolci's proposal buries a complete farm-to-consumer food chain beneath a cultivated landscape that doubles as architecture.


Seen from above, the building disappears. What registers instead is a rolling green field, its undulating surface planted with crops and punctuated by solar panels, drifting through London's Nine Elms district as though a piece of countryside had simply refused to leave. Beneath that cultivated skin sits a full farm-to-consumer chain: hydroponic, aquaponic, and aeroponic growing systems, processing facilities, distribution logistics, flower markets, culinary workshops, and education zones. Elms Land is not a park draped over a building. It is a productive landscape that happens to be one.
Designed by Edoardo Dolci, the project is sited to align with London's existing road network, plugging directly into the urban fabric rather than sitting apart from it. Proximity to the New Covent Garden Market and Nine Elms Tube Station gives the scheme the connectivity a working food hub demands. The result is part central square, part agricultural campus: a space where city rhythms and crop cycles overlap.
A Roof That Grows: Dissolving the Building Envelope

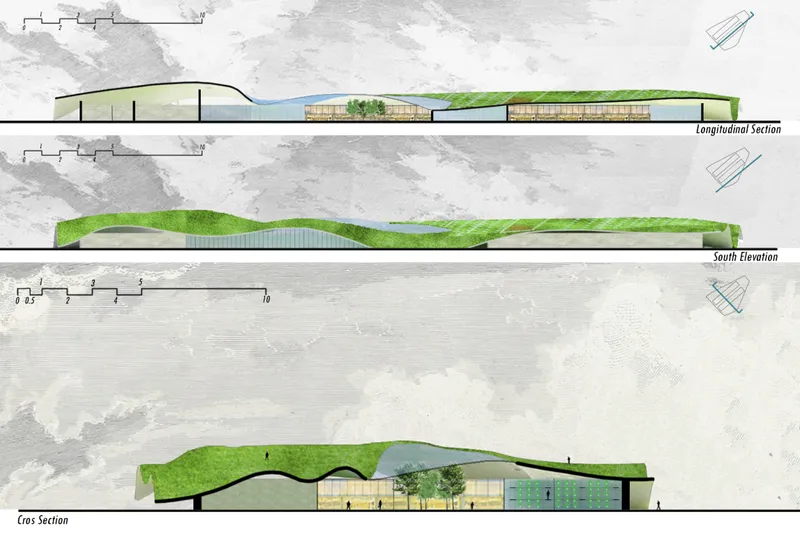
The defining gesture is the flowing, wavy green roof. It rises and dips in continuous folds, breaking away from conventional box-like massing to create a form that reads more as topography than architecture. Glazed walls sit beneath the undulations, pulling daylight deep into the interior programme while the roof itself carries planting beds, walking paths, and photovoltaic arrays. In the longitudinal section, you can trace how the folded surface aggregates distinct programmatic zones, from farming halls to market spaces, under a single sustainable envelope. The building never announces hard edges; it dissolves them.
From street level the effect is striking. Agricultural plots press right up against the glazed facades, and cyclists pass along segregated cycleways surfaced in Portland Stone paving. The architecture does not cordon off production behind walls. It foregrounds it, making the act of growing food part of the everyday visual experience of the neighbourhood.
Masterplan as Food System: Zoning Production, Distribution, and Community
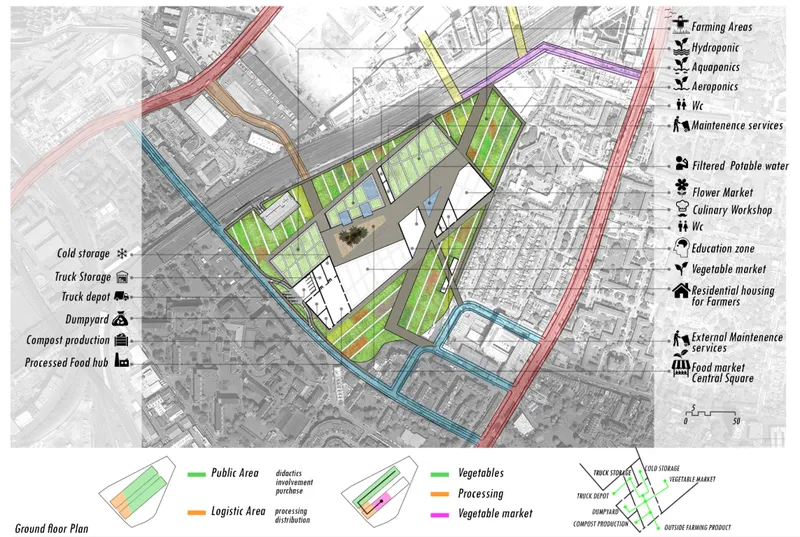
The site plan reveals how carefully the scheme balances logistics with public life. Farming areas, markets, storage, and residential blocks each occupy clearly annotated zones, yet the boundaries between them remain porous. Pedestrian-friendly streets weave through the complex, and education zones overlap with growing areas so that visitors become participants rather than spectators. Logistics corridors handle processing and distribution without crossing public routes, a pragmatic separation that keeps the scheme functional at a commercial scale while preserving the openness of a civic square.
The farm-to-consumer model is holistic by design. Fresh crops are grown, processed, and distributed on site. Organic waste cycles back into compost, closing the production loop entirely. Dolci treats the masterplan not as an arrangement of buildings but as a diagram of a food system, one where every spatial decision serves a step in the supply chain.
Farming Under the Fold: Crop Rows and the City Skyline
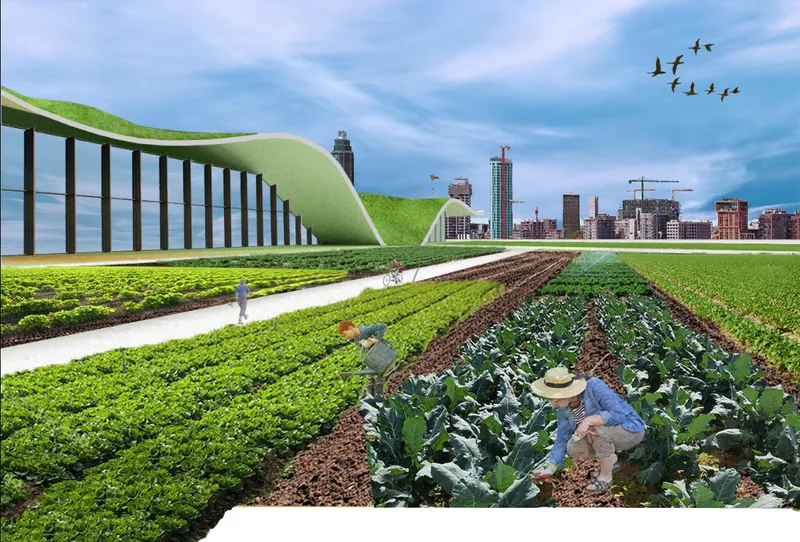
One of the most evocative views in the project places workers tending vegetable rows beneath the folded green roof, with London's skyline hovering in the background and birds circling overhead. The image captures the central tension Elms Land tries to resolve: how to embed genuine agricultural production within a dense urban context without reducing it to a rooftop garden or a corporate wellness amenity. Here the scale is real. These are working crop rows, not decorative planters, and the architecture exists to shelter them.
Solar Skin and Planting Zones: The Roof as Productive Surface

The axonometric drawing makes the roof's dual identity legible. Green planting areas alternate with solar panel zones across the undulating surface, turning every square metre into either food production or energy generation. The form is not arbitrary; each fold creates slopes that manage rainwater drainage and optimise solar exposure. Viewed in three dimensions, the roof reads as a landscape strategy rather than an architectural flourish. It is the project's most potent argument that sustainability and spatial ambition are not competing goals.
Why This Project Matters
Urban farming proposals often stall at the conceptual stage because they treat agriculture as an add-on: a green roof here, a community garden there. Elms Land inverts that hierarchy. The farming comes first, and the architecture wraps around it, quite literally. By housing a complete food chain, from seed to table to compost, under one continuous envelope, Dolci demonstrates that urban agriculture can operate at the scale of infrastructure rather than amenity.
The project's real strength is its refusal to separate spectacle from function. The wavy roof is visually arresting, but it also manages stormwater, supports photovoltaics, and shelters growing systems. The Portland Stone paving and segregated cycleways are not design flourishes but prerequisites for a working logistics network. In Nine Elms, a district already in the grip of large-scale redevelopment, Elms Land offers a counter-model: density that feeds people, architecture that grows things, and a public realm where productivity and community life occupy the same ground.
View the Full Project
About the Designers
Designer: Edoardo Dolci
Enter a Design Competition on uni.xyz
uni.xyz runs architecture and design competitions year-round that reward proposals with spatial conviction and real site intelligence.
Project credits: Elms Land by Edoardo Dolci.




Popular Articles
Popular articles from the community


The Earth Pod: 3D Printed Homes for Resilient Refugee Communities
The Earth Pod reimagines refugee housing through 3D printed homes made from clay, combining resilience, self-sufficiency, and rapid shelter.

The Musturak Paradise: Senior Living Architecture for a Connected Future in Temara, Morocco
The Musturak Paradise reimagines senior living architecture in Temara via private homes, social spaces, culture, community, and shared care.

Conexión: Biophilic Design Reimagines High-Rise Living in Hong Kong
Conexión reimagines high-rise living in Hong Kong through biophilic design, green facades, shared spaces, daylight, water and nature within.

Co-Life: Senior Housing Design That Reconnects Older Adults With the City
Co-Life reimagines senior housing design through healing gardens, shared streets, workshops, and a sustainable community across generations.


Similar Reads
You might also enjoy these articles

Bao Huynh Watercolor Atelier: A Serene Art Retreat in Hội An
Bao Huynh Watercolor Atelier in Hội An blends multifunctional art spaces, sustainable design, local materials, and family-friendly living in a serene environment.

Atelier Macri Concept Store Interior Design by CASE-REAL
Atelier Macri store features a "ko" counter, walnut wood details, cork displays, blending retail, gallery, and seamless customer experiences.

Manuel Vargas Izquierdo Stadium and High-Performance Sports Center: Architectural Excellence in Jalpa de Méndez
The Manuel Vargas Izquierdo Stadium blends sustainable design, inclusive sports facilities, and cultural-inspired architecture, revitalizing Jalpa de Méndez’s public spaces.

KAKR Buluh Awar Hall: Revitalizing Community and Ecology Through Bamboo Architecture
Community built bamboo hall revitalizes Buluh Awar village, empowering youth, restoring ecology, celebrating vernacular craftsmanship through sustainable architecture and culture.





Comments (0)
Please login or sign up to add comments
No comments yet. Be the first to comment!