
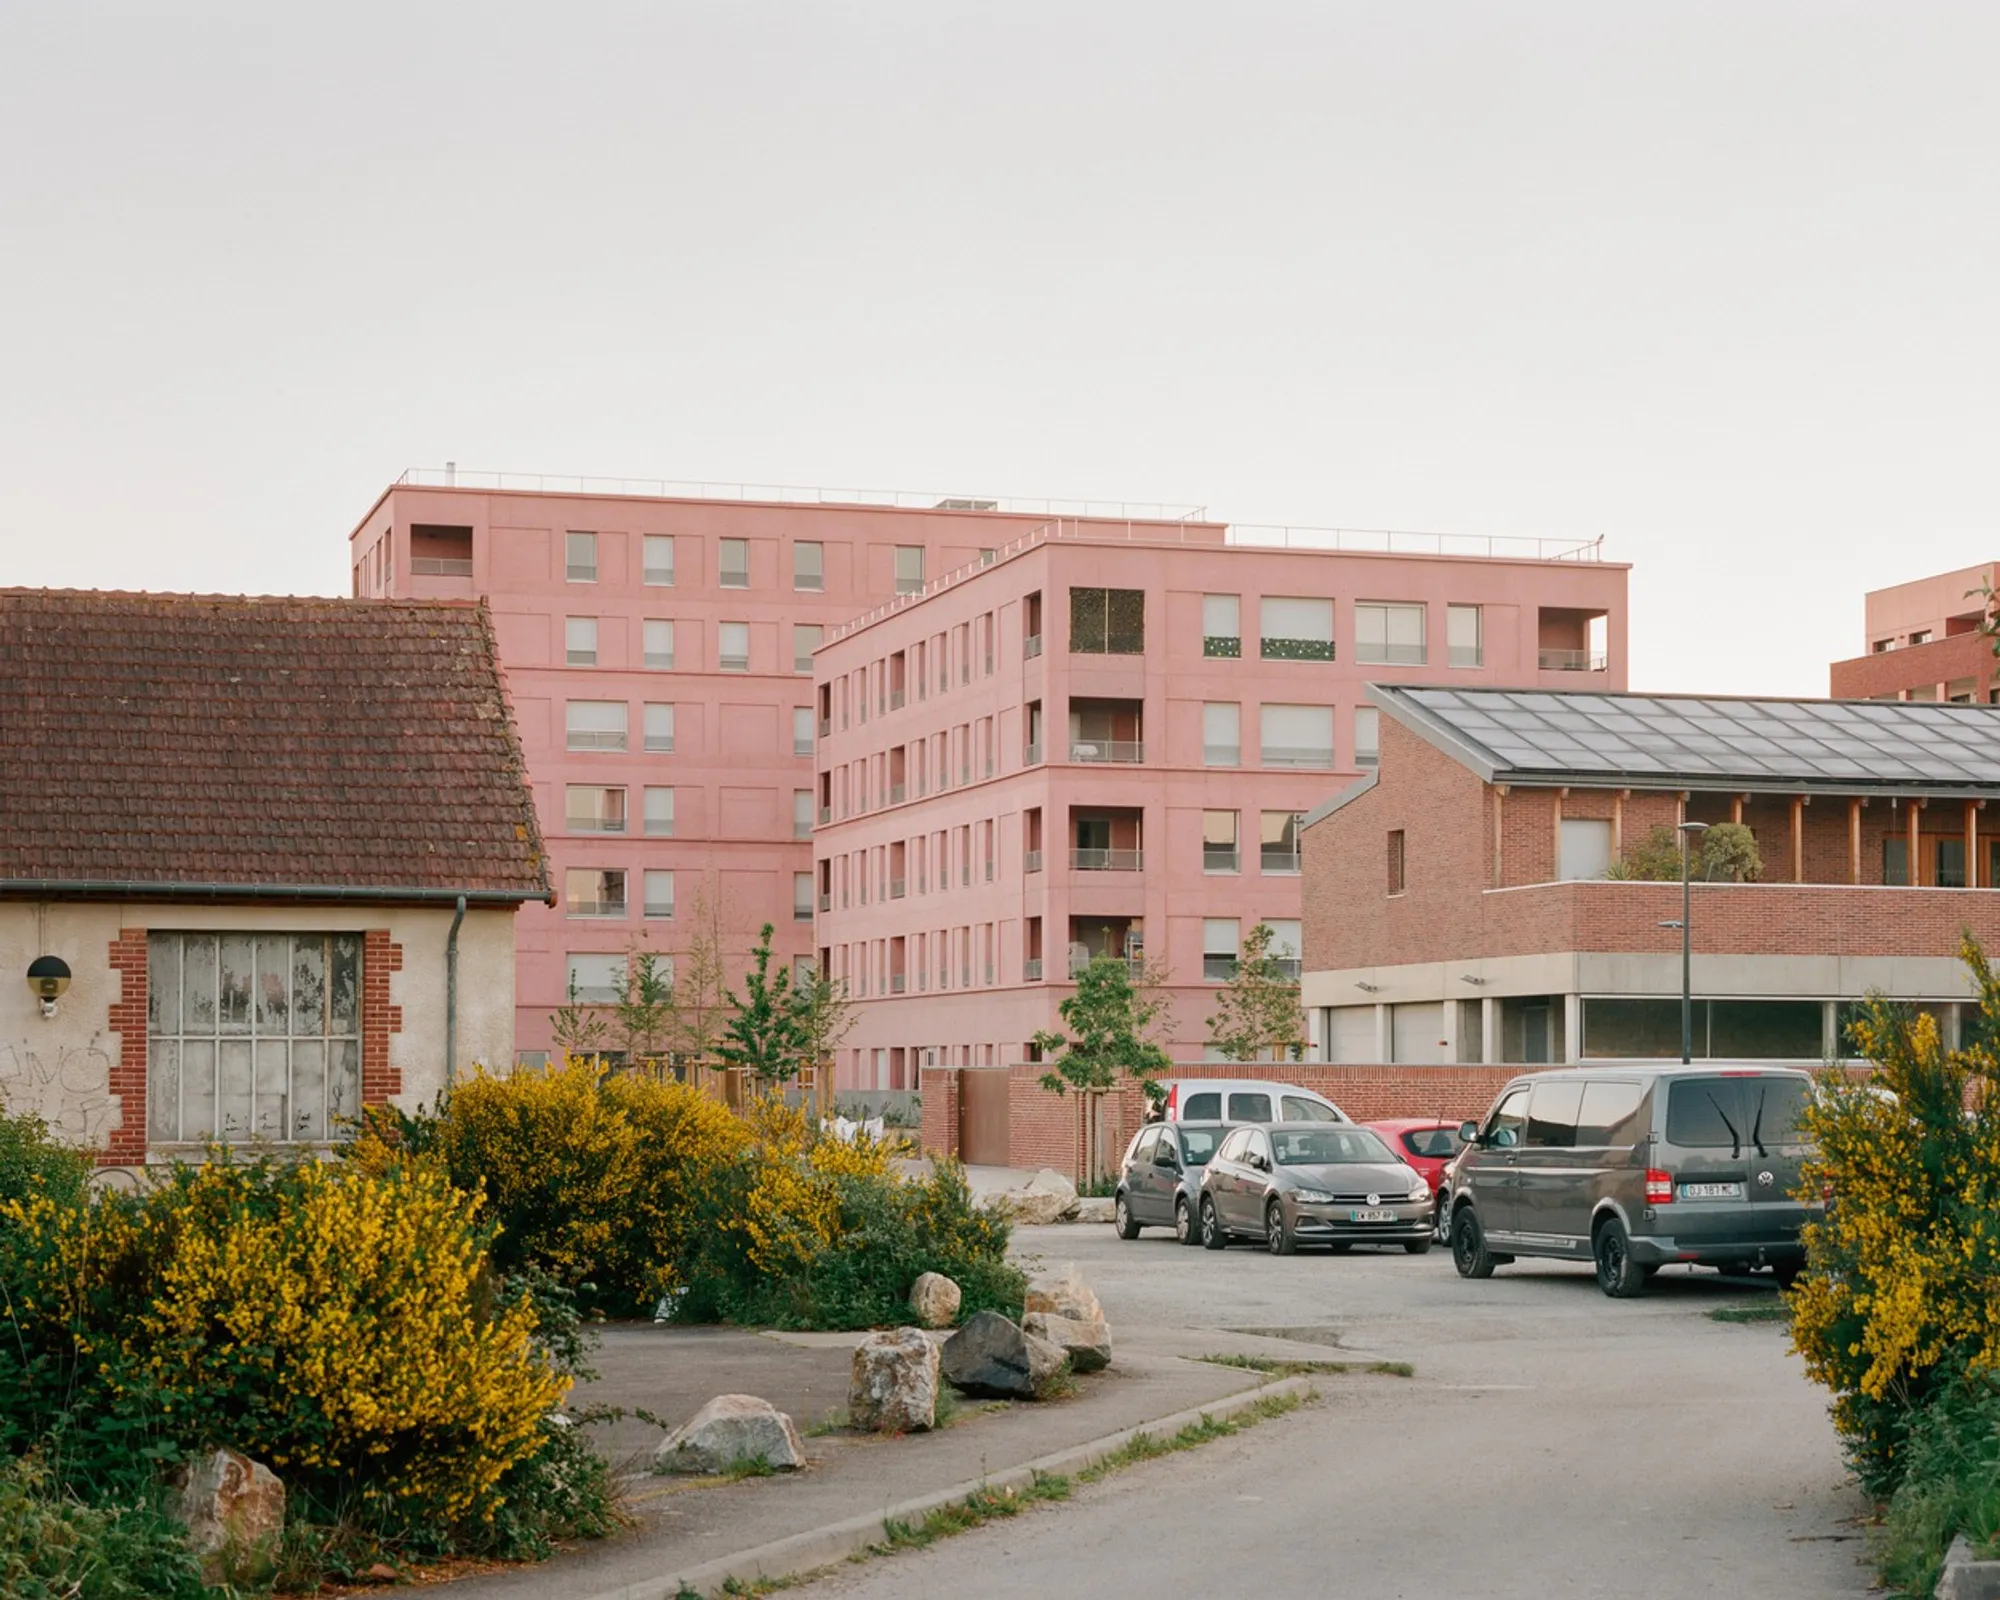
ES3 Collective Housing: A New Model of Collective Housing in Rennes, France
A Rennes housing development with 48 dual‑oriented apartments around a planted courtyard showcasing shared outdoor space and material integrity.


Introducing ES3: Collective Housing Rooted in Community
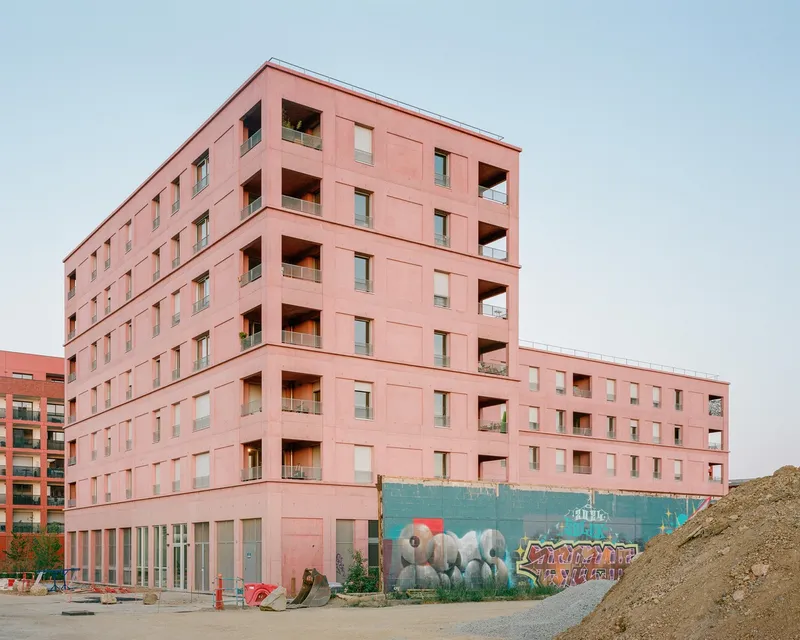
Located in Rennes as part of the La Courrouze urban redevelopment, ES3 Collective Housing by Lemoal Architectes and 2PM A offers a thoughtful vision for collective housing Rennes France. This 3,377 m² project comprises 48 residences arranged around a lush central garden, designed to foster community cohesion, daylight, and comfort in an urban context.
Fragmented Volumes Around Shared Greenery
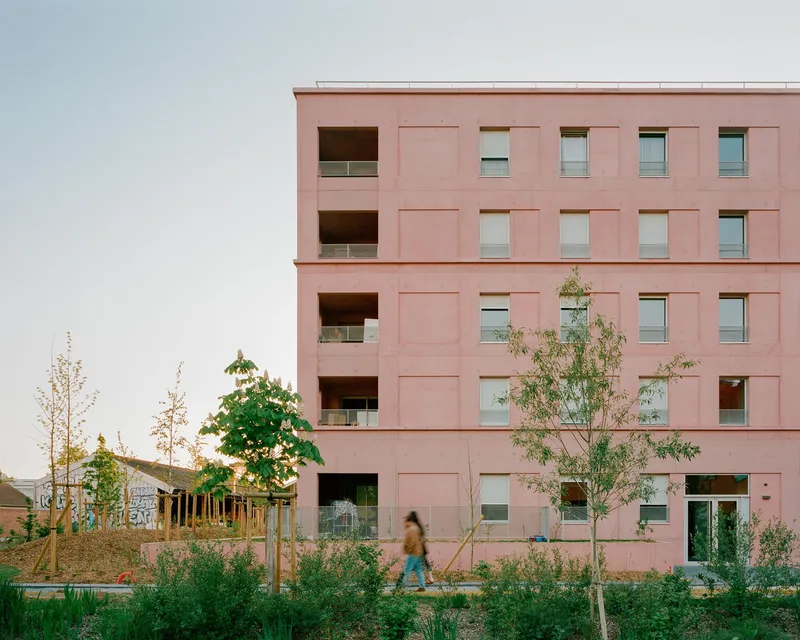
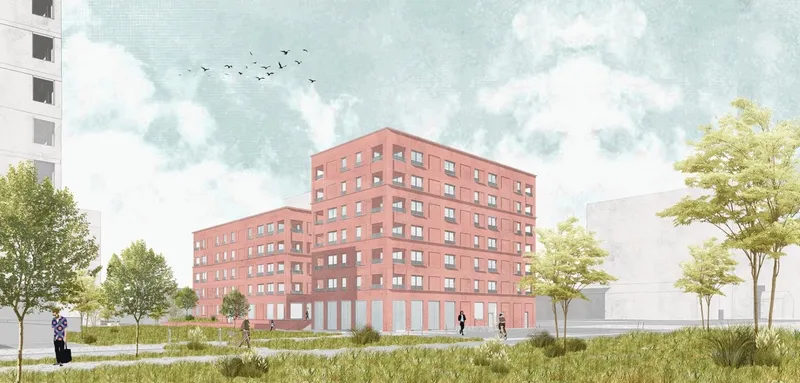
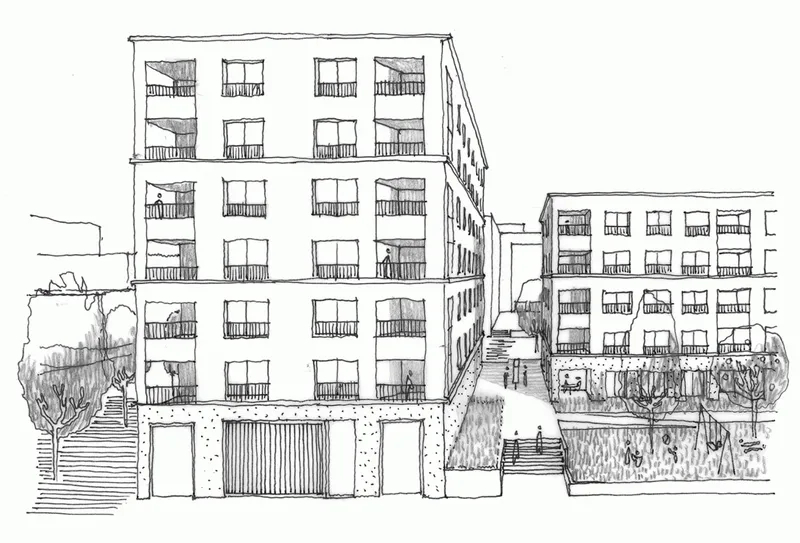
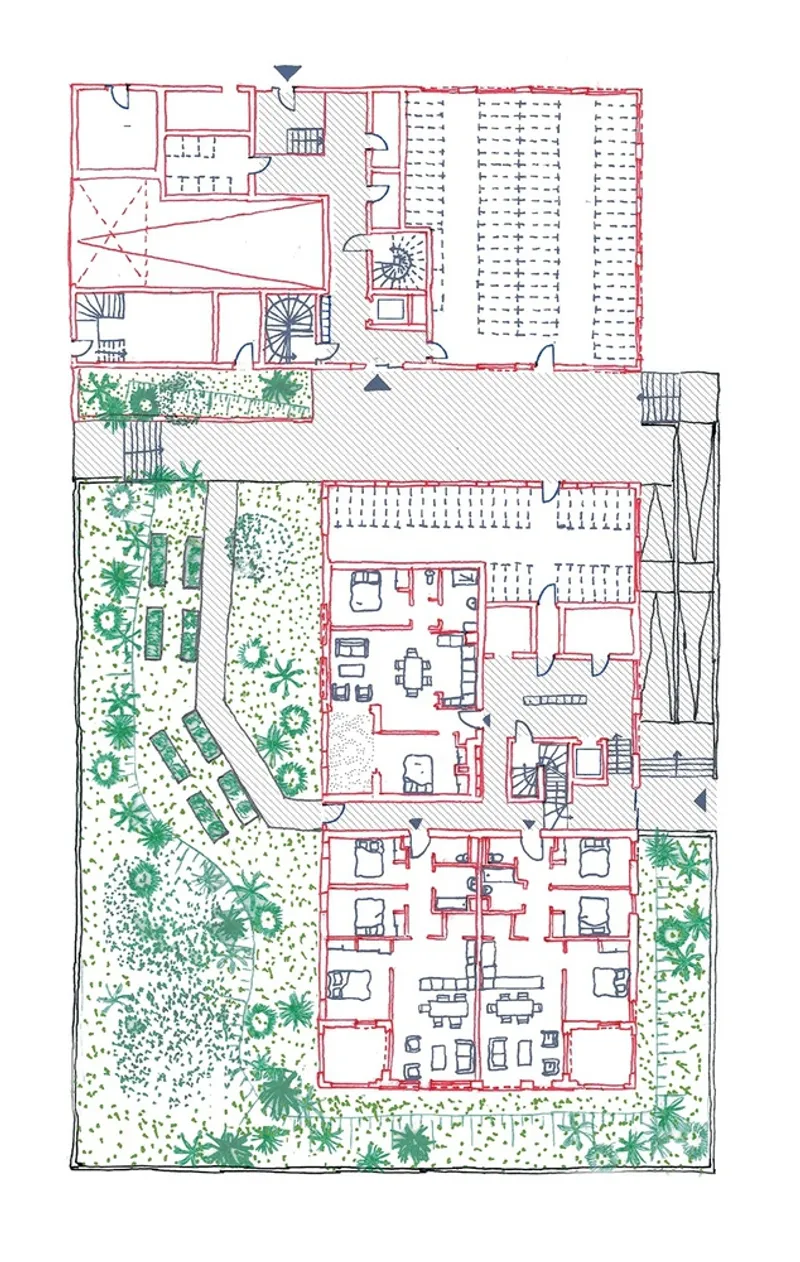
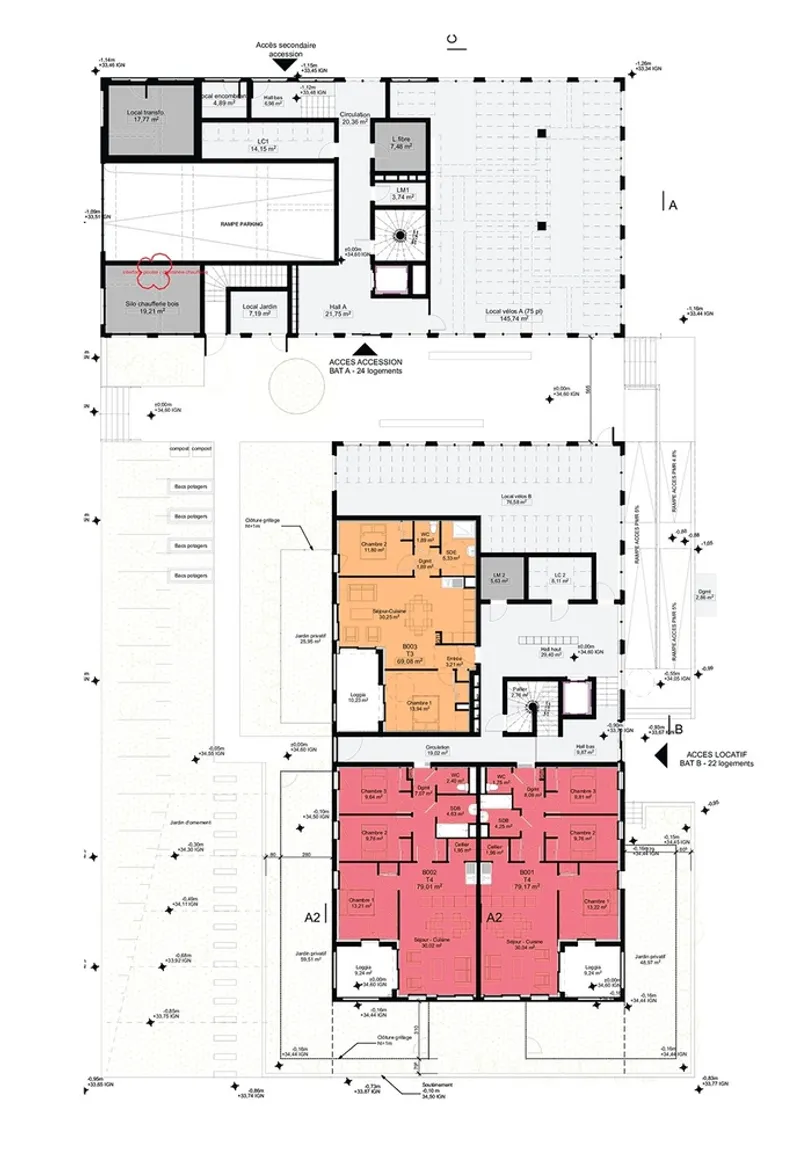
The architecture of ES3 is deliberately fractured into compact, varied building volumes. This fragmentation allows the housing to embrace the central garden and integrate communal green space directly into daily life. The layout encourages visual permeability while preserving privacy and intimacy across diverse apartment types.
Dual-Oriented Apartments Designed for Well‑Being
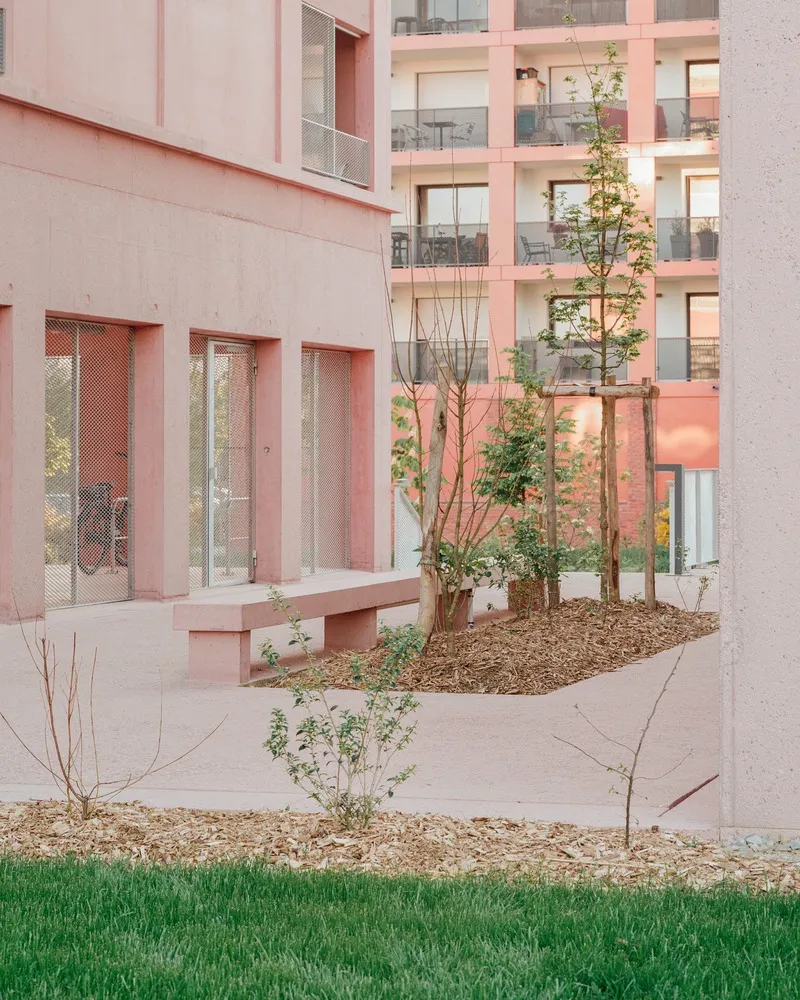
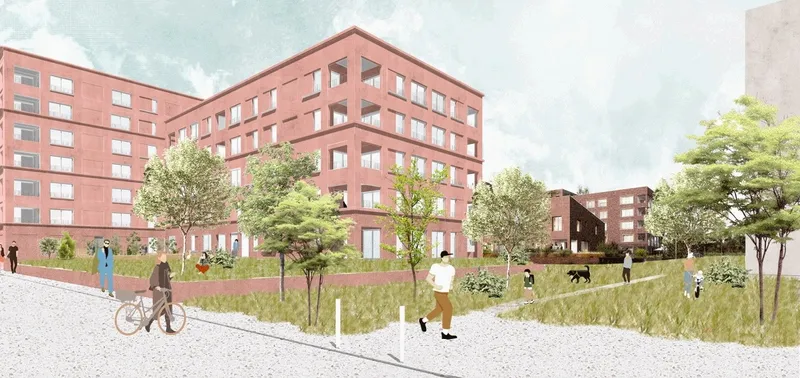
Every dwelling is dual‑oriented or a through-apartment, enhancing cross-ventilation, daylight, and spatial fluidity. Generous loggias extend living areas outdoors, creating semi-private thresholds between inside and outside. Material selection—predominantly raw concrete and warm earth tones—gives the buildings a tactile, grounded presence that ages gracefully.
Community Focus and Shared Outdoor Quality
A full-soil planted courtyard anchors the project. As a shared communal space, the garden becomes the social heart of ES3, encouraging interactions, child play, and nature connection. Paths, seating alcoves, and communal amenity areas weave through the landscaped core, echoing European co-housing traditions in contemporary form.
Material Honesty and Everyday Functionality
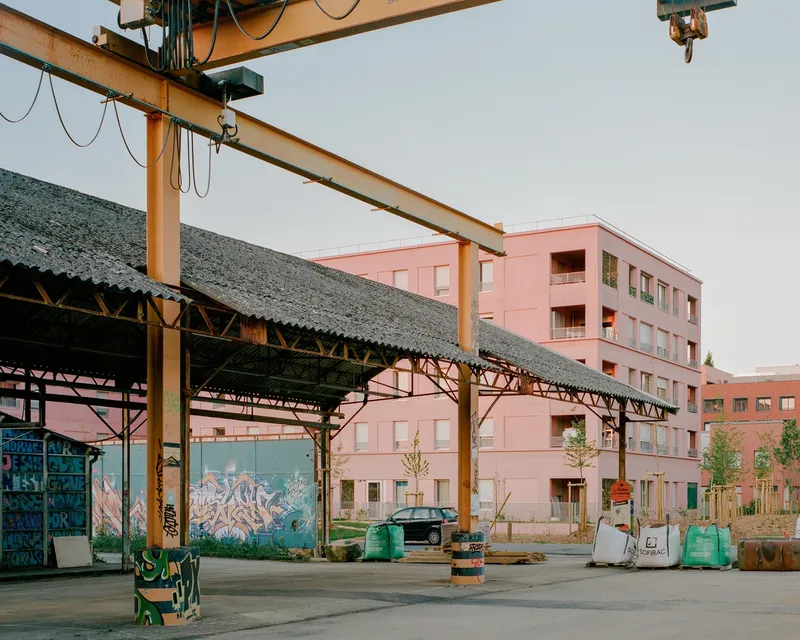
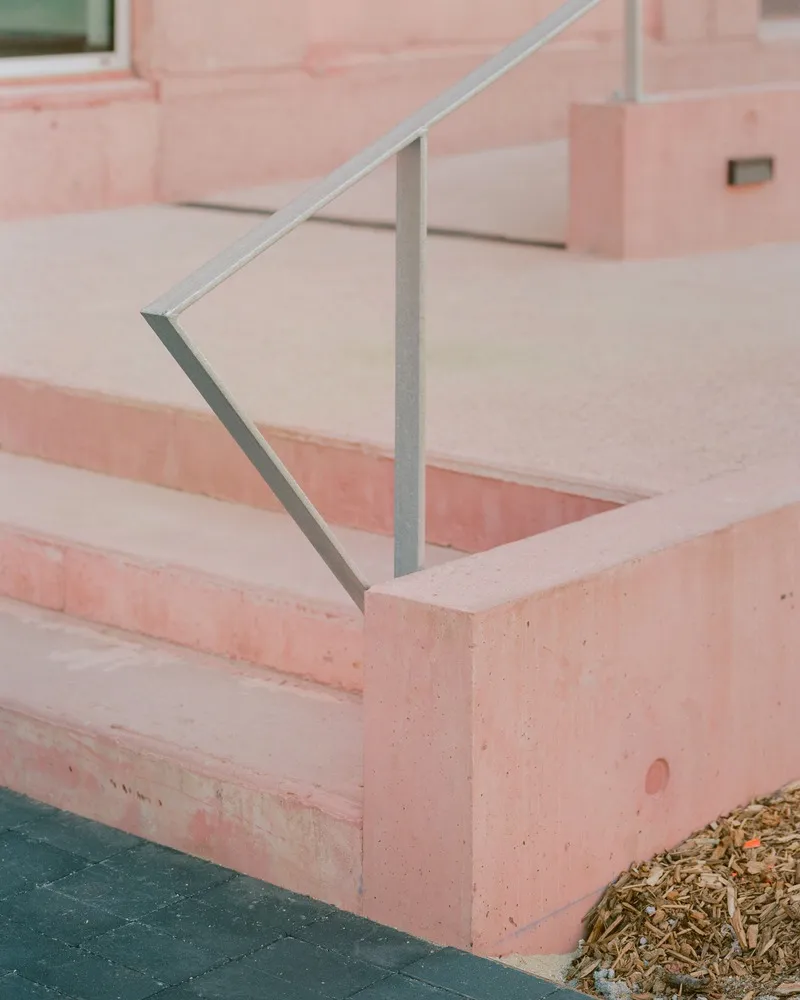
Interior finishes are restrained and honest: exposed concrete joins simple, durable surfaces to foster longevity and minimal maintenance. Each apartment layout prioritizes everyday comfort through thoughtful orientation, generous daylight, and outdoor continuity. The overall design balances economy, environmental sensibility, and everyday livability.

ES3 as an Exemplary Collective Housing Model
By combining communal gardens, porous building masses, and human-scaled design principles, ES3 sets a benchmark for collective housing Rennes France. It demonstrates how urban housing can deliver private living, shared ecology, and architectural elegance simultaneously. ES3 is not just a residential project—it’s a community-building strategy rooted in well-being, density, and connection.
All Photographs are works of Charles Bouchaib




Popular Articles
Popular articles from the community


The Earth Pod: 3D Printed Homes for Resilient Refugee Communities
The Earth Pod reimagines refugee housing through 3D printed homes made from clay, combining resilience, self-sufficiency, and rapid shelter.

Lunar Spiral: Space Architecture Shaped by the Mathematics of the Universe
Lunar Spiral reimagines space architecture through Fibonacci geometry, lunar regolith, levitating habitats, and self-sustaining Moon living.

The Ocean Hive: Sustainable Architecture for a Self-Sufficient Civilization at Sea
The Ocean Hive imagines sustainable architecture at sea, where modular habitats, algae, wave power and ocean waste sustain a growing colony.

Riyadh For All: Intergenerational Urban Design for Active Aging in Rabat
Riyadh For All reimagines urban design in Rabat with intergenerational co-living, adaptive courtyards, and Moroccan cultural exchange today.


Similar Reads
You might also enjoy these articles


Hodi-Mandai Geram
Project Function: Preservation and revitalization of the Intangible heritage and socio-spatial identity of the Hodi by Housing, Cultural Memory Center, Sacred Grove, landscape, local tourism economy


Olio Towers: A Mid-Rise for Performers That Fuses Housing, Rehearsal, and Stage
Located blocks from Houston's Theater District, this modular tower stacks living units around a central performance atrium.

Oasis: Modular Green Housing Carved into Dhaka's Urban Fabric
A shortlisted Plugin Housing entry reclaims unauthorized settlements in Dhaka with stepped concrete volumes, green roofs, and ventilation-driven design.

Black Hole: A Floating Megastructure for the Post-Physical Era
Emiliano Mazzarotto envisions a spherical, self-scaling arena where e-sports, digital hotels, and holographic stadiums replace traditional public space.


Explore Co-Housing Competitions
Discover active competitions in this discipline



Challenge to reimagine the Iron Throne


Photograph architecture without architects


Illustrate the lost glory of Angkor Wat - Render Challenge


Design challenge to reuse E-waste
Comments (0)
Please login or sign up to add comments
No comments yet. Be the first to comment!