

EW PARK: A Timber Parking Tower That Sorts Cars by How Often They Move
Gabriele Filippi's Electric Wood Park stacks human-driven, driverless and mechanized parking in a braced timber tower that also harvests solar energy.


The parking garage is usually the building a city tries hardest to ignore: a concrete slab stack sized for turning radii and pedestrian stairs, occupying ground that could be doing almost anything else. EW PARK, short for Electric Wood Park, refuses that anonymity. It treats parking as vertical urban shelving, a compact timber tower in which cars are filed by how often they are needed. Those used daily sit low and close at hand, while those stored long term are lifted into dense mechanized racks above.
Designed by Gabriele Filippi and recognised as an Editor's Choice entry in the Parkx competition, the proposal combines a wooden structural language with automated vehicle storage, photovoltaic energy production and modular construction. Its premise is a simple urban exchange: occupy less ground and use height more intelligently. Its real subject is the long, messy transition to electric and autonomous mobility, a period in which a parking building has to serve several kinds of car at once.
A Wooden Object Among Concrete Blocks
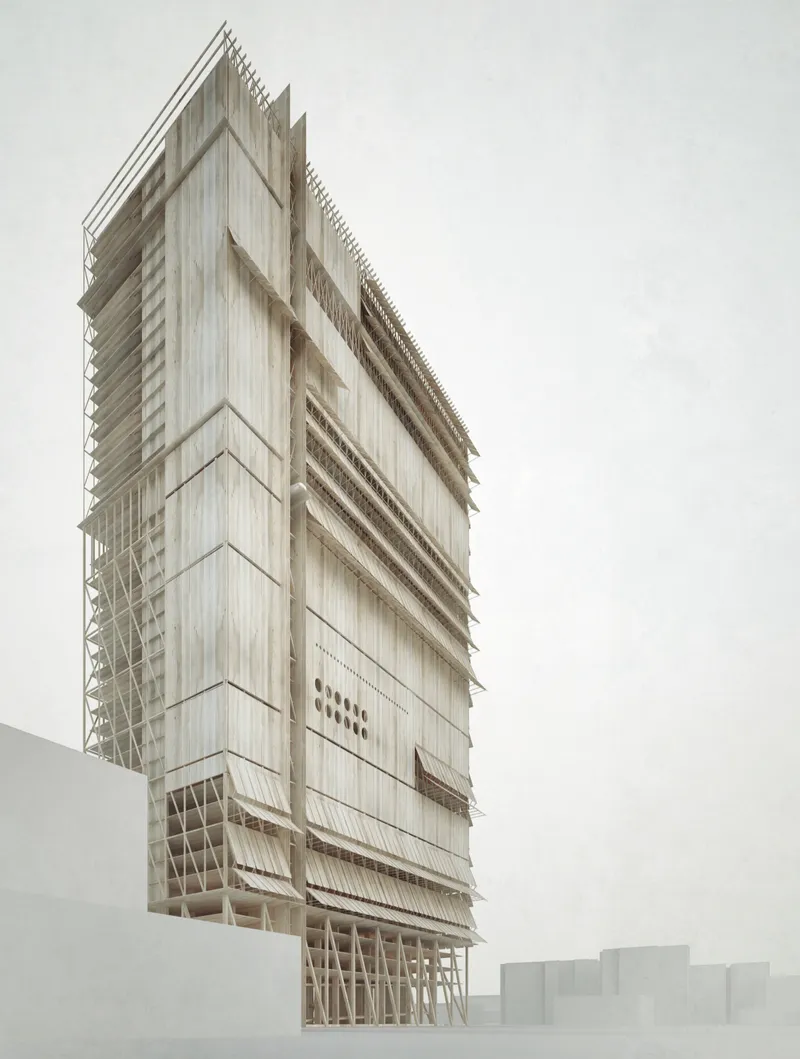
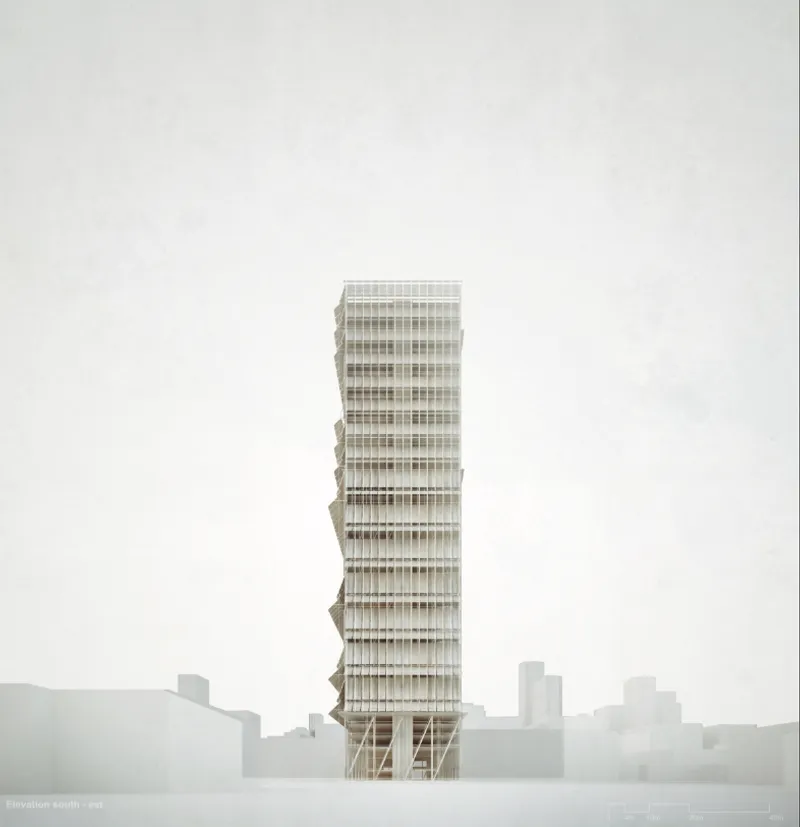
The low-angle view establishes the project's material argument at once. Slatted wood cladding and diagonal bracing meet the ground, so the structure reads as timber rather than as concrete wearing a timber skin. In the south-east elevation the tower rises slender and layered with louvres among pale massing models of neighbouring blocks, and the contrast is deliberate. Filippi gives dense concrete cities a distinctive timber identity, which makes the parking structure a landmark instead of a void.
The slenderness carries the planning case. Conventional parking consumes surface area for the long hours cars spend stationary. By concentrating a large number of spaces in a compact vertical volume, EW PARK suggests that land around it could be released for buildings, pedestrian areas, landscapes or civic programmes. Here sustainability is about how infrastructure consumes ground as well as how a building consumes energy.
An Open Braced Base for Cars That Still Have Drivers

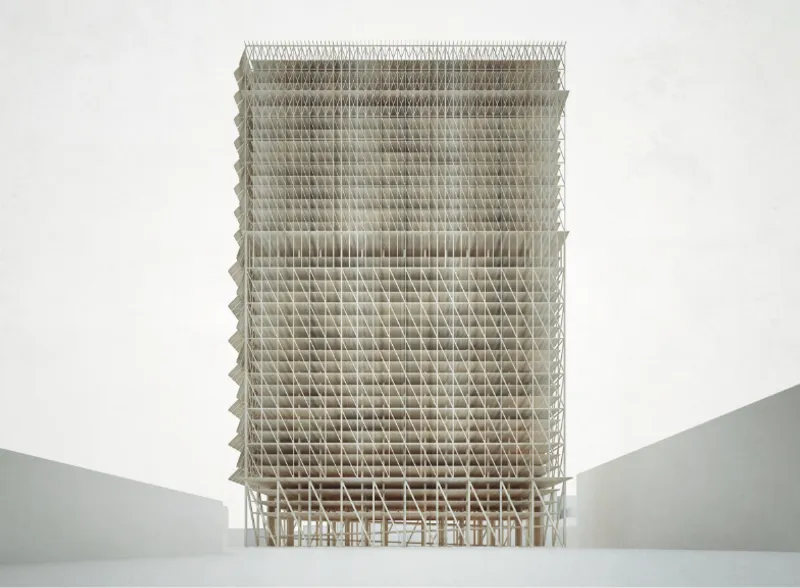
The south-west elevation and the head-on frame view both centre on the open, diagonally braced base, and this is where the tower meets the present. At the lower levels, human-driven cars enter and circulate conventionally, with a ramp system serving the first floors. Filippi keeps familiar parking as part of the programme instead of assuming the driverless future has already arrived, which is a more honest position than many autonomous-vehicle proposals take.
Above the base the facade changes register. A row of round openings, horizontal louvre bands and tilted wood panels sit within a dense lattice of diagonal bracing. That lattice works as both structure and expression: it holds a tall, light timber frame stable and gives the elevation a grain that steps up the tower. The exposed frame makes the structural logic legible from the street.
Stacked by Frequency of Use

The detail section explains the building most clearly. Parked cars line stacked floors, and labels identify the wood panels and solar panels that wrap them. Higher in the tower, cars no longer need ramps, generous turning radii or pedestrian routes. Vertical shafts and lifts move vehicles between levels, and automated systems handle horizontal movement. Intermediate floors serve driverless parking and rapid vehicle replacement, where autonomous cars manoeuvre through compact spaces. The upper portions are given over to mechanized, long-term storage.
The result is a vertical hierarchy based on access frequency, the same logic a well-organised warehouse uses. Space that a conventional garage spends on circulation becomes storage instead. Photovoltaic panels make the envelope an energy producer, which suits a building that will increasingly house electric vehicles.
Louvres, Modules and a Structure That Can Change Its Mind
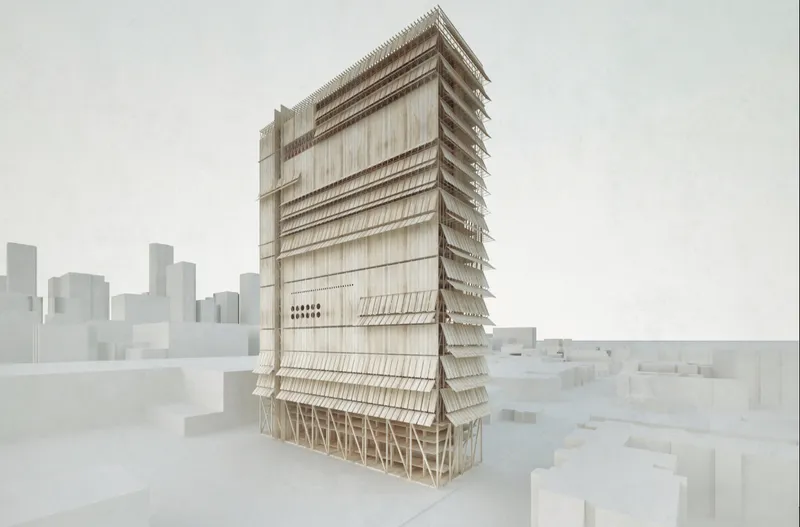
The aerial view shows the tower raised on its diagonal timber structure above pale neighbouring blocks, with angled wood louvres running along its side. From this height the project reads less as a garage than as a framework. Modular construction is central to the idea: if private car ownership falls and parking demand shrinks, the system is meant to adapt to future uses rather than becoming obsolete concrete.
That adaptability is the proposal's most forward-looking quality. A parking structure designed around one mode of transport tends to have a short useful life once mobility shifts. A modular timber frame with an open base and a filterable louvred skin has a better chance of being repurposed than demolished.
Why This Project Matters
EW PARK does not pretend to know exactly when cars will drive themselves. It plans for overlap, with ramps for drivers below, compact lanes for autonomous vehicles in the middle and mechanized racks at the top. Organising the section by frequency of use turns uncertainty into architecture, and that is a more useful contribution than another speculative vision of a fully automated city.
The project also asks why infrastructure should be the least considered part of the urban fabric. By building parking in timber, generating energy on its skin and designing it to be reconfigured, Filippi gives one of the city's most ordinary building types civic presence and a plausible future. The open question it leaves for designers is a good one: what would happen if the buildings we store cars in were designed to outlive the cars?
View the Full Project
Enter a Design Competition on uni.xyz
uni.xyz runs architecture and design competitions year-round that reward proposals with spatial conviction and real site intelligence.
Project credits: EW PARK Parkx (uni.xyz).


Popular Articles
Popular articles from the community


Singing Woman: An Opera House That Performs Before the Curtain Rises
Ovidiu Cristian Pavel's conceptual opera house translates Estonia's choral identity into a sculpted waterfront landmark facing the Baltic Sea.

Opera on the Sea: Driftwood Logic Shapes a Timber Opera House on Estonia's Coast
Trevor Orgill's opera house translates the entangled drift of floating timber into a civic building where wood, water, and music converge.

Extended Shell: Retrofitting Kolkata's Balconies as Living Urban Thresholds
A modular retrofit system recovers the social and environmental intelligence of Kolkata's historic verandas for contemporary Park Street residents.

Manzana Morphosis: Stretching Barcelona's Grid into a Living Landscape for 2050
A radical reworking of the Eixample manzana turns density into a tool for generous public space, vertical ecology, and environmental performance.

Similar Reads
You might also enjoy these articles


Healing Façade: A Modular Chapel System That Restores Ethiopia's Sacred Forests
Winner of the Eco-Chapel competition, this circular timber façade collects water from air to rebuild soil and reforest degraded Ethiopian landscapes.

Kaffeebühnen: Where Coffee Shop Architecture Becomes a Civic Stage in Vienna
A linear sequence of timber boxes, transparent shells, and open yards turns the Viennese café tradition into a public performance space.

Eco Chapel: A Modular Forest Pavilion That Grows Like the Landscape It Protects
Hexagonal timber modules weave through existing trees, turning a chapel into a living system for prayer, education, and reforestation.


Urban Forest: A Vertical Ecosystem for 5,000 Workers in Singapore's Changi Business Park
Radially stacked pods and layered green decks turn a 7-acre plot into 47 acres of ecological workspace projected for 2040.

Explore Vertical Parking Competitions
Discover active competitions in this discipline

Challenge to reimagine the Iron Throne

Photograph architecture without architects

Illustrate the lost glory of Angkor Wat - Render Challenge

Design challenge to reuse E-waste
Comments (0)
Please login or sign up to add comments
No comments yet. Be the first to comment!