
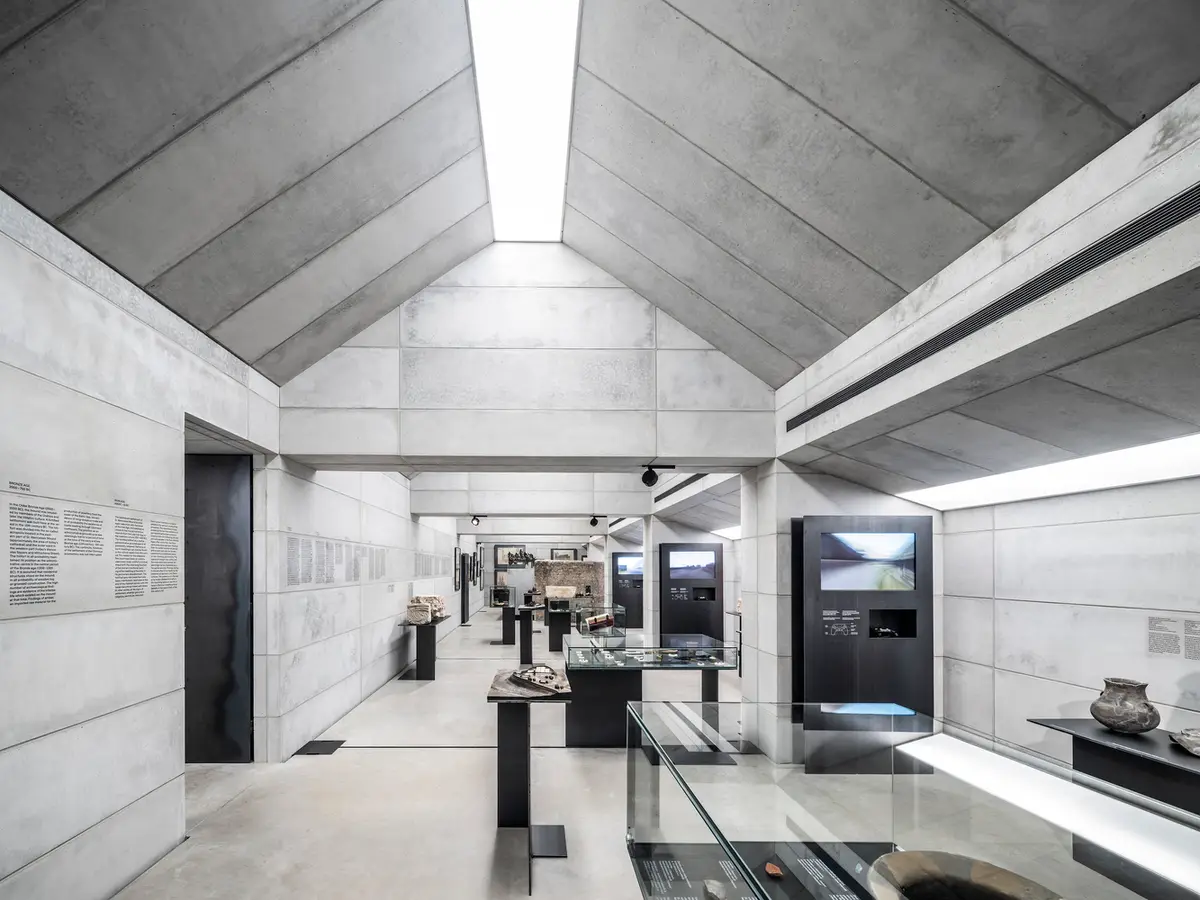
Exhibition Hall in the Attic of the Olomouc Archdiocesan Museum by Šépka Architekti: A Dialogue Between History and Contemporary Design
A contemporary concrete exhibition hall inserted within a historic attic, blending modern design with preserved heritage at Olomouc Archdiocesan Museum.


In the heart of Olomouc, Czechia, the attic of the Chapter Deanery within the Olomouc Archdiocesan Museum has been transformed into a compelling exhibition space by Šépka architekti. Completed in 2023 and encompassing 152 square meters, this innovative architectural intervention balances preservation and modern functionality, reflecting a deep respect for historical integrity while introducing a bold new spatial narrative.
Architectural Vision: A House Within a House
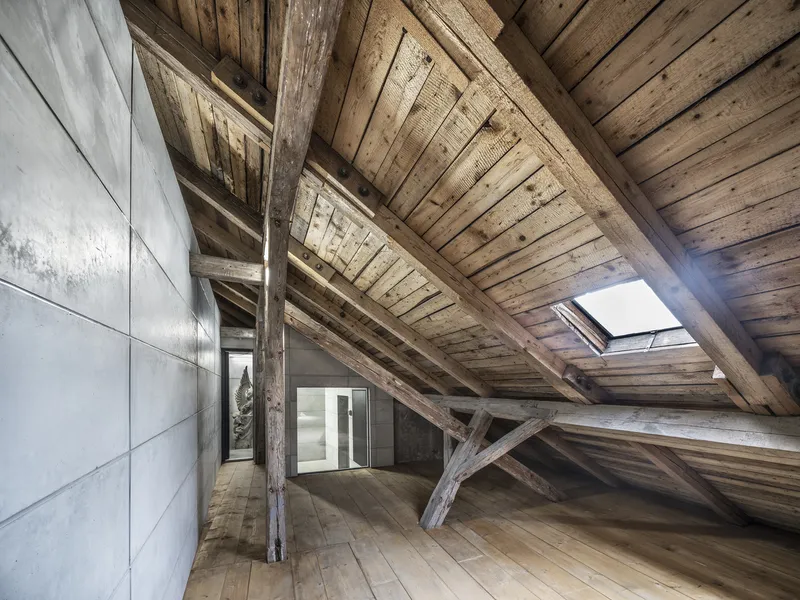
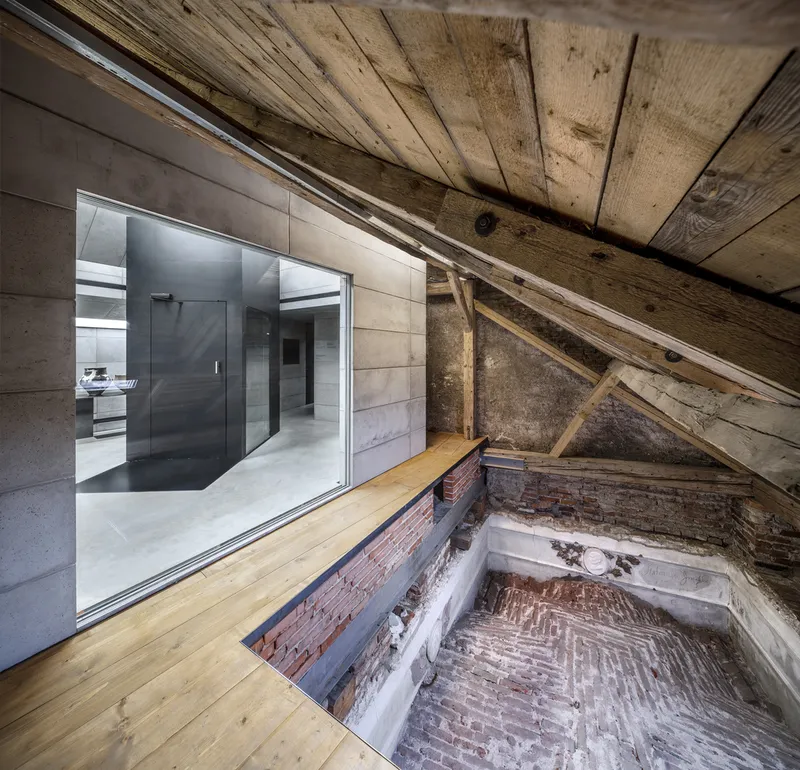
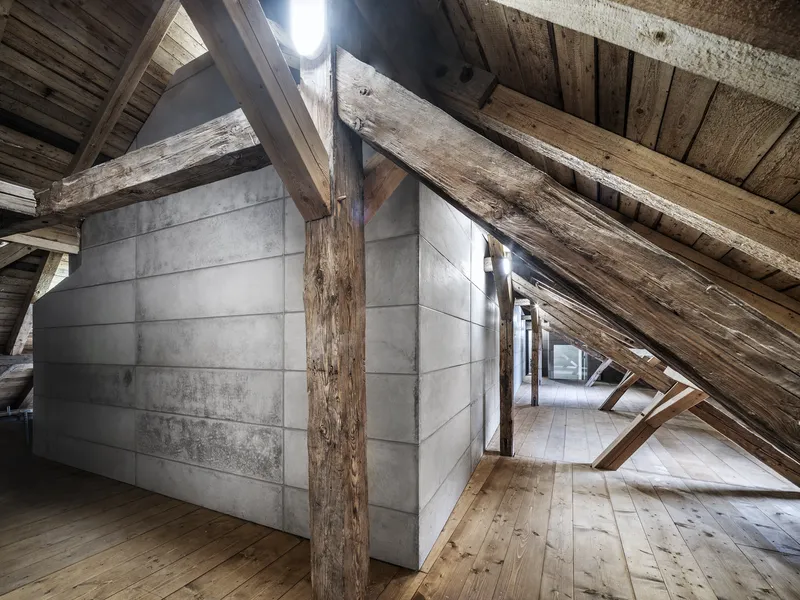
This attic renovation follows earlier modifications made between 1998 and 2006 during the establishment of the Olomouc Archdiocesan Museum. Faced with the question of how much to intervene in the attic's existing state, the architects chose a minimalist approach: preserving the original wooden structure and the historic roof, rejecting conventional insulation methods to maintain the attic’s authenticity.
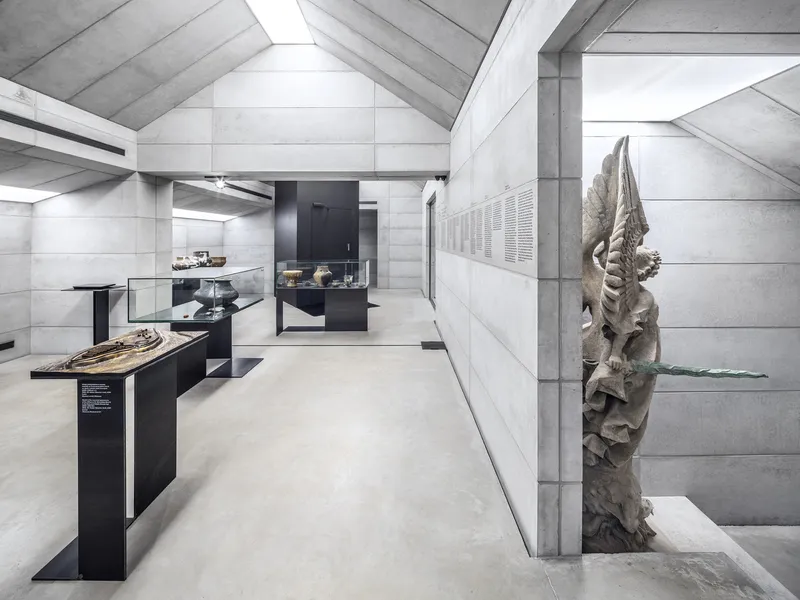
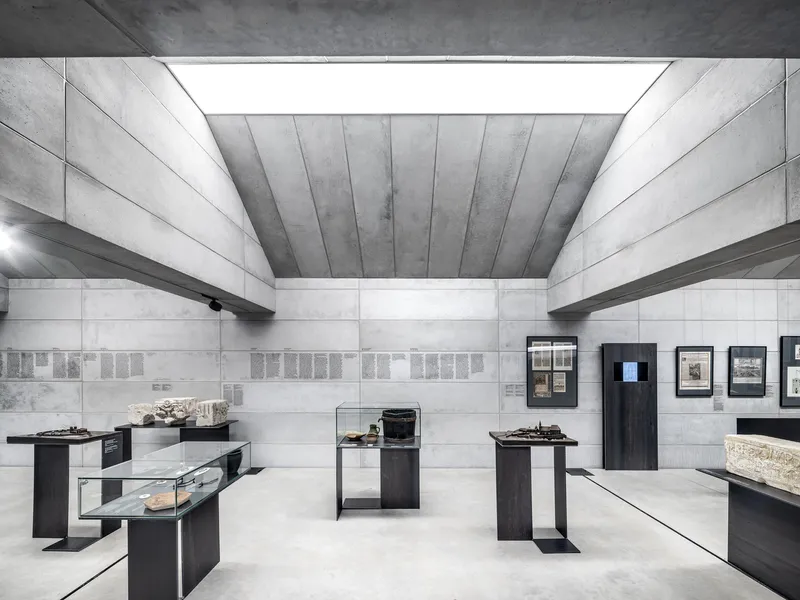
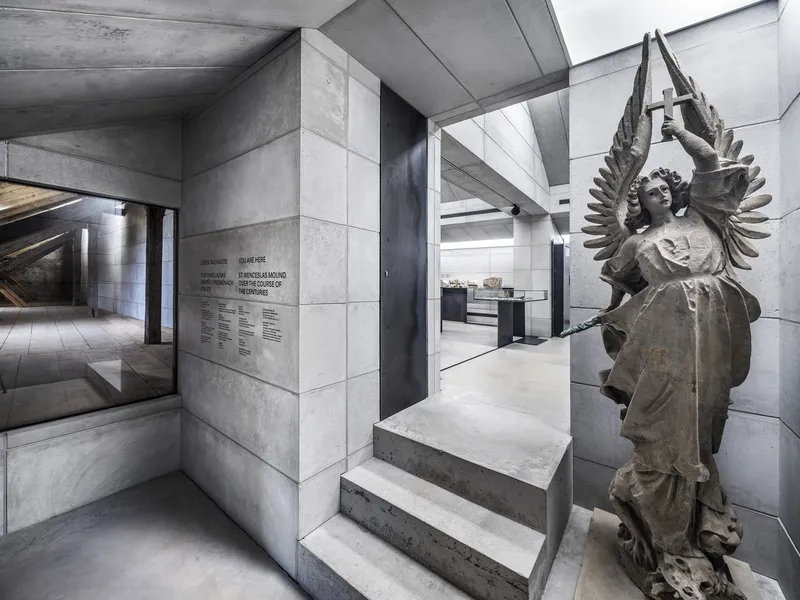
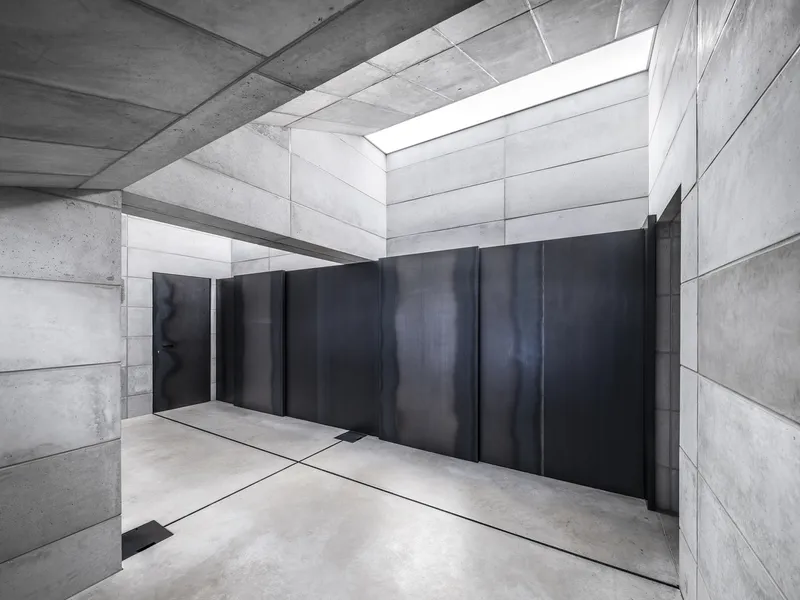
Instead, Šépka architekti introduced a freestanding concrete structure within the attic, effectively creating a “house within a house.” This new volume mirrors the geometry of the attic’s sloped ceilings but maintains a respectful distance from the original elements. With overhead lighting and ample vertical wall space, the new insertion functions as a climate-controlled exhibition hall while visually floating within the historic framework.
Interior Strategy: Technology Meets Tradition
Designed as though it were placed in an open-air environment, the inserted structure includes integrated systems for heating, air conditioning, cooling, and lighting, all neatly enclosed within the perimeter walls. The existing attic required no new technologies or thermal insulation, allowing it to retain its patina and aged atmosphere, fostering a contrast that highlights the dialogue between old and new.
The visual experience is enhanced by strategic glazing, allowing visitors to view the historic vaulted ceiling above and the untouched sections of the attic. These moments offer a glimpse into the architectural evolution of the chapter deanery, enriching the cultural and historical context of the museum experience.
Curated Experience: From Prehistory to Present
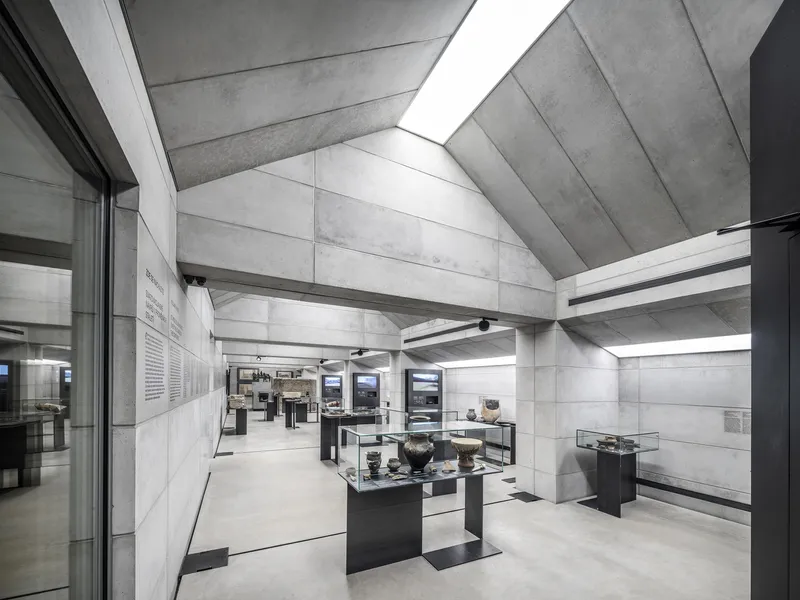
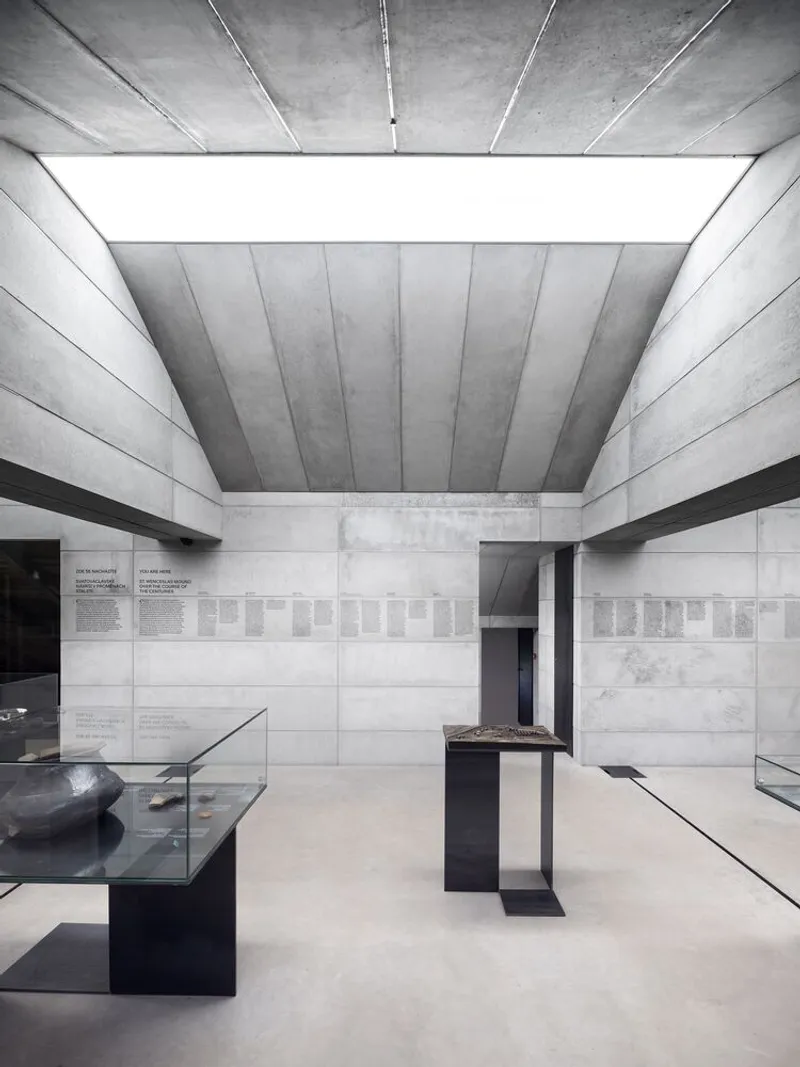
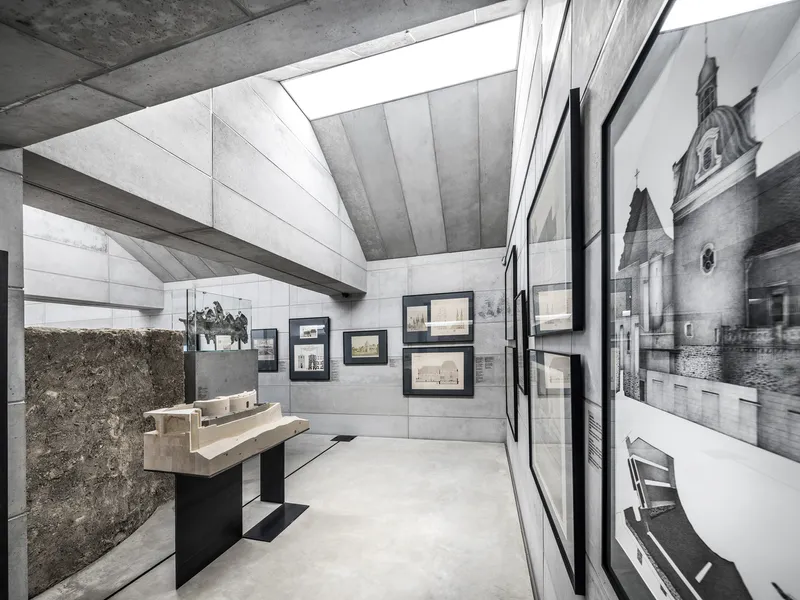
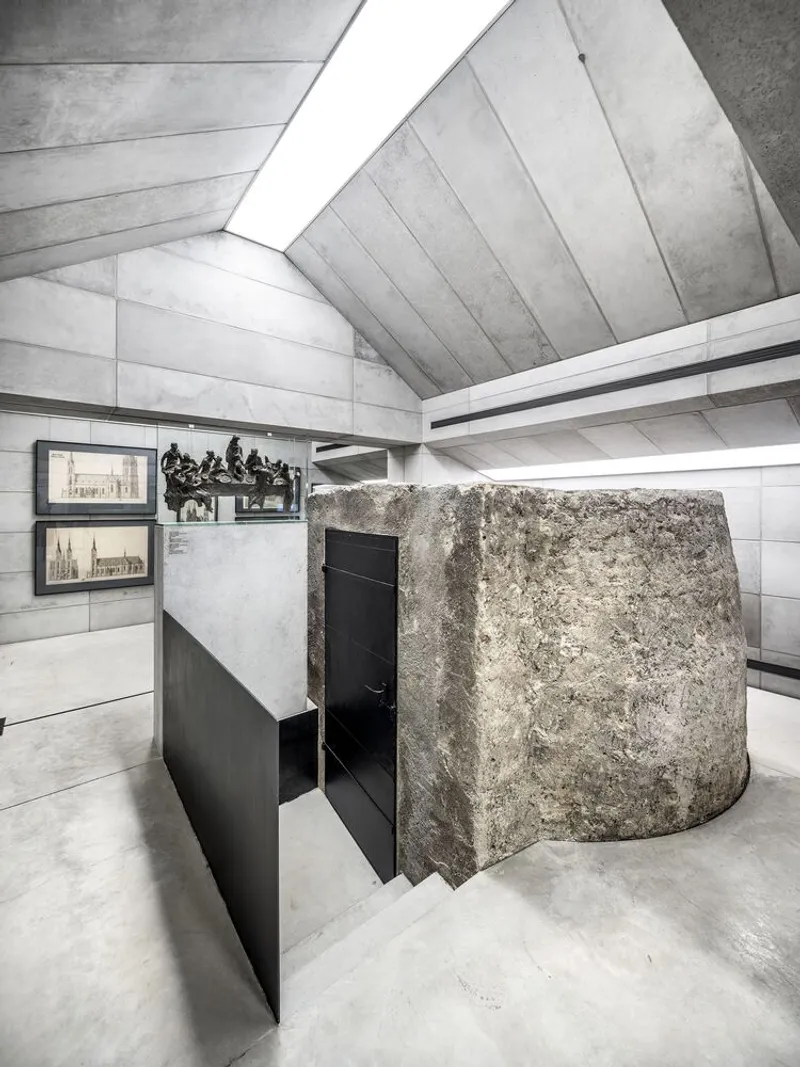
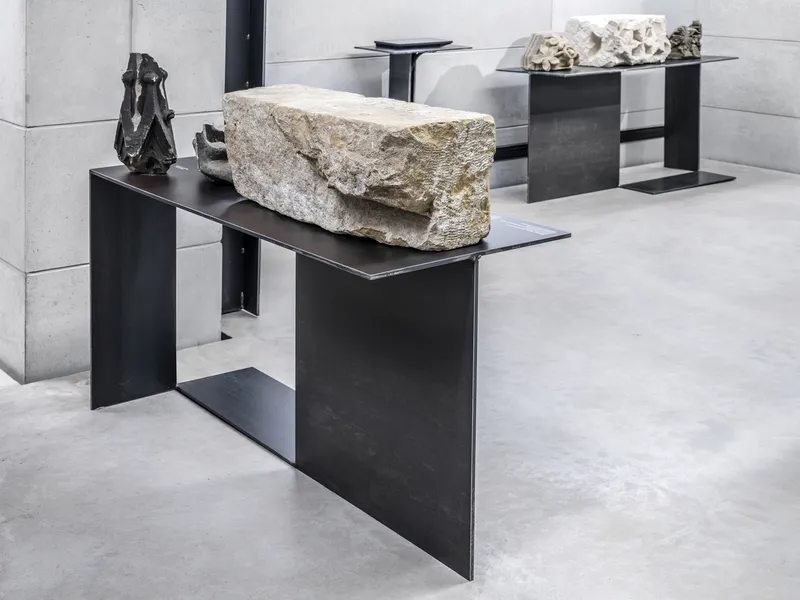
The permanent exhibition within this contemporary envelope traces the history of St Wenceslas Hill, from its prehistoric origins to the modern era. Metal pedestals and custom-designed stands support both physical artifacts and interactive digital experiences, including virtual walks through the hill’s landscape. The spatial design also includes an educational room with storage facilities, making the attic not only a site of display but also a dynamic environment for learning and discovery.
A Sensitive Intervention for Cultural Heritage
The Exhibition Hall in the Attic of the Olomouc Archdiocesan Museum exemplifies sensitive architectural intervention. Šépka architekti’s approach neither romanticizes the past nor overwrites it—instead, it layers contemporary spatial logic onto historic fabric with care and precision. The resulting dialogue between the new concrete form and the aged timber roof structure celebrates adaptive reuse, heritage conservation, and contemporary exhibition design in perfect harmony.
All Photographs are works of Aleš Jungmann.


Popular Articles
Popular articles from the community


Hill & Cross Opera: Sculptural Opera House Architecture Shaped by Tallinn’s Landscape and Identity
Hill & Cross Opera reimagines opera house architecture in Tallinn through its sculptural hill, civic plaza, glass wave and a luminous cross.

The Musturak Paradise: Senior Living Architecture for a Connected Future in Temara, Morocco
The Musturak Paradise reimagines senior living architecture in Temara via private homes, social spaces, culture, community, and shared care.

Co-life: Sustainable Architecture for Age-Friendly Community Living
Co-life reimagines sustainable architecture for seniors through courtyards, rammed earth, shared gardens, and spaces designed for belonging.

ALGAL REALM: A Bio-Integrated Lunar Habitat Design for Life Beyond Earth
ALGAL REALM reimagines lunar habitat design with algae-powered life support, 3D-printed regolith, and vertical living for a lunar future.

Similar Reads
You might also enjoy these articles


Hodi-Mandai Geram
Project Function: Preservation and revitalization of the Intangible heritage and socio-spatial identity of the Hodi by Housing, Cultural Memory Center, Sacred Grove, landscape, local tourism economy


Olio Towers: A Mid-Rise for Performers That Fuses Housing, Rehearsal, and Stage
Located blocks from Houston's Theater District, this modular tower stacks living units around a central performance atrium.

Oasis: Modular Green Housing Carved into Dhaka's Urban Fabric
A shortlisted Plugin Housing entry reclaims unauthorized settlements in Dhaka with stepped concrete volumes, green roofs, and ventilation-driven design.

Black Hole: A Floating Megastructure for the Post-Physical Era
Emiliano Mazzarotto envisions a spherical, self-scaling arena where e-sports, digital hotels, and holographic stadiums replace traditional public space.

Explore Exhibition Space Competitions
Discover active competitions in this discipline

Challenge to reimagine the Iron Throne

Photograph architecture without architects

Illustrate the lost glory of Angkor Wat - Render Challenge

Bring back Drive In's
Comments (0)
Please login or sign up to add comments
No comments yet. Be the first to comment!