
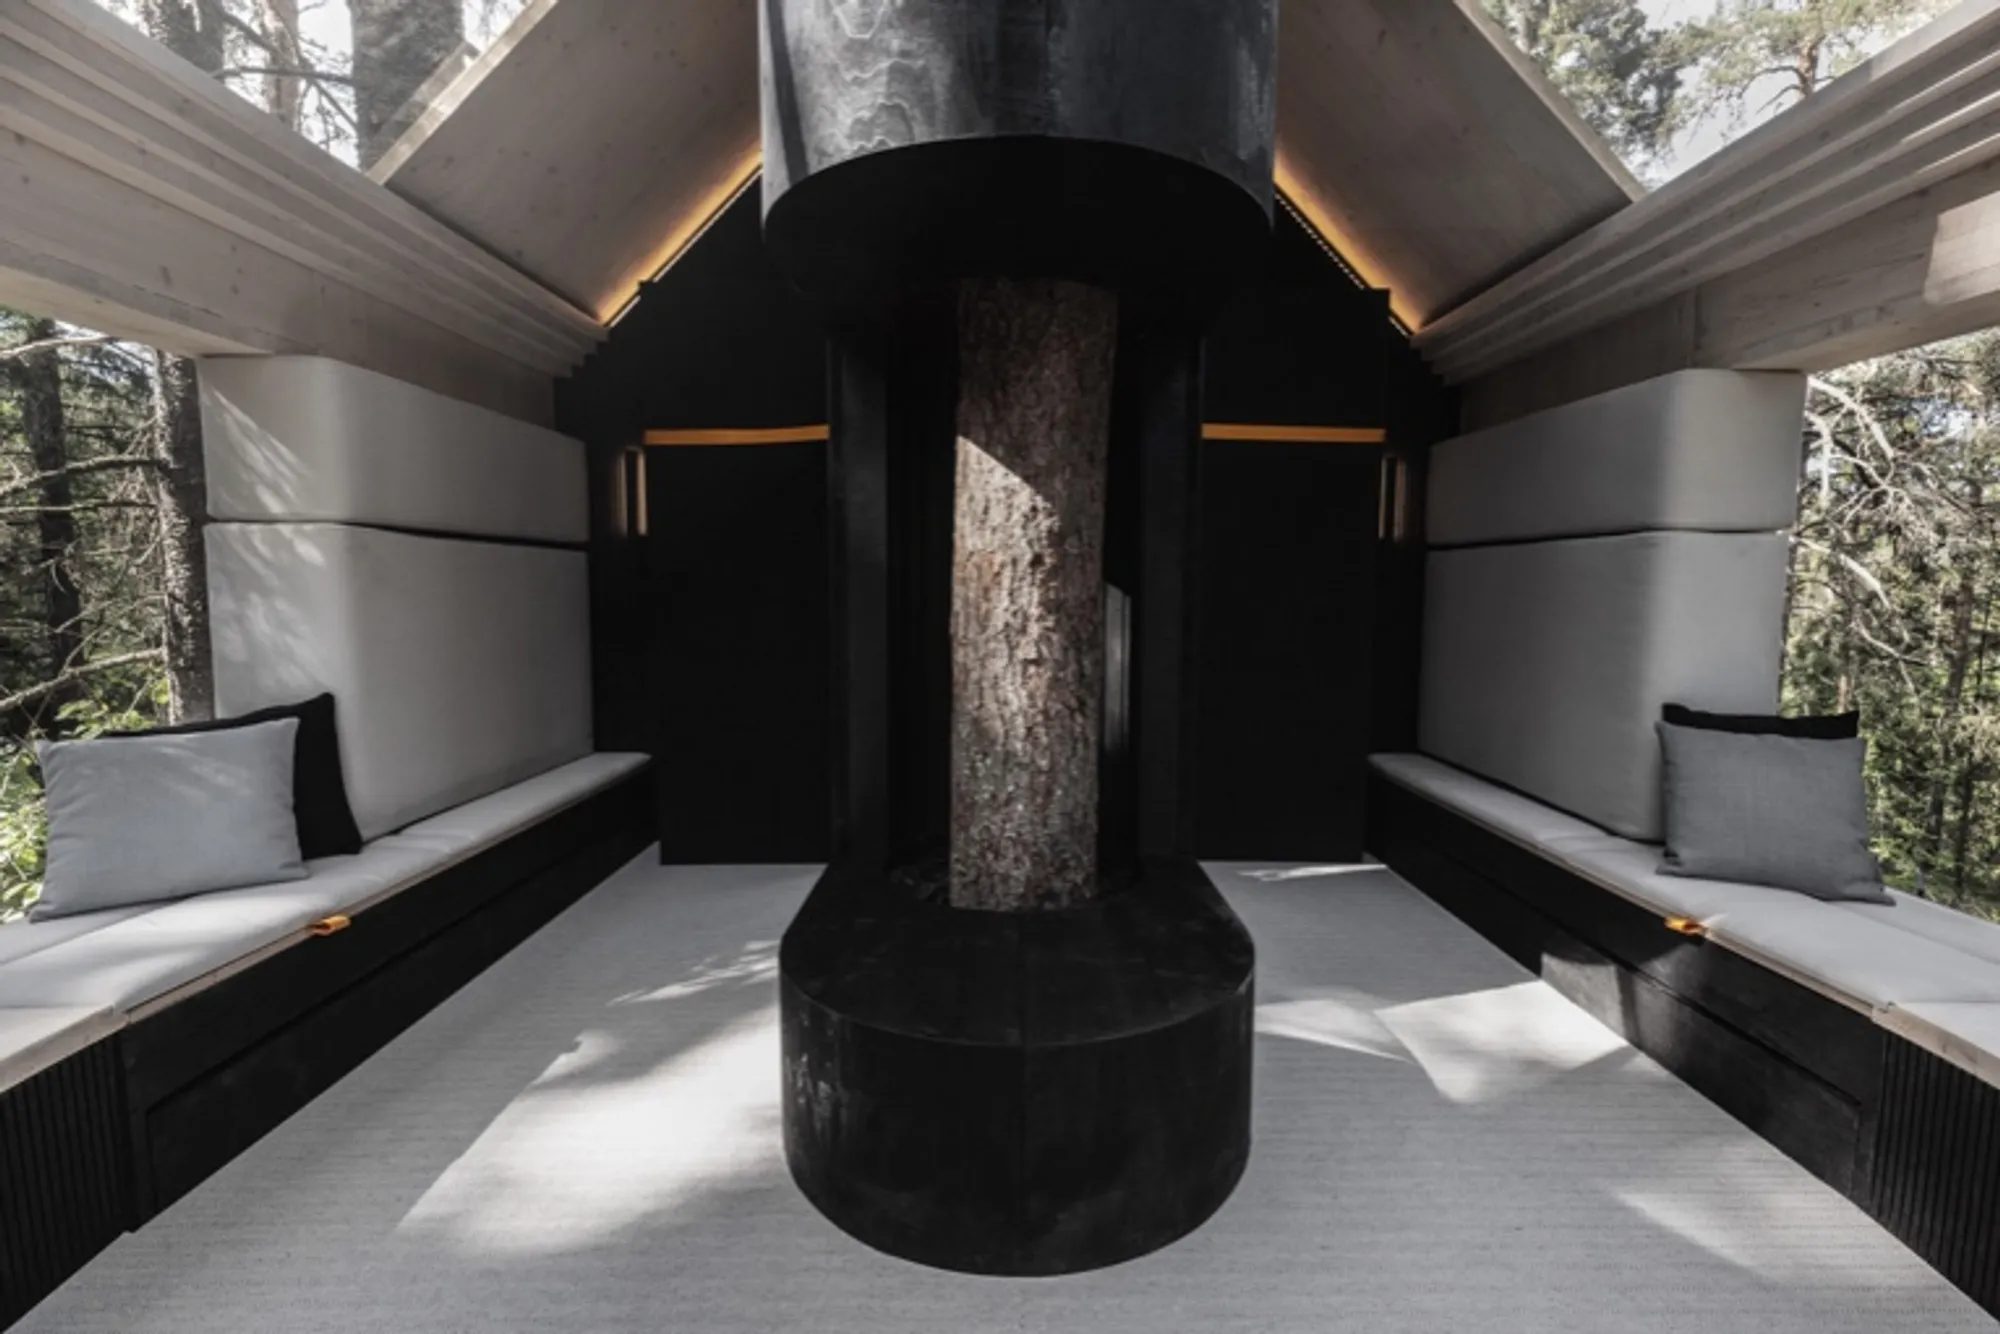
Experience Sustainable Travel Like Never Before with KOJA by Polestar: The Micro Space Tree House
Escape to Nature and Minimize Your Environmental Impact with KOJA, the Futuristic Eco-Friendly Accommodation Solution

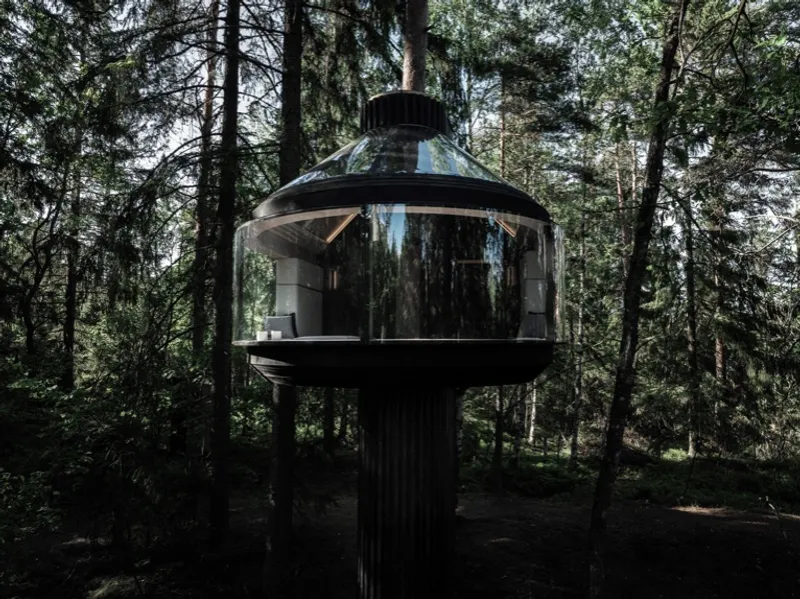
Polestar, the Swedish electric performance car brand, is reimagining sustainable travel with KOJA*, a micro space tree house designed by Finnish designer Kristian Talvitie. The design received an honourable mention in the 2021 Polestar Design Contest. Preparing for the launch of the 2022 contest, Polestar decided to bring KOJA to life.
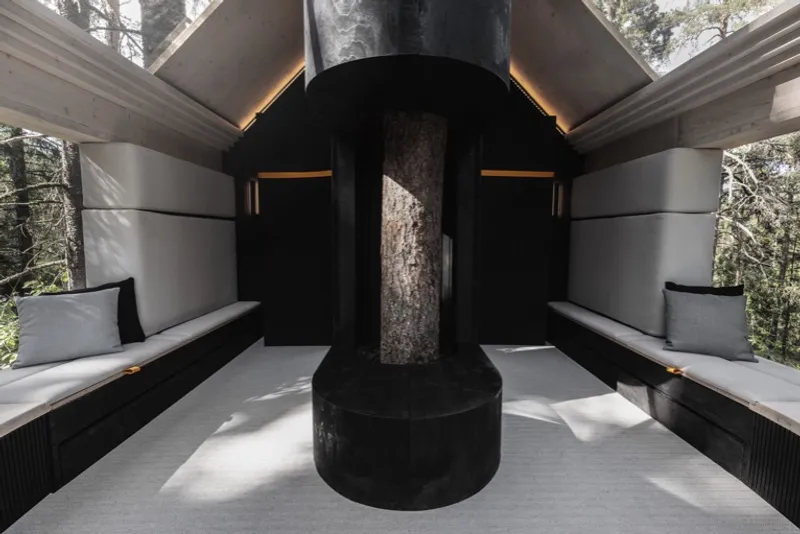
Built in the village of Fiskars, an art and design hub in southwestern Finland, KOJA is the first submission from the Polestar Design Contest to be realised in a full scale.
KOJA is part of the ‘House by an Architect’ exhibition during the Fiskars Village Art & Design Biennale, open from May to September 2022.
“We were fascinated by the idea and how it translates our brand values into a different environment. That was key for us, and we were so impressed that we decided to build it,” says Maximilian Missoni, Head of Design at Polestar.
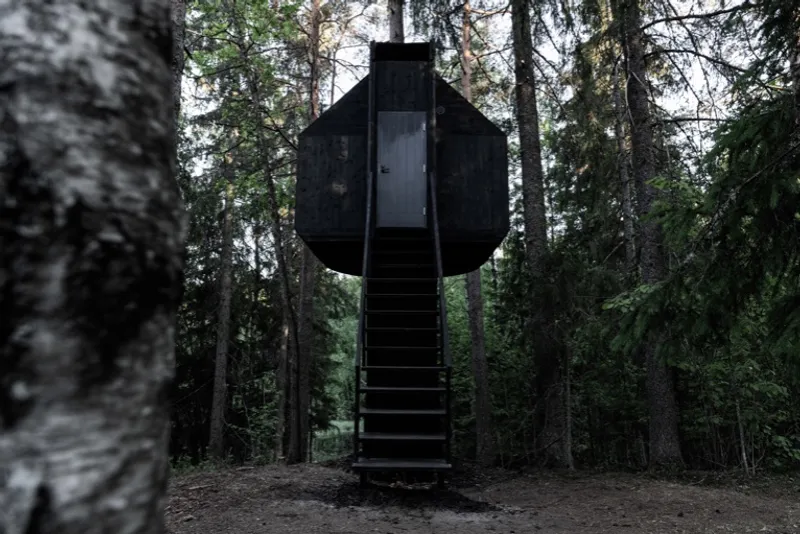
A response to the 2021 Polestar Design Contest theme of “progress”, KOJA redefines sustainable travel by reducing the need for travel in the first place, yet still bringing people closer to nature. Attached to a tree trunk just below the canopy, the design maximises the treetop view with a panoramic glazed façade. A rich, immersive experience in a natural environment. KOJA connects to the growing micro space trend and this tree house is accessible for people who would otherwise take a much longer trip to experience the wilderness. KOJA encapsulates both Polestar design language and sustainability values, minimising the use of material and energy while maximising the experience.
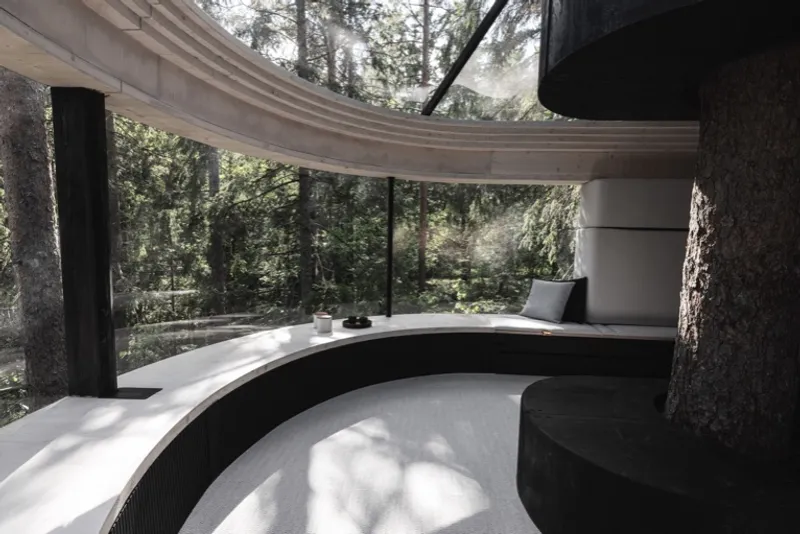
“Most designers look at the design from a user perspective,” says the designer of KOJA, Kristian Talvitie. “I also look at things from the environment’s perspective. There should be a symbiosis between the design and where it’s encountered.”
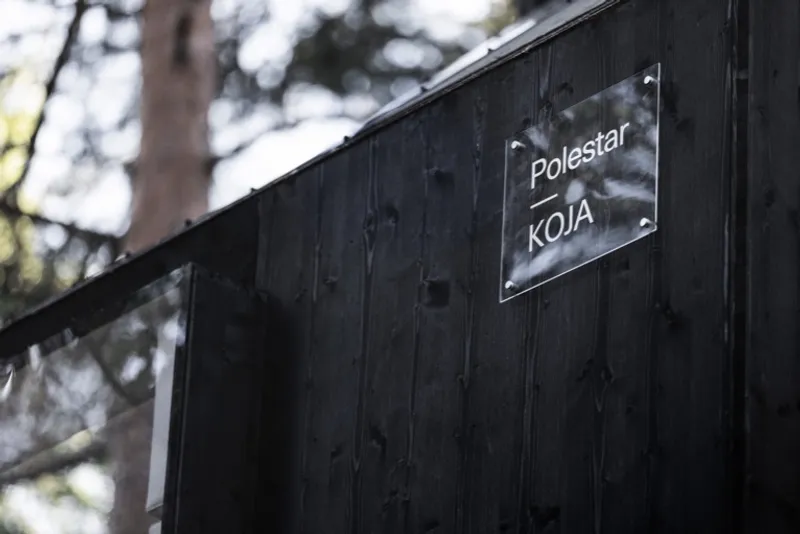
To translate the design into reality, Kristian Talvitie has been working closely with the Polestar Design team in Gothenburg, Sweden, and with colleagues at the Finnish design agency Ultra. Created from sustainable and durable materials such as locally sourced wood and wool, KOJA blends in with its natural environment and at the same time creates an eye-catching contrast – much like Polestar’s cars.
*Koja [kåj`a], noun. A Swedish word meaning “hut” or “den”. Shares the definition across multiple languages, from the German “Koje” to the Japanese “こや” (same pronunciation).



Popular Articles
Popular articles from the community


The Earth Pod: 3D Printed Homes for Resilient Refugee Communities
The Earth Pod reimagines refugee housing through 3D printed homes made from clay, combining resilience, self-sufficiency, and rapid shelter.

Riyadh For All: Intergenerational Urban Design for Active Aging in Rabat
Riyadh For All reimagines urban design in Rabat with intergenerational co-living, adaptive courtyards, and Moroccan cultural exchange today.

The Musturak Paradise: Senior Living Architecture for a Connected Future in Temara, Morocco
The Musturak Paradise reimagines senior living architecture in Temara via private homes, social spaces, culture, community, and shared care.

Co-life: Sustainable Architecture for Age-Friendly Community Living
Co-life reimagines sustainable architecture for seniors through courtyards, rammed earth, shared gardens, and spaces designed for belonging.


Similar Reads
You might also enjoy these articles

116 Rokeby Building, Collingwood
Sustainable Collingwood office building featuring double-skin façade, natural ventilation, rooftop amenities, and carbon-neutral design focused on wellbeing and longevity.

Contemporary Apartment Renovation in Spain: RV House by BIAN Opens Up to the Sea
A minimalist 1930s apartment in Santander is transformed into a flexible, sea-facing home through contemporary Spanish renovation.

3 Marías House: A Contemporary Mediterranean Courtyard Retreat by Bajet Giramé + Burckhardt
Mediterranean courtyard home blending traditional architecture with modern design, terracotta flooring, flexible interiors, sustainable climate strategies, and garden integration.

NZ10 Apartment by auba studio: Adaptive Reuse in Palma de Mallorca
Adaptive reuse apartment transforms bakery into light-filled home with patios, privacy layers, and wood interiors enhancing urban living experience.


Explore Eco-Tourism Competitions
Discover active competitions in this discipline




Challenge to reimagine the Iron Throne


Photograph architecture without architects


Illustrate the lost glory of Angkor Wat - Render Challenge


Design challenge to reuse E-waste
Comments (0)
Please login or sign up to add comments
No comments yet. Be the first to comment!