

Contemporary Bahay Kubo Design: The PK House Marvel
Explore the contemporary elegance of PK House, seamlessly blending Bahay Kubo tradition with modern architectural innovation


Discover the epitome of modern architecture seamlessly blended with traditional Filipino roots at the PK House in Calatagan, Batangas. Crafted by the visionary architects Pearl Robles Alfonso and Adrian Alfonso from 8x8 Design Studio Co., this tranquil weekend home redefines luxury living with a touch of heritage.
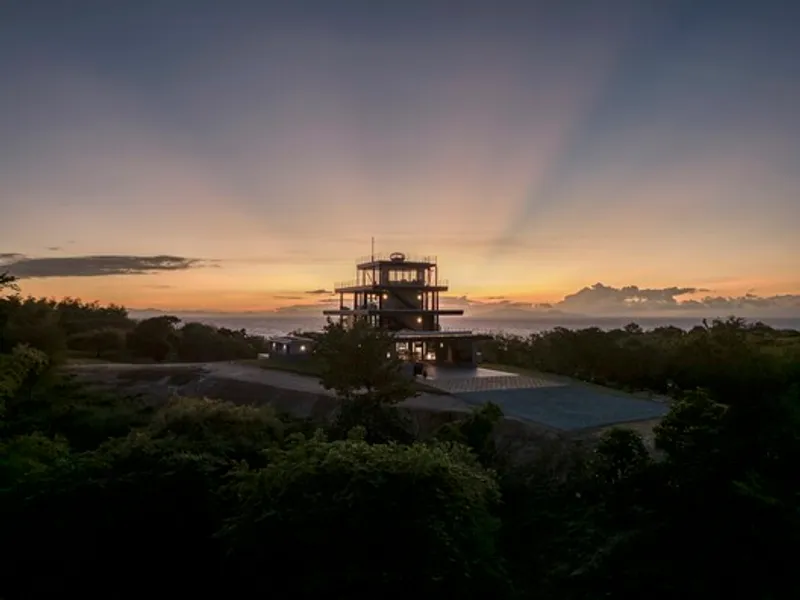

Unveiling PK House: A Fusion of Tradition and Innovation
Bahay Kubo Essence
PK, short for Project Kubo, draws inspiration from the iconic 'Bahay Kubo.' This traditional stilt house, indigenous to the Philippines, serves as the root essence of the entire project. The Bahay Kubo's unique features, such as stilts, thatched roofs, and open spaces, find a contemporary interpretation in PK House.

Architectural Layout
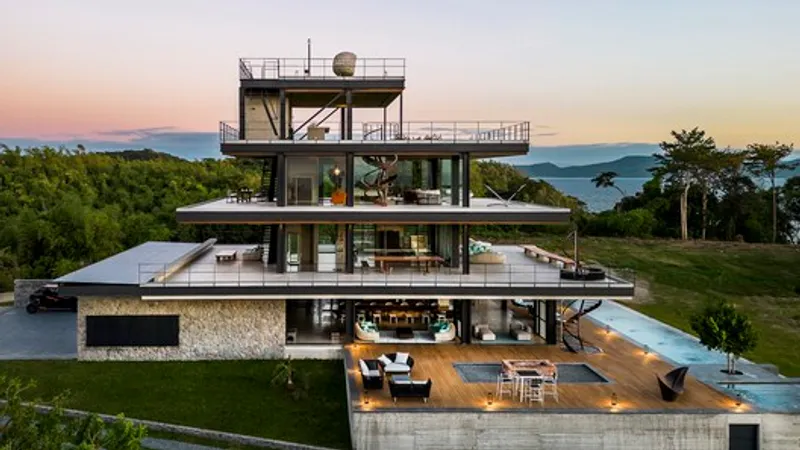
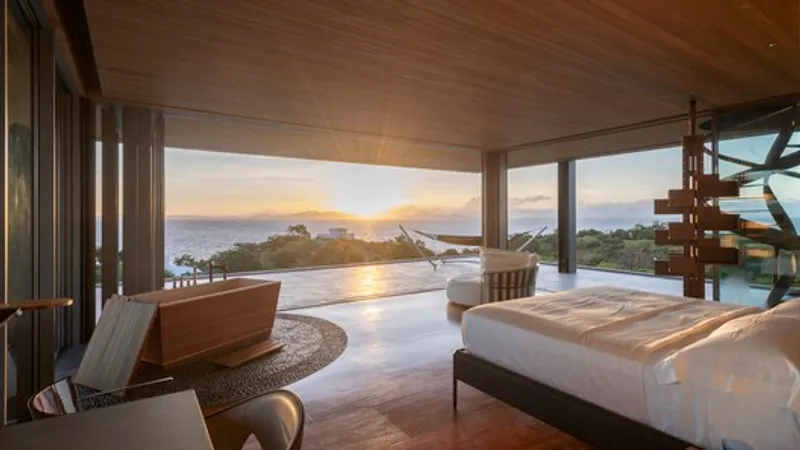
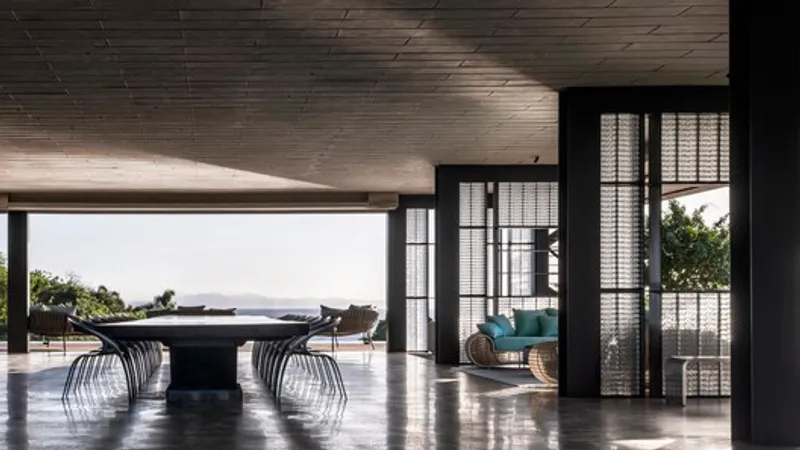
Designed as a three-level structure, PK House showcases a seamless blend of functionality and aesthetic appeal. The ground level, known as Silong, serves as a versatile communal space, featuring an open layout, an Iron Wood Table, lounge nooks, and a gallery-style kitchen. The second level, Bulwagan, hosts the living area with operable glazing panels offering breathtaking views. The third level is dedicated to the Master Bedroom, providing a singular interior space with a wooden Inoki bath and Turnable Glazing System.

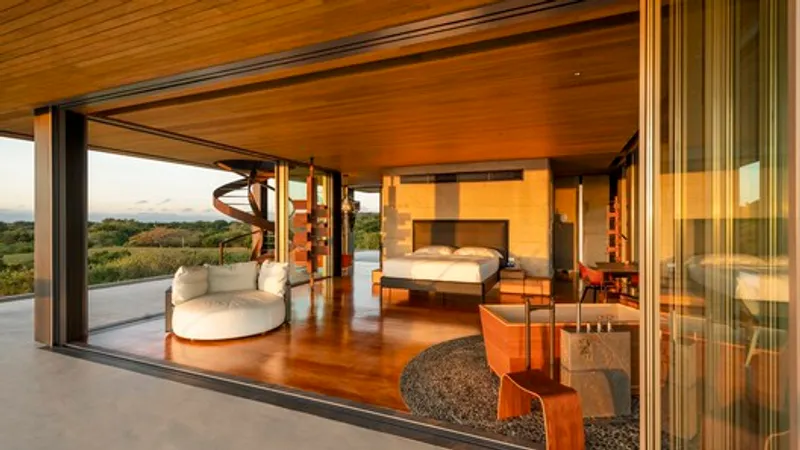
Rooftop Majesty
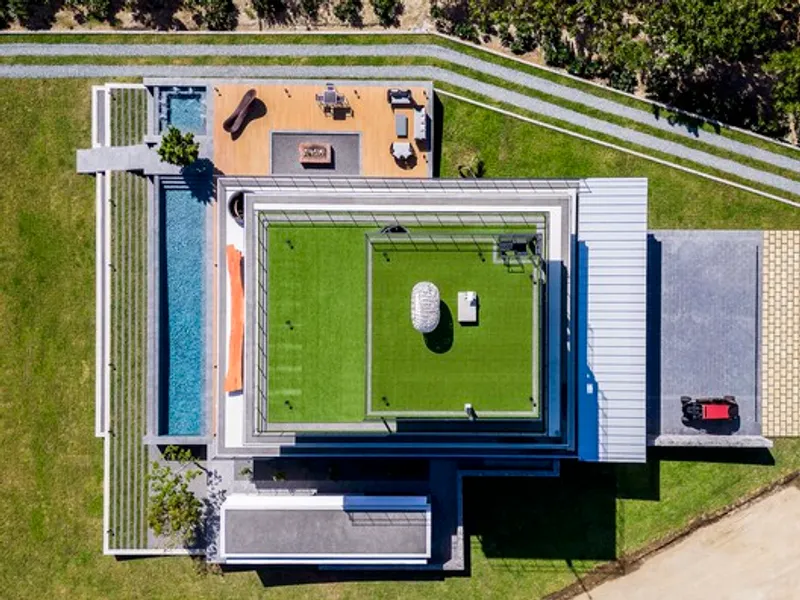
Topping the structure is a roof deck space, a scene for intimate gatherings with a Barbecue Bar. This apex allows for an overall view of the surrounding Calatagan nature, emphasizing the house's connection with its environment
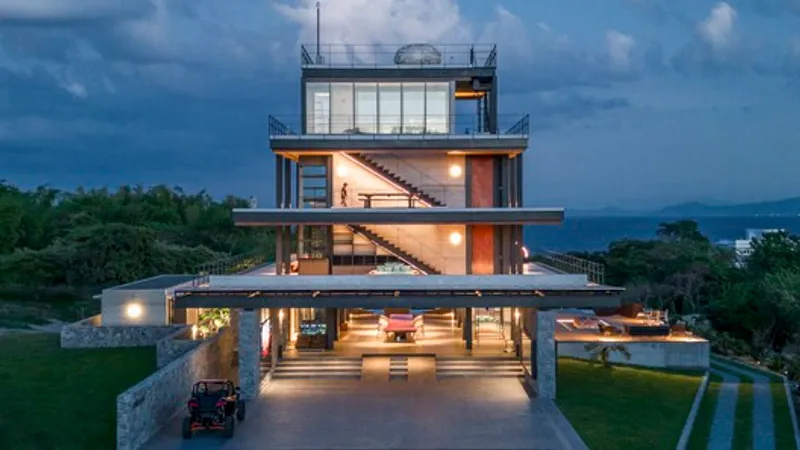
Construction and Climatic Considerations
Steel Framing InnovationTo streamline construction, PK House incorporates steel framing, ensuring both durability and efficiency. The seaside orientation prompted intensive sandblasting and protective seals on all steel members to combat corrosion.

Climatic Response
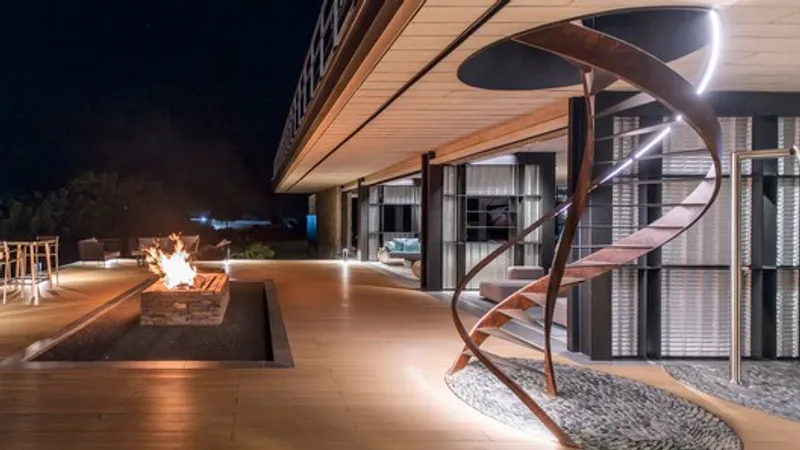
The layered and cascaded design of PK House creates a tapering upward profile resembling a pyramid. These cantilevers serve as a climatic response, shielding the interior from extreme tropical heat and harsh weather conditions, showcasing an optimal balance between aesthetics and functionality.
In conclusion, the PK House stands as a testament to innovative design rooted in cultural heritage. This contemporary Bahay Kubo masterpiece not only provides a luxurious living experience but also embraces the tropical climate, creating an iconic presence in the Calatagan landscape.Explore the intersection of tradition and modernity at PK House – where architectural brilliance meets the soulful essence of Filipino heritage.

All photographs work of Bian Alvarez


Popular Articles
Popular articles from the community


Cloaked Colonization: A Mobile Underwater Habitat That Moves Like a Fish
Micah Abaya's shortlisted EHC Pacific entry reimagines ocean settlement as a dispersed network of self-sustaining architectural organisms.

Singing Woman: An Opera House That Performs Before the Curtain Rises
Ovidiu Cristian Pavel's conceptual opera house translates Estonia's choral identity into a sculpted waterfront landmark facing the Baltic Sea.

Faces of the Soviet Avant-Garde: Turning Moscow's Street Names into an Open-Air Museum
A network of sculptural installations across a Moscow residential district transforms forgotten architect names into spatial encounters with cultural memor

Opera by the Sea Estonia: Three Shells Dissolving Architecture into Tallinn's Coastline
A winning opera house proposal replaces monumental form with interconnected shells that blur the boundary between building, park and Baltic Sea.

Similar Reads
You might also enjoy these articles


FAMM Arquitectura Organizes Ten Villas Around Courtyards and Jungle in Nosara, Costa Rica
El Molino pairs two elongated volumes with deep overhangs and timber louvers to build a compact coastal community five minutes from the beach.

Oscar Niemeyer's Ibirapuera Park Pavilions Define São Paulo's Cultural Identity in Concrete and Curve
A constellation of modernist volumes set within São Paulo's most important urban park, conceived for the city's 400th anniversary in 1954.

Sanjay Puri Architects Wraps a Jaipur Office Tower in Capsule-Shaped Green Buffers
A nine-level climate-responsive workplace near Jaipur Airport uses stacked planter terraces and aluminium screens to fight 40°C heat.

RHO Converts a Berlin Spree-Side Industrial Courtyard into Enkime's 1,000 m² Agency Headquarters
A social media agency's new home in Charlottenburg trades glossy branding for concrete waffle ceilings, glazed tile, and sheer curtains.

Explore Residential Building Competitions
Discover active competitions in this discipline

Challenge to design mud housing for contemporary communities

Challenge to reimagine the Iron Throne

Photograph architecture without architects

Illustrate the lost glory of Angkor Wat - Render Challenge
Comments (0)
Please login or sign up to add comments
No comments yet. Be the first to comment!