
PPAA Plants an Ephemeral Wooden Pavilion on a Pacific Coast Dune in Punta Mita
A 102-square-meter slatted timber structure in Nayarit, Mexico, dissolves the line between beach and built space through a rooftop courtyard open to the se


Most sales pavilions try to sell you a lifestyle by mimicking the product. They build a miniature version of the luxury house, furnish it with staged vignettes, and hope you project yourself into the fantasy. Pérez Palacios Arquitectos Asociados (PPAA) took a different approach for UAVI, a temporary pavilion sited on a sandy bluff above the Pacific surf in Litibú, Punta Mita. Instead of replicating a house, the firm built an atmosphere: a permeable wooden volume that lets the ocean breeze, the raking light, and the sound of breaking waves do the persuading.
Completed in 2023 on a budget of $200,000 USD within a 375-acre master-planned community on the Nayarit coast, the pavilion covers just over 100 square meters of floor area yet occupies its dune with real presence. Its program is almost entirely circulatory. Visitors climb onto the roof, walk a path that rings a central courtyard open to the sky, and descend again. The building is less a container than a choreographed sequence through filtered light and coastal air. PPAA calls it "architecture of ideas over forms," and for once that kind of phrase lands, because the structure genuinely privileges sensation over enclosure.
A Slatted Shell on the Sand
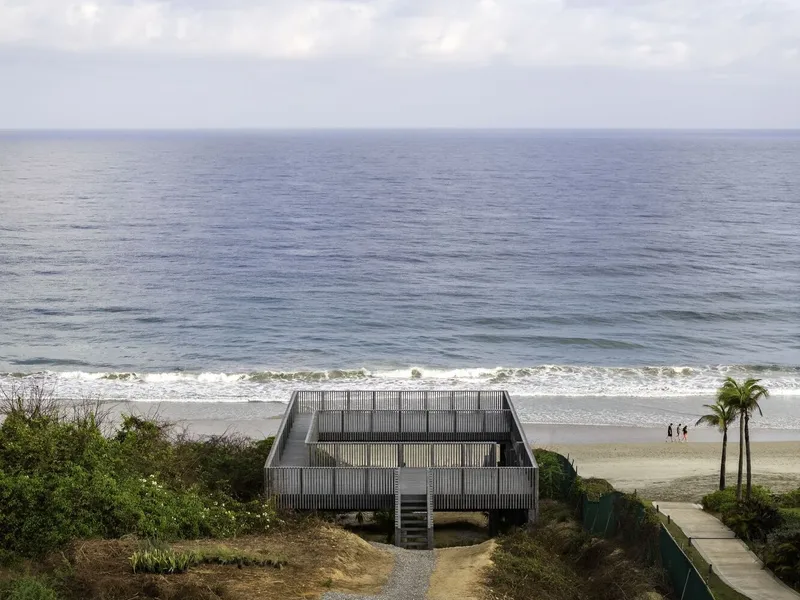
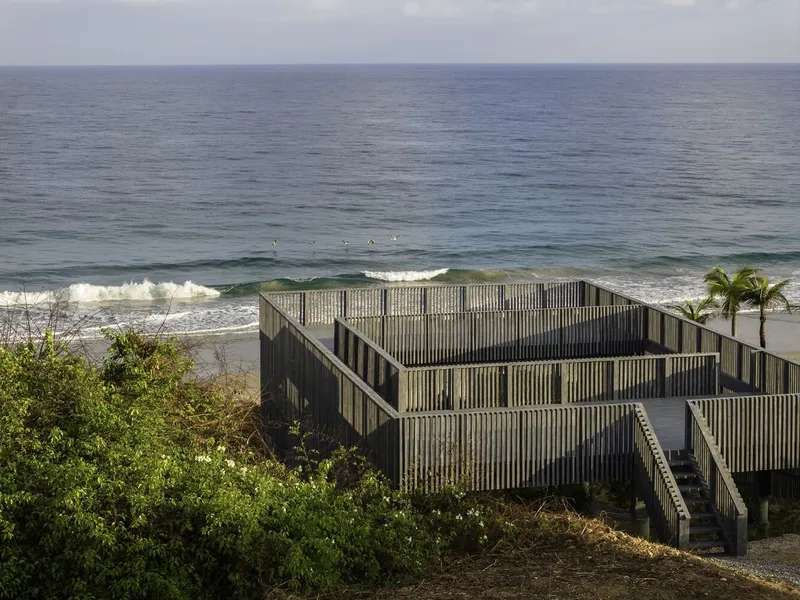
The pavilion reads from a distance as a simple rectangular volume wrapped in vertical wooden slats. It perches on the dune rather than digging into it, elevating its floor plane above the sand on a lightweight timber frame. The decision to hover over the ground is both practical and conceptual: it minimizes site disturbance on a sensitive coastal landscape, and it signals that the building is temporary, a guest rather than a resident. The slat system modulates daylight and ventilation without sealing the interior off from the elements.
From the beach side, a staircase rises toward the surf line, framed by palm trees and breaking waves. The proportions are compact, almost domestic, yet the transparency of the skin keeps the volume from feeling heavy. Structural engineering by CREO keeps the timber connections clean, allowing the facade rhythm to remain unbroken.
The Rooftop Circuit and Central Void
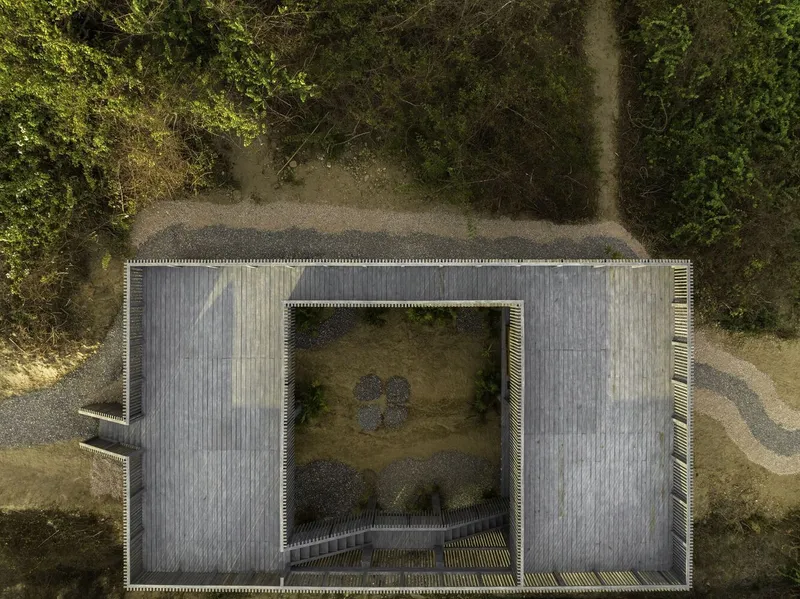
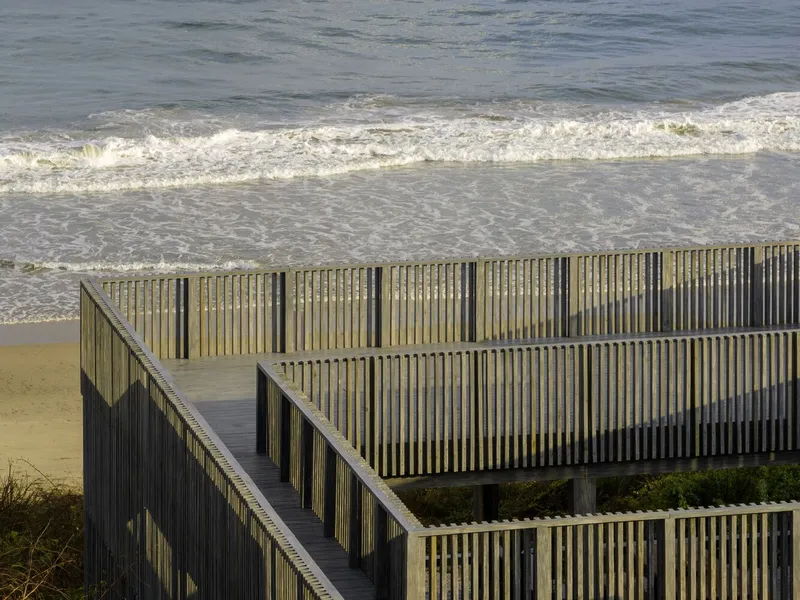
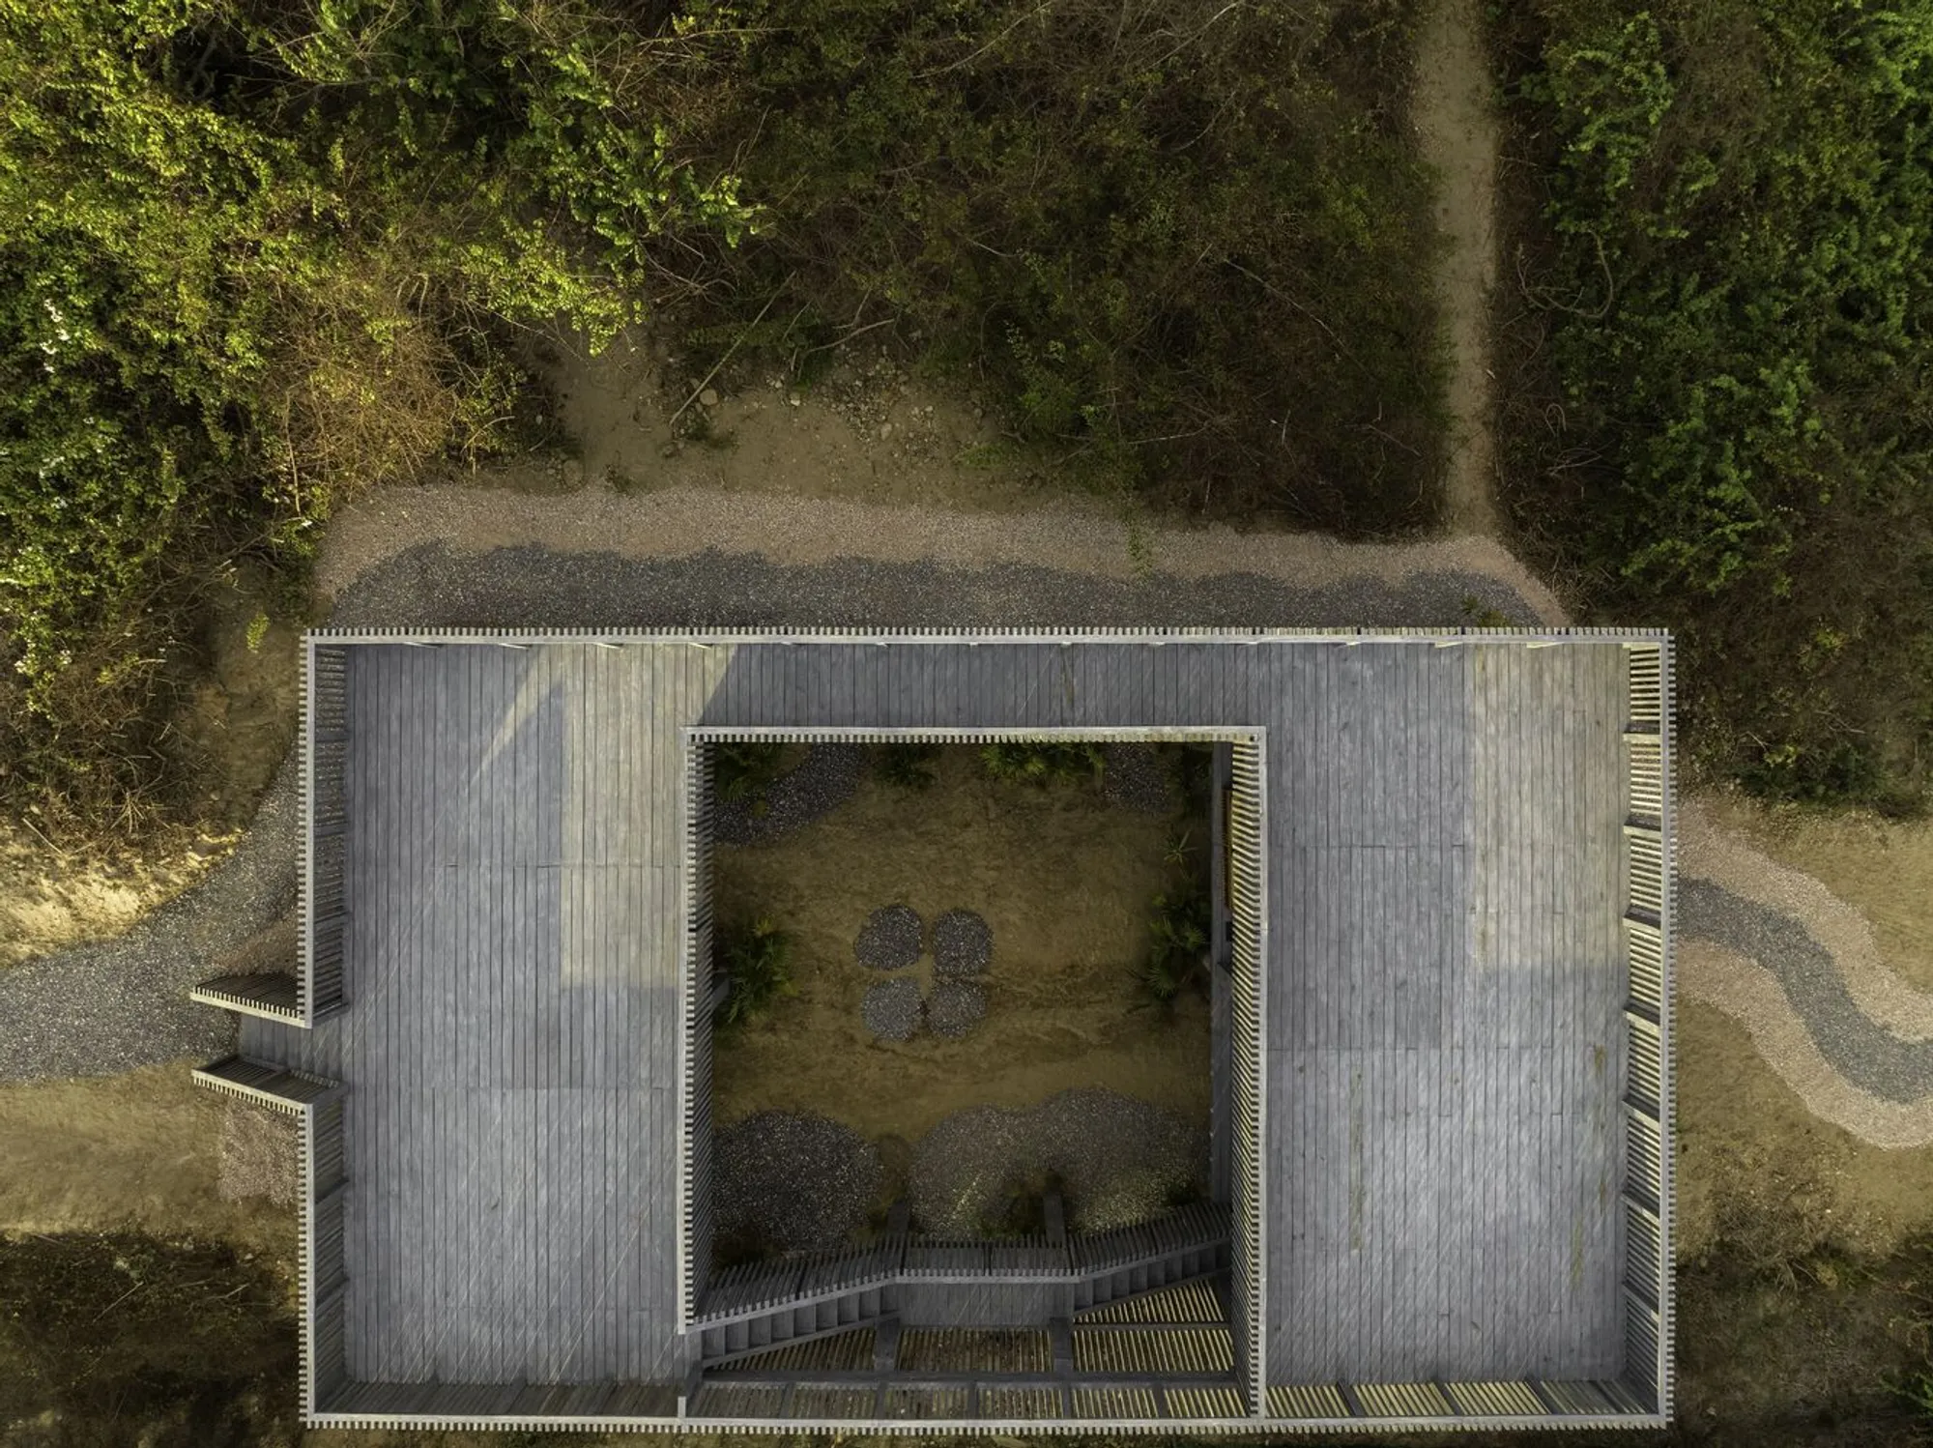
Seen from above, the real move becomes legible. The slatted roof wraps around a rectangular courtyard cut from its center, creating a loop that visitors walk while looking down into a void open to the sky. Sand and gravel fill the courtyard floor; the sea breeze funnels through the gap. It is a deliberately unfinished space, one that refuses to close itself off from the very landscape it sits in. The boundary between architecture and beach dissolves right at the center of the plan.
The descending stair and deck that lead toward the ocean complete the circuit. Timber boards extend outward like a pier, pulling the visitor's eye and body toward the water. The sequence is simple but effective: ascend, circle, descend. The pavilion gives you a compressed coastal experience without needing furniture, signage, or a model unit.
Light, Shadow, and Permeable Enclosure
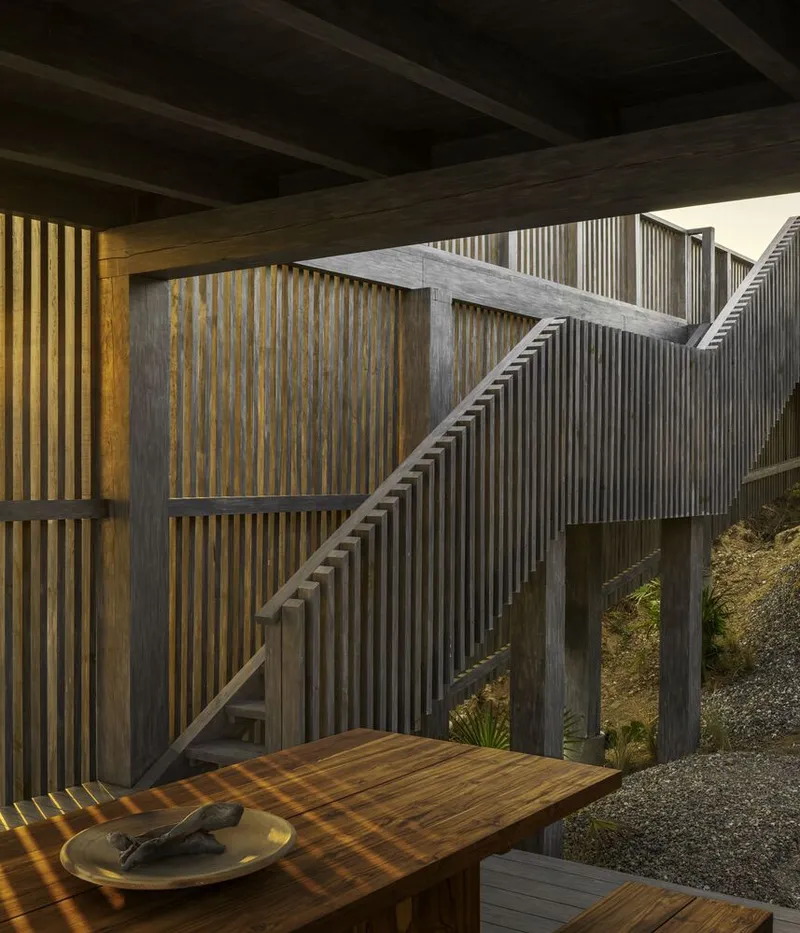
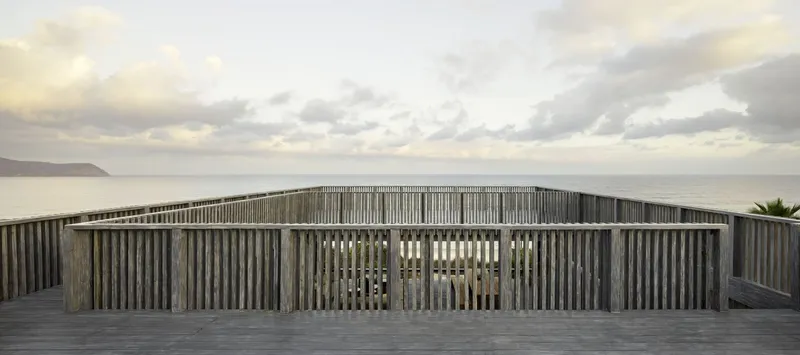
Under the covered terrace, exposed timber beams span between the slat screens, casting a lattice of shadow across the wooden table and floor. The effect is kinetic: as the sun shifts, the pattern migrates. At dusk, the curved slat screen on the ocean side becomes almost translucent, filtering the last light into warm horizontal bands. The material palette is singular. Wood, and only wood, in every role: structure, skin, railing, deck. The consistency strips away distraction and lets the atmospheric qualities of the site take center stage.
The passive climate strategy is straightforward. Slats admit the prevailing sea breeze while blocking direct solar gain. No mechanical systems, no glass. In a resort context where buildings often seal themselves behind curtain walls and crank the air conditioning, PPAA's commitment to full permeability feels almost radical.
Boardwalk as Threshold
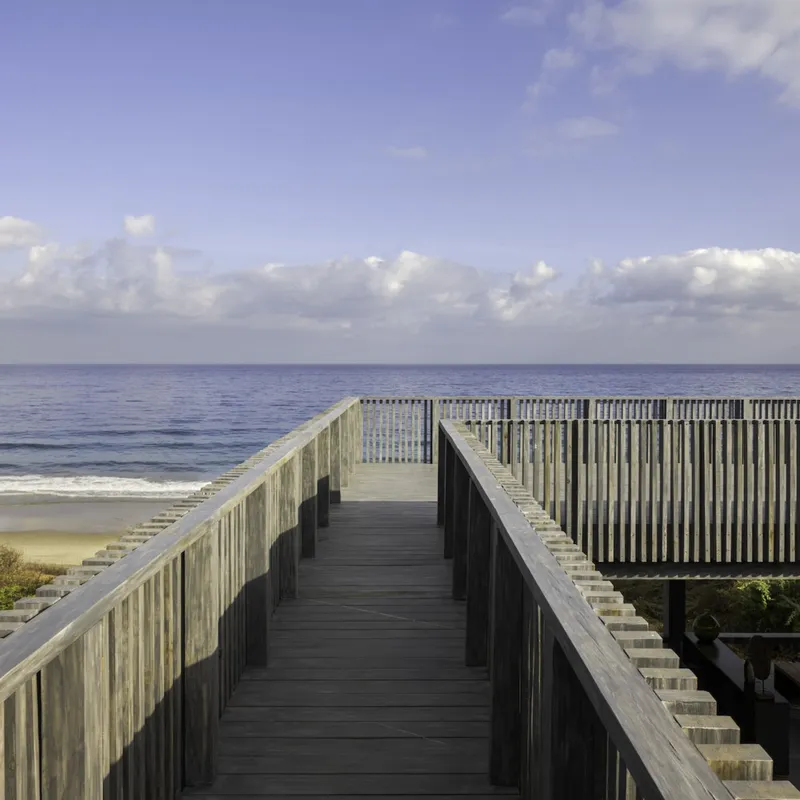
The timber boardwalk with its vertical slat railings functions as more than circulation. It is the transitional space where the pavilion becomes landscape, a narrow corridor between built enclosure and open ocean. Walking it, you are simultaneously sheltered and exposed. The railing height is low enough to keep the horizon line unobstructed but high enough to frame the view into a composed image. It is a cinematic device, and PPAA deploys it knowingly.
For a building that costs $200,000 and covers barely 100 square meters, this level of spatial choreography is notable. Every meter of the plan is designed to move you through it, not to keep you in one place. The pavilion has no primary room, no destination. The journey around its courtyard is the entire program.
Plans and Drawings
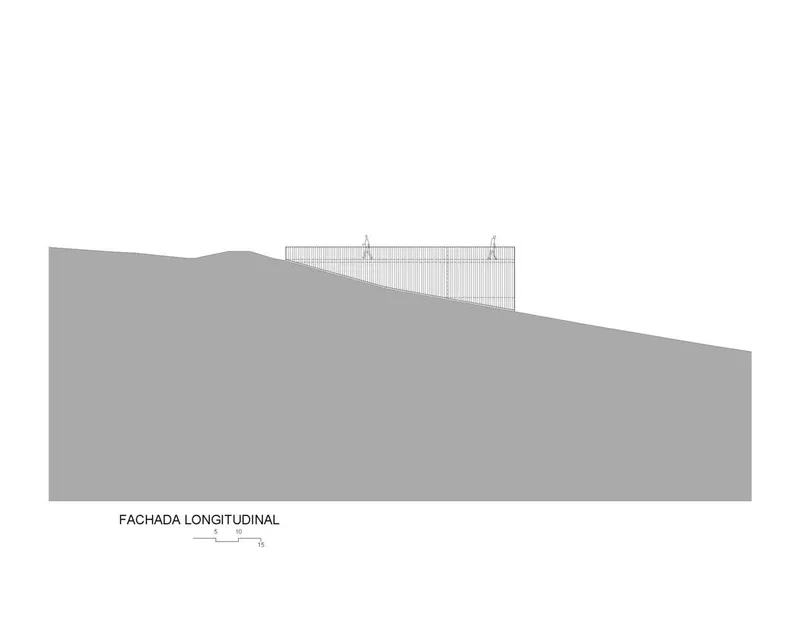
The longitudinal elevation drawing reveals how the pavilion's slatted mass emerges from the sloped terrain, its floor plate lifted just enough to clear the dune while its roof line stays low against the coastal sky. The section confirms what the photographs suggest: this is a building without conventional walls, a timber cage open to the wind on every side. The structural logic is legible at a glance, with vertical slats doing double duty as cladding and lateral bracing.
Why This Project Matters
Ephemeral architecture often gets treated as a lesser category, a prefix that excuses flimsy construction or conceptual thinness. UAVI pushes back on that assumption. Its temporality is not an apology but a design driver. Because the building knows it will be removed, it can afford to be fully permeable, fully exposed, and fully committed to the sensation of its site. A permanent structure on this dune would have needed foundations, hurricane glazing, and a maintenance budget that inevitably closes the envelope. By accepting a shorter lifespan, PPAA designed a building that breathes.
The pavilion also offers a quiet critique of the resort architecture that surrounds it. In Punta Mita, where luxury homes compete for ocean frontage behind fortified walls, UAVI opens itself entirely. It suggests that the best way to experience a coastal landscape is not to frame it behind glass but to let it infiltrate the building. That idea is not new, but executing it this cleanly, on this budget, with this degree of spatial clarity, is worth paying attention to.
UAVI Pavilion by Pérez Palacios Arquitectos Asociados (PPAA). Litibú, Punta Mita, Nayarit, Mexico. 102 m². 2023. Photography by Rafael Gamo.
About the Studio
Share Your Own Work on uni.xyz
If projects like this are the kind of work you want to make, uni.xyz is a place to publish your own, find collaborators, and enter design competitions.




Popular Articles
Popular articles from the community


Conexión: Biophilic Design Reimagines High-Rise Living in Hong Kong
Conexión reimagines high-rise living in Hong Kong through biophilic design, green facades, shared spaces, daylight, water and nature within.

Co-Life: Senior Housing Design That Reconnects Older Adults With the City
Co-Life reimagines senior housing design through healing gardens, shared streets, workshops, and a sustainable community across generations.

Hill & Cross Opera: Sculptural Opera House Architecture Shaped by Tallinn’s Landscape and Identity
Hill & Cross Opera reimagines opera house architecture in Tallinn through its sculptural hill, civic plaza, glass wave and a luminous cross.

The Earth Pod: 3D Printed Homes for Resilient Refugee Communities
The Earth Pod reimagines refugee housing through 3D printed homes made from clay, combining resilience, self-sufficiency, and rapid shelter.


Similar Reads
You might also enjoy these articles


Maya Harvest: A Cacao Resort Village Rooted in Mayan Tradition and Local Craft
Situated within a Tabasco cacao plantation, this shortlisted resort proposal merges vernacular materials with hands-on cultural immersion.

Harmonia: A River-Shaped Community That Grows Over Decades in Boa Vista
Curved pathways and modular grid structures along the Branco River create a phased settlement designed to evolve from 2030 to 2050.

The Architecture of Bathing: A Mughal Hammam Reimagined Across the Yamuna
Charlotte May's honorable mention entry for The Black Taj reinterprets Agra's bathing rituals through red sandstone, water, and framed views of the Taj Mah

Om-1: A Wall-Hung System That Moves Your Workspace Off the Desk
Modular plywood boards, magnetic pegs, and utility elements migrate clutter from the horizontal surface to the vertical plane.


Explore Cultural Architecture Competitions
Discover active competitions in this discipline



Challenge to reimagine the Iron Throne


Photograph architecture without architects


Illustrate the lost glory of Angkor Wat - Render Challenge


Bring back Drive In's
Comments (0)
Please login or sign up to add comments
No comments yet. Be the first to comment!