

Exploring the Innovative Acoustic Research Facility Design of Technocampus Acoustique in Le Mans, France
Discover Technocampus Acoustique in Le Mans: a cutting-edge acoustic research facility blending innovative design with environmental sustainability.


Technocampus Acoustique, located in the historical city of Le Mans, France, renowned for the Le Mans 24-hour motor race, stands as a beacon of innovation in acoustic research facility design. Spearheaded by ars. architectes urbanistes associés and completed in 2023, this project represents a significant advancement in the design of research facilities dedicated to the study of acoustics and related technologies.
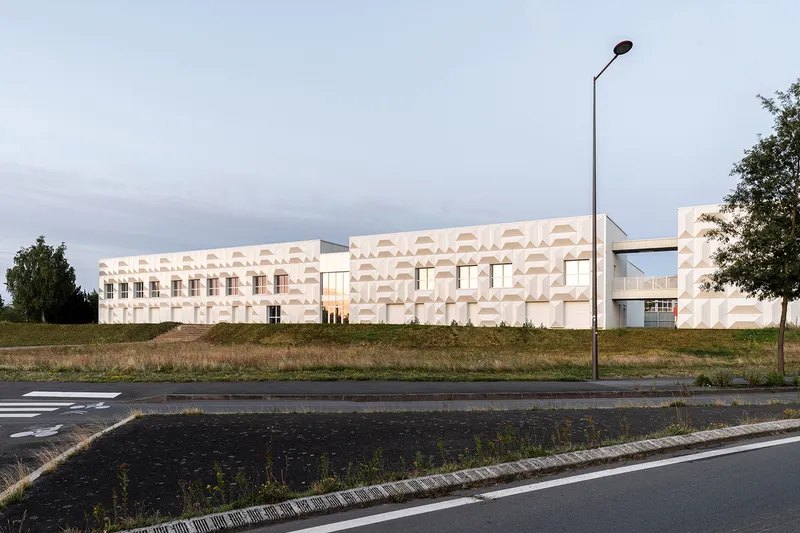
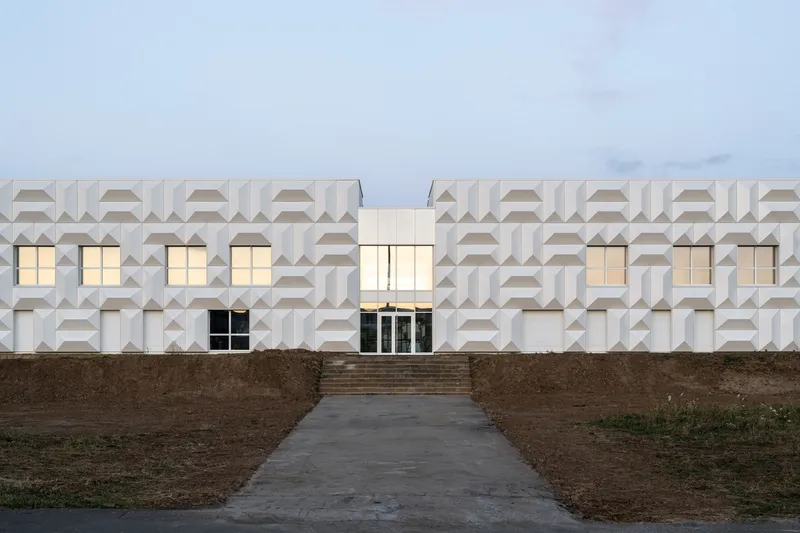
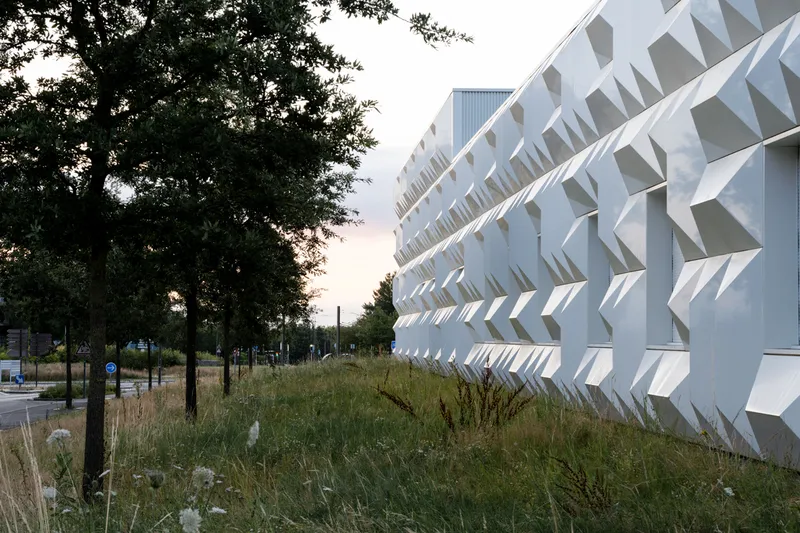
Architectural Vision and Design Elements
Structural Innovation and Environmental Consideration
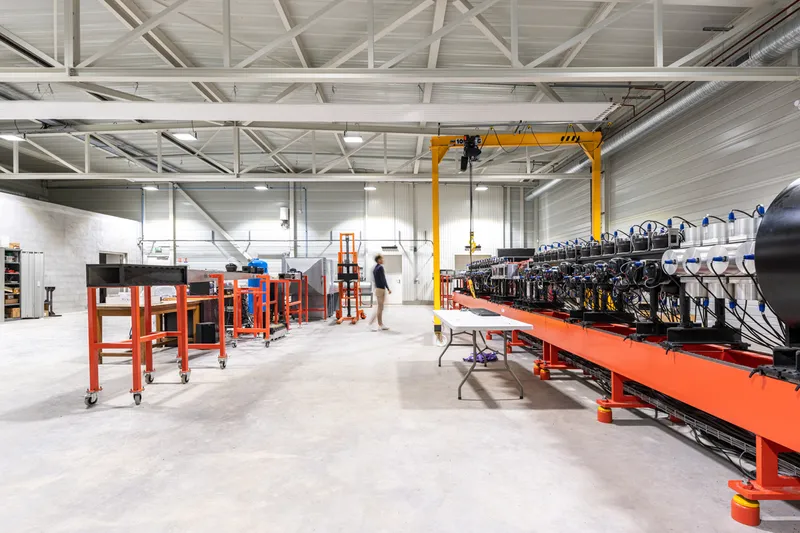
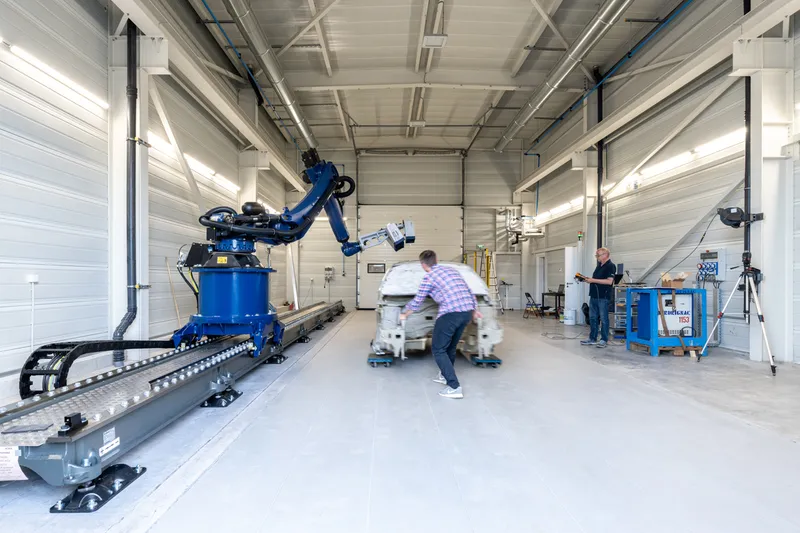
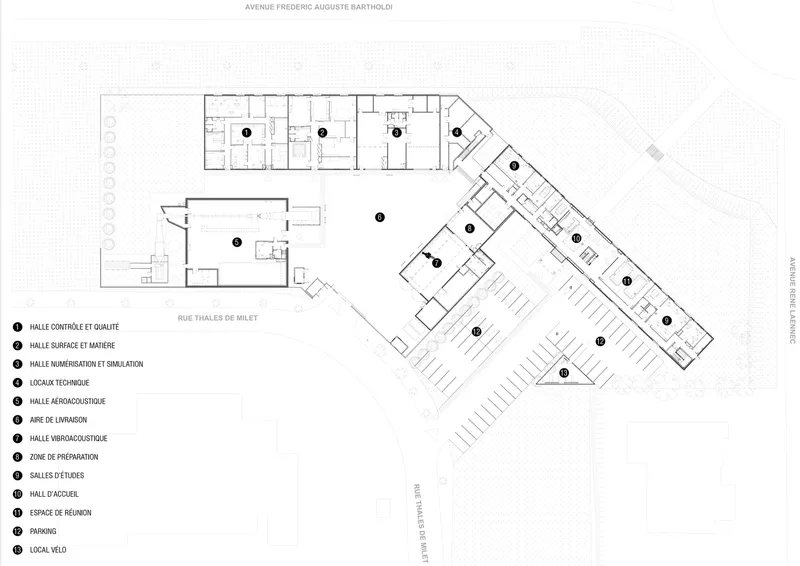
The Technocampus Acoustique project involved both the renovation of existing office spaces and the construction of five new research halls. These halls are dedicated to various aspects of acoustics research, including vibroacoustics, aeroacoustics, quality control, digitization and simulation, and surface technology. The architects made a conscious effort to repurpose the metal structure of an original 1990s building, showcasing a commitment to environmental sustainability by reusing materials and minimizing waste.


Unique Façade and Interior Design
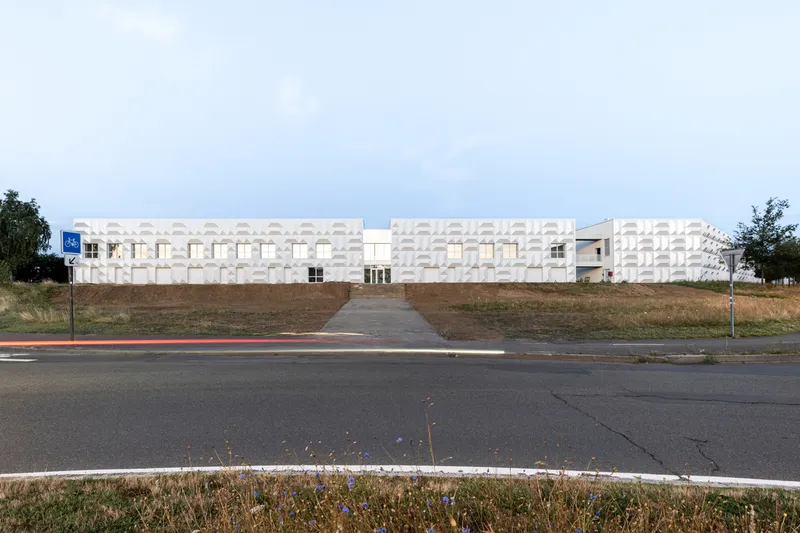
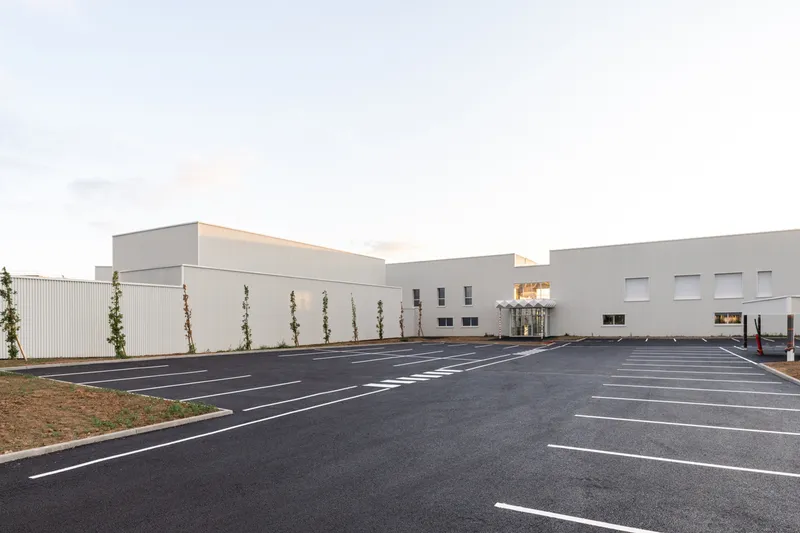
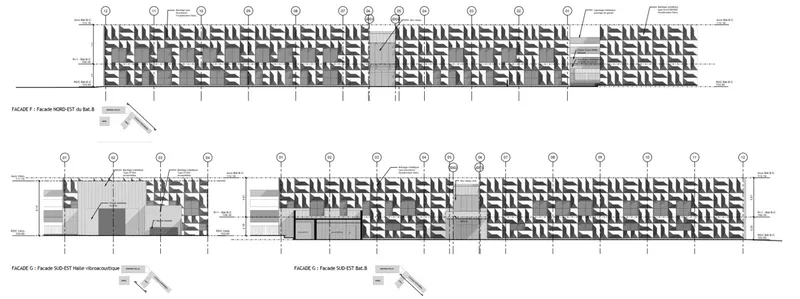
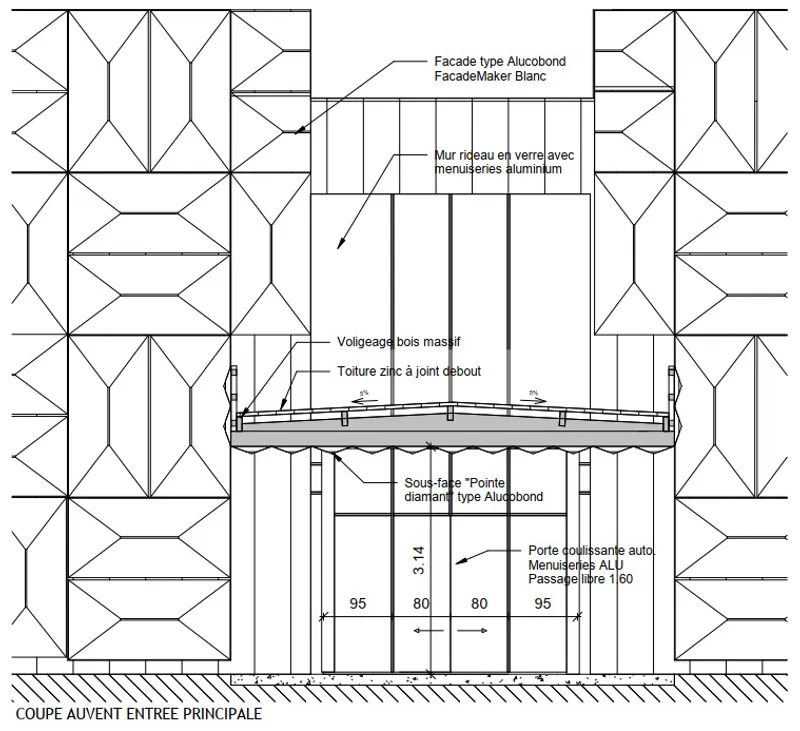
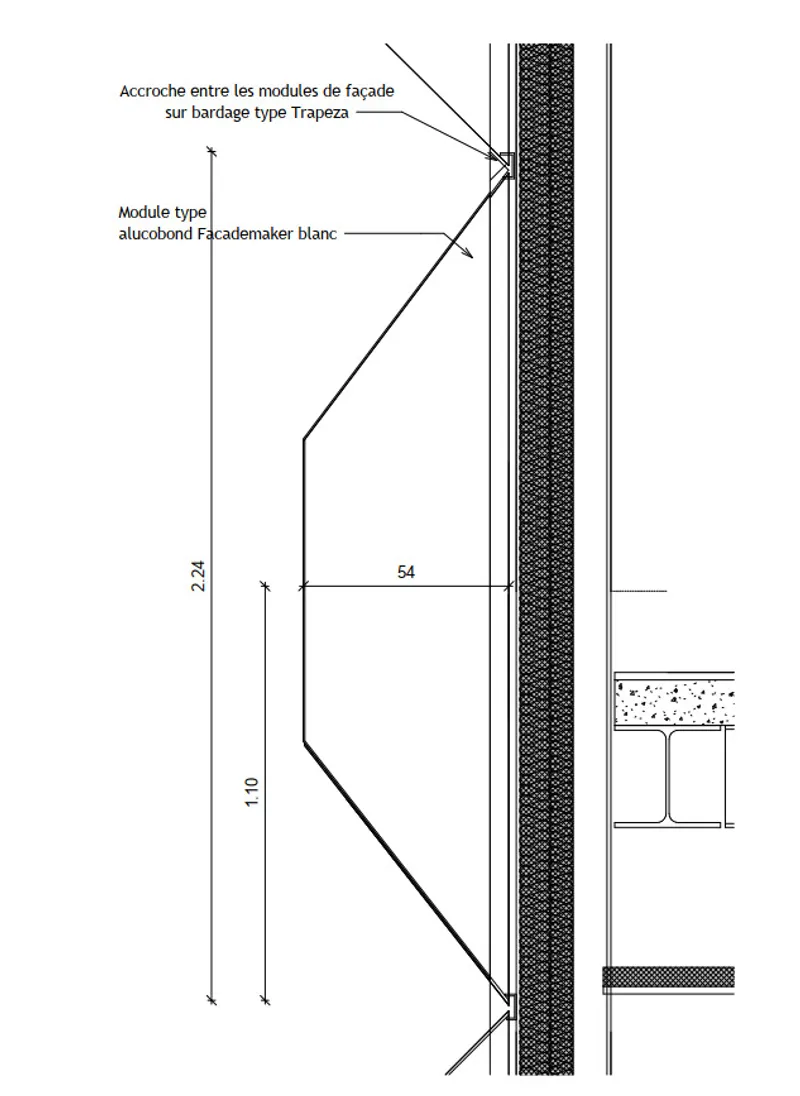
One of the most striking features of the Technocampus Acoustique is its innovative façade design. Utilizing Alucobond, a material chosen for its adaptability and durability, the architects crafted a façade that mimics an anechoic pattern. This design not only enhances the building's aesthetic but also plays a functional role in its acoustic properties. The use of white Alucobond blocks creates a dynamic interplay of light and shadow, which emphasizes the relief of the façade while integrating harmoniously with the surrounding environment.

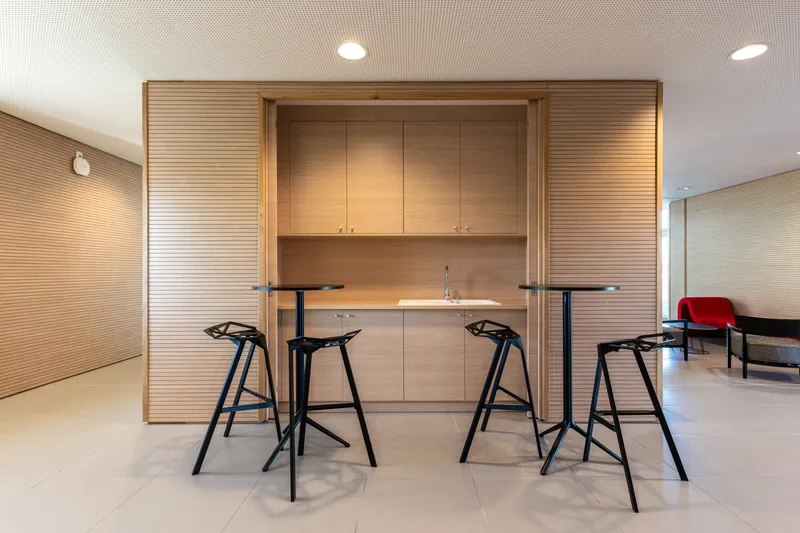
Inside, the facility is designed around a central atrium, which serves as a communal meeting space for researchers and visitors. This atrium is not just a functional space for interaction but also contributes to the facility’s overall acoustic management, reflecting the core focus of the campus.
Integration with the Urban Environment
Strategically located near the university campus, Technocampus Acoustique is designed to be easily accessible while also serving as a landmark for the city. The caisson façade extends from the existing buildings to the new research labs, creating a cohesive visual identity that signals the campus’s presence to those passing by on the adjacent boulevard.

A Model for Future Research Facilities
Technocampus Acoustique is more than just an architectural project; it is a forward-thinking approach to designing research facilities that blend functionality with environmental consciousness. By incorporating advanced materials and innovative design techniques, ars. architectes urbanistes associés have created a facility that not only meets the technical requirements of acoustic research but also offers a sustainable and aesthetically pleasing environment for innovation.




All photographs are work of Simon Guesdon


Popular Articles
Popular articles from the community


The Amber Palace Opera: A Geological Fiction Surfaces on Tallinn's Baltic Waterfront
Pierre Brillard reimagines a Baltic legend as a public landscape, opera house, and waterfront promenade rooted in Tallinn's coastal identity.

Opera by the Sea Estonia: Three Shells Dissolving Architecture into Tallinn's Coastline
A winning opera house proposal replaces monumental form with interconnected shells that blur the boundary between building, park and Baltic Sea.

Opera on the Sea: Driftwood Logic Shapes a Timber Opera House on Estonia's Coast
Trevor Orgill's opera house translates the entangled drift of floating timber into a civic building where wood, water, and music converge.

Manzana Morphosis: Stretching Barcelona's Grid into a Living Landscape for 2050
A radical reworking of the Eixample manzana turns density into a tool for generous public space, vertical ecology, and environmental performance.

Similar Reads
You might also enjoy these articles


Bamboo Housing Challenge 2026: Design Affordable, Sustainable Homes Using Bamboo
An international design competition by Bamboo U and IBUKU inviting architects and designers to reimagine affordable housing using bamboo — with the winning design built full-scale in Bali.

Computational Design & Education: Beegraphy Design Awards Introduces 7th Category (Featuring Jiyun's Innovative Approach)
Dive into Beegraphy’s 7th Design Awards category, where computational design meets education to create immersive, interactive learning tools, inspired by Jiyun’s work.

From Parametric Lighting to Urban Furniture: Join the 2nd Workshop in Beegraphy’s Computational Design Series
Dive into Cutting-Edge Design Techniques and Practical Applications with Industry Experts

Last Call: Unleash Your Architectural Genius in SHAK's Kindergarten Design Competition
Urgent call for architects to join SHAK's kindergarten design competition before the looming deadline

Explore Architecture Competitions
Discover active competitions in this discipline

Challenge to reimagine the Iron Throne

Photograph architecture without architects

Illustrate the lost glory of Angkor Wat - Render Challenge

Design challenge to reuse E-waste
Comments (0)
Please login or sign up to add comments
No comments yet. Be the first to comment!