
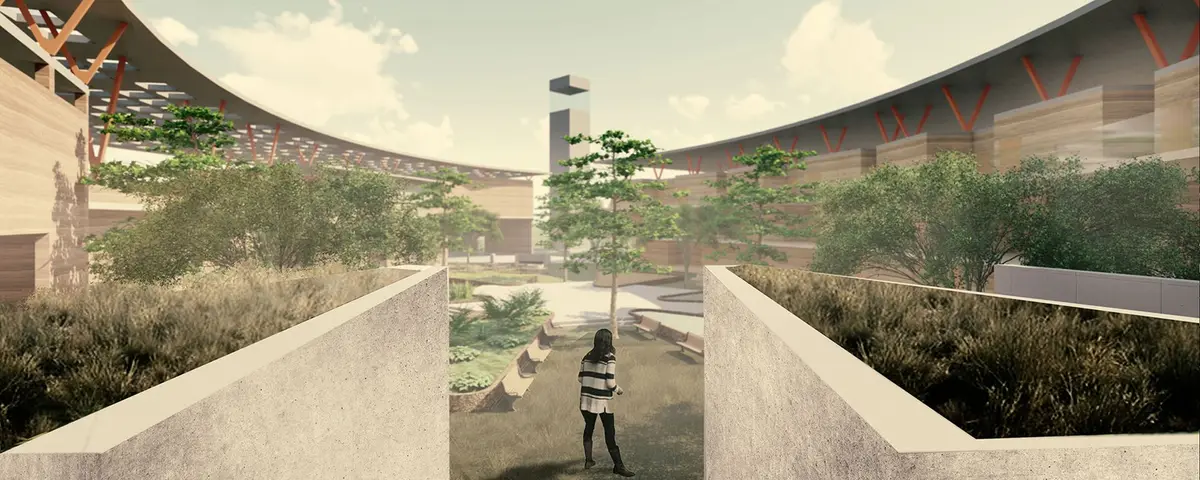
Evolution Through Emotions: Architecture as a Timeline of Australian Identity
A ring-shaped pavilion maps five emotional epochs of Australian history onto spatial sequences, from wonder to rebirth, using sustainable design.


What if a building could make you feel the full emotional weight of a continent's history? Not through plaques and artifacts behind glass, but through the shape of the walls around you, the quality of light overhead, the way a corridor tightens or releases? That is the premise behind Evolution Through Emotions, a circular pavilion that maps five distinct emotional states onto architectural sequences: wonder, exploration, peace, conflict, and hope. Each phase corresponds to a pivotal epoch in Australian history, and each is rendered as a spatial condition rather than a display.
Designed by Viral Golakiya, Raghav Agarwal, and Viswesh Warrier, the project was submitted to the We Australia competition and received the People's Choice Award. Set in an arid Australian landscape, the scheme proposes a ring-shaped building organized around a central courtyard, threading visitors through a looping narrative that treats architecture as both storytelling medium and ecological framework.
A Circle in the Outback
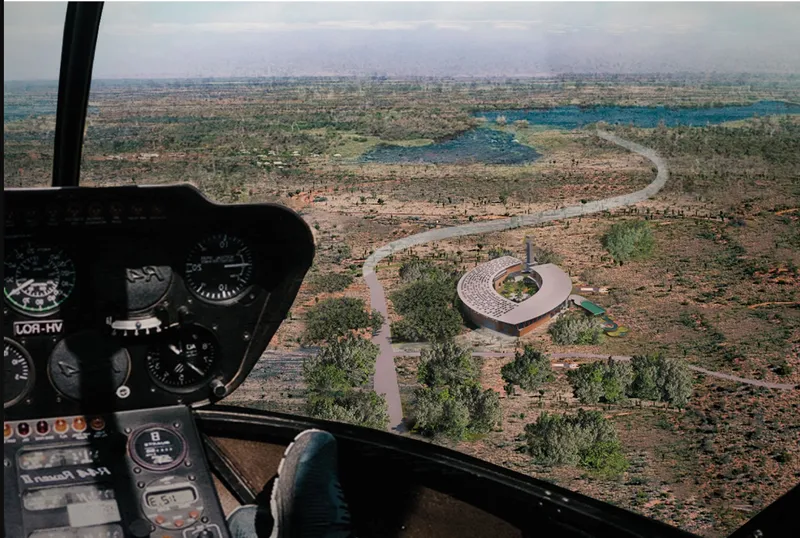
From above, the building reads as a deliberate act of inscription on the land: a precise ring form nested among winding paths and sparse trees, its geometry contrasting sharply with the organic sprawl of the arid terrain. The aerial view reveals how the architects used the circular plan to create a continuous journey with no hierarchy of entry or exit, reinforcing the idea that history is cyclical rather than linear. Surrounding paths pull visitors inward, while the landscape itself remains largely untouched, the building sitting lightly on its site.
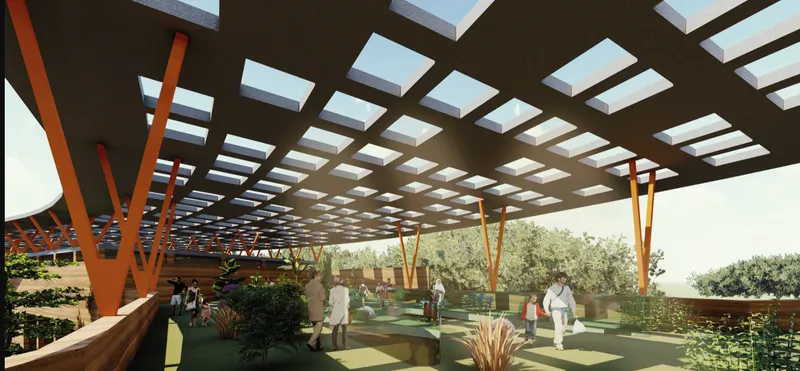
At ground level, the covered plaza activates the threshold between landscape and interior. Angled orange columns support a latticed roof canopy that filters sunlight into shifting patterns on the ground. The columns lean at varied angles, introducing a sense of dynamism that corresponds to the "Exploration" phase of the emotional sequence. Visitors stroll beneath this canopy as a transitional moment, neither fully inside nor outside, a deliberate spatial ambiguity that primes the body for the immersive experience ahead.
Interior Spaces Tuned to Emotion
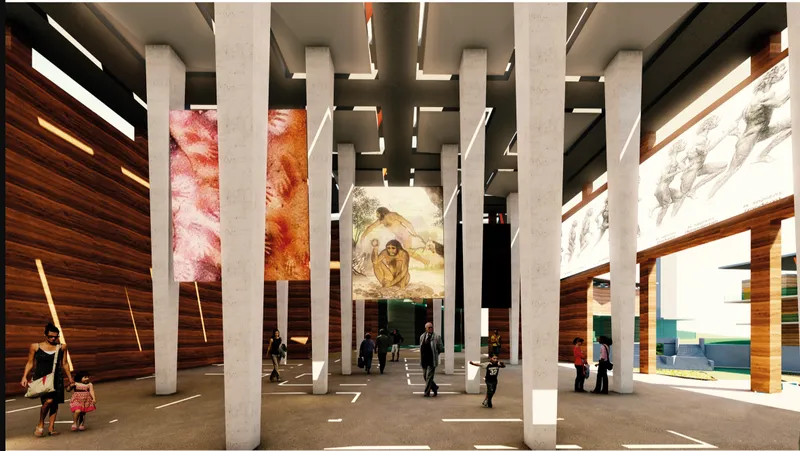
Inside, the emotional register shifts. The lobby deploys white cylindrical columns alongside backlit translucent panels displaying large abstract artworks on timber walls. The palette is warmer, quieter, designed to slow the visitor down. This is where the "Peace" phase begins to take hold, with contemplative proportions and diffused light drawing from indigenous knowledge systems and the principle of environmental harmony. The timber cladding nods to natural materiality, grounding an otherwise abstract composition in tactile warmth. What is notable here is the restraint: the space does not compete with the artwork for attention but instead amplifies it through careful calibration of light and surface.
The Ring Plan and Its Landscape Logic
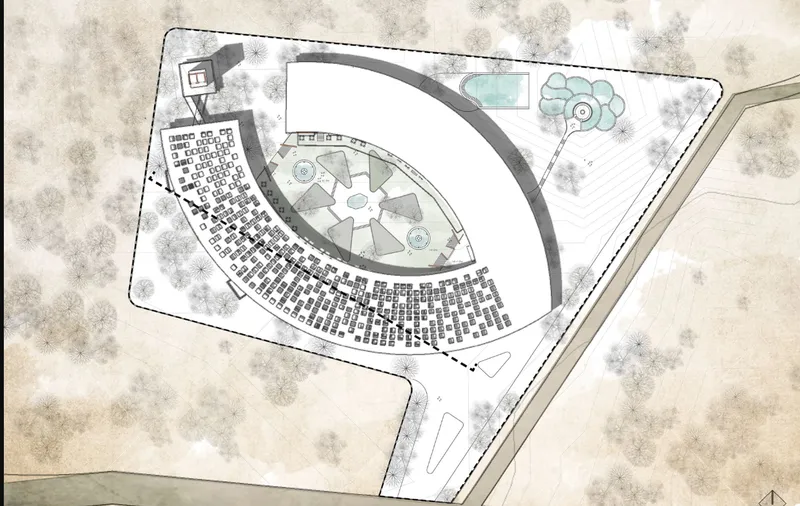
The site plan confirms what the aerial view suggests. The ring-shaped building wraps around a central courtyard that serves as the project's spatial and symbolic heart, a void that represents potential, the unwritten future. A surrounding grid of parking spaces is organized with a pragmatic clarity that keeps vehicular infrastructure from encroaching on the experiential core. The plan's symmetry is strategic: it allows the five emotional phases to be distributed around the ring in sequence, so that a visitor walking the loop encounters wonder, exploration, peace, conflict, and hope as a continuous, unbroken arc.
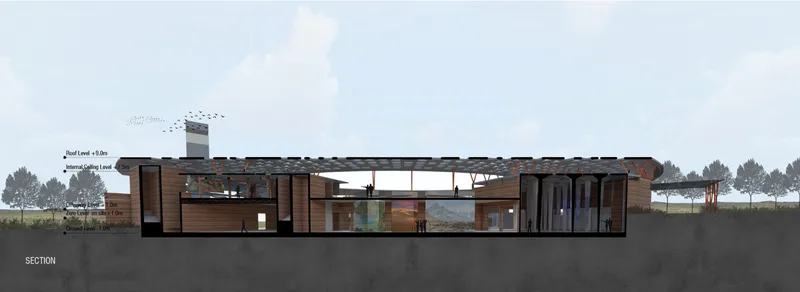
The section drawing reveals the layered interior logic beneath the dominant horizontal roof. Timber cladding lines the inner surfaces while skylights punctuate the roof plane, introducing controlled shafts of natural light that mark transitions between emotional zones. The horizontal emphasis of the roof contrasts with vertical moments at the skylights, creating rhythm and release. The landscaping strategy, inspired by the six-season Aboriginal calendar, embeds indigenous ecological wisdom into the ground plane, with responsive planting and strategically positioned bird-watching towers extending the architectural narrative beyond the building's footprint and into the surrounding terrain.
Why This Project Matters
Evolution Through Emotions takes a position that is easy to state but difficult to execute: that architecture can encode emotional and historical meaning without resorting to literal representation. The five-phase sequence could easily have become gimmicky, but the designers ground it in genuine spatial variation, from the leaning columns of the plaza to the quiet interiority of the timber-clad gallery. The result is a building that asks visitors to feel history rather than simply read about it.
Equally significant is the project's commitment to ecological integration. By drawing on the Aboriginal six-season calendar for its landscaping logic and incorporating bird-watching towers and sustainable accommodation structures, the design refuses to treat sustainability as an add-on. Instead, it positions ecological consciousness as inseparable from cultural storytelling. For a competition centered on Australian identity, that synthesis of indigenous knowledge, environmental stewardship, and spatial narrative feels not just appropriate but necessary.
View the Full Project
About the Designers
Designers: Viral Golakiya, Raghav Agarwal, Viswesh Warrier
Enter a Design Competition on uni.xyz
uni.xyz runs architecture and design competitions year-round that reward proposals with spatial conviction and real site intelligence.
Project credits: Evolution through Emotions by Viral Golakiya, Raghav Agarwal, Viswesh Warrier We Australia (uni.xyz).


Popular Articles
Popular articles from the community


Opera on the Sea: Driftwood Logic Shapes a Timber Opera House on Estonia's Coast
Trevor Orgill's opera house translates the entangled drift of floating timber into a civic building where wood, water, and music converge.


Cube Design Draws an Ecological Corridor Between Two Shenzhen Hills with the Nankai Building
Beside Shenzhen's container docks, the Nankai Building pairs stacked balconies with a climbing green screen to connect two hillsides across its height.

David Ortega Stacks a Two-Story Mexico City Penthouse Around a Steel Stair and a Pergola-Shaded Roof Terrace
In Colonia Roma, a 300 m² penthouse uses oak joinery, a planted steel stair and a slatted roof pergola to make a new-build apartment feel like a house.

The Amber Palace Opera: A Geological Fiction Surfaces on Tallinn's Baltic Waterfront
Pierre Brillard reimagines a Baltic legend as a public landscape, opera house, and waterfront promenade rooted in Tallinn's coastal identity.

Similar Reads
You might also enjoy these articles

Vereda Arquitetos Renovates a 40-Square-Meter Apartment Inside Niemeyer's Copan Building
A compact unit in São Paulo's most iconic residential tower gets a material overhaul that pairs exposed concrete with bold blue Formica.

Shakur's House: Exposed Brick as an Interior Organiser in a 168 m² Mashhad Residence
Brick moves indoors in this Mashhad residence, where masonry walls, glass partitions and teal planes sequence a compact home without closing it off.

Day and Night Park: A Time-Based Urban Newsstand in Beijing
A temporary urban newsstand in Beijing blending travel, light, and reading through poetic colors, compact form, and community-focused design.

Modernist Patio Renovation in El Masnou, Barcelona by Oliver Segura Arquitectura + Cebrià Arquitectura
Modernist patio renovation blending tradition and innovation with a movable pool, leveled floors, and Catalan materials in El Masnou.

Comments (0)
Please login or sign up to add comments
No comments yet. Be the first to comment!