
Farm Table Restaurant by YOD Group: Ukrainian Waterside Dining Experience
Farm Table Restaurant by YOD Group in Kyiv features waterside dining, open kitchen, Ukrainian red sandstone, natural textures, and seamless indoor-outdoor integration.


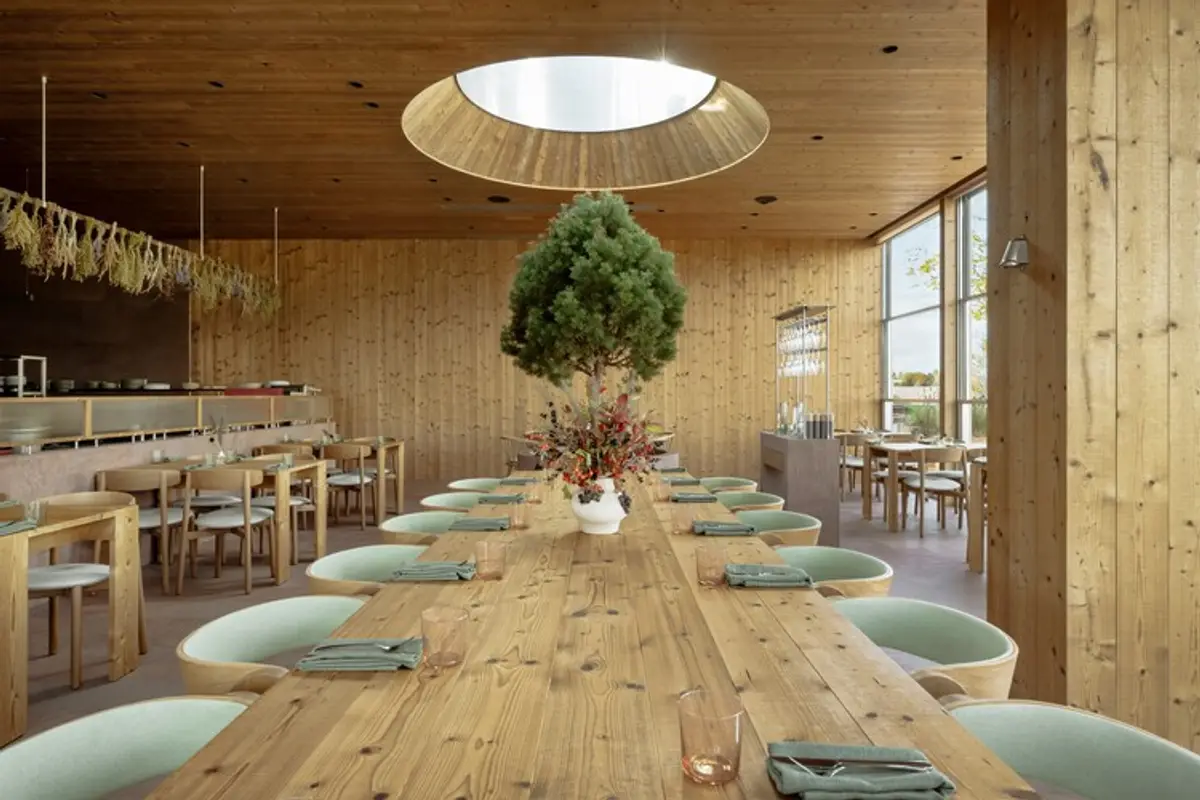
Farm Table Restaurant, part of the Seven Lakes landscape restaurant and hotel complex near Kyiv, offers a waterside dining experience deeply rooted in Ukrainian culinary traditions. Designed by YOD GROUP, the restaurant celebrates local ingredients, seasonal produce, and fish sourced directly from the property’s lakes. This focus on fresh, single-source cuisine defines the philosophy of “honest taste,” bringing guests closer to nature through both food and atmosphere.
Architectural Concept
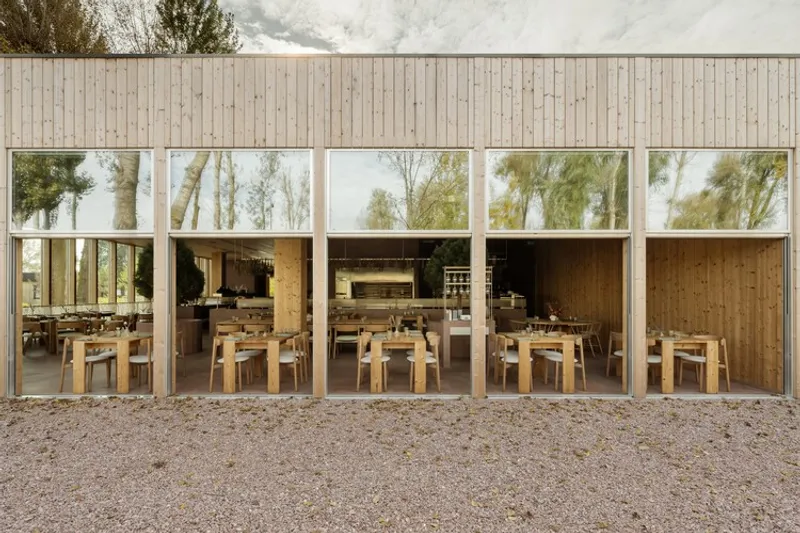
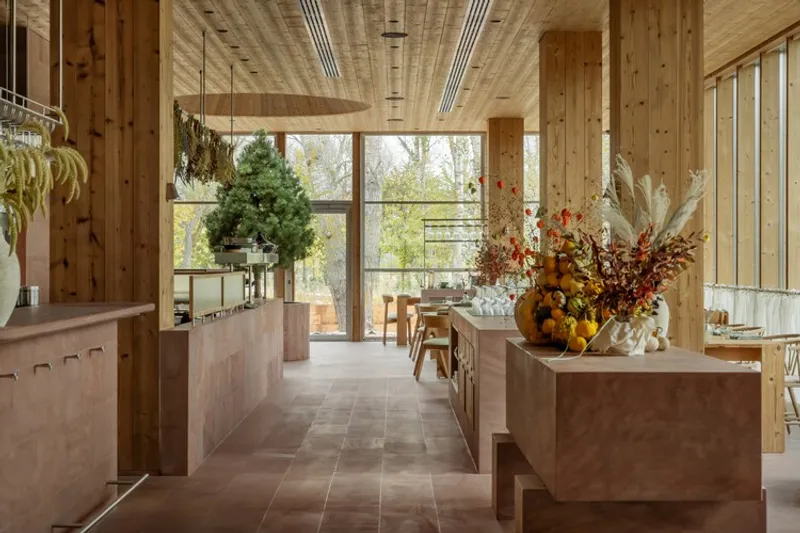
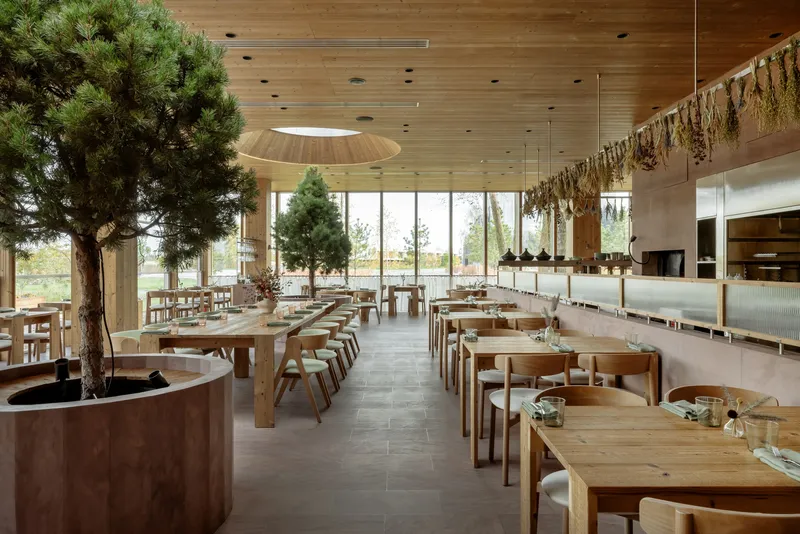
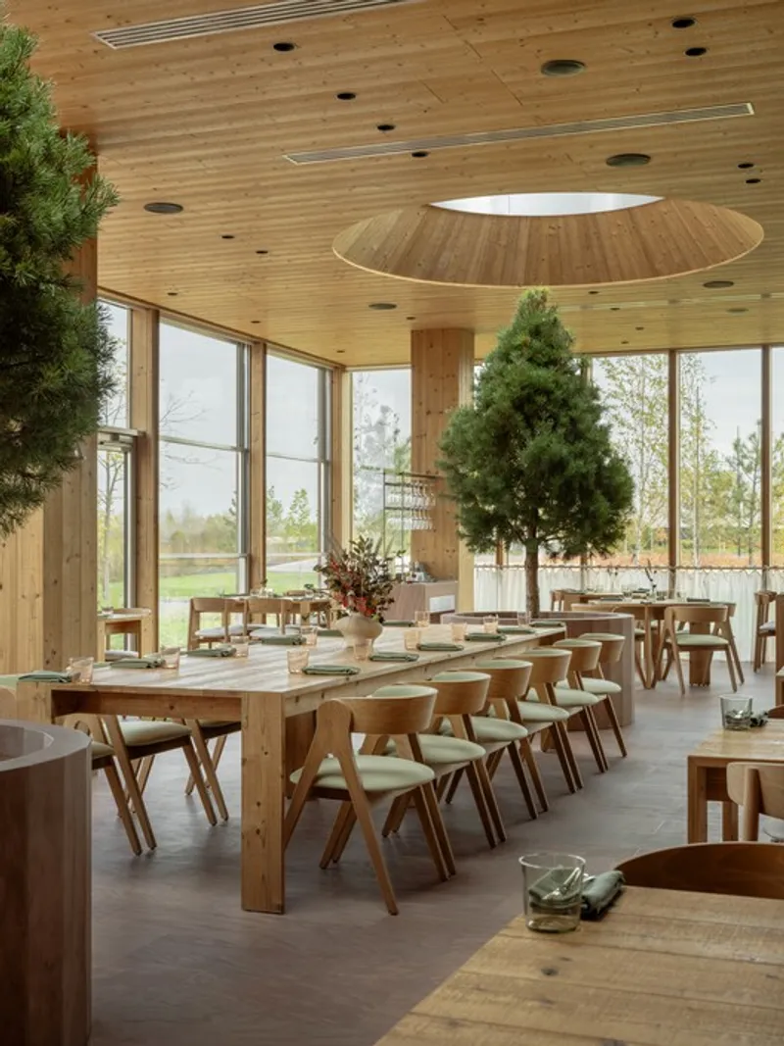
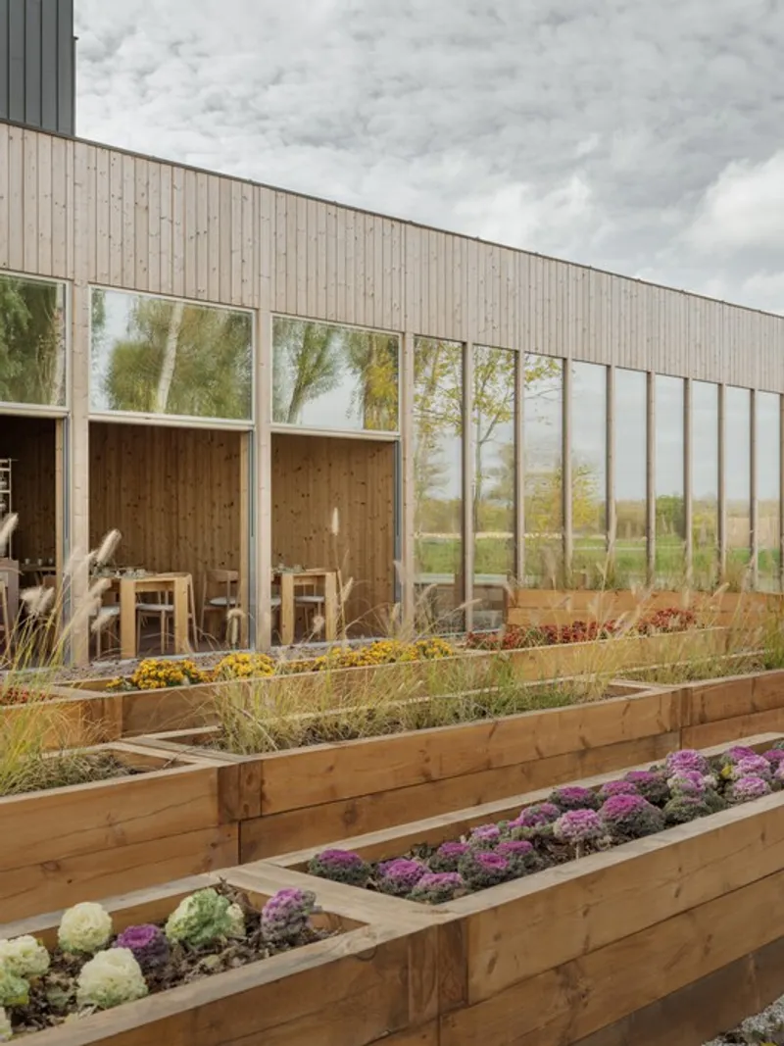
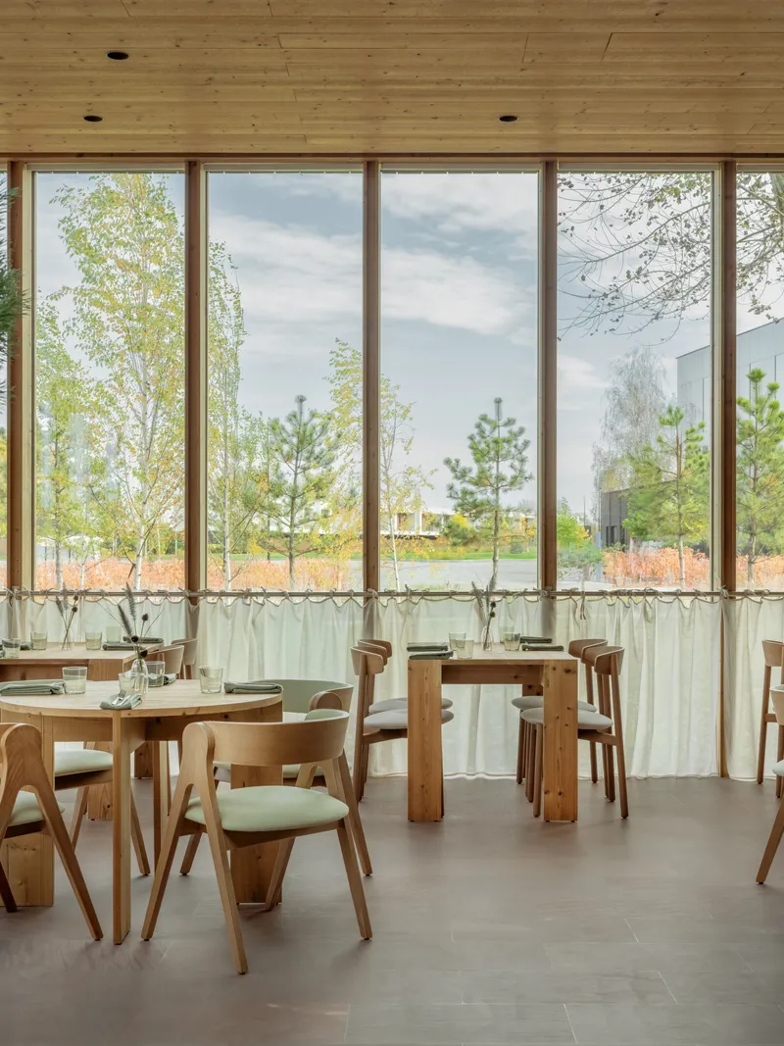
The design emphasizes connection to the landscape and a tactile, natural environment. Floor-to-ceiling windows with a guillotine opening system blur the boundary between interior and garden during warm months, allowing diners to feel fully immersed in the lakeside setting.
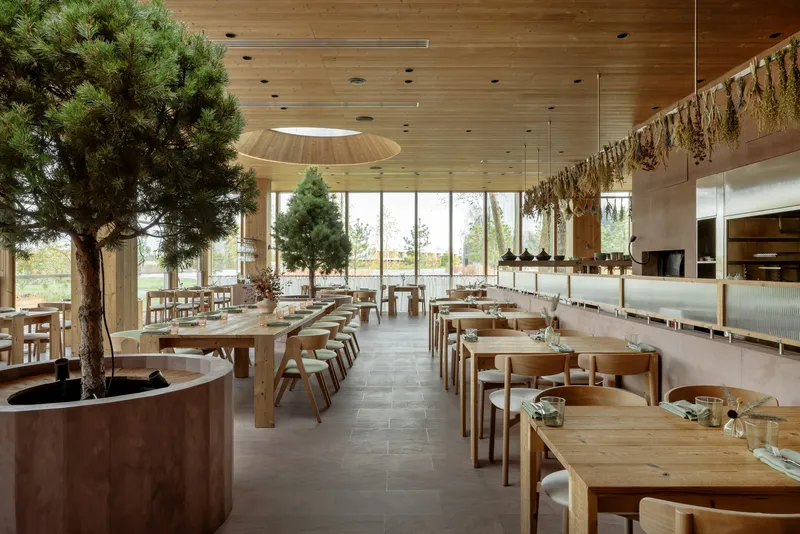
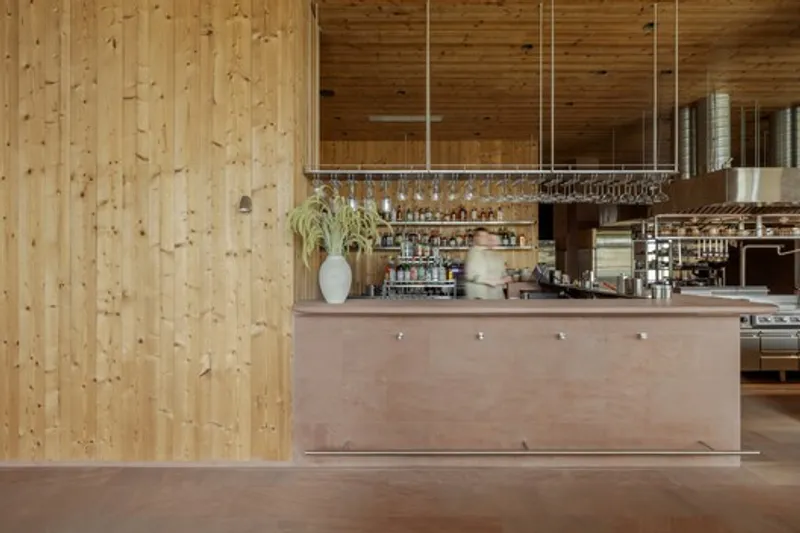
The open kitchen reinforces transparency, making the act of cooking an integral part of the dining experience. Guests can watch chefs prepare meals, strengthening the connection between culinary craft and environment.
Materials and Interior Design
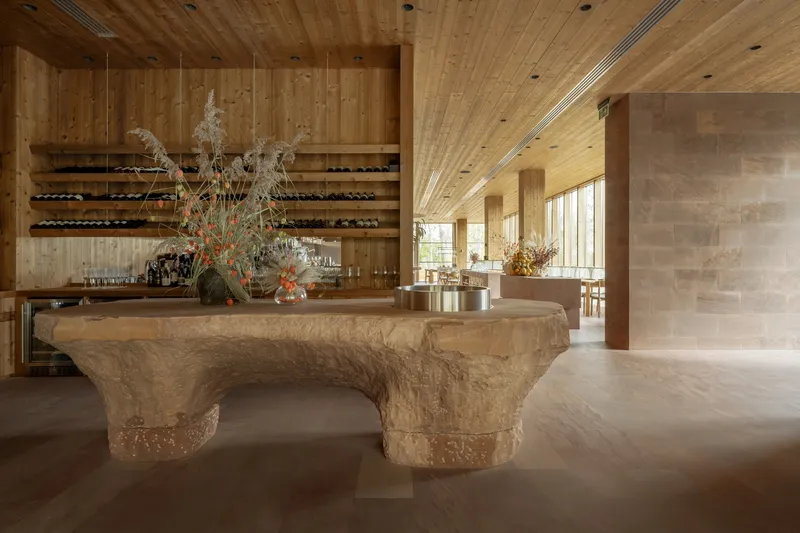
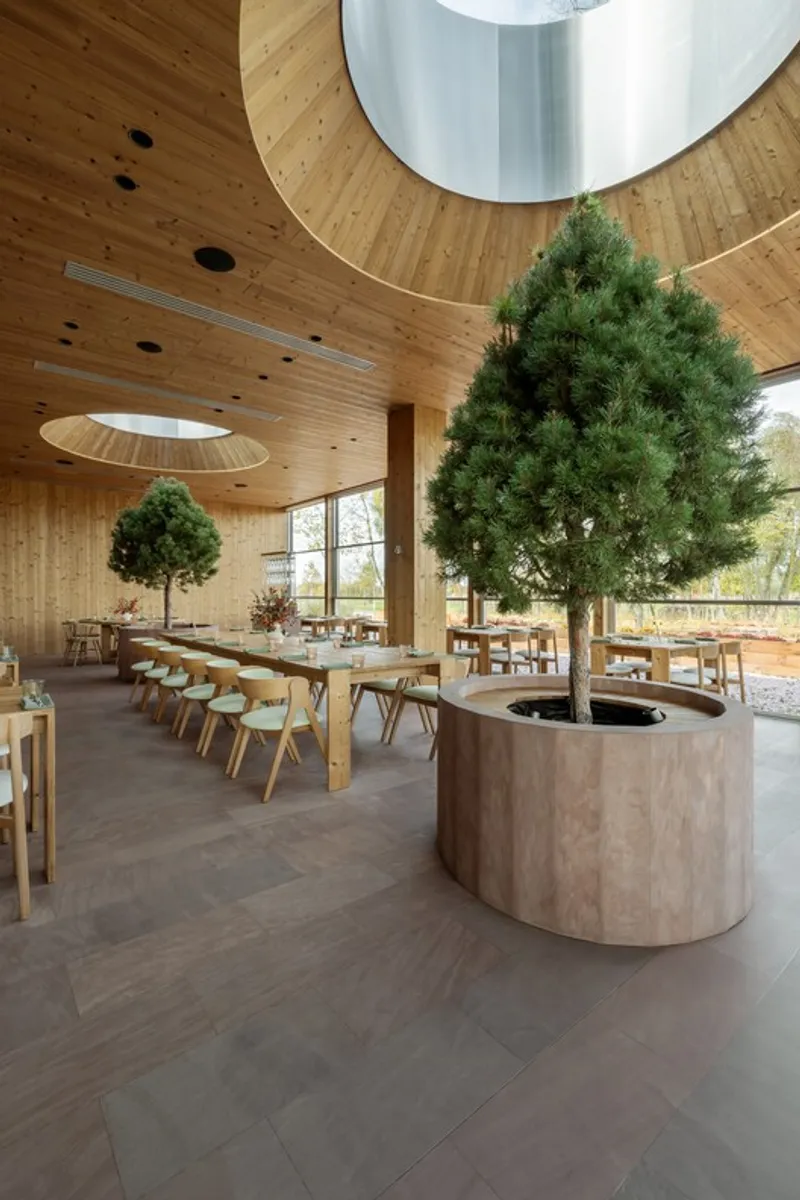
A primary material highlight is Ukrainian red sandstone from the Terebovlia quarry, used for flooring, communal tables, bar elements, and a sculptural wine display. Its warm, grainy texture and naturally matte finish create a raw, authentic character, rare in interiors where stone is usually reserved for exterior applications.
- Wood Accents: Light timber complements the deep tones of sandstone, softening the space and adding warmth.
- Textiles: Linen curtains in muted hues enhance the tactile, comfortable atmosphere.
- Plant Integration: Local pine trees in oversized tubs bring continuity between the interior and exterior landscape.
Circular skylights introduce natural light, highlight plantings, and add a subtle cosmic dimension to the otherwise minimalist interior. These design choices reflect YOD Group’s “terroir design” philosophy, merging culinary practice with natural context.
Spatial Experience
Farm Table Restaurant is designed to foster slowness, relaxation, and connection. The airy, tactile interior encourages diners to linger, while the combination of stone, wood, and greenery reinforces a sense of authenticity and sustainability. The integration of indoor and outdoor spaces ensures that the landscape itself becomes part of the dining experience, not merely a backdrop.
Key features include:
- Open-plan dining and communal tables encouraging social interaction
- Seamless indoor-outdoor transition via floor-to-ceiling guillotine windows
- Sculptural focal points such as the sandstone wine display
- Natural light and plantings enhancing mood and comfort
Farm Table Restaurant by YOD Group embodies a harmonious blend of architecture, culinary craft, and landscape design. Every element, from Ukrainian sandstone to seasonal, locally sourced food, emphasizes a deep respect for nature and place. The restaurant is not only a destination for fine dining but also a sensory journey, connecting guests to the landscape, the lakes, and Ukraine’s culinary heritage.
All the photographs are works of Andrii Shurpenkov


Popular Articles
Popular articles from the community


Jaramillo Van Sluys Arquitectura and Urbanismo Turn a Demolished Registry Lot in Quito into an Orchard Plaza
In Quito's Centro Histórico, a 2,800 m² plaza exposes the San Agustín convent wall and redraws its lost Augustinian orchard in volcanic stone.

Cube Design Draws an Ecological Corridor Between Two Shenzhen Hills with the Nankai Building
Beside Shenzhen's container docks, the Nankai Building pairs stacked balconies with a climbing green screen to connect two hillsides across its height.

longwave studio Reorganizes a 112 m² Tainan Apartment Around the Daily Routines of a Family and Two Cats
In Tainan, Taiwan, birch plywood, rust-red furniture and a freestanding plaster wall link arrival, storage, work and family life in one apartment.

Architekt Andreas Gruber Scatters 23 Dark Timber Chalets Across a South Tyrolean Forest Edge
In Molini di Tures, Amonti Chalets breaks a resort into a hamlet of gabled timber houses, with parking, storage and services pushed into the slope.

Similar Reads
You might also enjoy these articles


Hodi-Mandai Geram
Project Function: Preservation and revitalization of the Intangible heritage and socio-spatial identity of the Hodi by Housing, Cultural Memory Center, Sacred Grove, landscape, local tourism economy


Olio Towers: A Mid-Rise for Performers That Fuses Housing, Rehearsal, and Stage
Located blocks from Houston's Theater District, this modular tower stacks living units around a central performance atrium.

Oasis: Modular Green Housing Carved into Dhaka's Urban Fabric
A shortlisted Plugin Housing entry reclaims unauthorized settlements in Dhaka with stepped concrete volumes, green roofs, and ventilation-driven design.

Black Hole: A Floating Megastructure for the Post-Physical Era
Emiliano Mazzarotto envisions a spherical, self-scaling arena where e-sports, digital hotels, and holographic stadiums replace traditional public space.

Explore Hospitality Building Competitions
Discover active competitions in this discipline

Challenge to reimagine the Iron Throne

Photograph architecture without architects

Illustrate the lost glory of Angkor Wat - Render Challenge

Design challenge to reuse E-waste
Comments (0)
Please login or sign up to add comments
No comments yet. Be the first to comment!