

Farm4 Resilience: Surplus Soil, Underground Dining, and Productive Urban Landscapes
A multi-layered urban farm reconnects city dwellers with food, water, and ecological cycles through terraces built from construction waste.


What if the dirt excavated from one construction site could become the literal foundation of a community's food security? Farm4 Resilience takes surplus building soil, a material most projects treat as waste, and repurposes it into productive terraces and embankments that support edible gardens, community farms, and forager food banks. The result is a wedge-shaped urban landscape where architecture and ecology are not just neighbors but the same thing: underground restaurants look out across growing fields, water features double as irrigation infrastructure, and rooftop gardens sit atop worker housing.
Designed by Ben Daniels, Anna Gugan, and Jess Bryne-Daniel, the project positions food production at the center of dense urban life. Rather than treating agriculture as something that belongs outside the city, the team proposes a self-sustaining ecosystem that weaves housing, dining, recreation, and education into a single productive landscape. The design links to local colleges to promote ecological literacy around food cycles and pollinators, making the farm as much a pedagogical tool as a source of nourishment.
A Wedge of Green Infrastructure in a Dense Urban Fabric
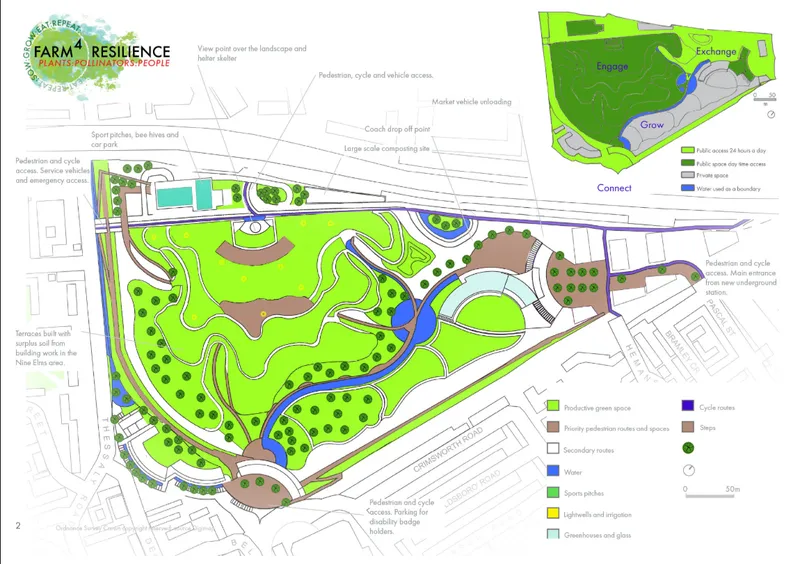

The site plan reveals a wedge-shaped parcel threaded with pedestrian routes, productive green spaces, and water features that serve as both design boundaries and irrigation resources. Paths cut through zones of edible planting, connecting the farm to its surrounding neighborhood and inviting public participation. The aerial perspective drawing annotates these programme zones clearly: community growing areas, gathering spaces, and water-sensitive edges that manage runoff while feeding crops. What reads at first as a park is, on closer inspection, a piece of infrastructure calibrated to produce food, manage water, and draw people in.
Underground Reservoirs and Terraces Built from Waste
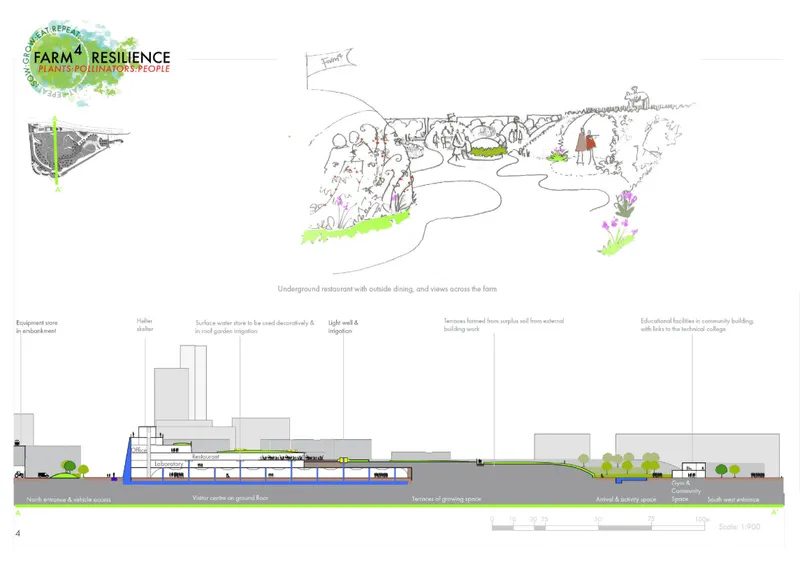
The section drawing through the site is where the project's material logic becomes legible. Below grade, an underground reservoir stores water for irrigation, while above ground, terraces of growing space step upward beneath and between existing buildings. These terraces are constructed from surplus construction soil, a strategy that simultaneously reduces waste sent to landfill and builds topographic variety into a flat urban site. The section shows how the farm is not layered on top of the city but embedded within it, with subterranean dining spaces offering views directly across the productive landscape.
Elevated Walkways and the Social Life of a Working Farm
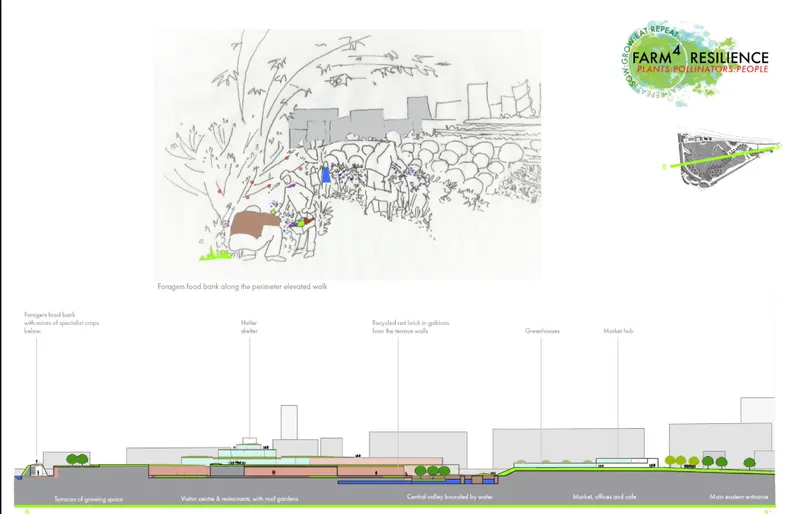
A second section drawing pairs architectural information with a hand-drawn vignette showing people gathering along an elevated walkway. The sketch is telling: it shows figures leaning over railings, looking down at growing fields, talking to one another. The walkway acts as a threshold between observer and participant, a place where residents, visitors, and farmers occupy the same space. The design encourages exchange between these groups, fostering what the team describes as an urban food culture rooted in firsthand experience of production.
Composite Vision: Stitching Programme into Landscape
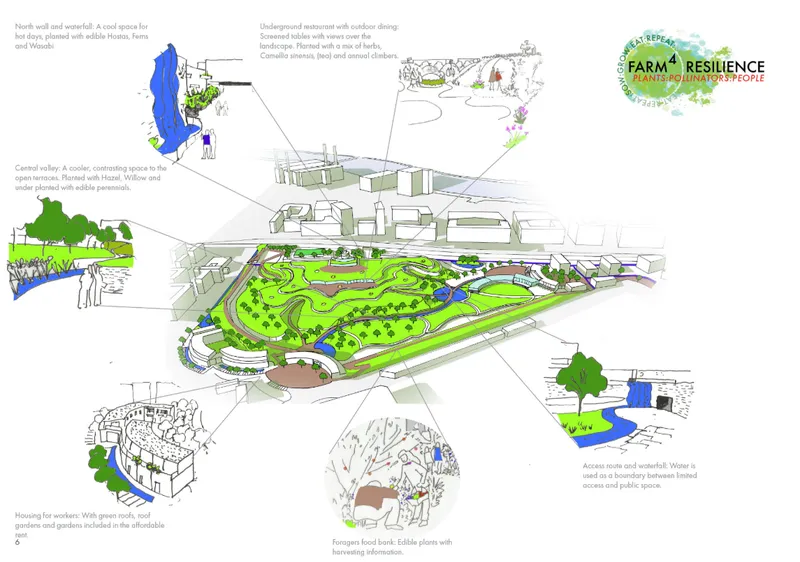
The final composite drawing pulls the project together. An aerial view of the farm site sits at the center, surrounded by sketch vignettes of individual proposed spaces: the underground restaurant, the rooftop gardens atop worker housing, the community gathering areas, the educational zones linked to local colleges. Each vignette is a promise about how the space will be inhabited. Together, they construct a picture of a place where food is not just consumed but grown, discussed, taught, and celebrated. The drawing technique itself, combining precise plan information with loose, human-scale sketches, mirrors the project's ambition to hold both systemic thinking and lived experience in the same frame.
Why This Project Matters
Farm4 Resilience matters because it refuses to treat sustainability as an add-on. The surplus soil is not decorated or hidden; it becomes the ground itself. The water is not piped away; it feeds the crops. The underground spaces are not leftover voids; they are restaurants with views. Every design decision serves at least two purposes, and that disciplined doubling is what separates genuine resilience from green branding.
The project also recognizes that ecological infrastructure only works if people want to be in it. By integrating housing, dining, education, and recreation into the productive landscape, the designers ensure that the farm is populated by the very community it serves. Food becomes the medium through which strangers become neighbors, students become stewards, and a piece of surplus urban land becomes something worth protecting for generations.
View the Full Project
About the Designers
Designers: Ben Daniels, Anna Gugan, Jess Bryne-Daniel
Enter a Design Competition on uni.xyz
uni.xyz runs architecture and design competitions year-round that reward proposals with spatial conviction and real site intelligence.
Project credits: Farm4 Resilience by Ben Daniels, Anna Gugan, Jess Bryne-Daniel.




Popular Articles
Popular articles from the community


Co-Life: Senior Housing Design That Reconnects Older Adults With the City
Co-Life reimagines senior housing design through healing gardens, shared streets, workshops, and a sustainable community across generations.

The Earth Pod: 3D Printed Homes for Resilient Refugee Communities
The Earth Pod reimagines refugee housing through 3D printed homes made from clay, combining resilience, self-sufficiency, and rapid shelter.

EW PARK: Sustainable Architecture Reimagines the Future of Urban Parking
EW PARK reimagines city parking as a modular wooden tower combining automation, solar energy, electric mobility, and adaptable urban design.

The Ocean Hive: Sustainable Architecture for a Self-Sufficient Civilization at Sea
The Ocean Hive imagines sustainable architecture at sea, where modular habitats, algae, wave power and ocean waste sustain a growing colony.


Similar Reads
You might also enjoy these articles

Bao Huynh Watercolor Atelier: A Serene Art Retreat in Hội An
Bao Huynh Watercolor Atelier in Hội An blends multifunctional art spaces, sustainable design, local materials, and family-friendly living in a serene environment.

Atelier Macri Concept Store Interior Design by CASE-REAL
Atelier Macri store features a "ko" counter, walnut wood details, cork displays, blending retail, gallery, and seamless customer experiences.

Manuel Vargas Izquierdo Stadium and High-Performance Sports Center: Architectural Excellence in Jalpa de Méndez
The Manuel Vargas Izquierdo Stadium blends sustainable design, inclusive sports facilities, and cultural-inspired architecture, revitalizing Jalpa de Méndez’s public spaces.

KAKR Buluh Awar Hall: Revitalizing Community and Ecology Through Bamboo Architecture
Community built bamboo hall revitalizes Buluh Awar village, empowering youth, restoring ecology, celebrating vernacular craftsmanship through sustainable architecture and culture.


Explore Urban Resilience Competitions
Discover active competitions in this discipline



Challenge to reimagine the Iron Throne


Photograph architecture without architects


Illustrate the lost glory of Angkor Wat - Render Challenge


Design challenge to reuse E-waste
Comments (0)
Please login or sign up to add comments
No comments yet. Be the first to comment!