
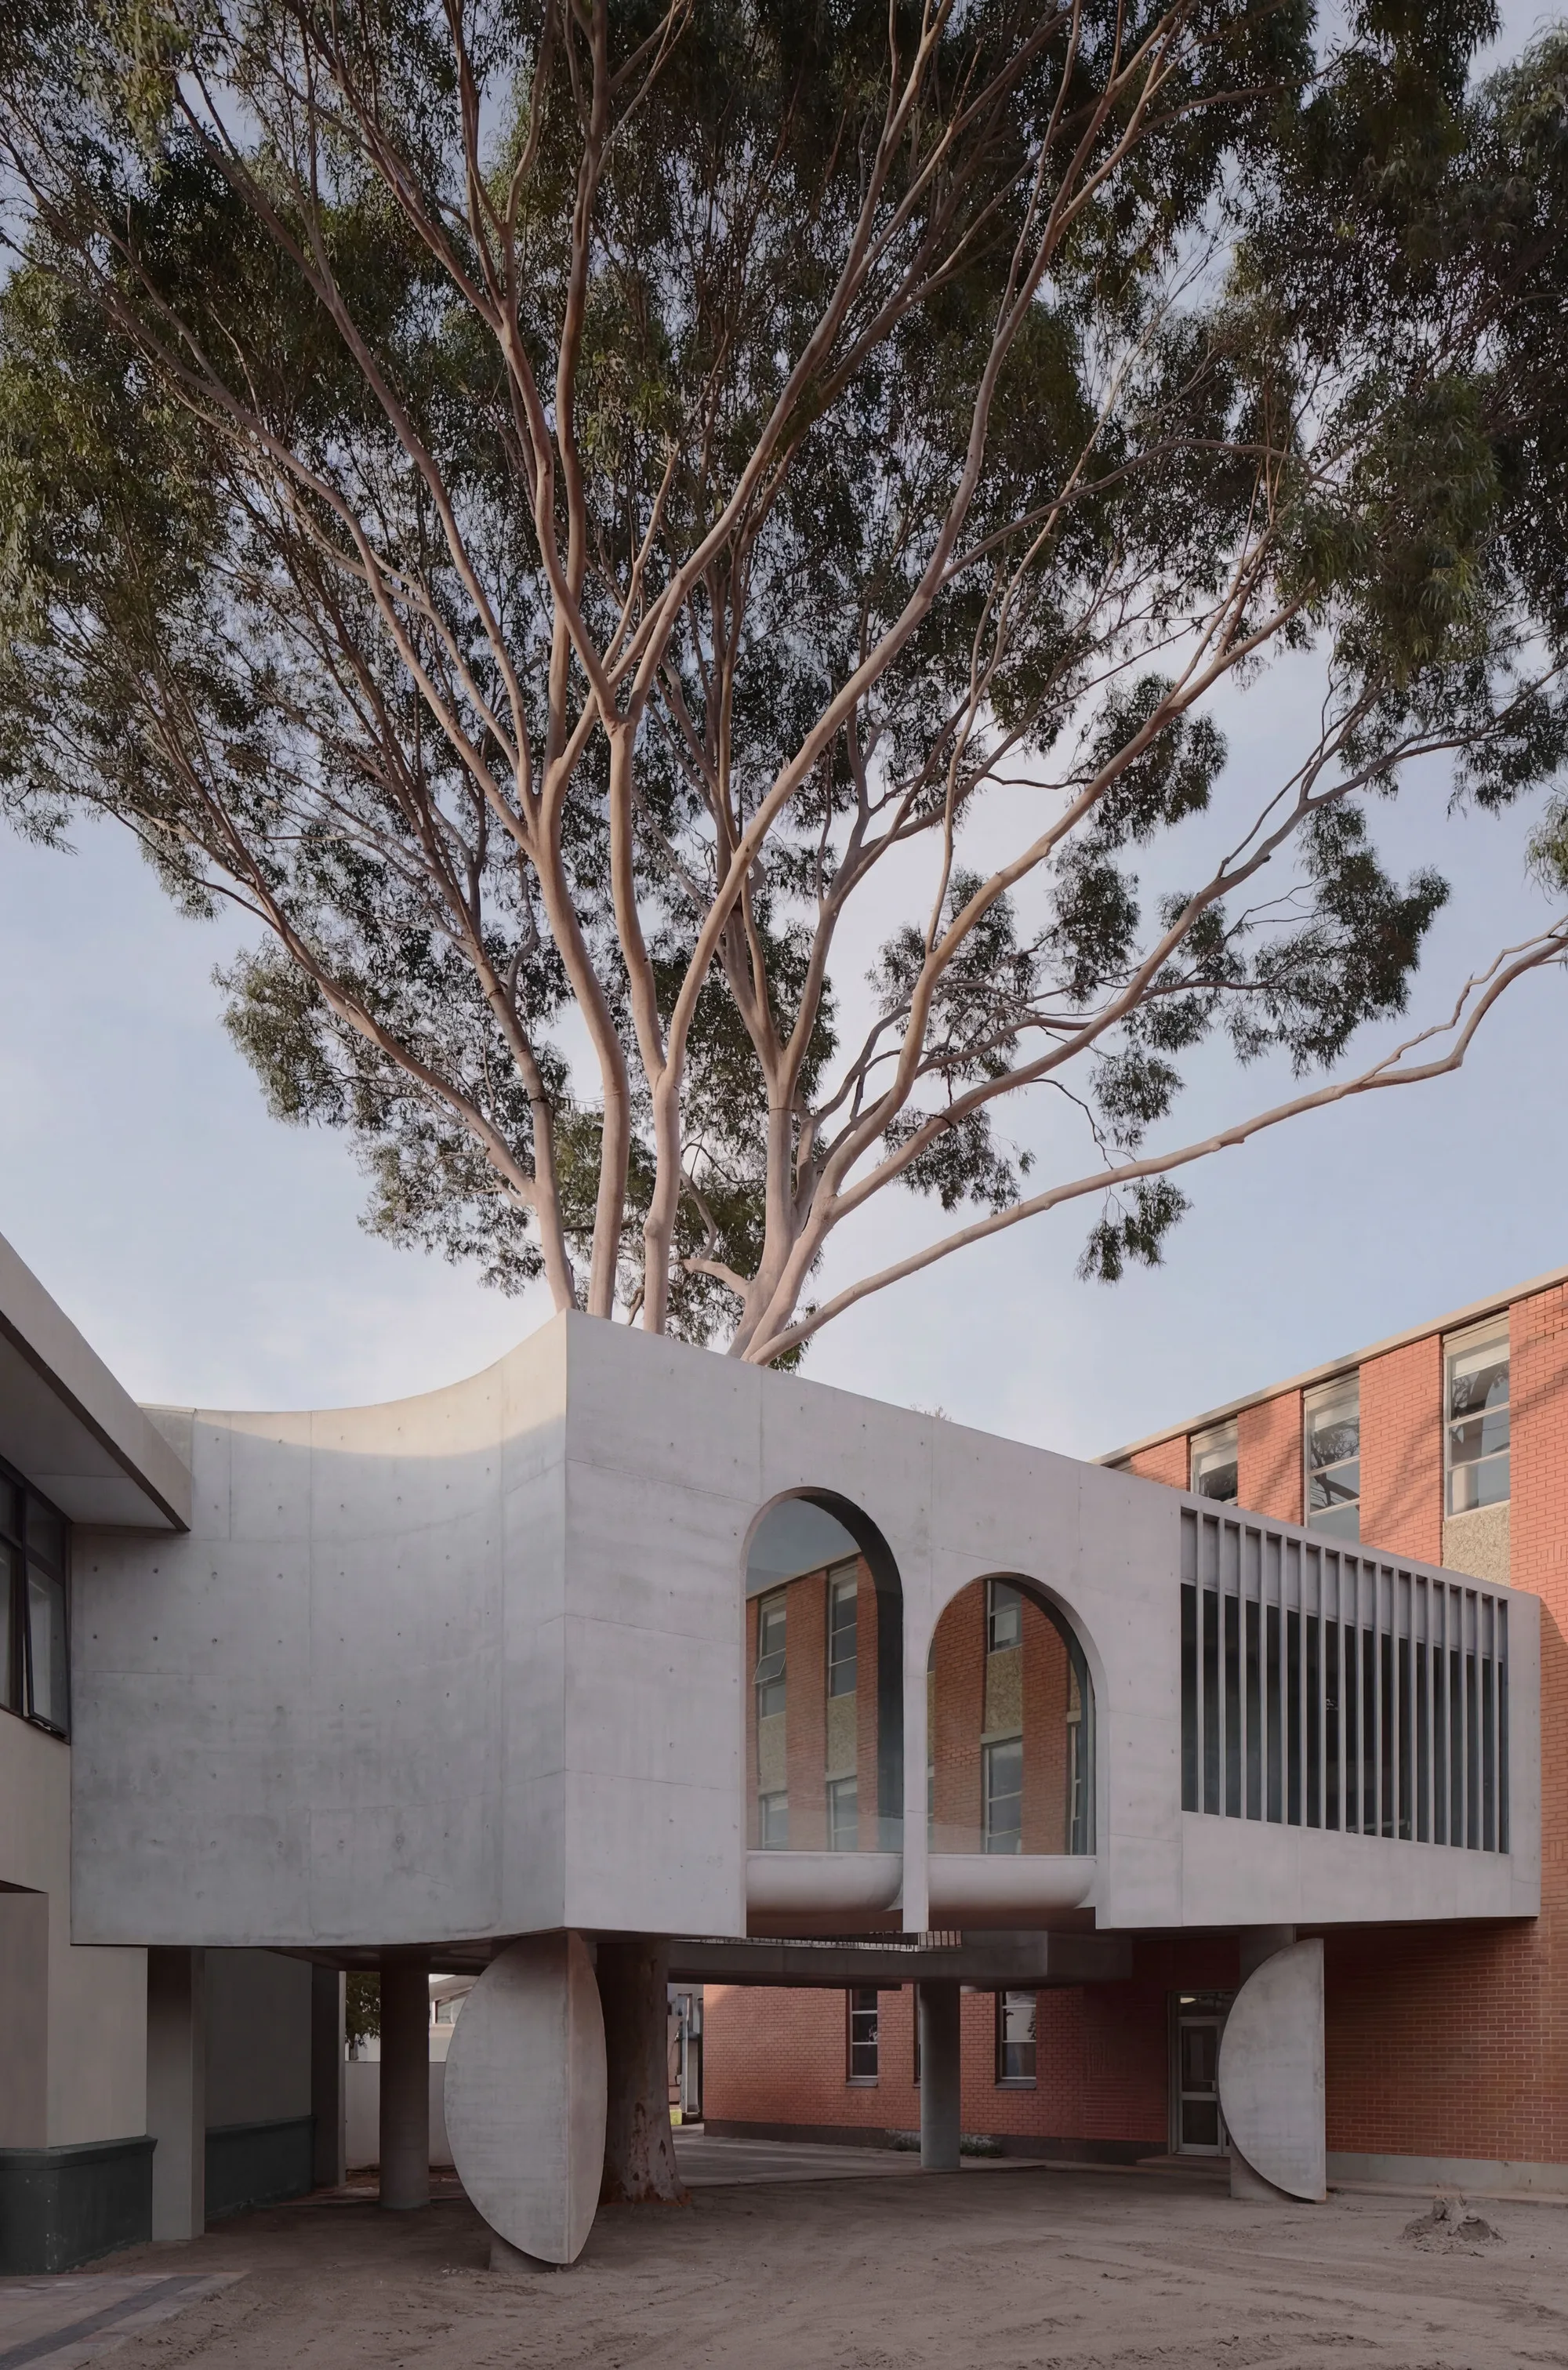
Farrell Wray Architects Wraps a Eucalyptus Tree in a Concrete Gallery Bridge at Marcellin College
A 91-square-meter elevated walkway in Bulleen, Australia, doubles as an art gallery organized around a preserved gum tree.


Between a 1963 senior school building and a junior school block at Marcellin College in Bulleen sits a gum tree at the edge of a bitumen quadrangle. Most campus masterplans would route a connector around the tree, or worse, remove it. Farrell Wray Architects chose instead to make the tree the centerpiece of a new elevated walkway that is simultaneously a gallery, a shrine to the school's Marist origins, and a lesson in how geometry can honor the organic.
The result is a 91-square-meter concrete bridge that threads between two buildings while carving an elliptical void around the eucalyptus trunk, letting it rise through the roof and into open sky. The project is small in area but dense in ambition: it references the stone linkway of the original Marist Hermitage in France, channels the hard-edged geometry of Ellsworth Kelly and Robert Mangold, and manages to serve as everyday school circulation. It is the second iteration of a "flyover" typology the practice first explored a decade earlier at Caroline Chisholm College, and the refinement shows.
A Bridge That Builds an Argument
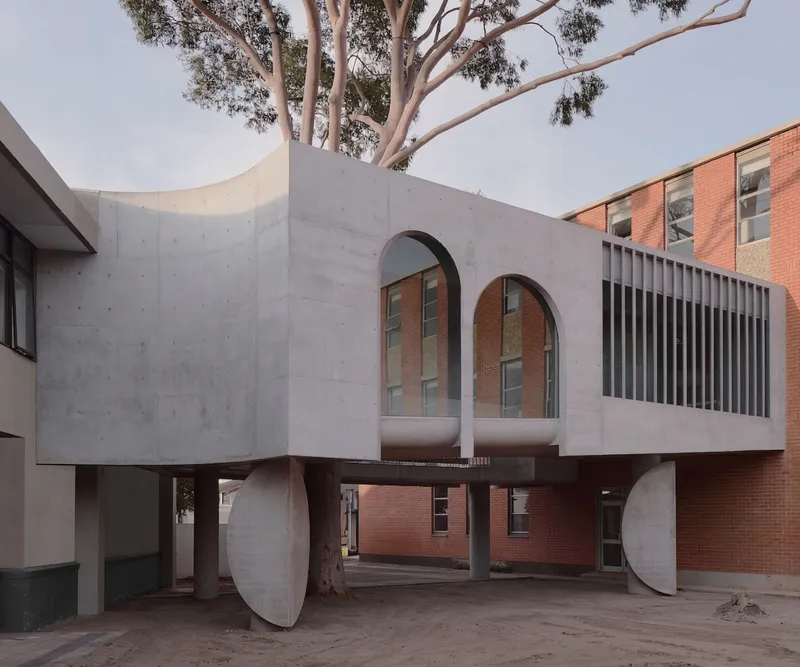

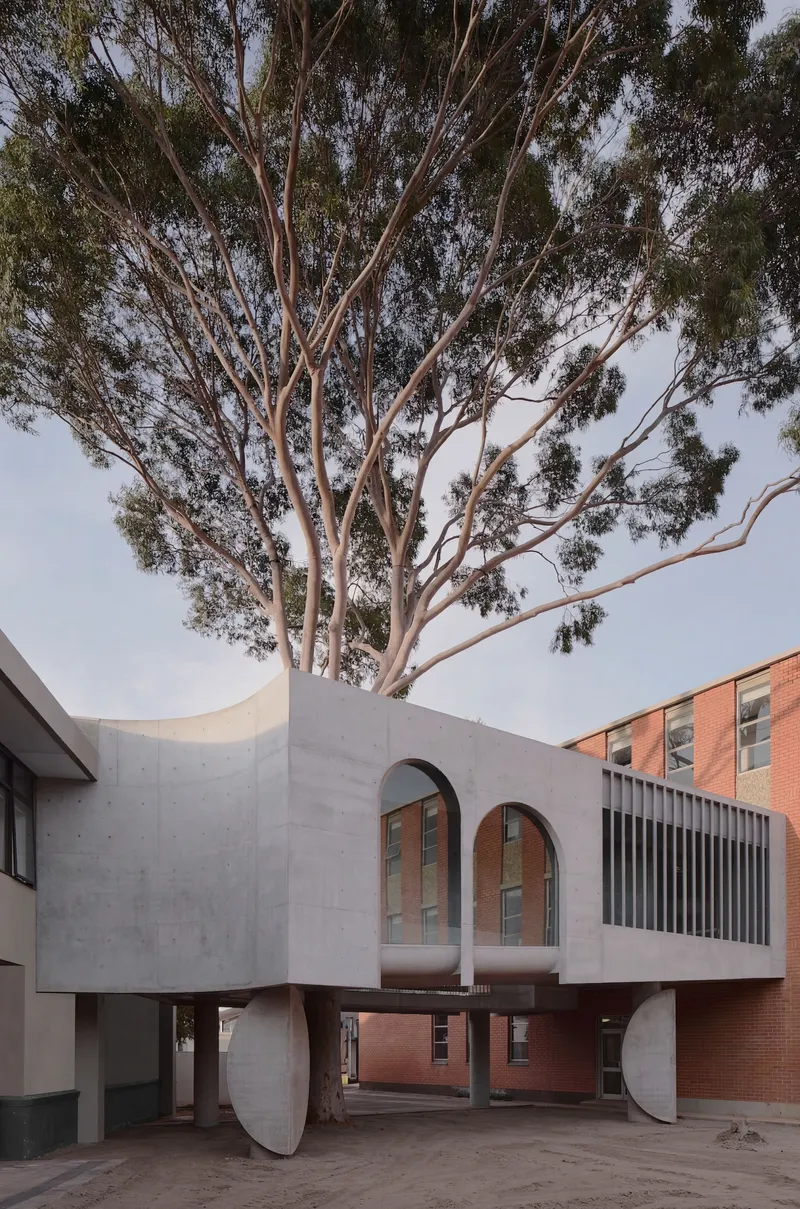
Seen from the courtyard, the building reads as a sculptural concrete volume lifted on cylindrical piers, its mass punctuated by two asymmetrical arched openings. Those arches are not decorative. They directly recall the two unequal archways of the early Hermitage linkway built by St Marcellin Champagnat, carved from local stone at varying heights. Here the reference is distilled into formed concrete and GRC vertical blades, creating a proportional tension that feels deliberate rather than nostalgic.
The tree emerges from the roofline as if the building had been deposited around it, which is essentially what happened. Column locations were adjusted to avoid root damage, and footings were dug by hand around the root system. The concrete slab works as a mass beam, allowing structural loads to be redistributed away from the most sensitive ground. It is an engineering decision that became the defining architectural gesture.
The Ellipse as Organizing Principle
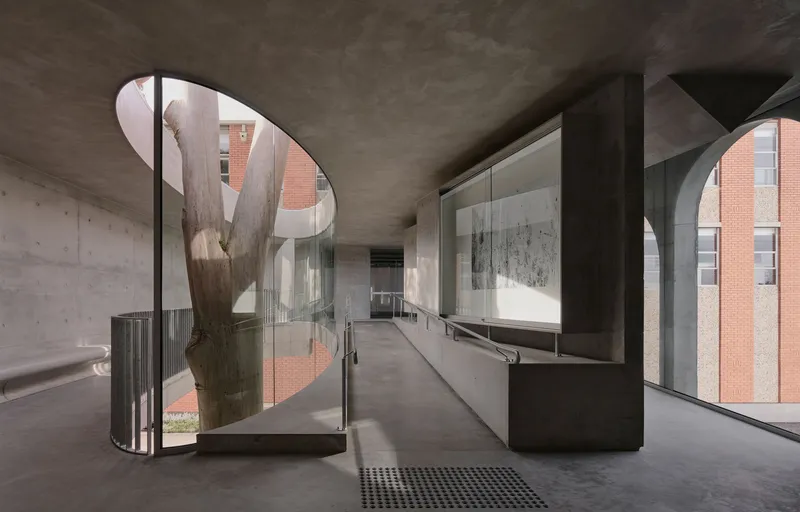
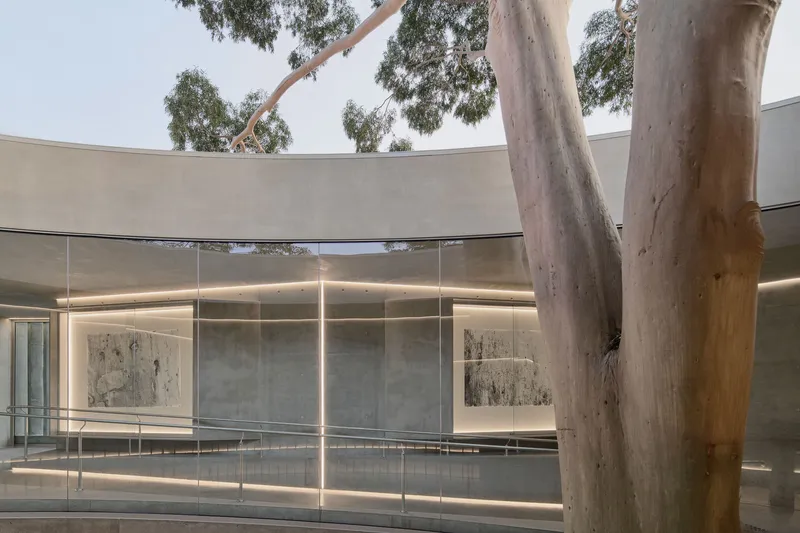
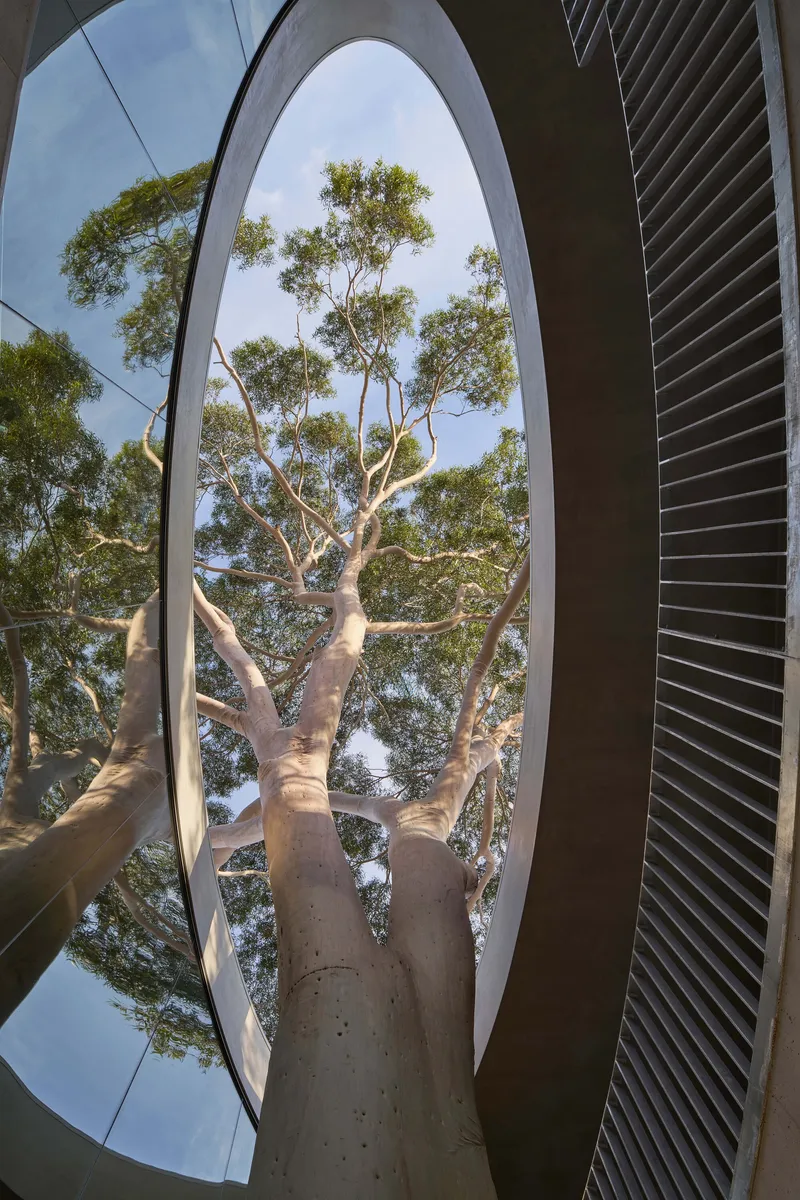
Inside, the walkway wraps around the tree in an elliptical plan. Glass balustrades trace the curve, letting users look down at the trunk and up through an oval rooflight that frames branches against the sky. The contrast Farrell Wray pursues is precise: the rigid geometry of the ellipse set against the chaotic freedom of bark, limbs, and canopy. It is the same tension that animates a Mangold painting, where a geometric field holds an irregular cut, and the friction between the two generates all the energy.
The ellipse also produces a spatial compression and release along the walkway. Where the curve tightens, the corridor narrows, pushing you close to the tree trunk. Where it opens, the space broadens into small gallery alcoves fitted with purpose-built "art boxes." Circulation becomes exhibition becomes contemplation, all within 91 square meters.
Concrete as Medium
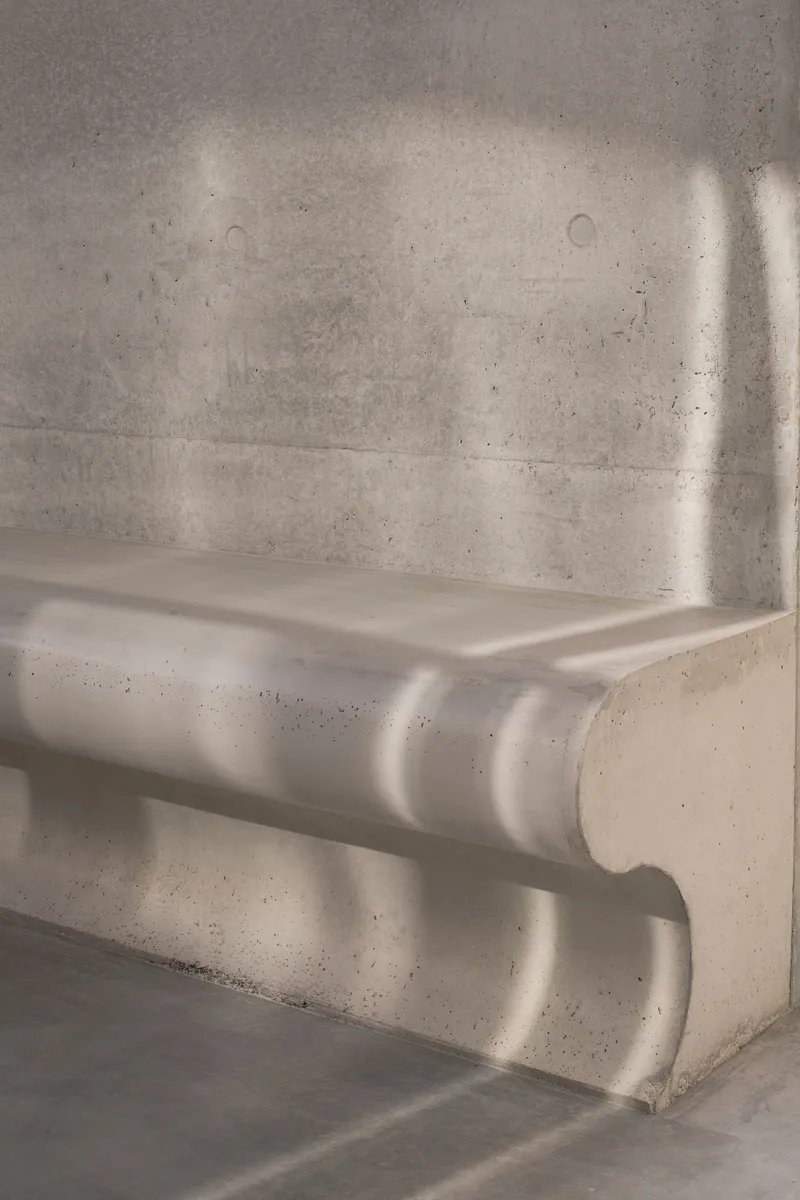
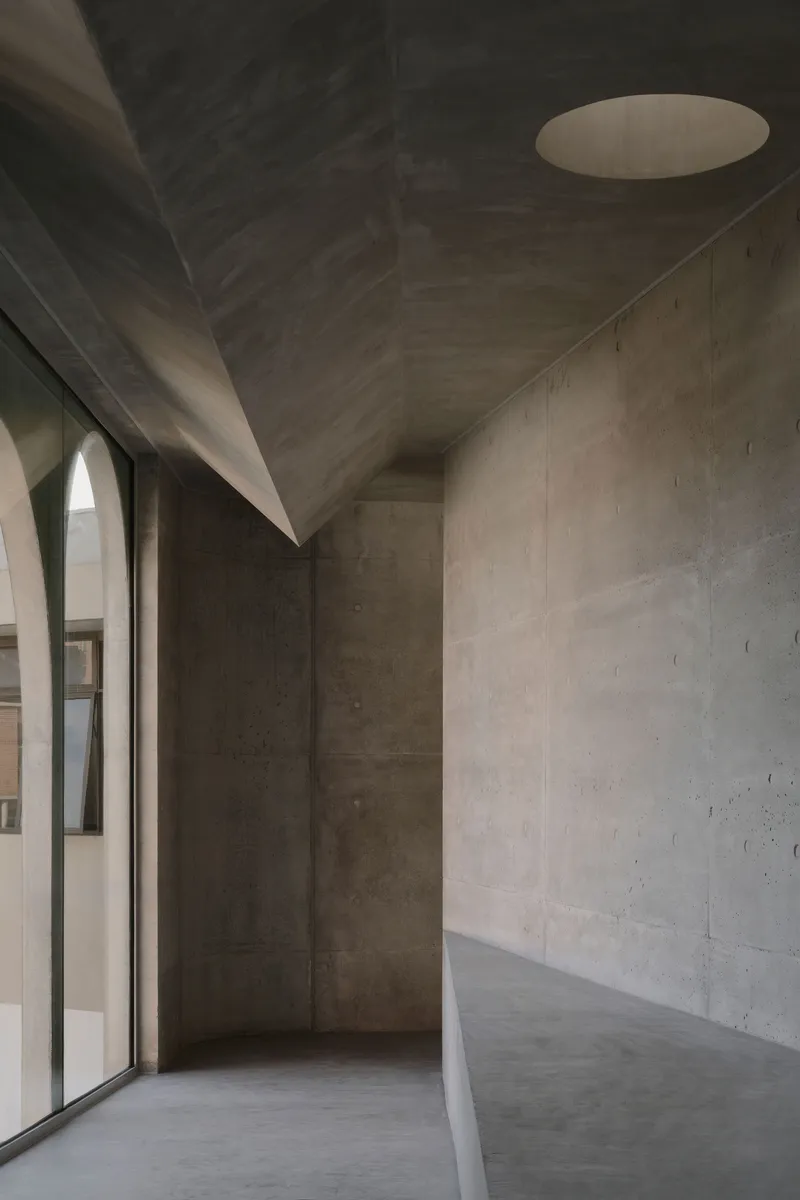
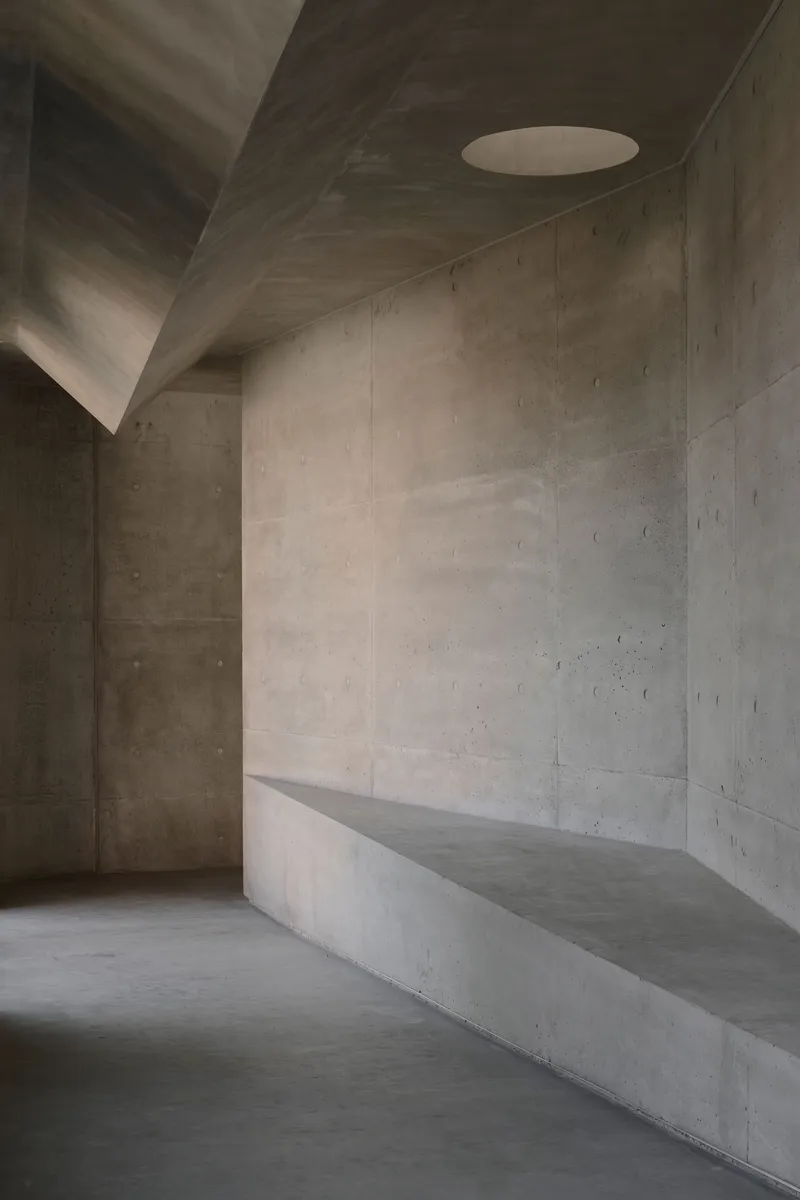
The formed concrete throughout the interior is not a budget decision. It is the project's primary material argument. Board-formed surfaces carry the grain of their formwork, giving walls and stair treads a texture that reads as carved rather than poured. Folded ceiling planes meet in sharp creases above, channeling light from the oval skylight down through the stairwell. Glass-face concrete render on exterior surfaces achieves a smoother finish that distinguishes inside from outside without changing material.
Steelfox, the formed concrete subcontractor, deserves credit for the quality of finish visible in the stair treads and curved soffits. The linear strip lighting recessed into ceiling edges and wall junctions adds a precision that the raw surfaces alone would not convey. It is a building where craft is legible at every joint.
The Stairwell as Vertical Gallery
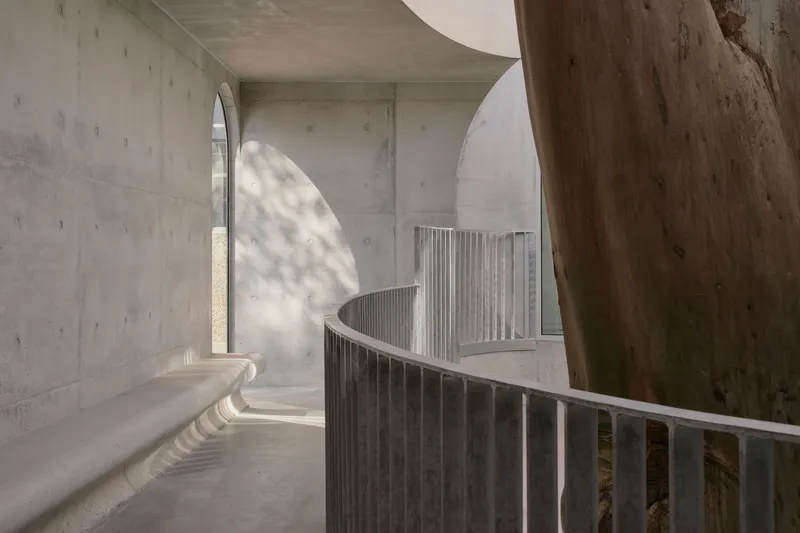
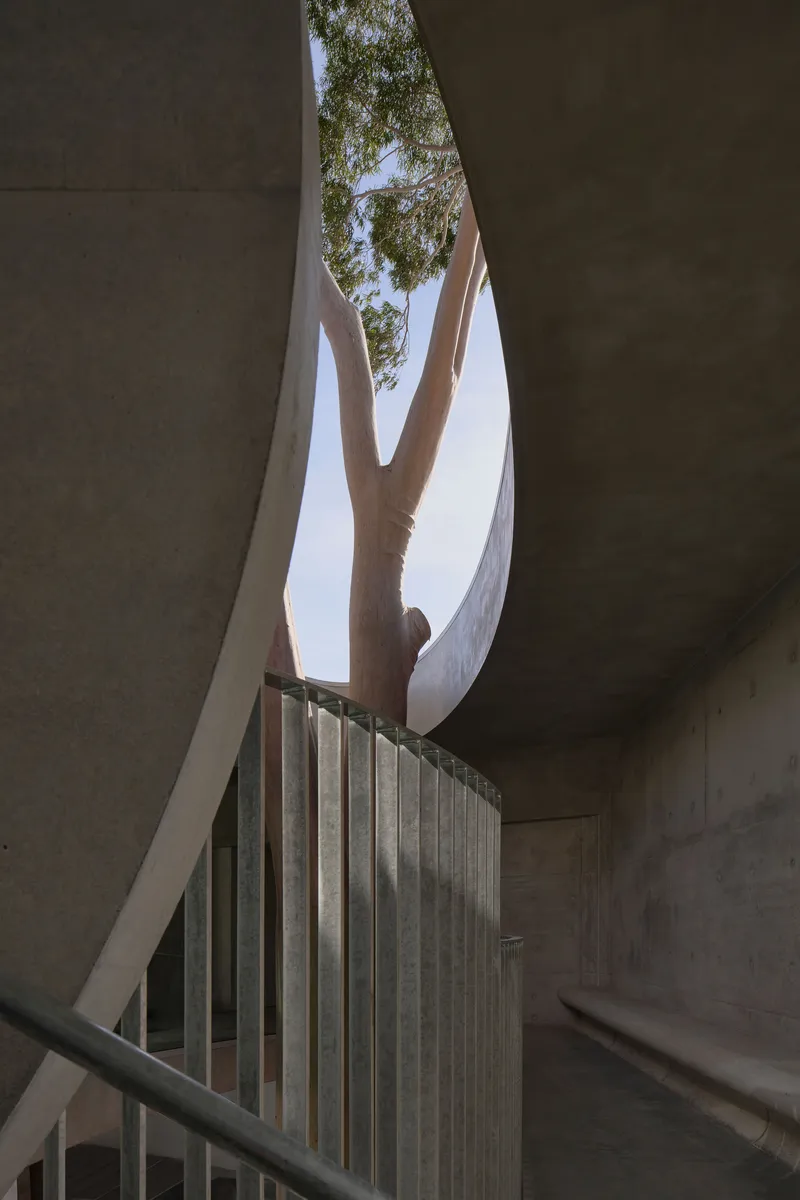
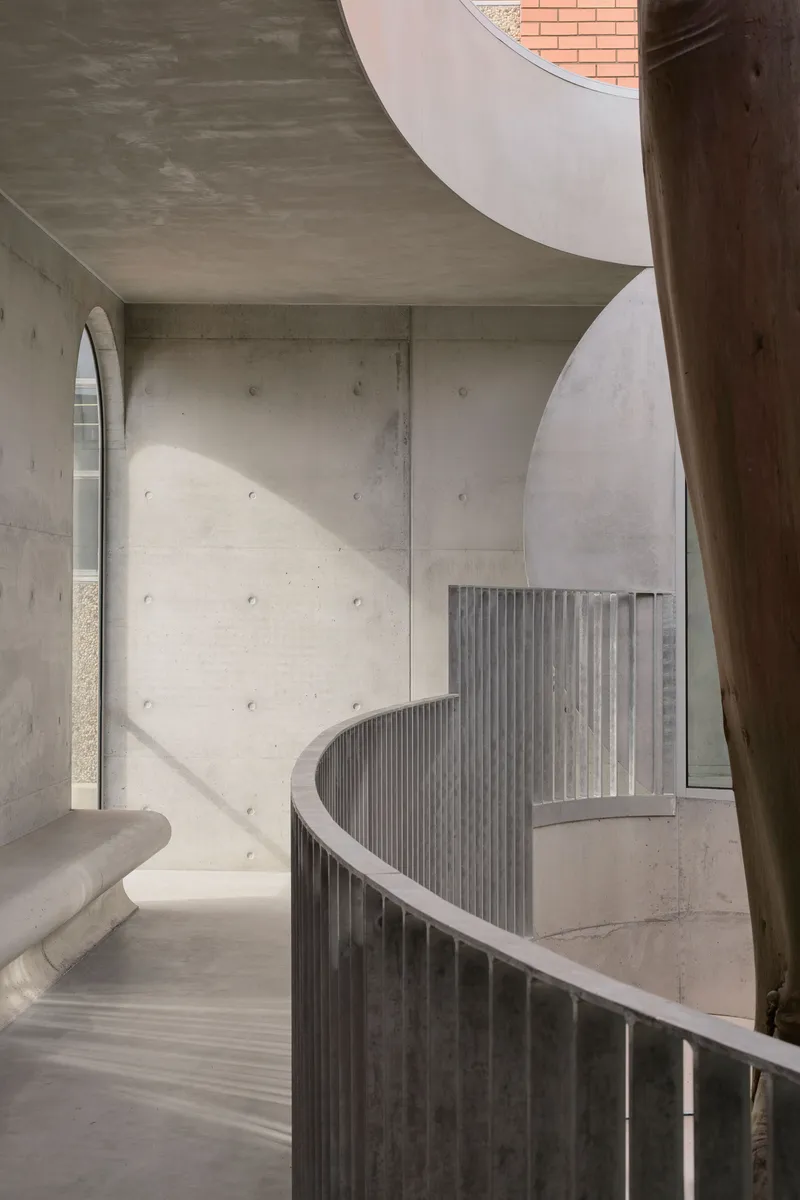
The helical staircase wrapping around the tree trunk is the building's most photographed moment, and it earns the attention. Vertical metal balusters follow the curve while dappled sunlight filters through the canopy above, projecting shifting patterns onto the concrete treads. Looking upward through the stairwell, the trunk fills the center of the frame, branches radiating outward against white concrete forms. It is a controlled piece of theater: the building performing its reverence for the tree in three dimensions.
The staircase connects the elevated walkway level to the courtyard below, doubling as a gathering point and a place to pause. The curved glass enclosure visible from the exterior gives the stair a lantern quality at dusk, glowing against the mass of the concrete volume.
Filtered Light and the Gallery Corridor
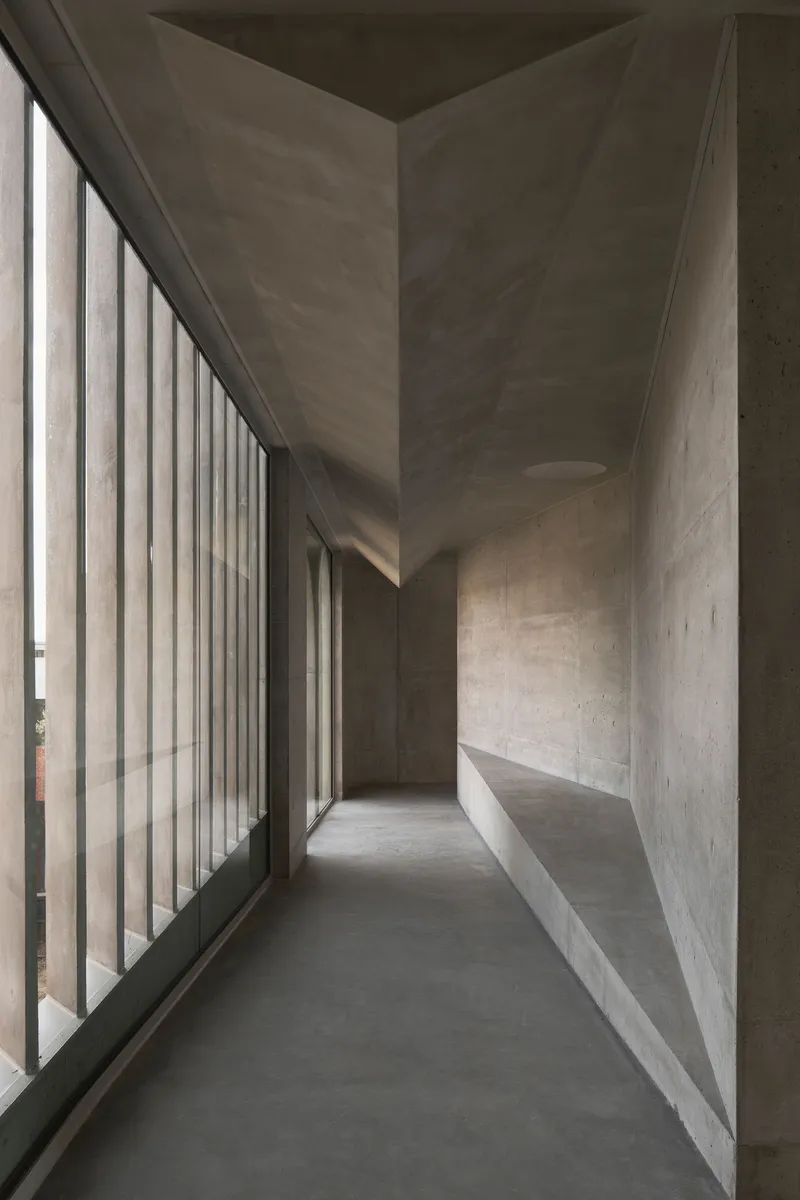
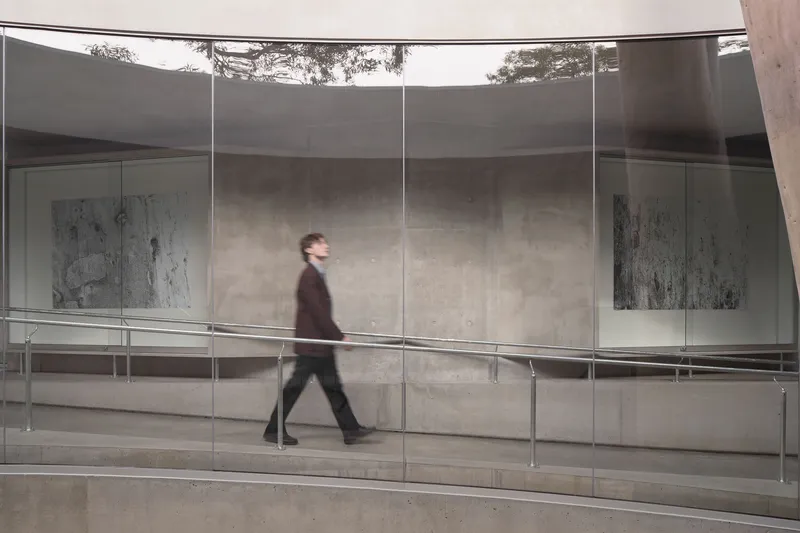
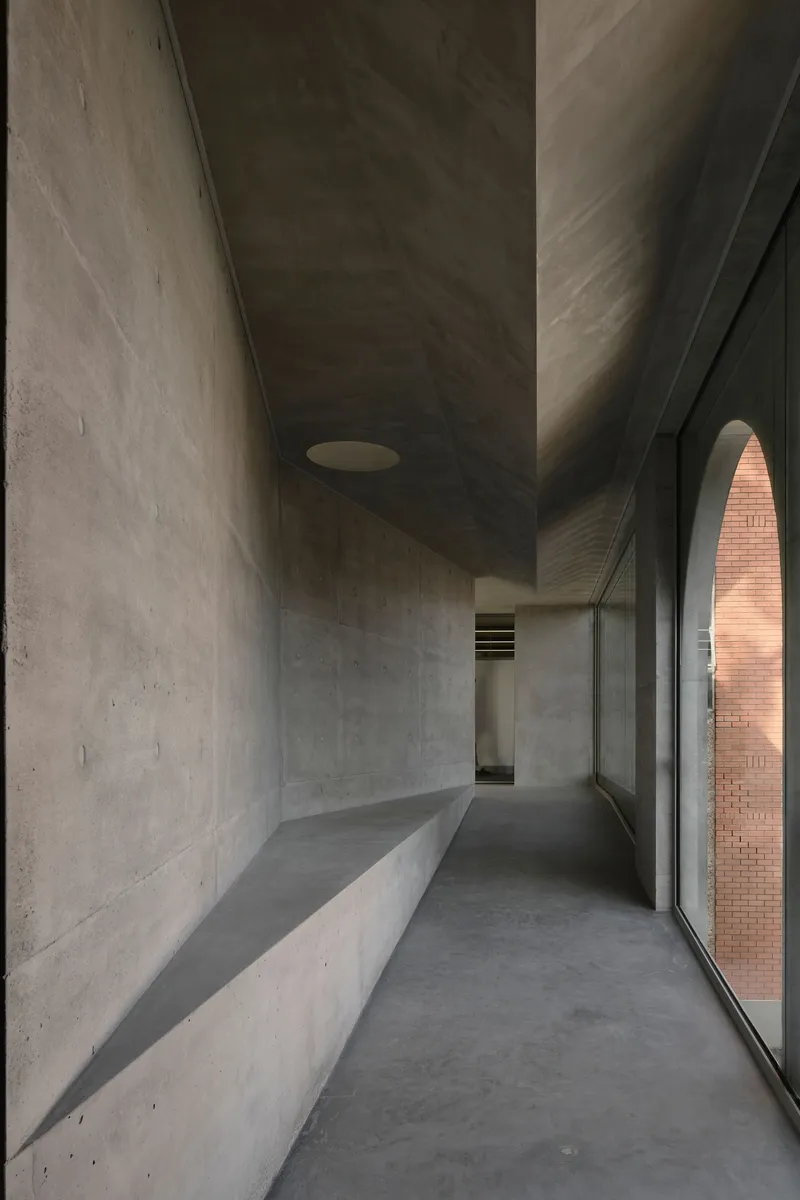
Along the walkway's outer edge, GRC vertical blades act as louvres, filtering daylight into controlled bands that move across the concrete floor as the sun tracks overhead. The effect transforms what could be a simple corridor into a luminous passage, its quality of light shifting by the hour. On the opposite wall, full-height glazing opens views back to the brick courtyard buildings, grounding the abstraction in its campus context.
Built-in concrete benches line sections of the corridor, encouraging students to sit rather than merely pass through. The art boxes positioned at intervals along the route are designed for rotating displays, turning the daily commute between senior and junior school into an encounter with artwork. The gallery function is not incidental; it is programmed into the circulation.
Thresholds and Arched Openings
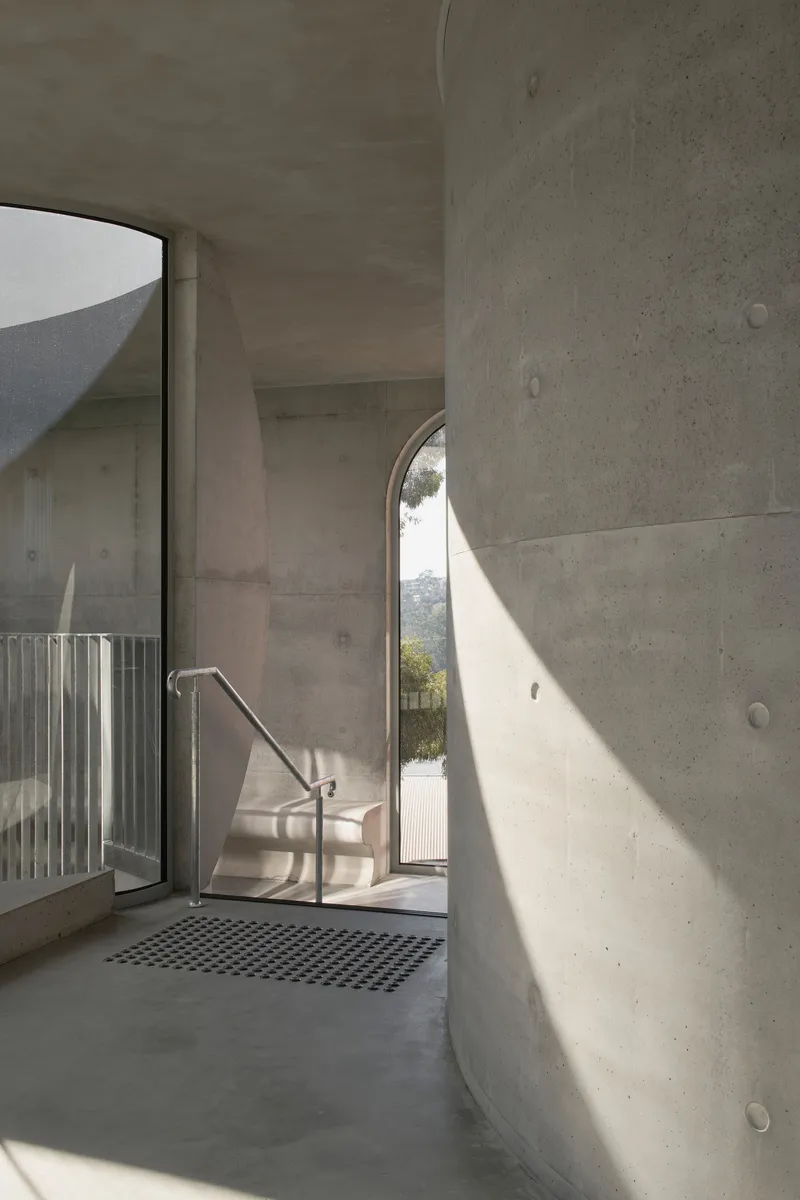
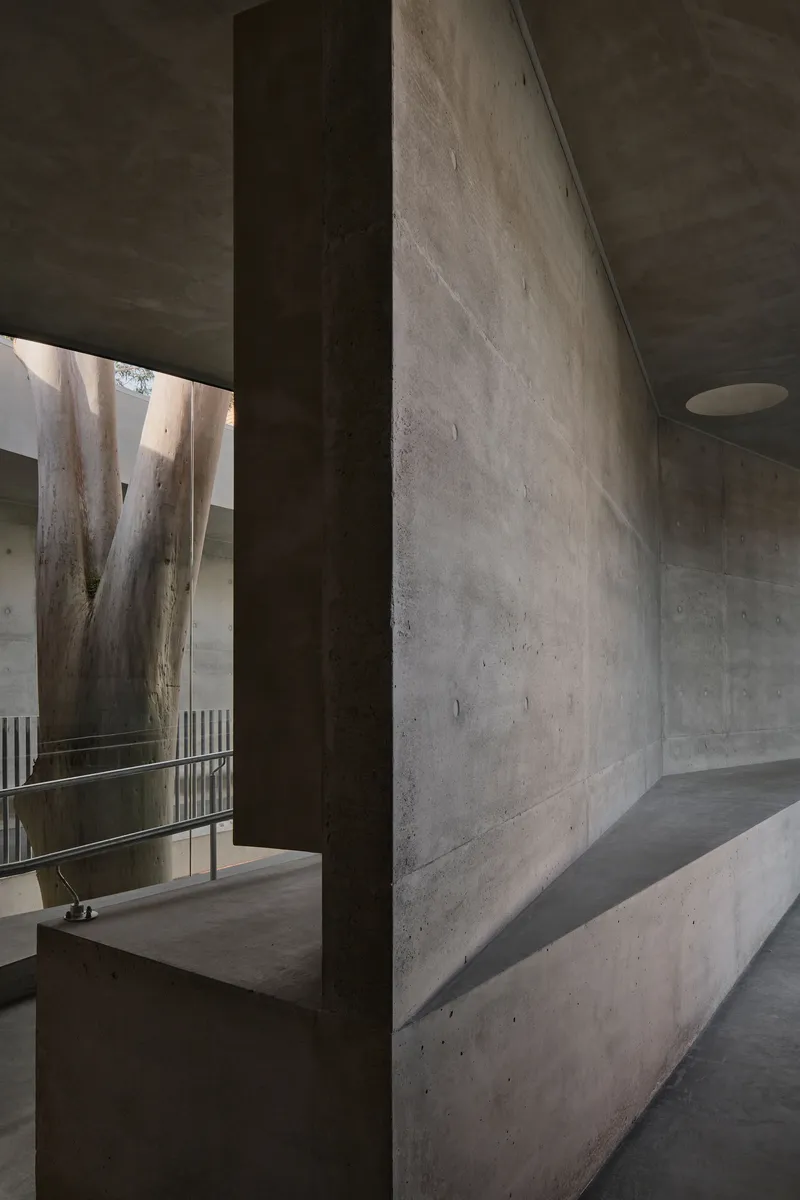
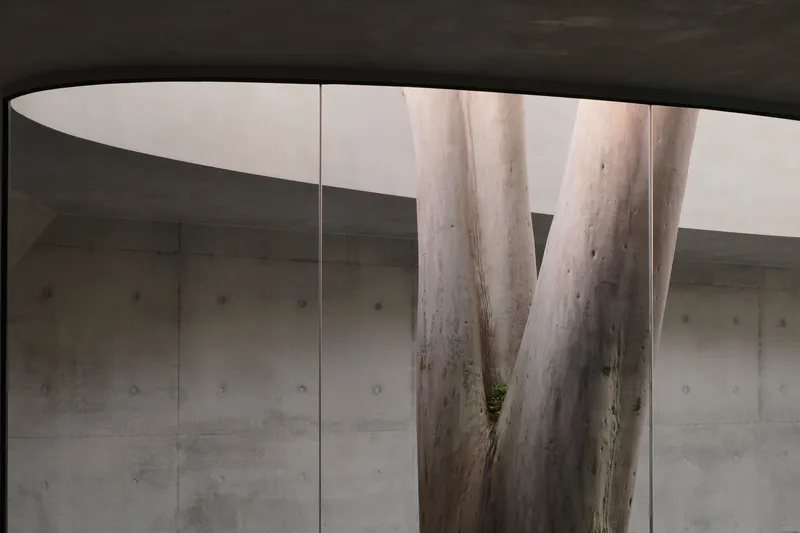
The a-proportional arched doorways are where the Hermitage reference becomes most tangible. Sunlight pours through these openings and casts precise shapes onto interior walls, the edge details appearing carved out of the concrete mass rather than formed within it. Metal grate flooring at certain thresholds introduces transparency underfoot, reinforcing the sense that you are crossing between two worlds: the utilitarian campus outside and the contemplative gallery within.
At dusk, angled timber columns appear beside the concrete walls at the elliptical ceiling opening, their warmth a deliberate counterpoint to the mineral palette. These moments of material contrast keep the building from becoming monolithic. Each junction, whether concrete-to-glass, steel-to-timber, or solid-to-void, is treated as a design event.
Plans and Drawings
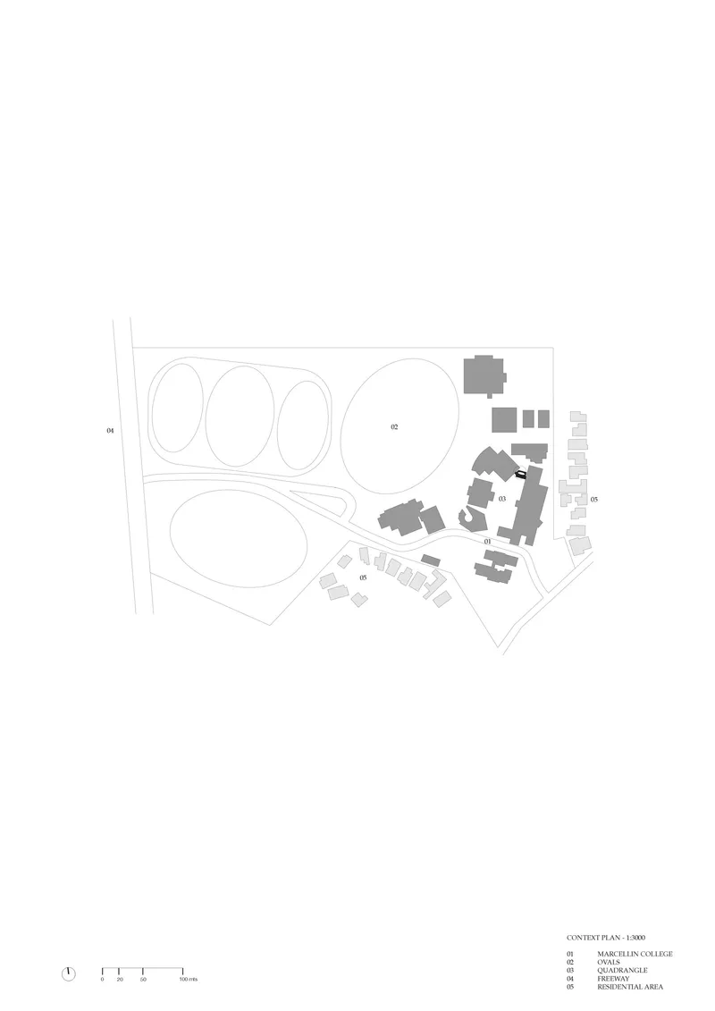
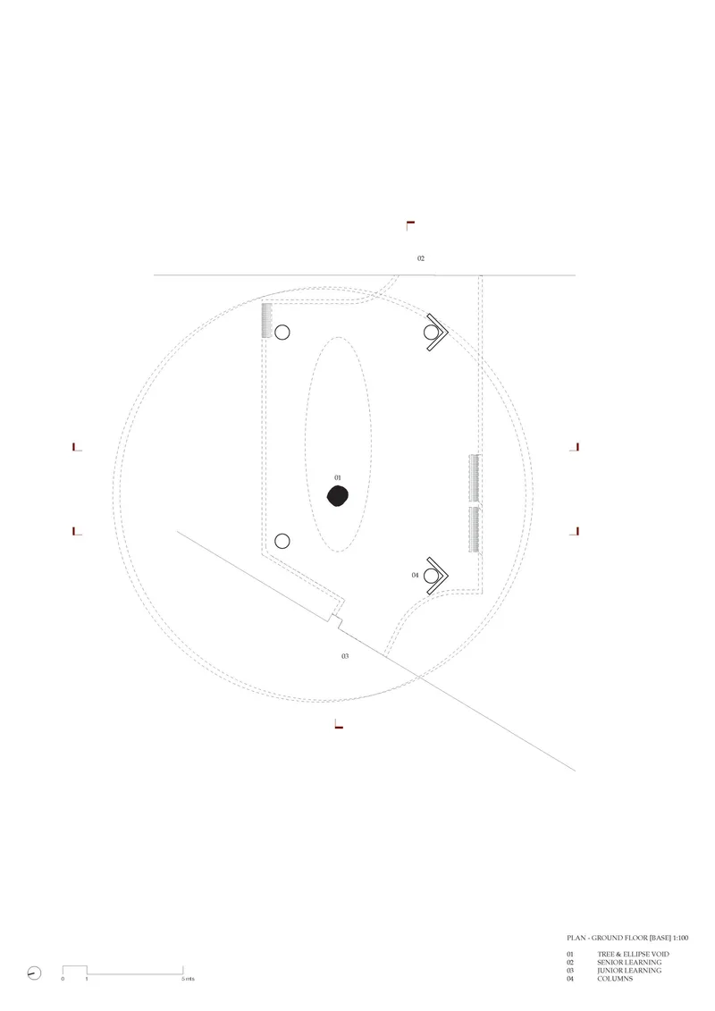
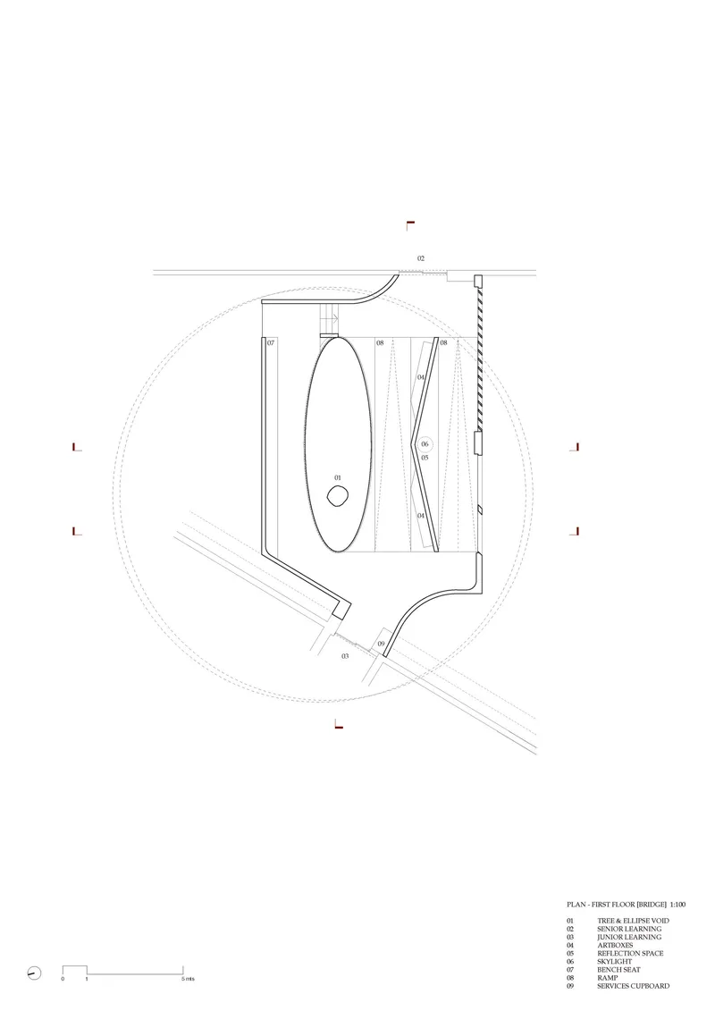
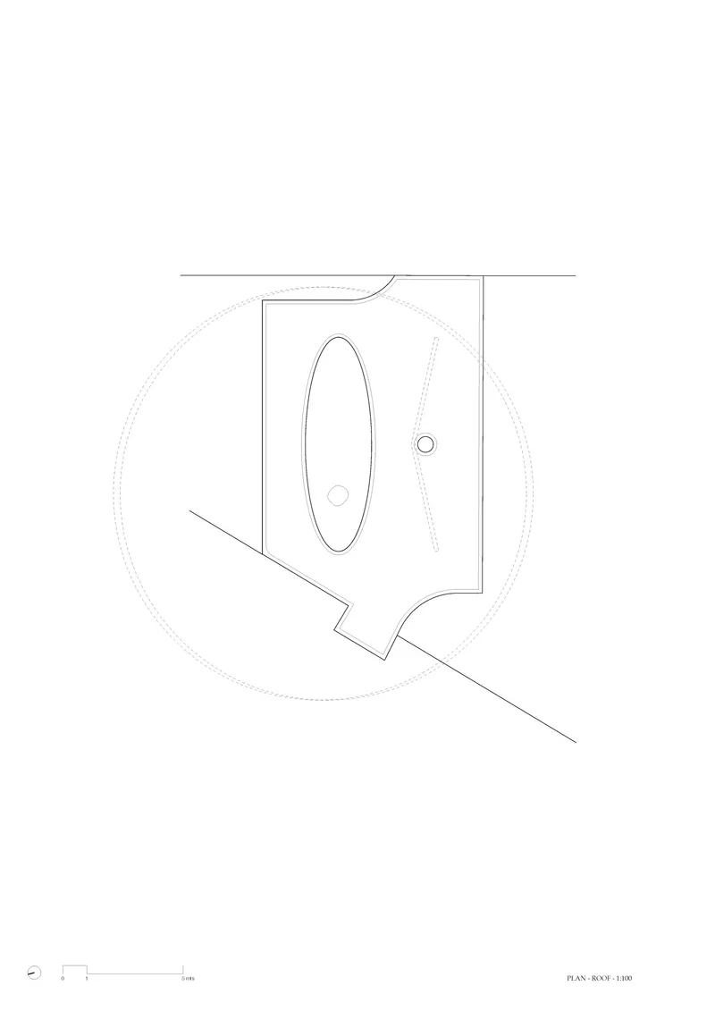
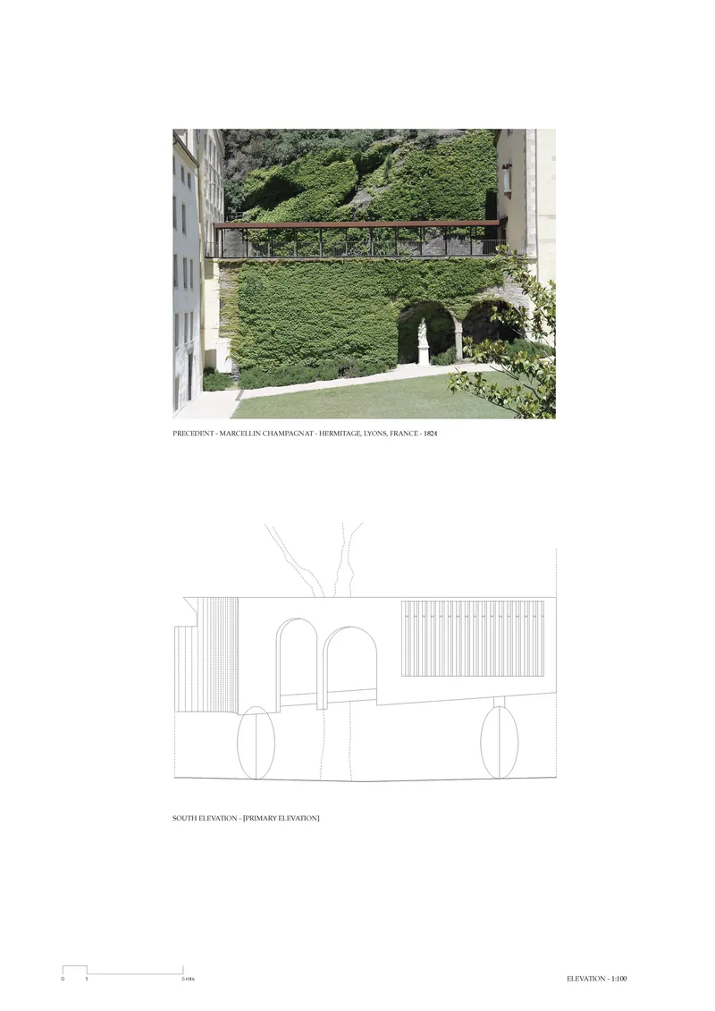
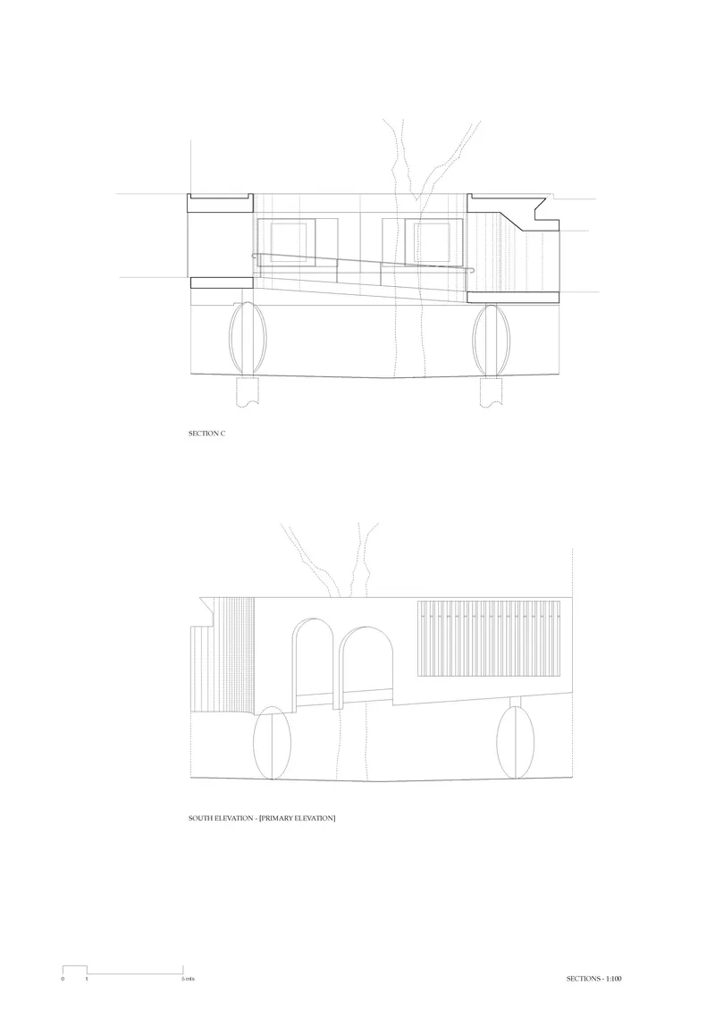
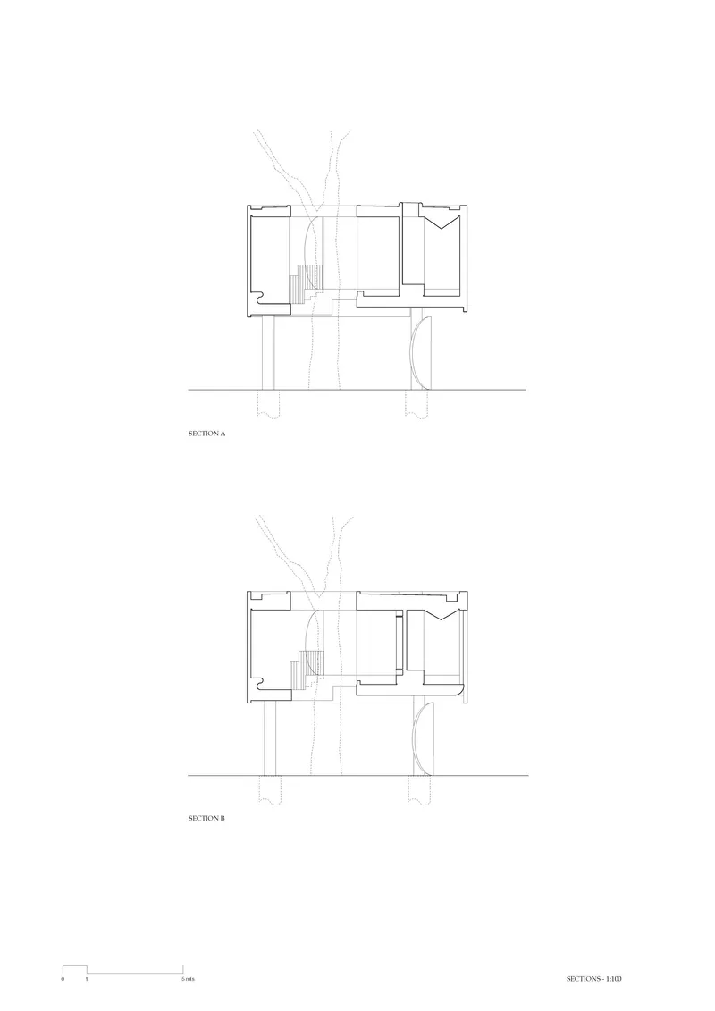
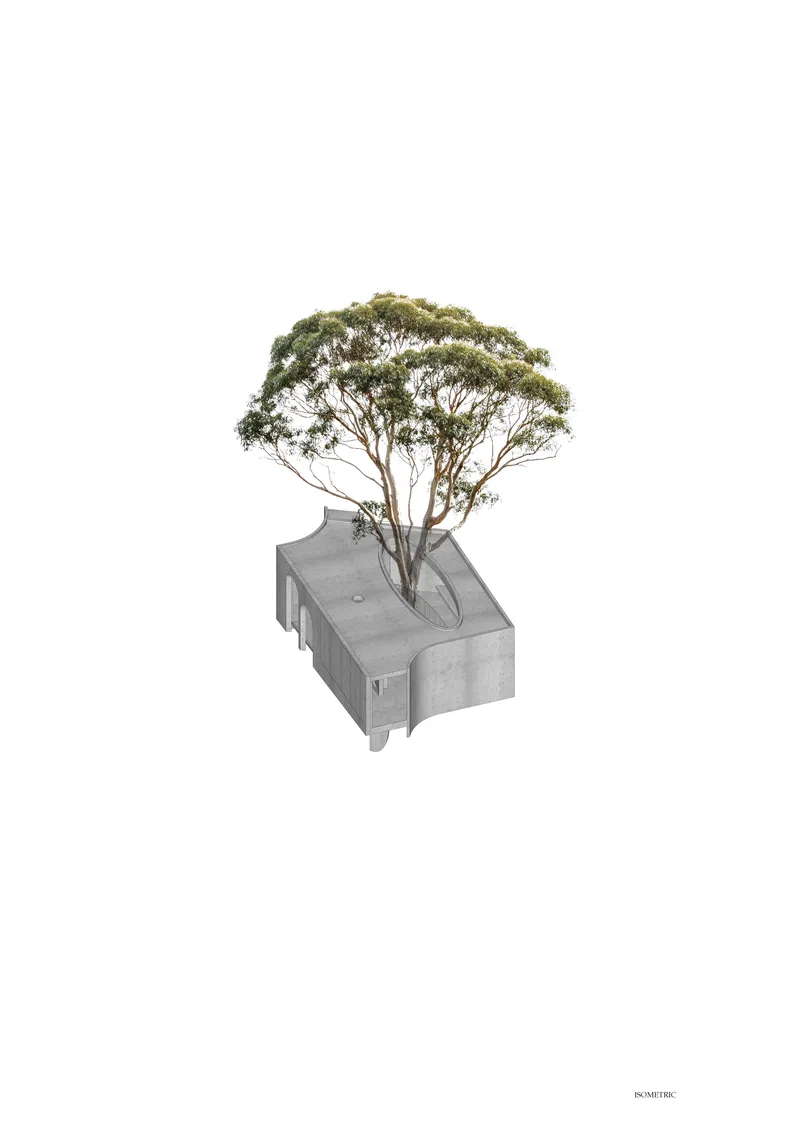
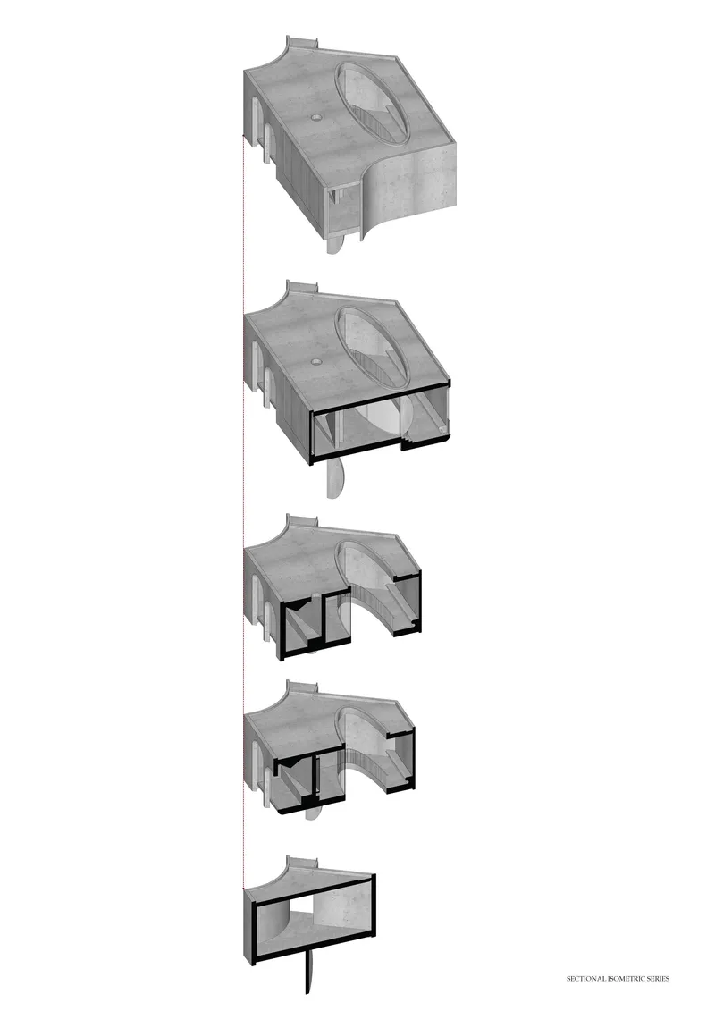
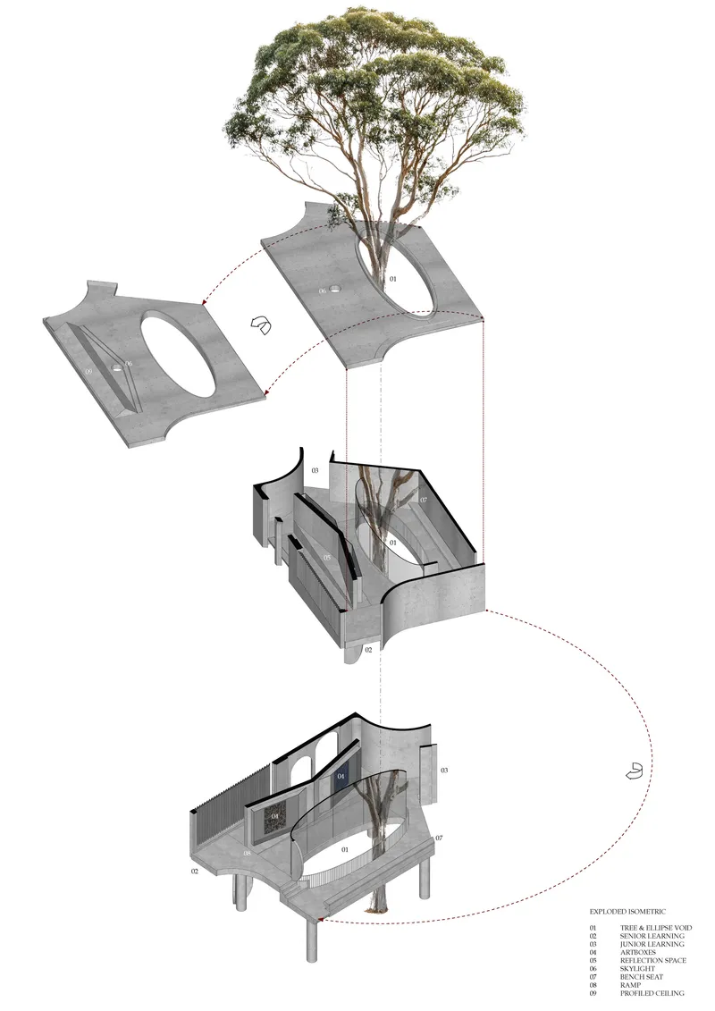
The site plan reveals how the elliptical void and angular building footprints negotiate the existing campus geometry. Floor plans show the oval central void with circulation paths radiating outward, confirming that the tree is not merely framed but is the literal origin point of the plan. The south elevation and section drawings make the arched openings legible in relation to the vertical slatted panels, while the sectional isometric drawings demonstrate the sequential logic of the design: volumes carved away to reveal the tree at the center.
The exploded axonometric is particularly instructive. It separates the building into its component layers, showing how the concrete mass, the glass enclosure, and the roof aperture each play a distinct role in staging the tree. What reads as a single sculptural gesture in photographs is, on paper, a carefully sequenced set of spatial operations.
Why This Project Matters
School buildings rarely receive this level of conceptual investment, and when they do, the ambition often outpaces the budget or the brief. Gallery For A Tree succeeds because its central idea, building around and for a tree, is legible at every scale: in the plan, in the structure, in the light, and in the daily experience of students walking between classes. The Hermitage reference gives it narrative depth without tipping into pastiche, and the art gallery program ensures the building will be actively used rather than merely admired.
More broadly, the project offers a working model for how institutions can treat existing landscapes as assets rather than obstacles. The hand-dug footings, the adjusted column grid, the structural slab redesigned as a mass beam: these are not heroic gestures but careful accommodations, the kind of slow, detail-oriented design work that produces buildings worth keeping. At 91 square meters, it is one of the smallest projects likely to appear in any architecture publication this year, and one of the most considered.
Gallery For A Tree "Flyover" Marcellin College by Farrell Wray Architects. Bulleen, Australia. 91 m². Completed 2026. Photography by Peter Clarke.
About the Studio
Share Your Own Work on uni.xyz
If projects like this are the kind of work you want to make, uni.xyz is a place to publish your own, find collaborators, and enter design competitions.




Popular Articles
Popular articles from the community


EW PARK: Sustainable Architecture Reimagines the Future of Urban Parking
EW PARK reimagines city parking as a modular wooden tower combining automation, solar energy, electric mobility, and adaptable urban design.


FAMM Arquitectura Organizes Ten Villas Around Courtyards and Jungle in Nosara, Costa Rica
El Molino pairs two elongated volumes with deep overhangs and timber louvers to build a compact coastal community five minutes from the beach.

How Henri Picq's 1889 Paris Pavilion Traveled 11,000 Kilometers to Become Santiago's Artequín Museum
A prefabricated iron and glass pavilion built for the Paris Universal Exposition found a second life as a children's art museum in Chile.

Riyadh For All: Intergenerational Urban Design for Active Aging in Rabat
Riyadh For All reimagines urban design in Rabat with intergenerational co-living, adaptive courtyards, and Moroccan cultural exchange today.


Similar Reads
You might also enjoy these articles

Bao Huynh Watercolor Atelier: A Serene Art Retreat in Hội An
Bao Huynh Watercolor Atelier in Hội An blends multifunctional art spaces, sustainable design, local materials, and family-friendly living in a serene environment.

Atelier Macri Concept Store Interior Design by CASE-REAL
Atelier Macri store features a "ko" counter, walnut wood details, cork displays, blending retail, gallery, and seamless customer experiences.

Manuel Vargas Izquierdo Stadium and High-Performance Sports Center: Architectural Excellence in Jalpa de Méndez
The Manuel Vargas Izquierdo Stadium blends sustainable design, inclusive sports facilities, and cultural-inspired architecture, revitalizing Jalpa de Méndez’s public spaces.

KAKR Buluh Awar Hall: Revitalizing Community and Ecology Through Bamboo Architecture
Community built bamboo hall revitalizes Buluh Awar village, empowering youth, restoring ecology, celebrating vernacular craftsmanship through sustainable architecture and culture.


Explore Educational Building Competitions
Discover active competitions in this discipline



The Global Benchmark for Architecture Dissertation Awards


The Global Benchmark for Graduation Excellence


Challenge to design public laboratory


Bring back Drive In's
Comments (0)
Please login or sign up to add comments
No comments yet. Be the first to comment!