
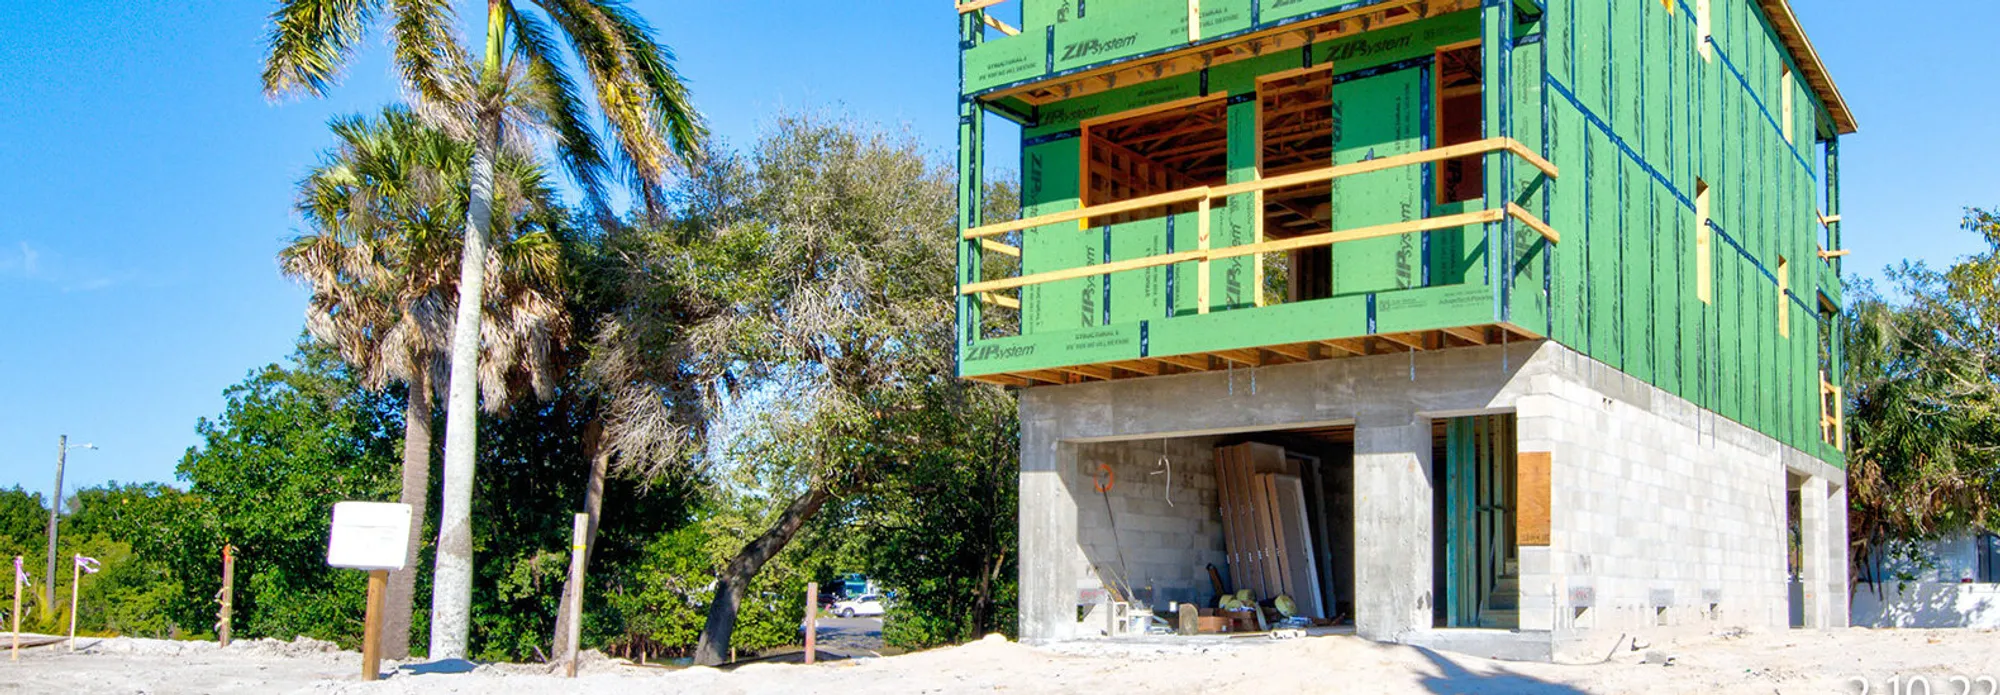
Florida Gulf Coast luxury homes are going green!
Green features in these luxury homes include solar power systems, rainwater harvesting, greywater recycling, and energy-efficient appliances.

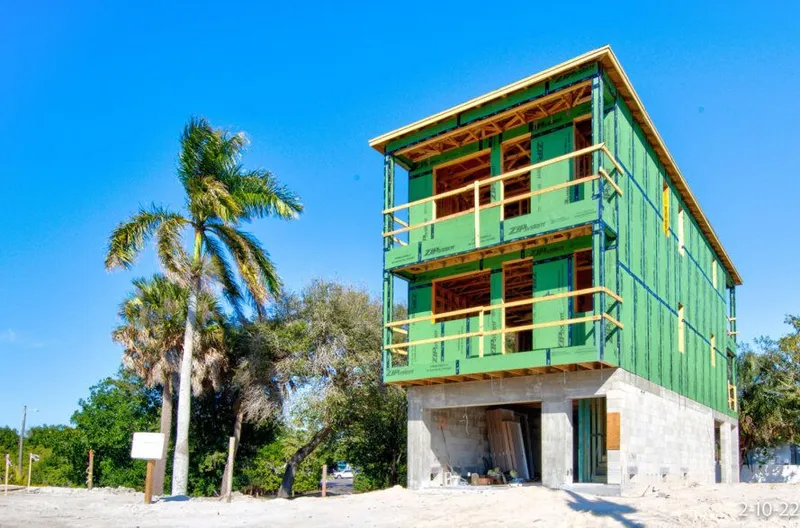
The team at Hunters Point have worked hard to set the standard for sustainable construction, both now and in the future. Their luxury homes along Florida's Gulf Coast are a testament to their dedication to eco-friendly practices.
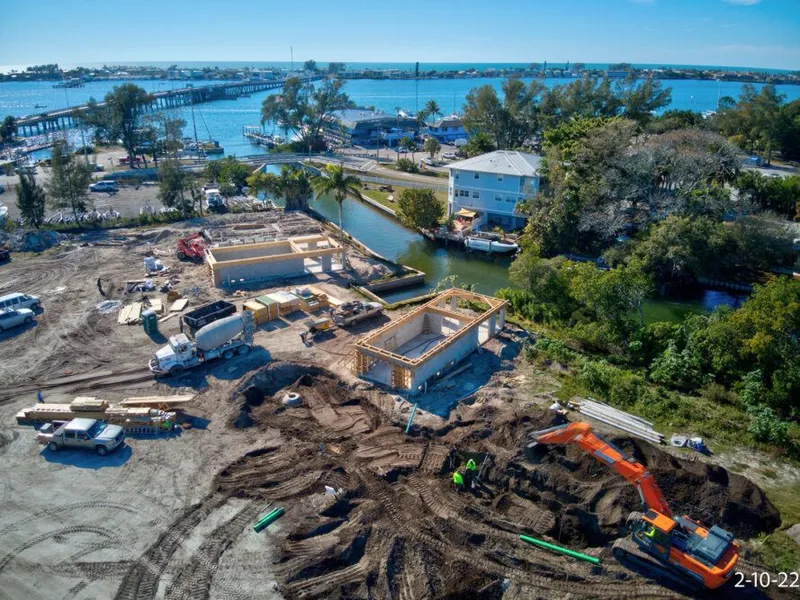
The new development is made up of dozens of eco-friendly homes, each equipped with smart technology and green design elements. This makes it the most environmentally-resilient, climate-positive residential development in the U.S.
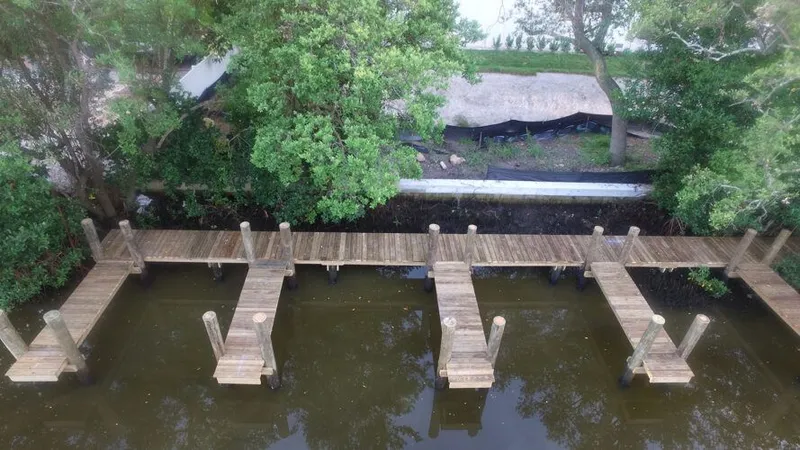
The project was created with the understanding that housing should not only give physical shelter for current and future generations but also needs to peacefully co-exist with nature. The company explains their concept by saying, “It's a common goal to want to earn enough money in our lifetime to take care of not just ourselves, but also our future loved ones. But what good is providing for them if the planet they inherit from us is uninhabitable?”
To combat these issues, luxury homes at Hunters Point are designed to meet LEED platinum certification requirements. Each house is outfitted with solar panels and monitored for energy efficiency via the Sonnen battery management system. As a result, the homes produce more energy than they consume, leading to an annual saving of eight tons of CO2 per household. contrasted against a standard home, the incorporation of cutting-edge technologies results in considerable savings annually.
As a development, Hunter's Point is able to be completely self-sustaining by sharing resources between houses while remaining off-the-grid. The homes are also designed to withstand the extreme weather conditions that are known in the region.
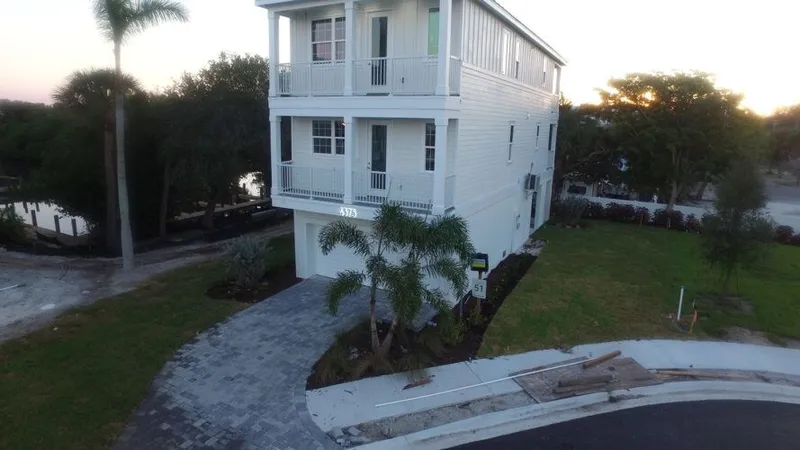
Furthermore, the modern homes are designed with a classic coastal vibe, but they also include smart technology, such as voice commands, throughout the space. This way, you can enjoy the best of both worlds - the classics and the moderns. Additionally, each home is equipped with electric car charging stations and other features that guide you towards a cleaner future. You can be sure that you're doing your part in saving the environment without having to sacrifice your comfort!
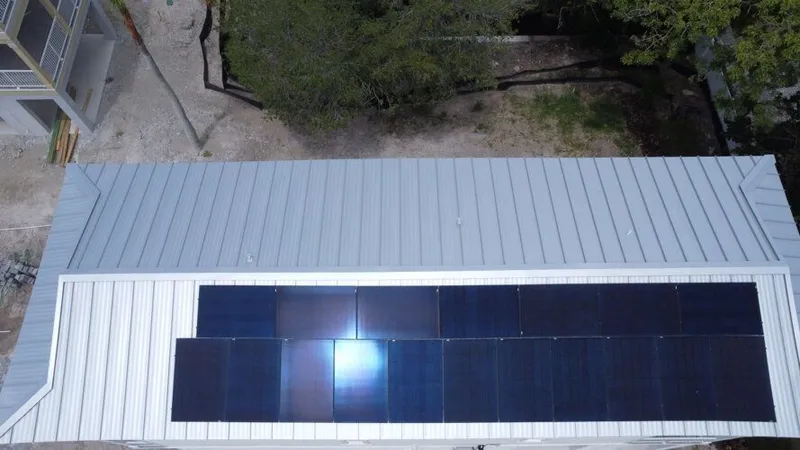
Even the construction process relies on data-driven technology to ensure resourcefulness and conservative spending. All materials are inventoried and accounted for before and after use; unused items are returned to the supplier to avoid wastefulness. At the construction site, debris bins are labeled so that sorted construction materials can be properly recycled or disposed of. This attention to detail allows for a more eco-friendly building process overall.
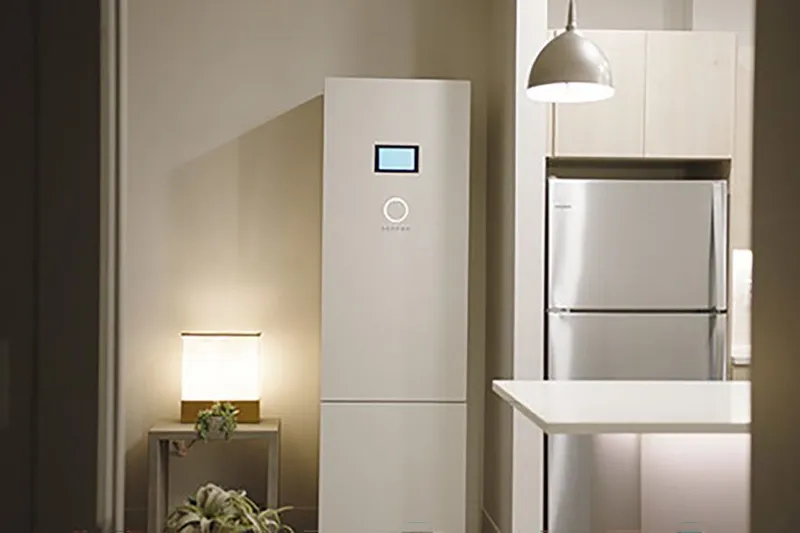
The designer said that their vision for the future includes sustainable living for all people in harmony with both nature and technology. They went on to say that our world is built around the pursuit of generational sustainability - meaning that you can live a great life now, while also ensuring that there will be a healthy planet for those who come after you.



Popular Articles
Popular articles from the community


Riyadh For All: Intergenerational Urban Design for Active Aging in Rabat
Riyadh For All reimagines urban design in Rabat with intergenerational co-living, adaptive courtyards, and Moroccan cultural exchange today.

Co-Life: Senior Housing Design That Reconnects Older Adults With the City
Co-Life reimagines senior housing design through healing gardens, shared streets, workshops, and a sustainable community across generations.

The Musturak Paradise: Senior Living Architecture for a Connected Future in Temara, Morocco
The Musturak Paradise reimagines senior living architecture in Temara via private homes, social spaces, culture, community, and shared care.

Conexión: Biophilic Design Reimagines High-Rise Living in Hong Kong
Conexión reimagines high-rise living in Hong Kong through biophilic design, green facades, shared spaces, daylight, water and nature within.


Similar Reads
You might also enjoy these articles

116 Rokeby Building, Collingwood
Sustainable Collingwood office building featuring double-skin façade, natural ventilation, rooftop amenities, and carbon-neutral design focused on wellbeing and longevity.

Contemporary Apartment Renovation in Spain: RV House by BIAN Opens Up to the Sea
A minimalist 1930s apartment in Santander is transformed into a flexible, sea-facing home through contemporary Spanish renovation.

3 Marías House: A Contemporary Mediterranean Courtyard Retreat by Bajet Giramé + Burckhardt
Mediterranean courtyard home blending traditional architecture with modern design, terracotta flooring, flexible interiors, sustainable climate strategies, and garden integration.

NZ10 Apartment by auba studio: Adaptive Reuse in Palma de Mallorca
Adaptive reuse apartment transforms bakery into light-filled home with patios, privacy layers, and wood interiors enhancing urban living experience.


Explore Sustainable Features Competitions
Discover active competitions in this discipline




Challenge to reimagine the Iron Throne


Photograph architecture without architects


Illustrate the lost glory of Angkor Wat - Render Challenge


Design challenge to reuse E-waste
Comments (0)
Please login or sign up to add comments
No comments yet. Be the first to comment!