
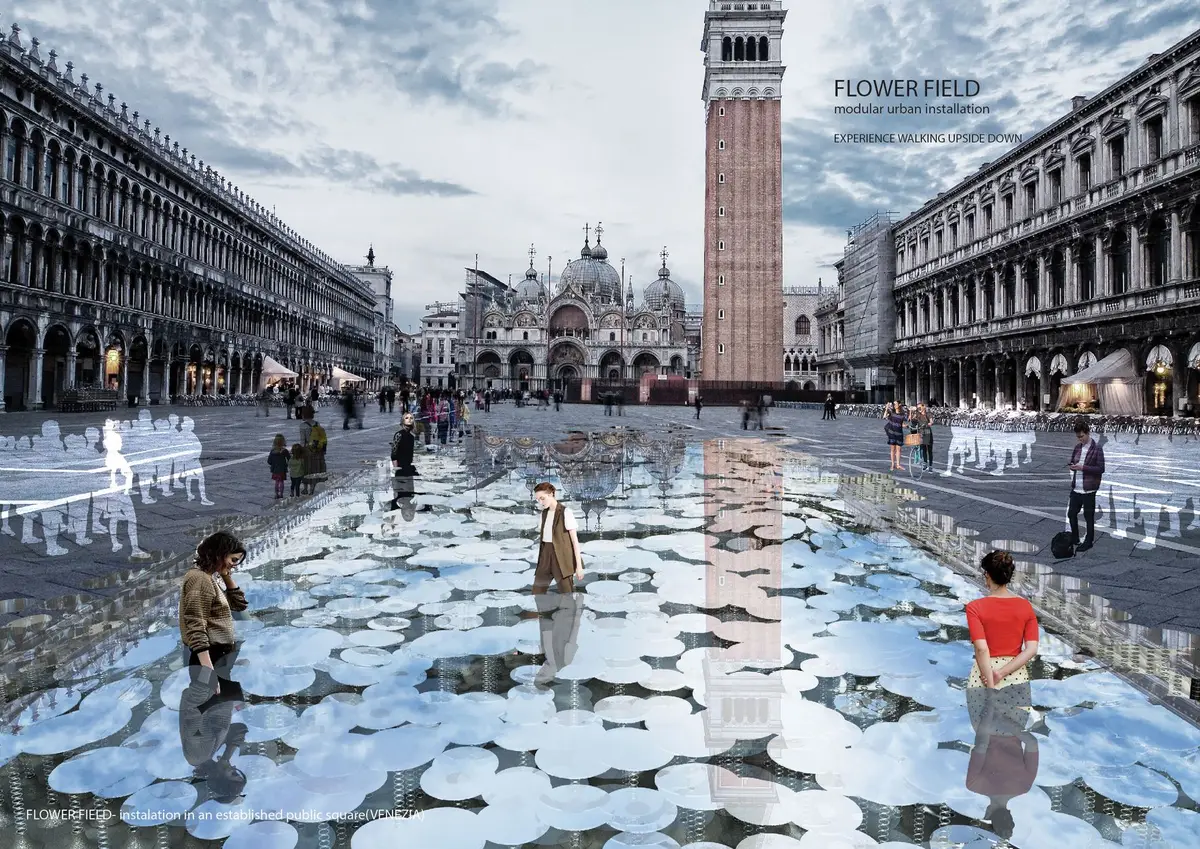
Flower Field: Mirrored Disks That Turn Urban Plazas into Sensory Landscapes
An interactive installation of spring-mounted mirrors, accelerometer sensors, and LED lights transforms transit zones into places of pause and reflection.


What happens when you scatter a field of mirrors across a rain-soaked urban plaza and wire each one to listen for footsteps? Flower Field answers with a choreography of bending springs, shifting reflections, nature sounds, and pulsing light, all triggered by the simple act of walking through a space most people would otherwise ignore. The installation takes a familiar condition of the contemporary city, the lifeless transit zone, and recasts it as a responsive environment where human presence becomes the catalyst for a multi-sensory experience.
Designed by Oana Miculas and Yasamin Khalilbeigi, Flower Field uses mirrored disks of varying heights to create an undulating surface that recalls natural terrain while reflecting the sky, surrounding towers, and the people moving through it. The project positions itself at the intersection of interactive architecture and public art, arguing that overlooked plazas between high-rises deserve the same design attention as the buildings that frame them.
Pulling the Sky Down to Pedestrian Level
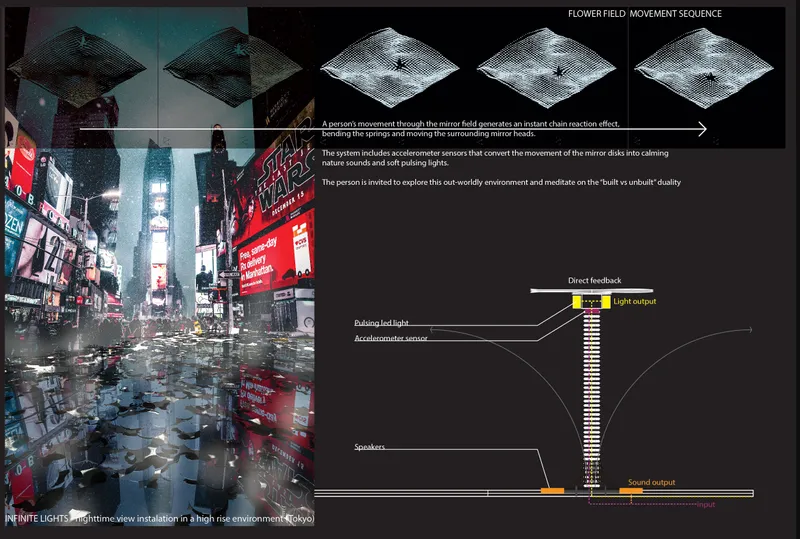
The core conceptual move is an inversion of perspective. Mirror-finish metacrilat sheets mounted on plywood disks capture reflections of clouds, open sky, and the vertical faces of surrounding skyscrapers, then deliver them to ground level. The effect blurs the boundary between built and unbuilt, natural and artificial. A visitor looking down sees sky; looking around, they see their own silhouette fragmented across dozens of tilting surfaces. The presentation board above maps this logic through diagrams and a photograph of the installation deployed across a wet urban plaza, where puddles double the reflective surface and amplify the sense of spatial disorientation.
Springs, Sensors, and the Chain Reaction of a Footstep
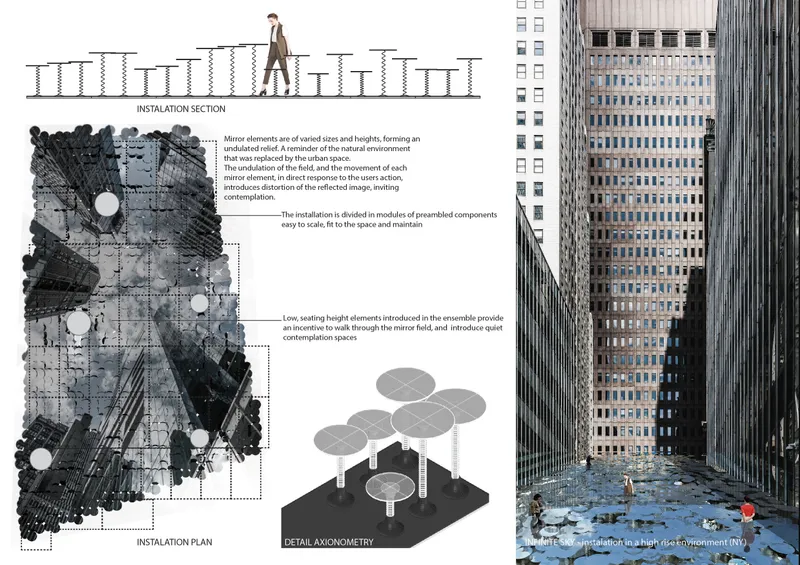
Each mirrored disk sits atop a steel spring, giving the field its characteristic bounce and sway. Embedded inside every unit is a 3-axis accelerometer sensor connected to an Arduino system. When someone walks through, the springs bend under the subtle vibrations of footfall, and the sensors translate that motion into two outputs: calming nature sounds played through integrated speakers and LED lights that pulse in sync with movement. The plan and section drawings shown here reveal how these units populate the plaza floor between towers, while the axonometric detail exposes the vertical logic of spring, disk, and sensor stacked within a compact footprint.
The responsive system does more than generate spectacle. By making the environment audibly and visibly react to the body in motion, it forces a shift in attention. Visitors slow down. They test different speeds, watch how the mirrors tilt in response, and begin to treat the plaza as a place to linger rather than cross. The designers describe this as an exploration of dualities: permanence and impermanence, stillness and activity.
Modular Assembly from Plywood Disks to LED Feedback Loops
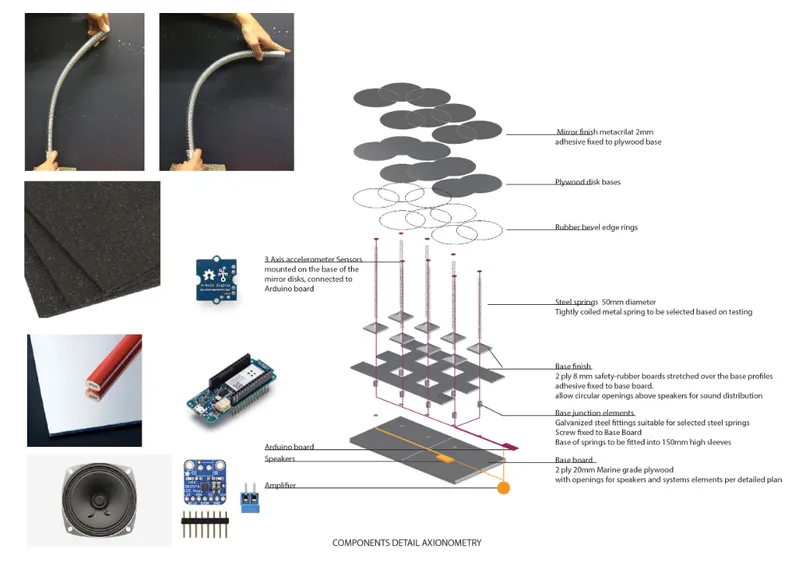
The exploded axonometry above dissects the anatomy of a single unit: plywood base layers, the steel spring mechanism, the accelerometer sensor, integrated speaker, LED ring, and the mirror-finish metacrilat cap. Every component is preassembled into a self-contained module, which means the entire field can be deployed, reconfigured, or maintained without specialized construction crews. Units vary in height and diameter, producing the shifting topography visible in the photographs. Critically, the lower elements double as seating, converting the installation from a visual spectacle into a piece of functional urban furniture that encourages extended engagement.
The modularity also makes Flower Field scalable across very different contexts. A narrow corridor between buildings could host a single row of disks. A wide corporate plaza could accommodate hundreds arranged in organic clusters. The material palette, industrial plywood and steel paired with digital sensor technology, is robust enough for high-traffic environments while maintaining a visual delicacy that rewards close inspection.
Why This Project Matters
Flower Field belongs to a growing body of work that treats public space as a site of reciprocal exchange rather than passive consumption. The installation does not perform for an audience; it performs with one. Every tilt of a mirror, every sound emitted, is a direct consequence of someone choosing to be present. That feedback loop is what distinguishes genuinely interactive architecture from installations that are merely photogenic.
Miculas and Khalilbeigi demonstrate a mature understanding of how layered sensory feedback, reflection, sound, and light working in concert, can convert a forgettable plaza into a destination. The careful integration of accelerometer-driven responsiveness with a scalable modular system suggests a design that could move from competition boards to real urban ground with relatively few compromises. In a moment when cities are competing for reasons to bring people back to their public spaces, a field of spring-loaded mirrors that listens for your footsteps is a compelling argument.
View the Full Project
About the Designers
Designers: Oana Miculas, Yasamin Khalilbeigi
Enter a Design Competition on uni.xyz
uni.xyz runs architecture and design competitions year-round that reward proposals with spatial conviction and real site intelligence.
Project credits: Flower Field by Oana Miculas, Yasamin Khalilbeigi.


Popular Articles
Popular articles from the community


Hill & Cross Opera: Sculptural Opera House Architecture Shaped by Tallinn’s Landscape and Identity
Hill & Cross Opera reimagines opera house architecture in Tallinn through its sculptural hill, civic plaza, glass wave and a luminous cross.

The Musturak Paradise: Senior Living Architecture for a Connected Future in Temara, Morocco
The Musturak Paradise reimagines senior living architecture in Temara via private homes, social spaces, culture, community, and shared care.

Little Red Riding Hood: Architectural Design as a Journey Through Fear, Light, and Storytelling
Little Red Riding Hood reimagines the fairy tale through architectural design shaped by fear, light, scale, memory, uncertainty, and choice.

ALGAL REALM: A Bio-Integrated Lunar Habitat Design for Life Beyond Earth
ALGAL REALM reimagines lunar habitat design with algae-powered life support, 3D-printed regolith, and vertical living for a lunar future.

Similar Reads
You might also enjoy these articles
ALGAL REALM: A Bio-Integrated Lunar Habitat Design for Life Beyond Earth
ALGAL REALM reimagines lunar habitat design with algae-powered life support, 3D-printed regolith, and vertical living for a lunar future.

Cinema Futurismo: Futuristic Architecture Reimagining the Future of Cinema
Cinema Futurismo merges futuristic architecture, holographic projection, intimate seating, and landscape into a new social cinema.
Little Red Riding Hood: Architectural Design as a Journey Through Fear, Light, and Storytelling
Little Red Riding Hood reimagines the fairy tale through architectural design shaped by fear, light, scale, memory, uncertainty, and choice.
Playducation: Modular Architecture That Turns Play Into a Space for Learning
Playducation transforms modular architecture into a flexible world of play, learning, and healing for children in refugee settlements.

Explore Interactive Art Competitions
Discover active competitions in this discipline

Challenge to merge furniture with learning

Competition to design a workstation for architects
Comments (0)
Please login or sign up to add comments
No comments yet. Be the first to comment!