
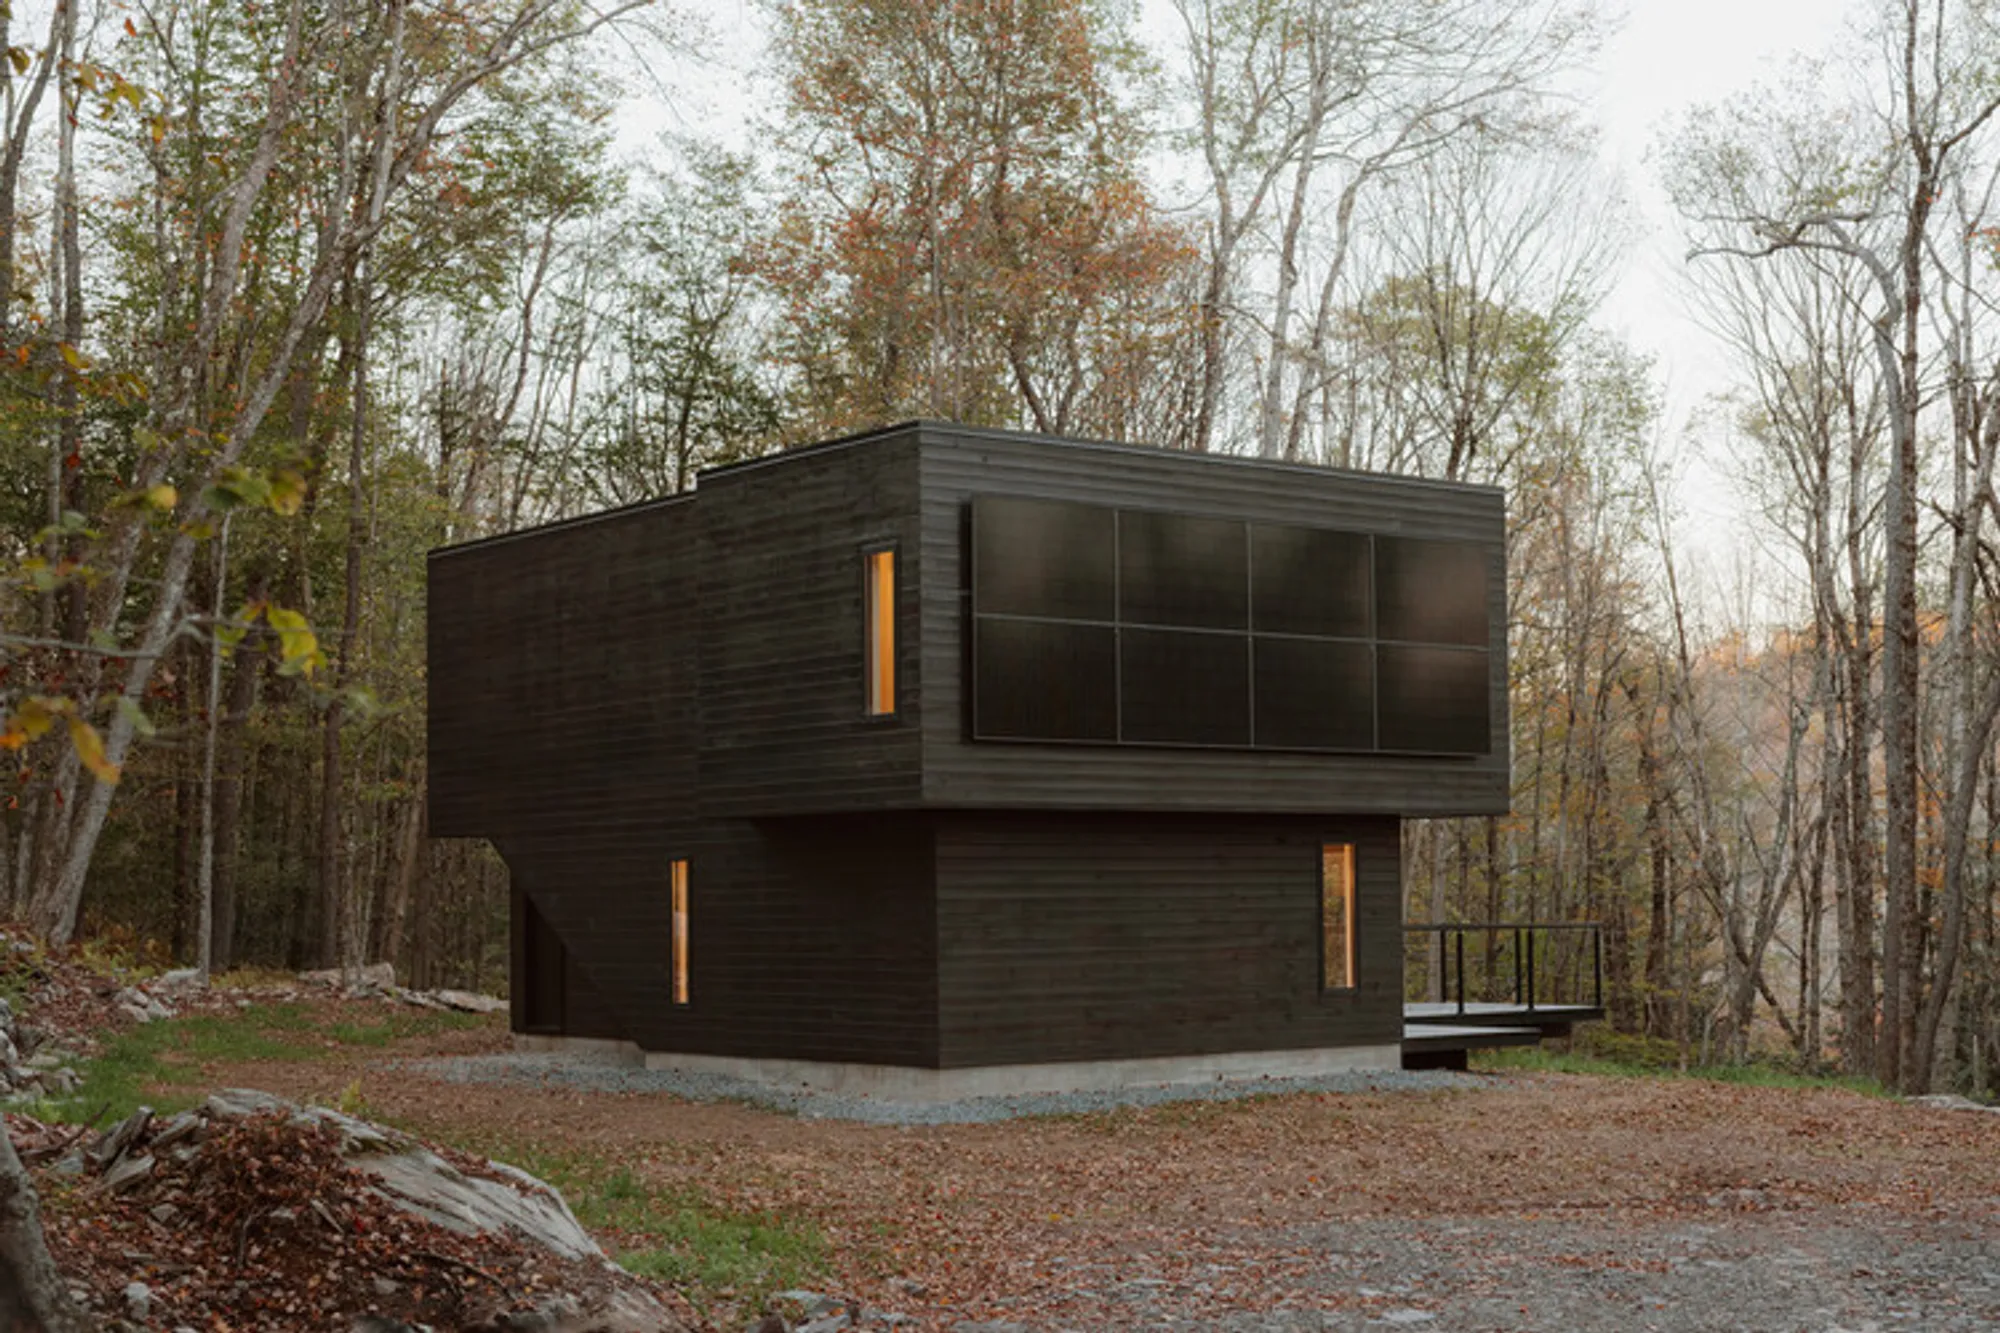
Forest Edge House By Marc Thorpe Design: Sustainable Living in the Catskills
Forest Edge House by Marc Thorpe Design is a solar-powered, sustainable timber home in the Catskills, blending modern comfort with nature.


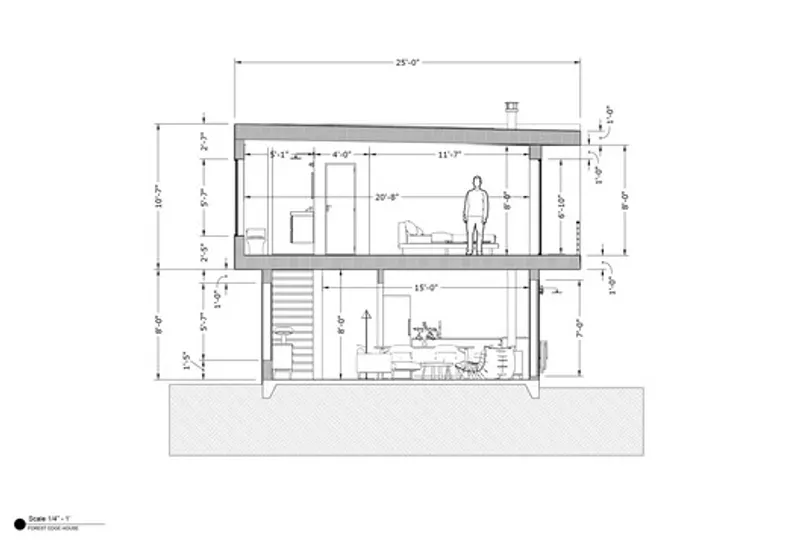
Nestled in the serene forests of Roscoe, New York, the Forest Edge House is a striking example of sustainable, solar-powered residential architecture. Designed by award-winning architect Marc Thorpe, this 1,500-square-foot two-story home embodies harmony between modern living and ecological responsibility, offering three bedrooms, two full bathrooms, and an open-plan living, kitchen, and dining area that seamlessly connect to the surrounding landscape.
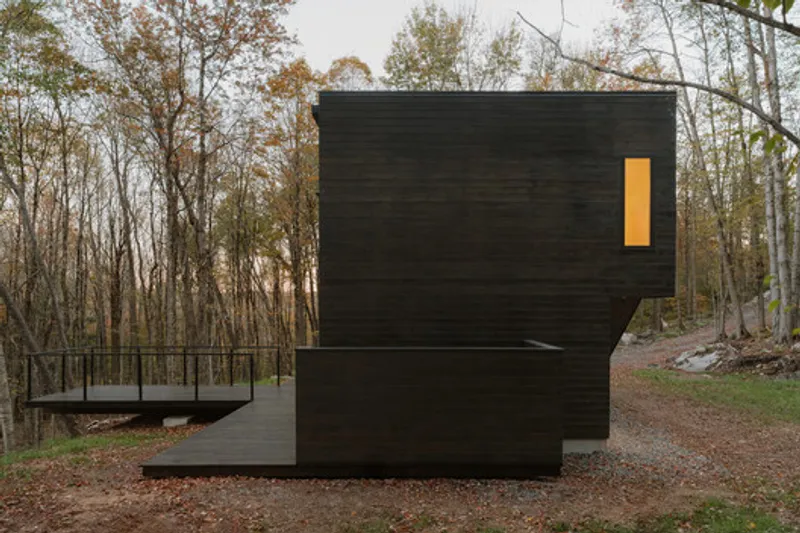
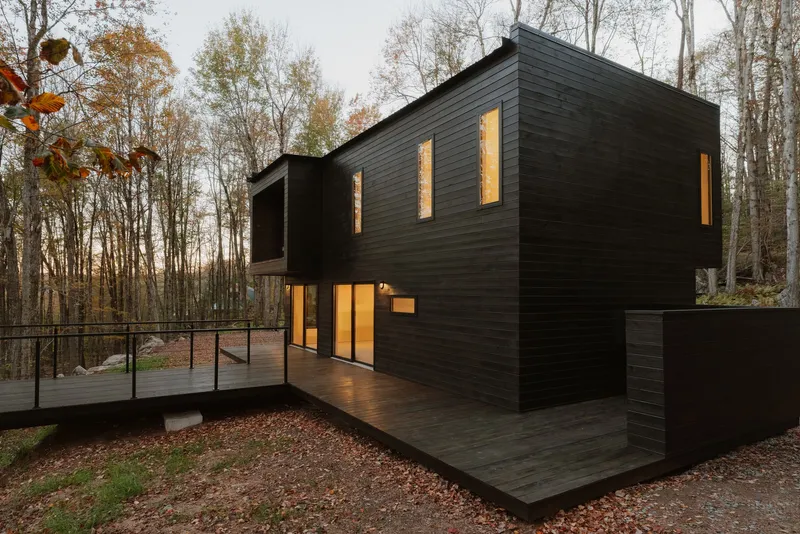
Located on a three-acre wooded parcel in the West Catskills, the house is clad in FSC-certified natural pine, blending the rustic charm of rural agrarian vernacular with contemporary design. Its architecture celebrates autonomy and self-reliance, reflecting a lifestyle attuned to both nature and individuality. The house’s 25-foot cantilevered steel deck extends into the tree canopy, creating an immersive experience that brings residents closer to the forest environment.
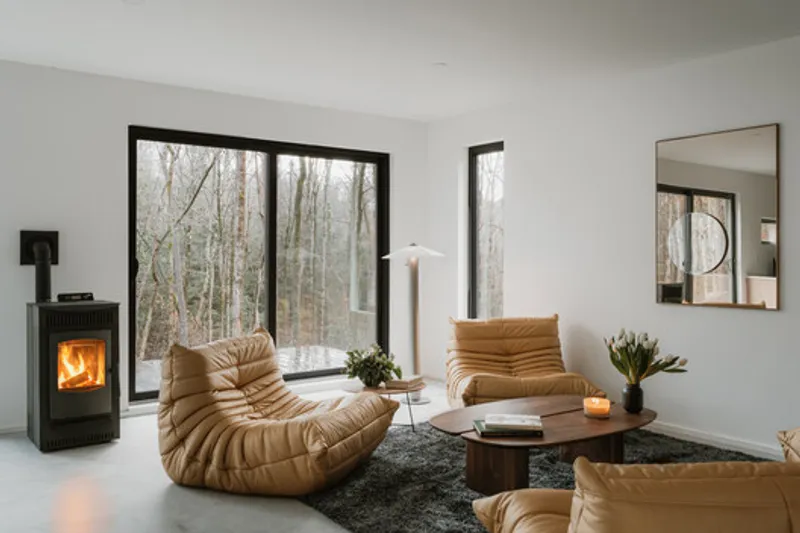
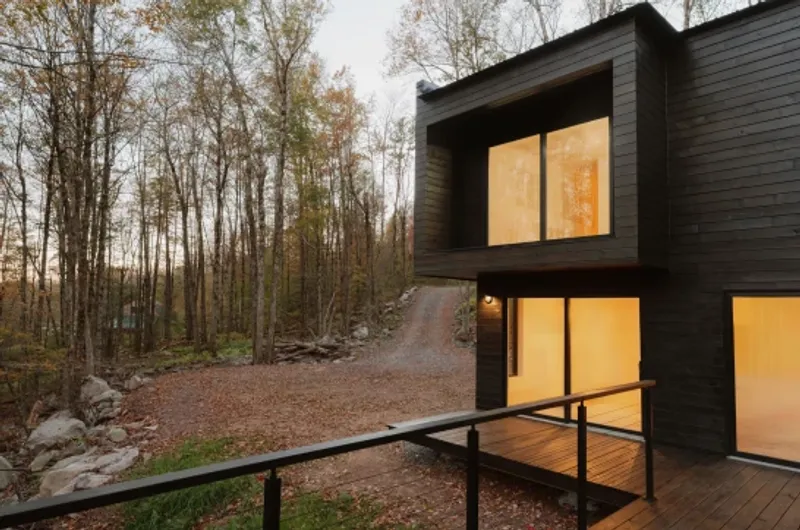
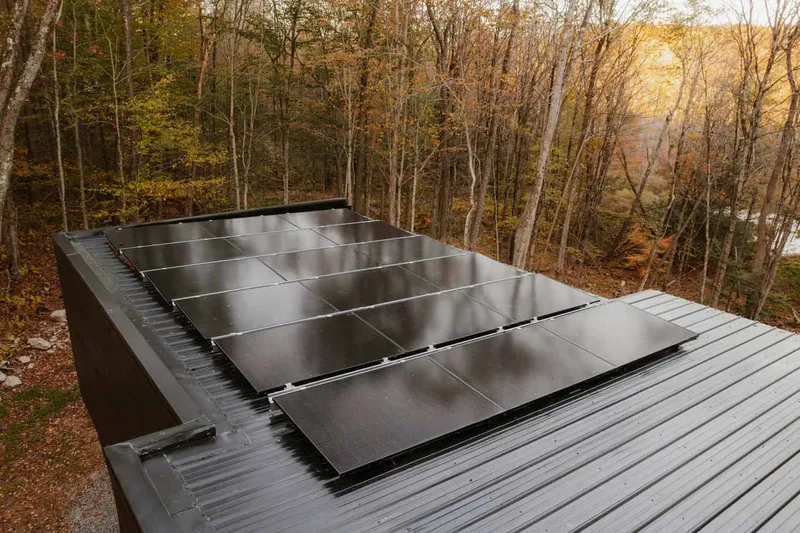
A key feature of the Forest Edge House is its renewable energy system. Powered entirely by 24 monocrystalline solar panels, a 15K Sol-Ark inverter, and a Lithium Ion LifePo battery bank, the home generates 38 kWh of electricity daily, ensuring complete energy independence. Full-floor radiant heating provides year-round comfort, while natural light floods the interiors, highlighting the warm textures of wood, glass, and open spaces.
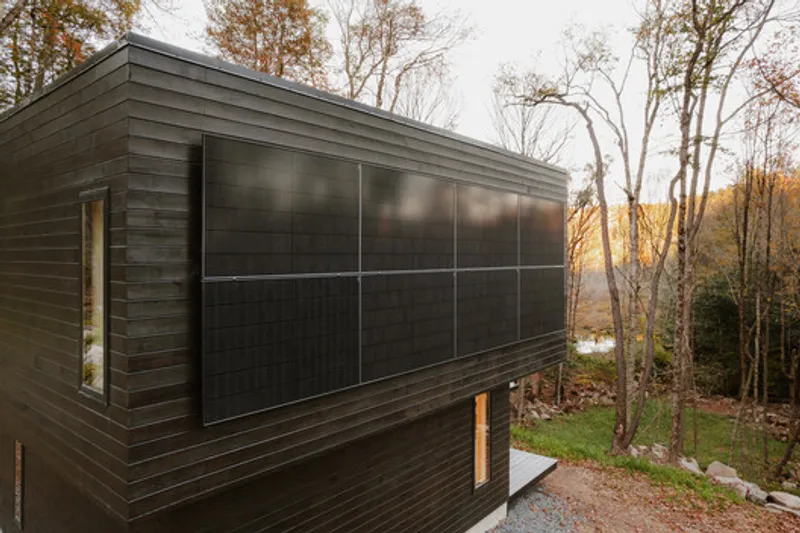
The design integrates ecological sustainability with architectural elegance. Every element, from the solar infrastructure to the thoughtful material choices, demonstrates environmentally conscious design and a holistic approach to living. The Forest Edge House transcends the physical structure, becoming a timeless sanctuary where architecture and nature coalesce.
Situated on a gentle slope in the Catskill mountains, the home balances modern functionality with environmental stewardship. Its design prioritizes autonomy, renewable energy, and immersive nature experiences while maintaining comfort, aesthetic simplicity, and structural integrity. Forest Edge House is a beacon of eco-friendly residential architecture, demonstrating how thoughtful design can harmonize human life with the natural world.
Key Features:
- Solar-powered home with 38 kWh daily output
- FSC-certified pine cladding
- Three bedrooms, two bathrooms, open-plan living
- 25-foot cantilevered steel deck
- Full-floor radiant heating
- Sustainable, self-sufficient, environmentally responsible design
- Immersive connection to forested surroundings
The Forest Edge House exemplifies a new paradigm in sustainable living, proving that modern architecture can be self-sufficient, environmentally responsible, and deeply connected to its natural context.
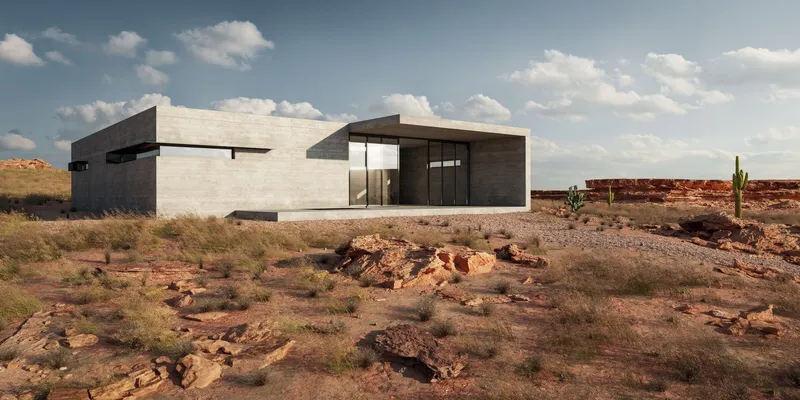
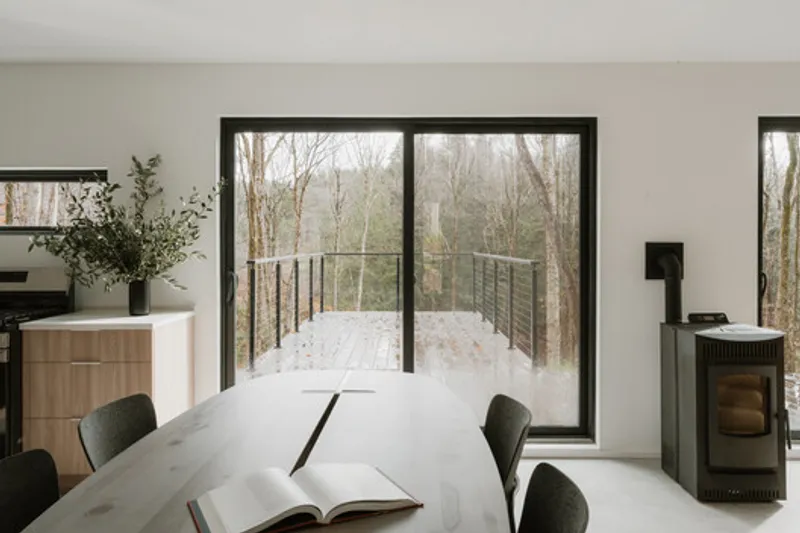
All the photographs are works of Clay Banks




Popular Articles
Popular articles from the community


Co-Life: Senior Housing Design That Reconnects Older Adults With the City
Co-Life reimagines senior housing design through healing gardens, shared streets, workshops, and a sustainable community across generations.

Co-life: Sustainable Architecture for Age-Friendly Community Living
Co-life reimagines sustainable architecture for seniors through courtyards, rammed earth, shared gardens, and spaces designed for belonging.

EW PARK: Sustainable Architecture Reimagines the Future of Urban Parking
EW PARK reimagines city parking as a modular wooden tower combining automation, solar energy, electric mobility, and adaptable urban design.

The Ocean Hive: Sustainable Architecture for a Self-Sufficient Civilization at Sea
The Ocean Hive imagines sustainable architecture at sea, where modular habitats, algae, wave power and ocean waste sustain a growing colony.


Similar Reads
You might also enjoy these articles


Hodi-Mandai Geram
Project Function: Preservation and revitalization of the Intangible heritage and socio-spatial identity of the Hodi by Housing, Cultural Memory Center, Sacred Grove, landscape, local tourism economy


Olio Towers: A Mid-Rise for Performers That Fuses Housing, Rehearsal, and Stage
Located blocks from Houston's Theater District, this modular tower stacks living units around a central performance atrium.

Oasis: Modular Green Housing Carved into Dhaka's Urban Fabric
A shortlisted Plugin Housing entry reclaims unauthorized settlements in Dhaka with stepped concrete volumes, green roofs, and ventilation-driven design.

Black Hole: A Floating Megastructure for the Post-Physical Era
Emiliano Mazzarotto envisions a spherical, self-scaling arena where e-sports, digital hotels, and holographic stadiums replace traditional public space.


Explore Vertical Forest Competitions
Discover active competitions in this discipline



Challenge to reimagine the Iron Throne


Photograph architecture without architects


Illustrate the lost glory of Angkor Wat - Render Challenge


Design challenge to reuse E-waste
Comments (0)
Please login or sign up to add comments
No comments yet. Be the first to comment!