

FOUR SEASONS ZEN CENTER
Biophilic architecture that reconnects human emotion with the seasons through solar design, sensory rituals, and spatial mindfulness.


In today’s fast-paced, hyper-digital society, the architectural response to mental health and emotional well-being has emerged as a critical area of exploration. The Four Seasons Zen Center takes a deeply humanistic approach to design, offering an antidote to the isolating effects of modern life. By intentionally integrating nature’s rhythms—particularly the solar cycle—into architectural elements, the project creates a therapeutic environment that restores a sense of harmony between people and their surroundings.
This visionary work of biophilic architecture directly addresses issues of social disconnection, digital burnout, and psychological fatigue. In an era where individuals spend the majority of their time indoors and online, architecture must do more than shelter—it must heal. By aligning spatial experience with the movement of the sun and the transitions of the seasons, the Four Seasons Zen Center becomes an immersive sanctuary where time slows down and sensory awareness is reawakened.
Sunlight as a Core Design Principle
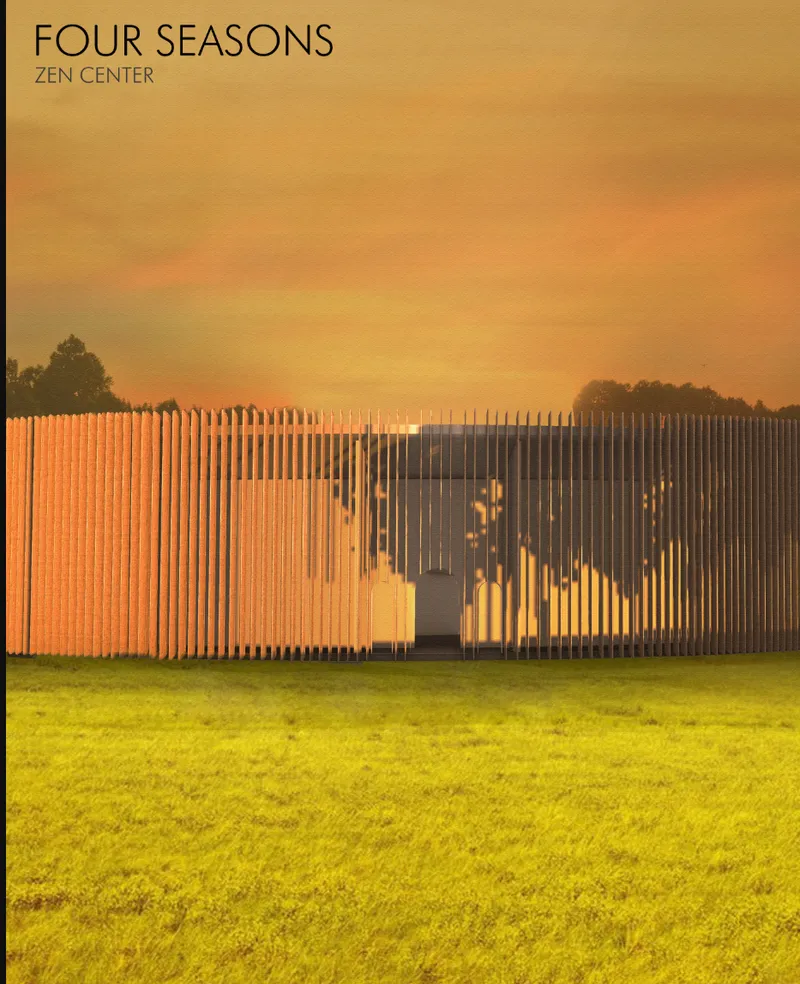
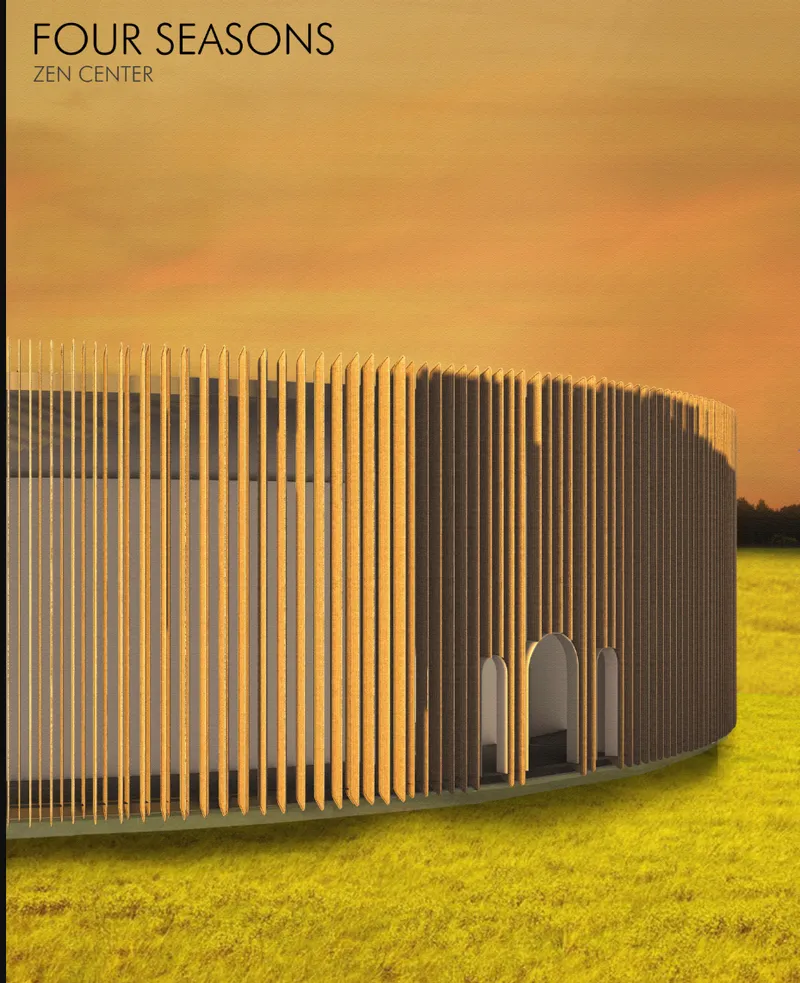
The heart of the design lies in its precise alignment with solar movement. Every architectural component—from the main visitor center to the network of solar cells—is oriented to capture and reflect the sun’s path throughout the year. This deep engagement with solar architecture enables the structure to adapt naturally to seasonal change, optimizing both light and temperature for human comfort.
- Four distinct walking trails (spring, summer, autumn, and winter) are designed to elicit different emotional responses through interaction with light, scent, texture, and temperature.
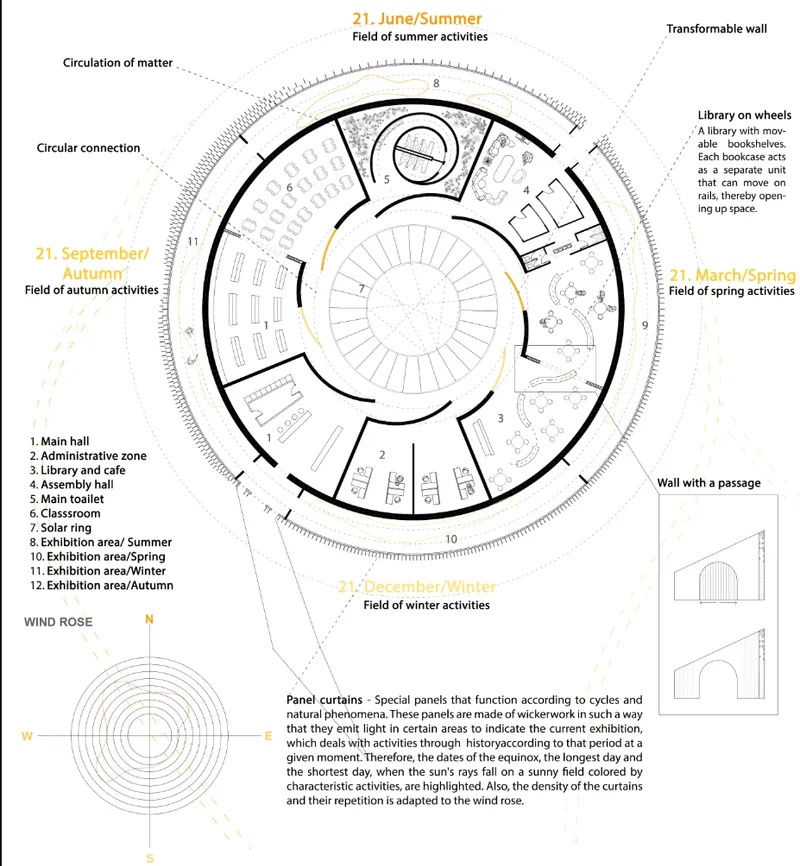
- The building’s panel curtain system, crafted from woven, climate-responsive materials, adjusts in density and transparency to manage natural light filtration based on seasonal sun angles.
These strategies transform natural cycles into tools for architectural storytelling and wellness.
Designing Rhythmic Wellness Experiences
The Four Seasons Zen Center challenges the monotony of repetitive urban routines by offering experiential spaces that mimic the cycles of nature. Its spatial choreography encourages users to reengage with the present moment, forming new habits centered on mindfulness, movement, and emotional awareness.
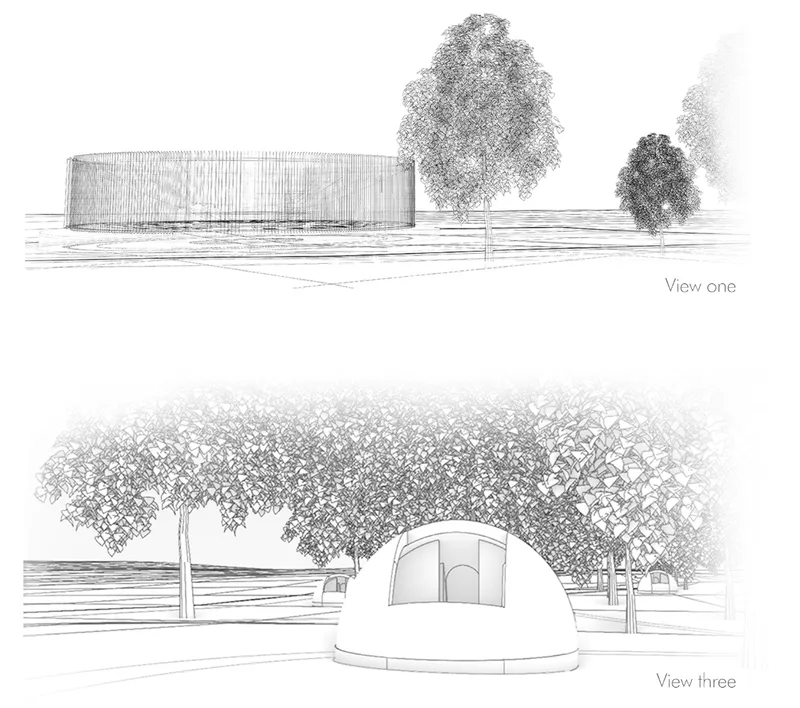
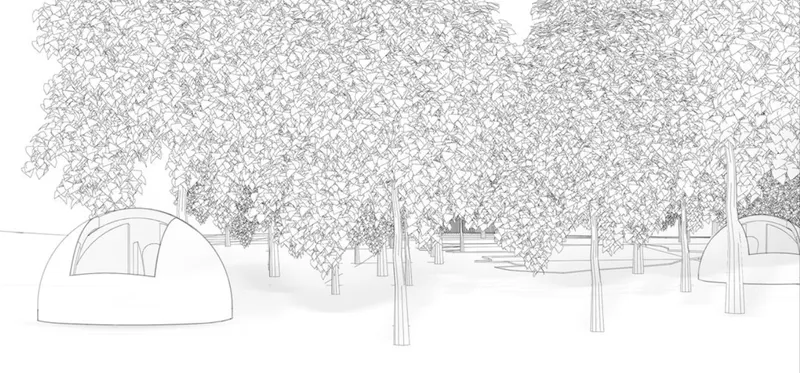
- The Solar Cell, a compact, minimalist dwelling, invites introspection and reconnection with self through warmth, intimacy, and solar-responsive openings.
- Seasonal walking tracks become tactile journeys where movement is informed by environmental cues—snow crunching beneath feet, floral scents guiding the spring path, or warm shadows defining summer strolls.
By aligning daily rituals with natural cycles, the architecture subtly encourages emotional reset and personal grounding.
Functional Features of Emotional Architecture
Beyond aesthetics, each component of the Zen Center supports its core mission of holistic wellness:
- Transformable walls dynamically control light entry, adapting interiors to reflect mood and seasonal time.
- Library on wheels, a modular and mobile knowledge hub, allows for fluid learning and communal interaction across spaces.
- Panel curtains, organized by equinox and solstice alignments, guide natural light through shifting angles, reinforcing the passage of time.
The circular layout of the center emphasizes continuity and flow, reinforcing the idea of life’s cyclical nature—where endings and beginnings are one and the same.




Popular Articles
Popular articles from the community


Co-life: Sustainable Architecture for Age-Friendly Community Living
Co-life reimagines sustainable architecture for seniors through courtyards, rammed earth, shared gardens, and spaces designed for belonging.

The Ocean Hive: Sustainable Architecture for a Self-Sufficient Civilization at Sea
The Ocean Hive imagines sustainable architecture at sea, where modular habitats, algae, wave power and ocean waste sustain a growing colony.

Co-Life: Senior Housing Design That Reconnects Older Adults With the City
Co-Life reimagines senior housing design through healing gardens, shared streets, workshops, and a sustainable community across generations.

Lunar Spiral: Space Architecture Shaped by the Mathematics of the Universe
Lunar Spiral reimagines space architecture through Fibonacci geometry, lunar regolith, levitating habitats, and self-sustaining Moon living.


Similar Reads
You might also enjoy these articles


Hodi-Mandai Geram
Project Function: Preservation and revitalization of the Intangible heritage and socio-spatial identity of the Hodi by Housing, Cultural Memory Center, Sacred Grove, landscape, local tourism economy


Olio Towers: A Mid-Rise for Performers That Fuses Housing, Rehearsal, and Stage
Located blocks from Houston's Theater District, this modular tower stacks living units around a central performance atrium.

Oasis: Modular Green Housing Carved into Dhaka's Urban Fabric
A shortlisted Plugin Housing entry reclaims unauthorized settlements in Dhaka with stepped concrete volumes, green roofs, and ventilation-driven design.

Black Hole: A Floating Megastructure for the Post-Physical Era
Emiliano Mazzarotto envisions a spherical, self-scaling arena where e-sports, digital hotels, and holographic stadiums replace traditional public space.


Explore Biophilic Competitions
Discover active competitions in this discipline



Challenge to design locus for the upliftment of human rights


Challenge to design public laboratory


Design challenge to reuse E-waste
Comments (0)
Please login or sign up to add comments
No comments yet. Be the first to comment!