
Funamachi Base Store: Reviving Traditional Confectionery Culture Through Immersive Architecture
Japanese confectionery café merges indoor-outdoor park continuity, three-wing design, interactive foundation, and traditional culture, fostering community and architectural engagement.

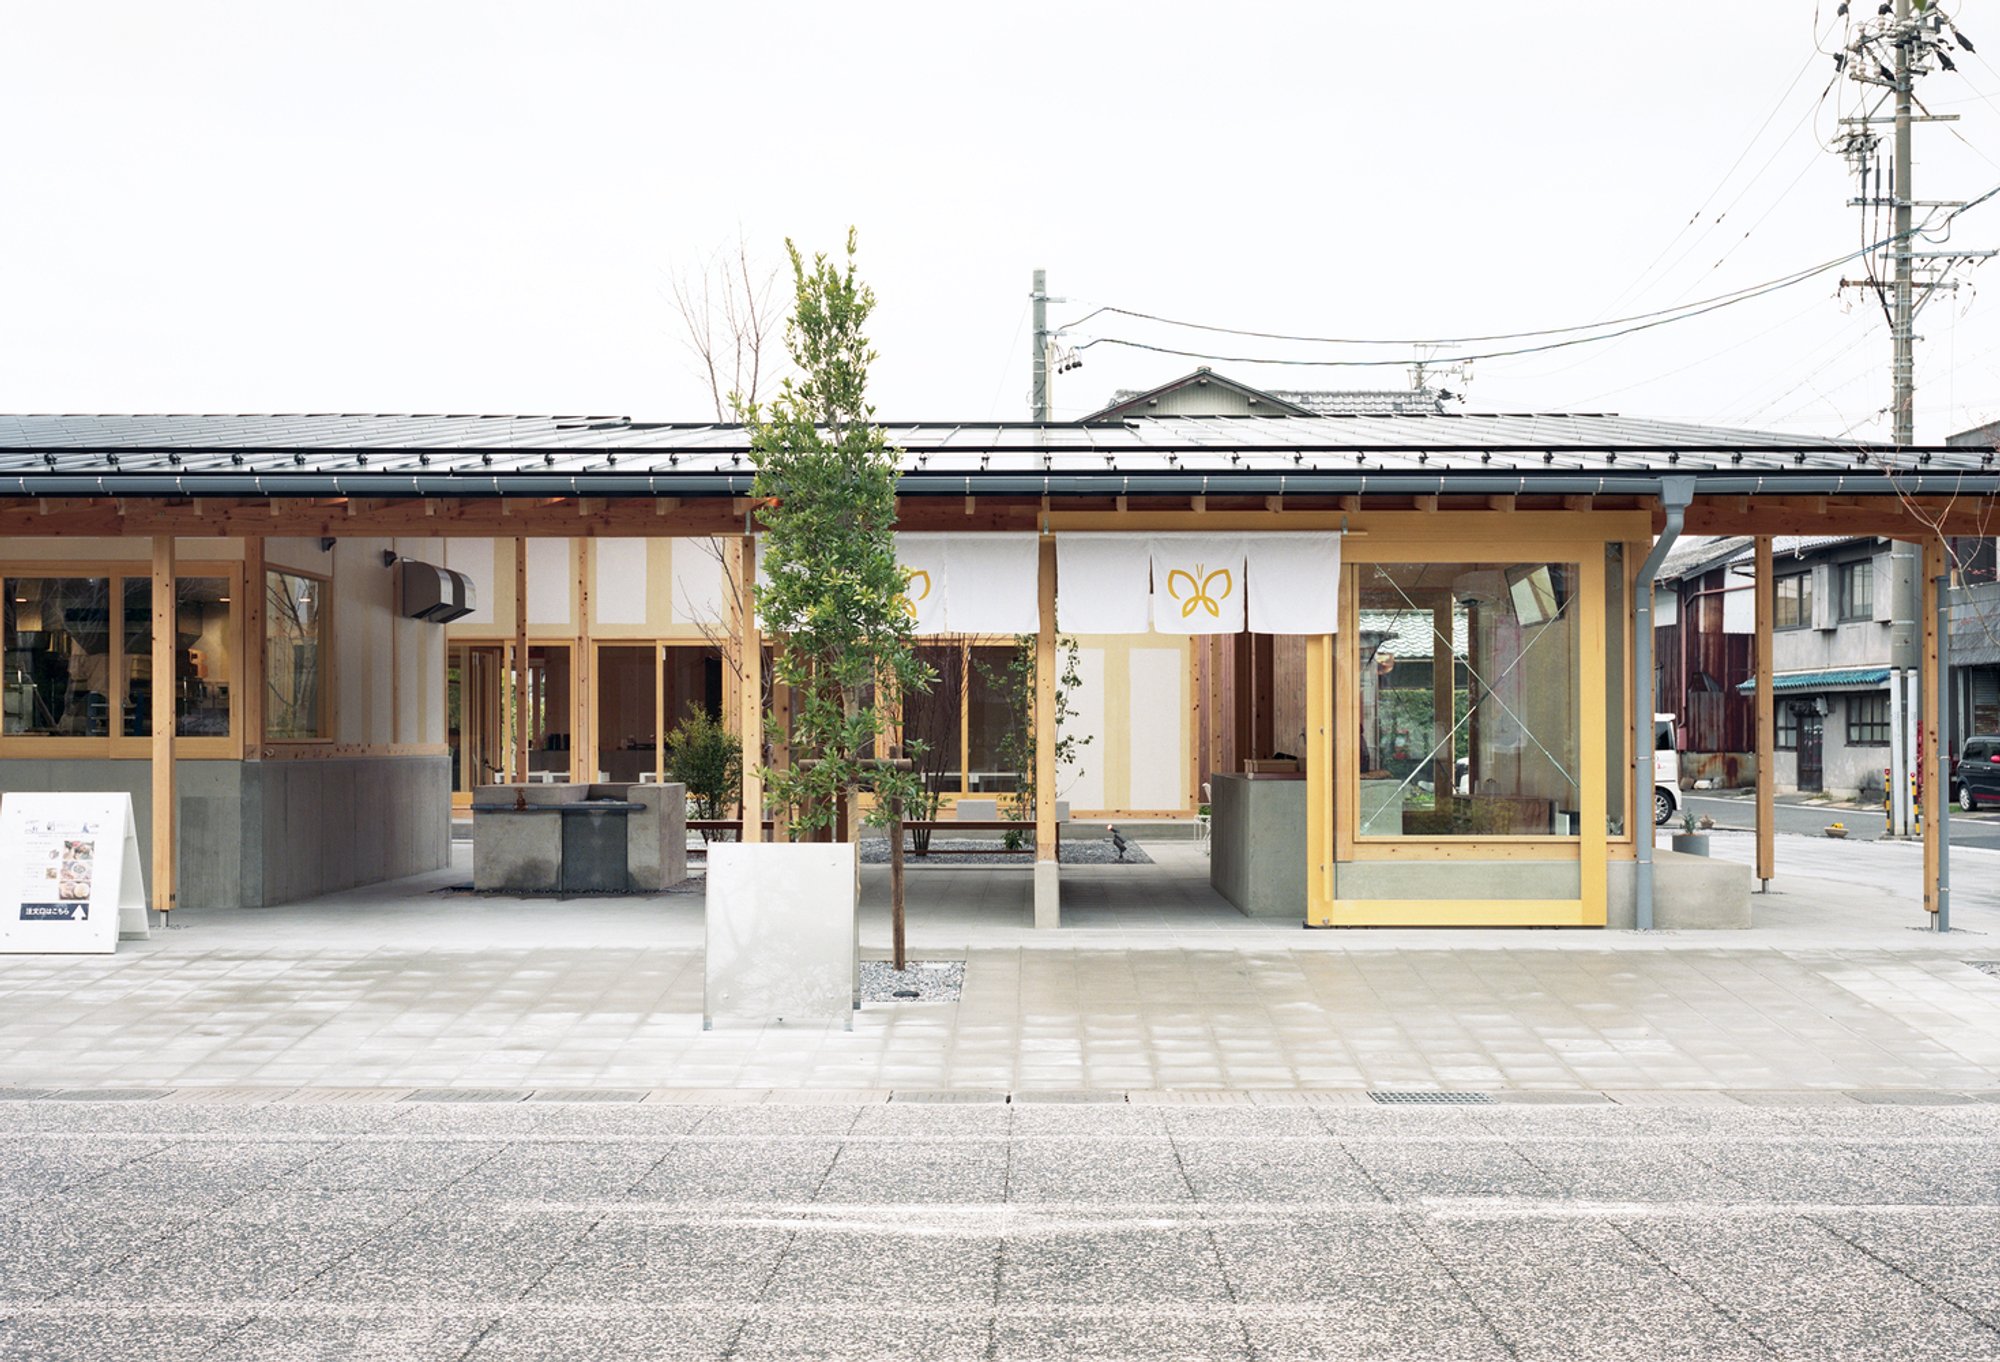
Located in the heart of Ogaki, Japan, the Funamachi Base Store, designed by renowned architects Jo Nagasaka and Schemata Architects, is a contemporary reinterpretation of a Japanese confectionery shop, seamlessly integrating a café, restaurant, and public space. Completed in 2024, the project spans 326 m² and serves as a cultural hub that reconnects the city’s rich Edo-period history with modern urban life.
Integrating History and Place
Funamachi has historically thrived as a vibrant river port, a crossroads of people, goods, and cultural exchange. It is also famously known as the terminus of Matsuo Basho’s classic literary journey, Oku no Hosomichi (“The Narrow Road to the Deep North”). The Funamachi Base Store draws inspiration from this history, aiming to create a lively, inviting space reminiscent of the past while addressing contemporary urban needs.
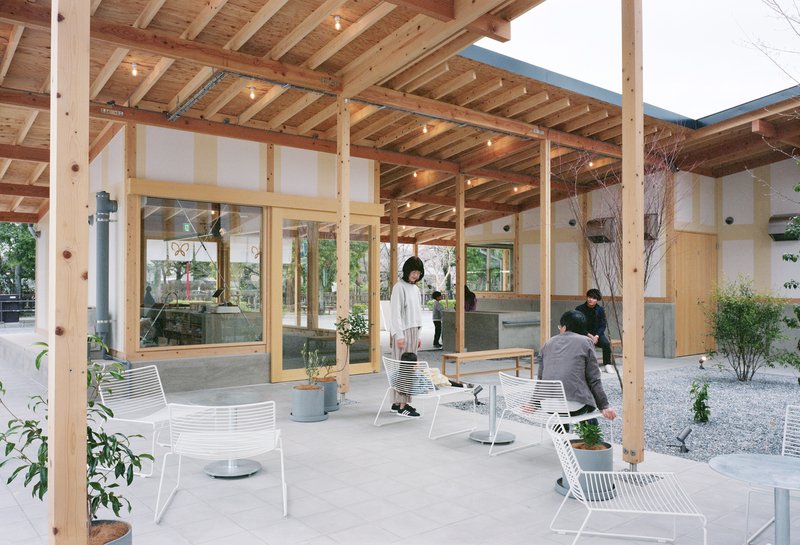
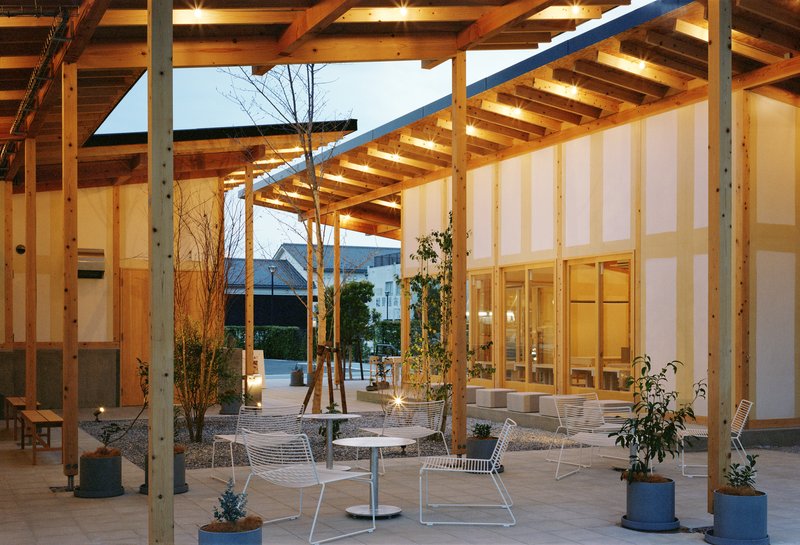
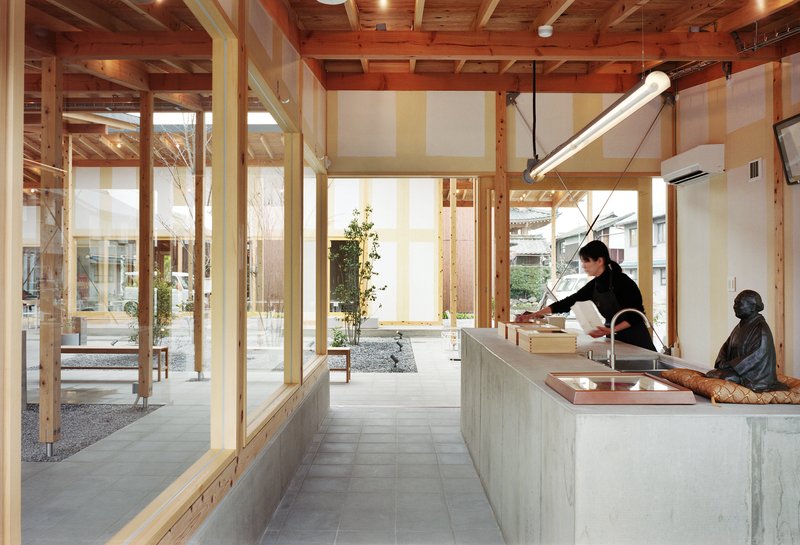
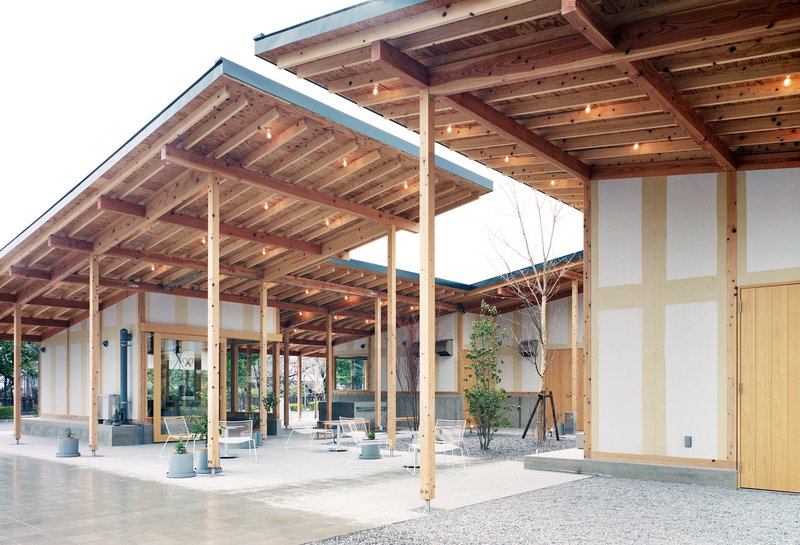
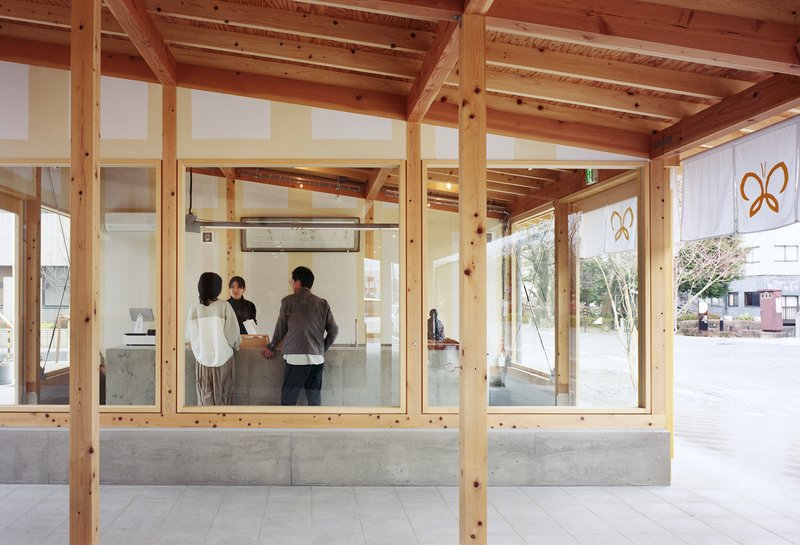
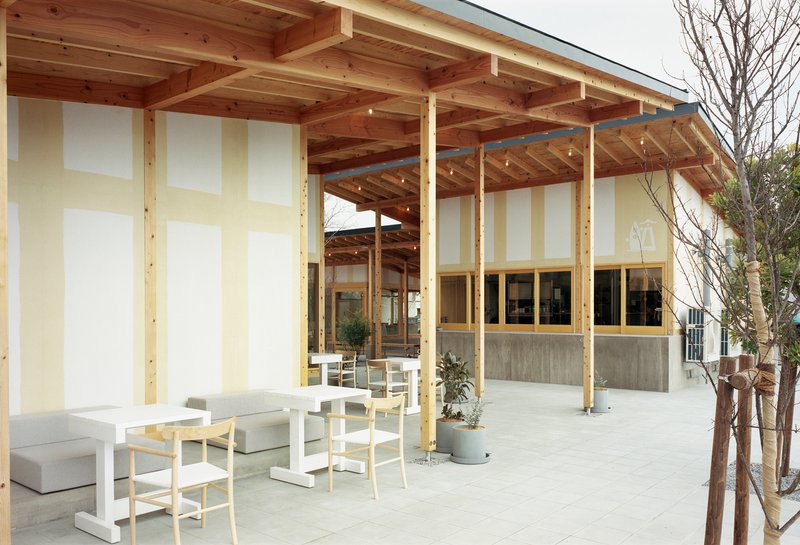
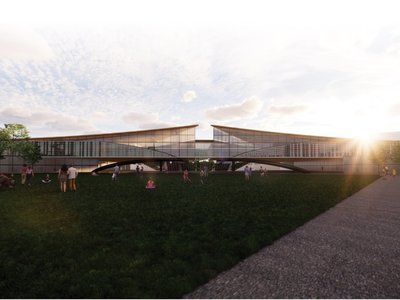
By situating the store adjacent to the park, the architects designed a spatial continuity that blurs the boundaries between the outdoor public realm and the interior. Trees planted in the same species as those lining the park extend the green experience, allowing visitors to enjoy a seamless transition from park strolls to the sensory delights of a Japanese confectionery.
Architecture and Spatial Design
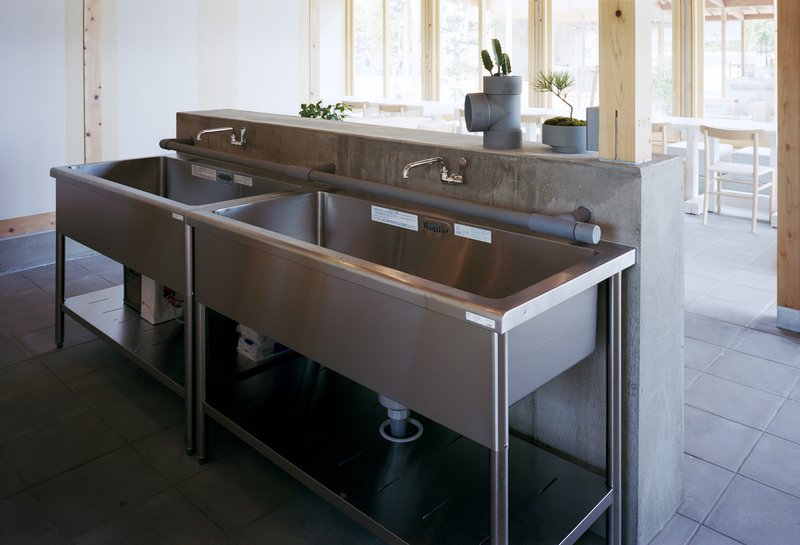
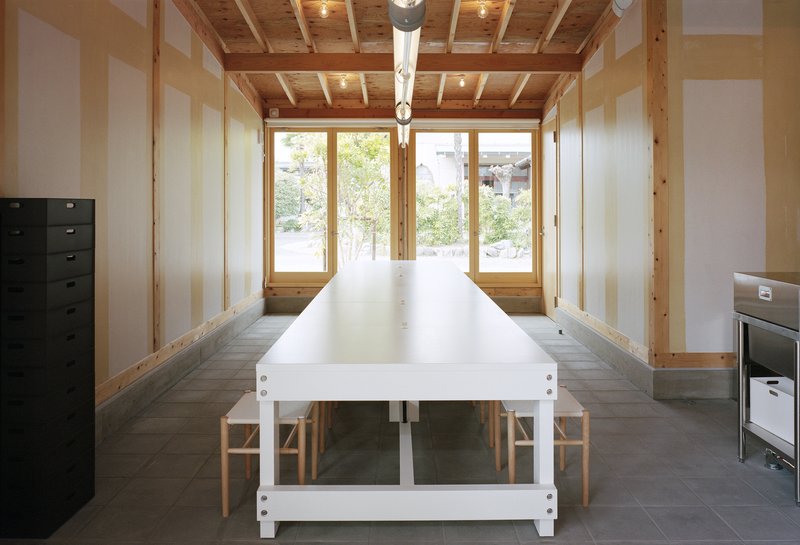
The building’s layout is composed of three wings under a single, expansive roof. This division balances the scale of the café, restaurant, and confectionery areas, preventing the restaurant wing from dominating the site. Materials were carefully selected for both interior and exterior consistency. Calcium silicate boards, putty coatings, and sandblasted PVC pipes, commonly used in outdoor gutters, create a tactile, industrial-meets-traditional aesthetic. Extended eaves further enhance the indoor-outdoor continuity, offering sheltered spaces that feel equally comfortable whether inside or outside.
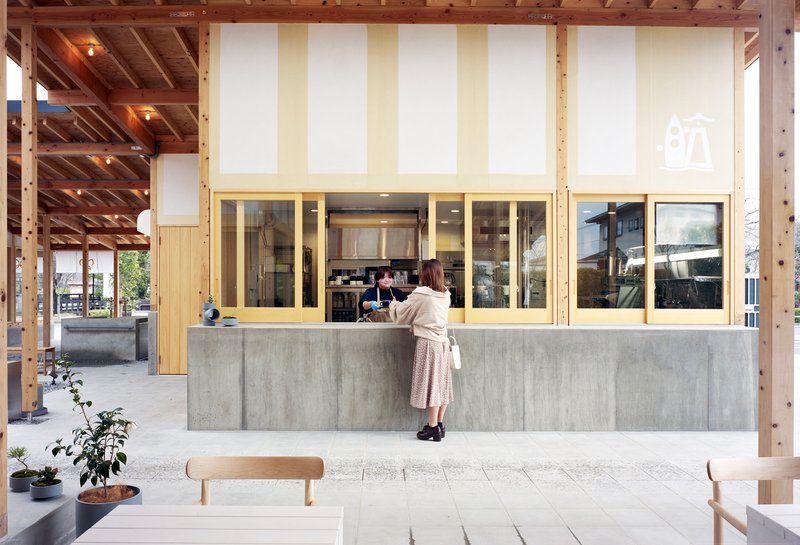
The foundation of the Funamachi Base Store is more than structural: it is a multifunctional element that serves as a counter for confectionery service, a resting bench for visitors, and a water source for Japanese sweets preparation. This thoughtful design encourages social interaction, drawing people together in both casual and culinary experiences.
Reviving Traditional Craftsmanship
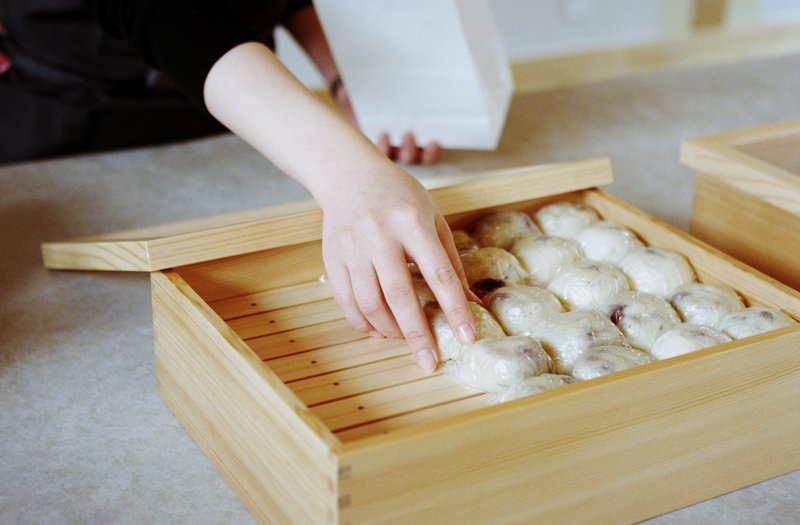
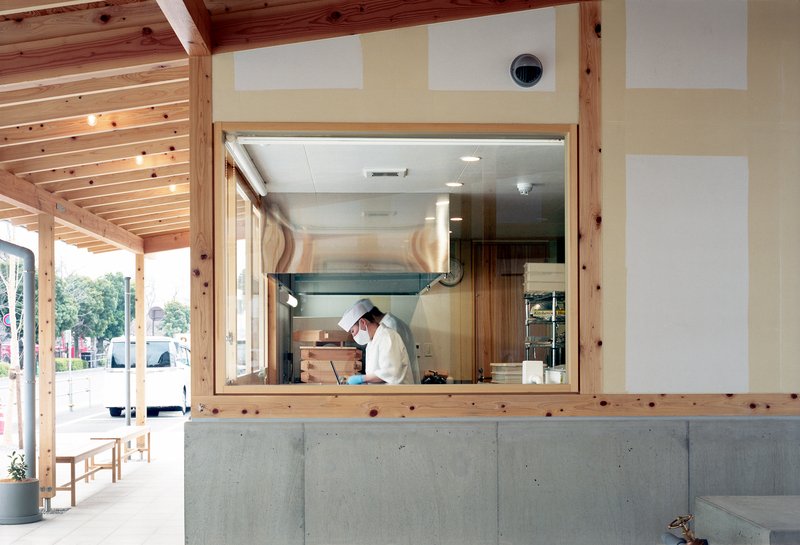
Central to the project is the revival of Kincho-do, the main confectionery shop. Visitors can observe staff kneading sweet bean paste, smell the aroma of steamed buns, and engage with a traditional culinary process, blending cultural heritage with modern architectural intervention. By creating a layered experience, the Funamachi Base Store invites visitors to slow down and engage with both craft and context.
Community Impact and Urban Renewal
Beyond its architectural and cultural value, the Funamachi Base Store plays a strategic role in urban revitalization. By offering a space that celebrates heritage while encouraging social engagement, the project aims to attract young residents back to Ogaki, support local businesses, and foster a sustainable future for the city’s urban core. The combination of café, restaurant, and confectionery creates a mixed-use destination that integrates seamlessly into its historic and natural surroundings.
The Funamachi Base Store exemplifies how contemporary architecture can honor tradition while activating public spaces. Through its innovative design, sensory experiences, and thoughtful materiality, the project revitalizes a historic neighborhood, reconnects people with Japanese confectionery culture, and fosters social interaction, all while maintaining harmony with the surrounding park.
All photographs are works of
Yurika Kono




Popular Articles
Popular articles from the community


Kerry Kounnapis Packs 800 Daily Coffees into a 43-Square-Metre Melbourne Laneway Bar
Palace Coffee channels Pellegrini's and European standing bars through oxide-red steel and spotted gum timber in a Ridgway Place sliver.


Milan Crossover: Sustainable Architecture for a New Fashion Culture in Milan
Milan Crossover transforms fashion culture through sustainable architecture, linking material libraries, remake studios, and public runways.
Kawasaki Olympic Sports Center: Sports Complex Architecture Rooted in Community, Tradition, and Movement
Kawasaki Olympic Sports Center reimagines sports complex architecture as a civic park where tradition, training, and community meet locally.

PLATAFORMArq Folds a Concrete Roof Over the Portuguese Mountains in House #474
A 220-square-meter residence in Teixoso, Portugal, wraps board-formed concrete into an angular canopy that frames the Serra da Estrela foothills.


Similar Reads
You might also enjoy these articles

Kerstin Thompson Architects Buries a Cultural Center Beneath Its Own Car Park in the Yarra Valley
The Eva and Marc Besen Centre at TarraWarra hides 2,375 square metres of gallery and archive space under a reinstated landscape in Healesville, Australia.
Kerry Kounnapis Packs 800 Daily Coffees into a 43-Square-Metre Melbourne Laneway Bar
Palace Coffee channels Pellegrini's and European standing bars through oxide-red steel and spotted gum timber in a Ridgway Place sliver.

Nikken Sekkei Stacks a Three-Dimensional Lilong Atop Shanghai's Historic Alleyways
A 180-meter tower and restored heritage houses on Nanjing West Road reimagine communal lane life as a vertical mixed-use district.
PLATAFORMArq Folds a Concrete Roof Over the Portuguese Mountains in House #474
A 220-square-meter residence in Teixoso, Portugal, wraps board-formed concrete into an angular canopy that frames the Serra da Estrela foothills.


Explore Cultural Architecture Competitions
Discover active competitions in this discipline




The International Standard for Design Portfolios


The Global Benchmark for Architecture Dissertation Awards


The Global Benchmark for Graduation Excellence


Challenge to reimagine the Iron Throne
Comments (0)
Please login or sign up to add comments
No comments yet. Be the first to comment!