
Kawasaki Olympic Sports Center: Sports Complex Architecture Rooted in Community, Tradition, and Movement
Kawasaki Olympic Sports Center reimagines sports complex architecture as a civic park where tradition, training, and community meet locally.


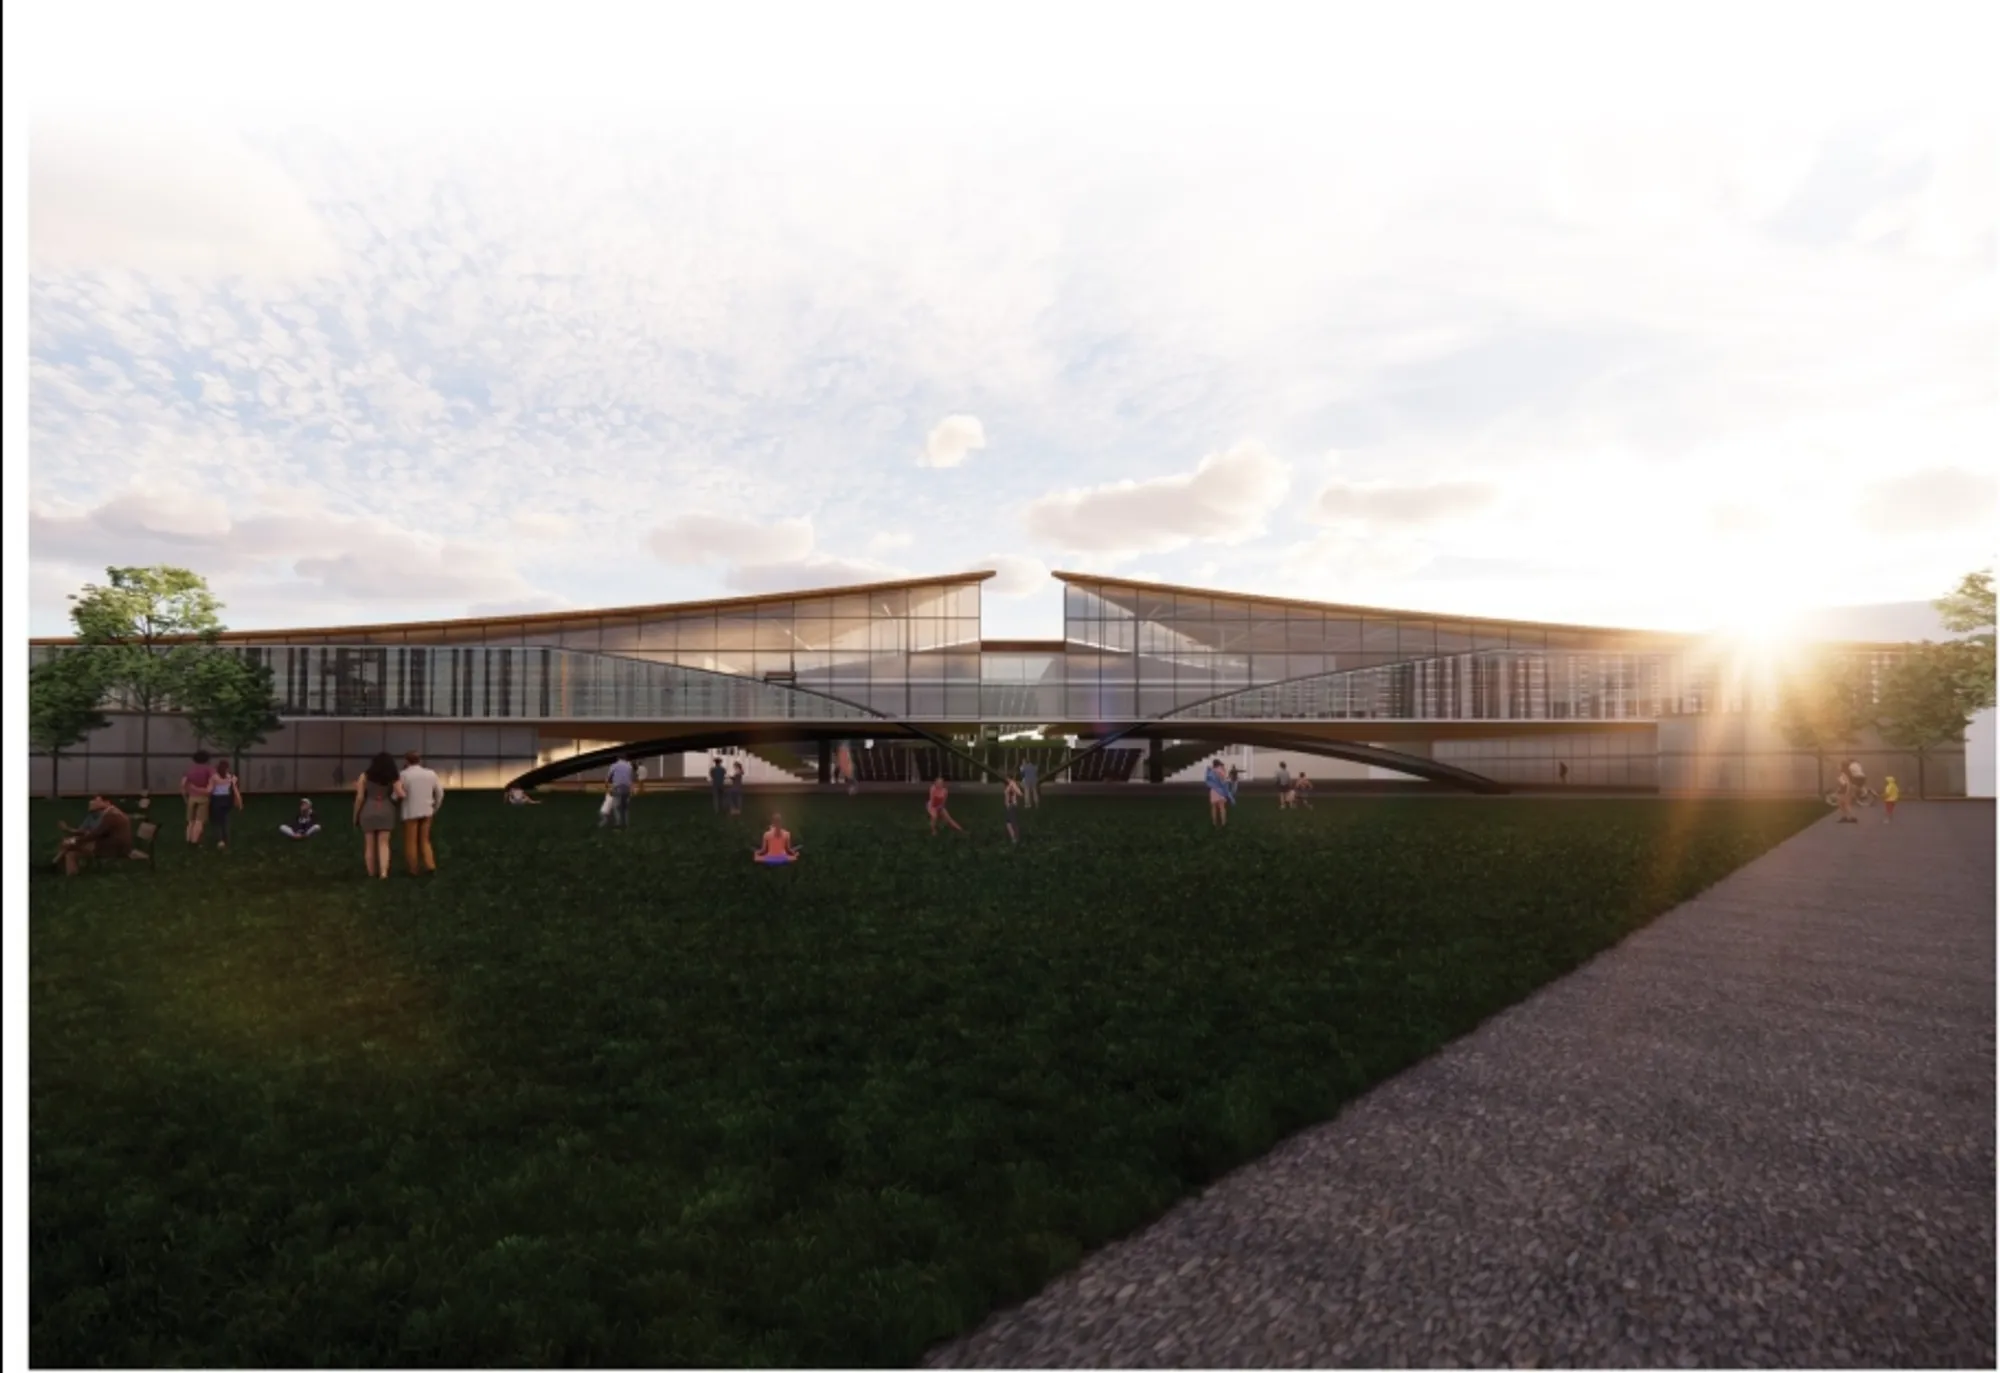
The Kawasaki Olympic Sports Center is a shortlisted entry of Tokyo Dojo, designed by Kristyan Calletor and Hajara Hameed. Set along the coast of the Tama River in Kawasaki, Japan, the project explores how sports complex architecture can become more than a building for athletic performance. It proposes a civic node where movement, culture, youth engagement, public recreation, and Olympic spirit are brought together through architecture.
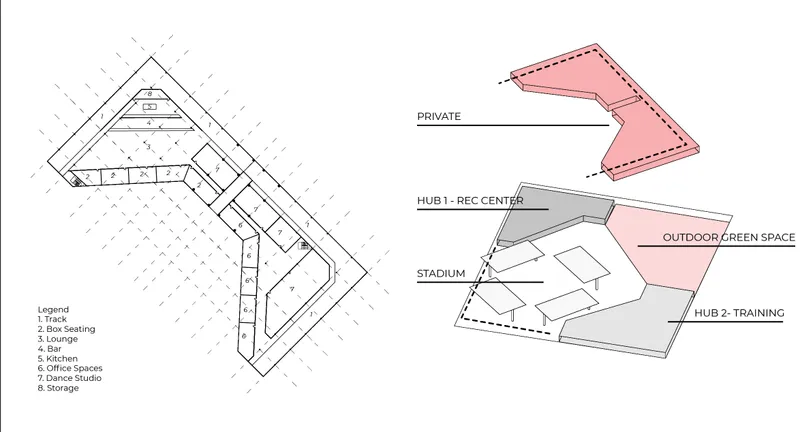
The design is organized around three major zones: the park, the hubs, and the stadium. Each zone performs a distinct role, yet all are connected through a larger spatial idea of gathering. The park opens the project to the city and riverfront. The hubs accommodate training, recreation, and everyday community use. The stadium becomes a flexible centre for martial arts, events, performances, and collective spectatorship.
Rather than treating sport as an isolated activity, the Kawasaki Olympic Sports Center frames it as a social experience. People are invited to train, watch, walk, rest, meet, and celebrate. In this sense, the project uses sports complex architecture as a medium for community building.
A Civic Sports Node on the Tama River
The project responds to Kawasaki’s urban and cultural context by creating a centre that accommodates both public needs and sporting functions. Located near the Tama River, the sports centre acts as a node that reverberates along the coast, connecting people through shared activity and public space.
The architectural proposal is not limited to professional athletes or formal events. It is designed for different scales of participation: casual users, families, spectators, youth groups, athletes, and the wider community. This inclusive approach gives the building a civic identity.
The park component is particularly important. It provides an open green space where people can move freely, relax, and view games or public screenings through an LCD projector during game seasons. This outdoor layer expands the sports centre beyond its enclosed facilities, allowing the project to function as a public landscape as much as an athletic complex.
Program: Park, Hubs, and Stadium
The sports centre is structured through a clear programmatic hierarchy. The design includes recreational courts, professional training zones, public amenities, and a multifunctional stadium. The plan drawings show a wide range of facilities, including:
Entrance lobby, storage and rental areas, washrooms, rock climbing, racquetball, squash, food court, gym, locker rooms, volleyball court, tennis court, track, box seating, lounge, kitchen, offices, dance studio, and storage.
This programmatic richness gives the project strong functional flexibility. It allows the building to support recreational sports such as racquetball and squash, while also accommodating professional training through workout areas and organized courts. The stadium is designed for sports commonly associated with Japanese and Olympic culture, including karate, taekwondo, sumo wrestling, and other martial arts.
This multi-use planning strategy strengthens the project’s position as an example of sports complex architecture designed for everyday life. The architecture does not depend on a single event or singular sporting activity. Instead, it creates a layered ecosystem of uses that can remain active throughout the day and across different seasons.
A Multifunctional Stadium for Sport and Performance
At the heart of the Kawasaki Olympic Sports Center is a multifunctional stadium. The stadium is designed to host martial arts and community sports, but it also supports events beyond athletics. The retractable seating system allows the central space to shift between sports viewing, live concerts, performances, and public gatherings.
This flexibility is one of the strongest parts of the proposal. The stadium is not fixed as a conventional arena. It becomes a transformable civic room. When sporting events are not taking place, the seating can be adjusted and the space can serve other forms of cultural programming.
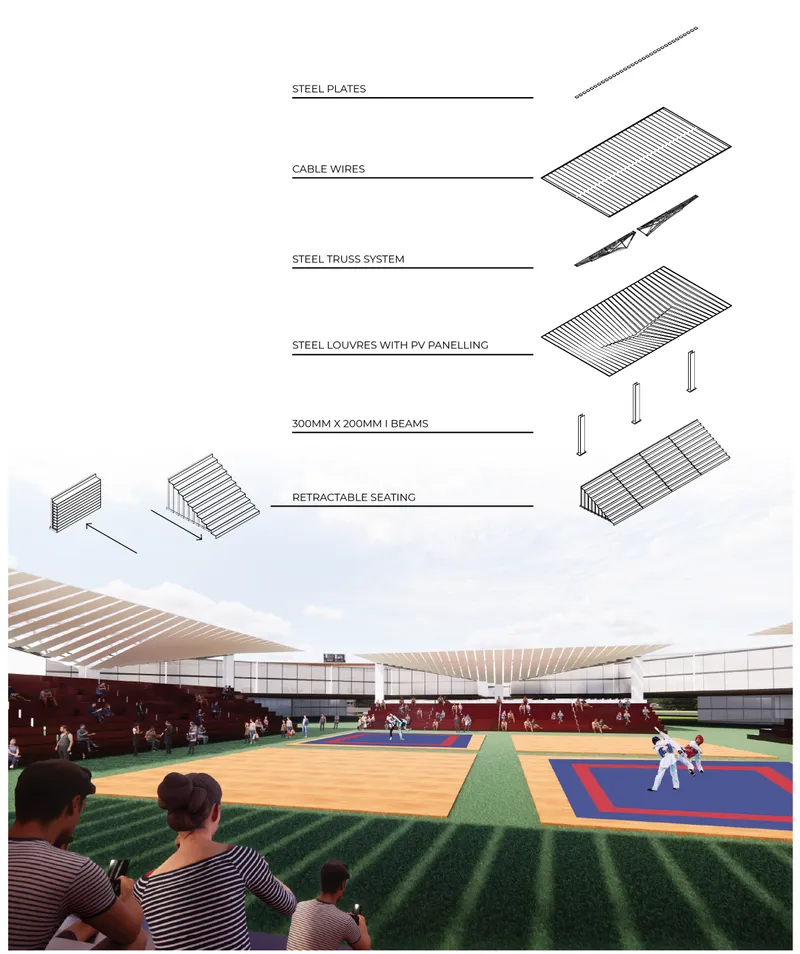
In the rendered interior view, the stadium is open, bright, and visually connected to the surrounding seating. Martial arts mats occupy the center, while spectators sit around the field under a lightweight canopy system. The atmosphere is both athletic and communal, suggesting a place where performance and spectatorship are equally valued.
Architecture Inspired by Japanese Spatial Traditions
The design uses elements of Japanese architecture while adapting them to a contemporary sports centre. The roof profile, open edges, layered structure, and emphasis on flexible space suggest a dialogue between traditional forms and modern public infrastructure.
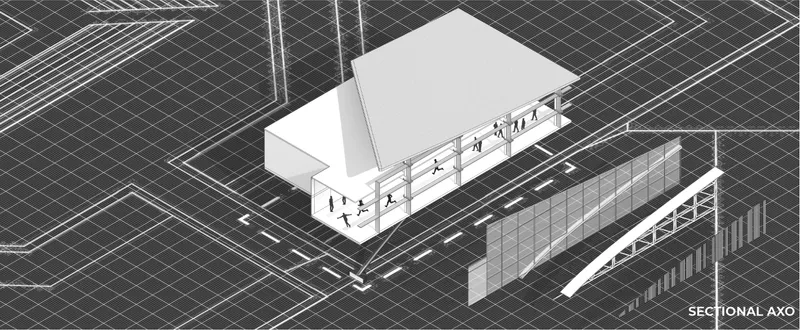
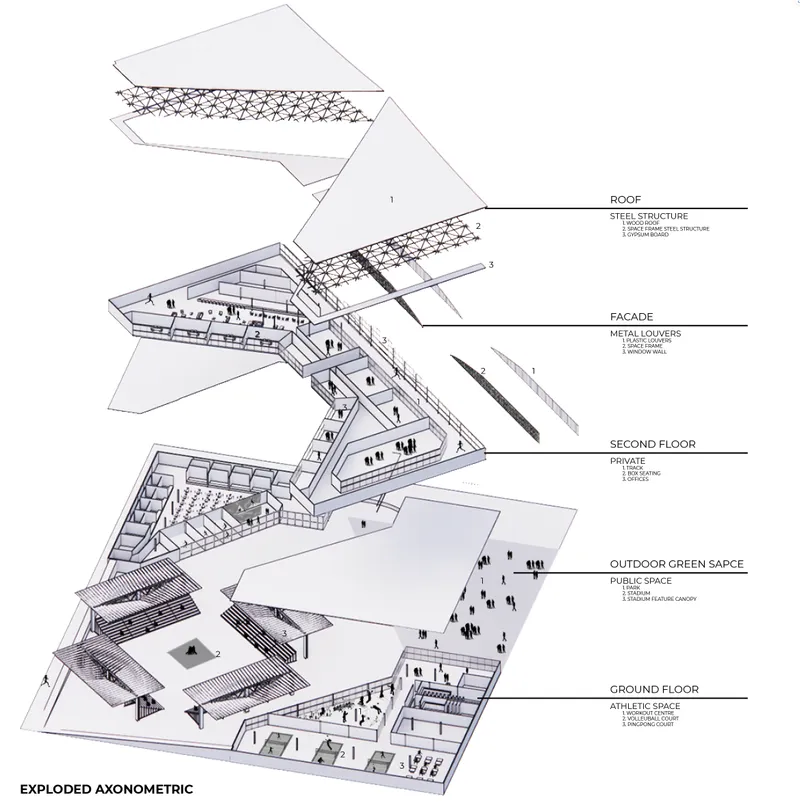
The building’s geometry creates a strong horizontal presence across the site. Large roof planes extend outward, forming shaded spaces and giving the complex a recognizable silhouette. The sectional and exploded axonometric drawings show how the roof, facade, and structural systems are layered to create a controlled yet open architectural environment.
The design also uses public circulation as a spatial connector. Ramps, terraces, tracks, and seating zones are woven into the building, allowing people to move through the project while observing activities around them. This makes the architecture participatory. Visitors are not only moving from one room to another, they are moving through a social field of sports, training, viewing, and gathering.
Sustainable Materiality and Environmental Strategy
The project incorporates sustainability through facade performance, daylighting, and energy generation. The hubs use double-skin facades that allow natural light into the interior while providing insulation from external conditions such as temperature, wind, and sound. This improves thermal efficiency and creates a more comfortable environment for training and recreation.
The exploded structural diagrams identify several key material and technological elements: steel plates, cable wires, a steel truss system, steel louvres with photovoltaic panelling, 300 mm by 200 mm I-beams, and retractable seating. These components suggest a structure designed for span, flexibility, and controlled environmental performance.
The stadium includes photovoltaic panelling, using light as a secondary source of energy. This gives the building an environmental layer beyond its formal identity. The architecture becomes both a shelter for activity and a system that responds to climate and energy demands.
The facade also plays an important role in the project’s identity. Metal and plastic louvres, window walls, and structural frames create a layered envelope that filters light and gives the sports centre a disciplined rhythm. This approach connects the visual language of the building with its environmental performance.
Community Experience and Youth Engagement
The Kawasaki Olympic Sports Center is strongly focused on community activation. The designers state that the project is intended to engage the youth of Japan through multipurpose spaces for viewing and playing sports. This is visible in the project’s diverse program, which combines informal recreation with structured athletic training.
The outdoor park, indoor courts, gym spaces, track, stadium seating, and food court collectively create a social environment. People can arrive for a specific sport, but they can also stay for public events, informal meetings, or seasonal screenings. This mix of uses helps the centre operate as a public destination rather than a specialized facility used only during competitions.
The Olympic theme is interpreted through shared experience. The project references victory, loss, happiness, and collective memory. It brings that emotional dimension into architecture by creating places where people can watch, participate, and gather.
Juror Comment: A Beautiful and Organized Proposal with Room for Stronger Innovation
Juror Kazuma Yamao described the project as beautiful and well organized, acknowledging its range of functions and clarity of design. However, the comment also noted that the program appears somewhat ordinary, especially given the competition’s engagement with social issues. The juror suggested that a newer solution was needed through stronger program setting and design innovation.
This critique is useful because it identifies both the project’s strengths and its potential limitation. The Kawasaki Olympic Sports Center succeeds as a coherent and visually refined sports complex. Its spatial organization, sustainable systems, multifunctional stadium, and public park strategy are clear and effective. However, the juror’s comment asks whether the project could push further beyond conventional sports programming to address deeper civic or social questions.
For an architectural proposal centered on community and tradition, that question becomes important. The project already builds a strong foundation for public engagement, but its next step could be to integrate more specific social programs, such as youth development, local cultural education, disaster response gathering areas, inclusive sports access, or community health services.
A Refined Model for Contemporary Sports Complex Architecture
The Kawasaki Olympic Sports Center presents sports complex architecture as an urban connector. It combines athletic infrastructure with public landscape, environmental systems, flexible event space, and cultural identity. Its strength lies in the way it organizes multiple activities into a clear spatial framework while maintaining a strong visual relationship with the riverfront context.
As a shortlisted Tokyo Dojo entry, the project demonstrates how a sports centre can become a civic platform. It is not only a place to compete, but a place to gather, train, observe, and share collective energy. Through its park, hubs, and stadium, the proposal imagines an architecture where sport becomes part of everyday urban life.
The project by Kristyan Calletor and Hajara Hameed ultimately shows that the future of sports complex architecture depends on more than athletic performance. It depends on flexibility, public access, cultural sensitivity, environmental responsibility, and the ability to turn movement into community.




Popular Articles
Popular articles from the community


Lunar Spiral: Space Architecture Shaped by the Mathematics of the Universe
Lunar Spiral reimagines space architecture through Fibonacci geometry, lunar regolith, levitating habitats, and self-sustaining Moon living.

Play: Fragments of Their World
Familiar architecture becomes modular playground design, creating safe spaces where displaced children can learn, connect, imagine and play.

Hill & Cross Opera: Sculptural Opera House Architecture Shaped by Tallinn’s Landscape and Identity
Hill & Cross Opera reimagines opera house architecture in Tallinn through its sculptural hill, civic plaza, glass wave and a luminous cross.

Riyadh For All: Intergenerational Urban Design for Active Aging in Rabat
Riyadh For All reimagines urban design in Rabat with intergenerational co-living, adaptive courtyards, and Moroccan cultural exchange today.


Similar Reads
You might also enjoy these articles


Eco Chapel: A Green Architecture Pavilion Designed in Symbiosis with the Forest
Eco Chapel uses green architecture to weave prayer, learning and reuse into a forest pavilion shaped by modular hexagonal canopies for life.

Kaffeebühnen: Coffee Shop Architecture Designed as a Civic Stage Between Vienna’s City and Park
Kaffeebühnen turns coffee shop architecture into a civic stage, linking Vienna’s park edge, urban life, warm timber yards, and coffee craft.

Healing Façade: Sustainable Architecture for Reforestation, Community, and Sacred Ecology in Ethiopia
Healing Façade reimagines sustainable architecture as a living wall that restores soil, catches water and renews Ethiopia's forest churches.


Urban Forest: A Vertical Ecosystem for 5,000 Workers in Singapore's Changi Business Park
Radially stacked pods and layered green decks turn a 7-acre plot into 47 acres of ecological workspace projected for 2040.


Explore Architecture Competitions
Discover active competitions in this discipline



Challenge to reimagine the Iron Throne


Photograph architecture without architects


Illustrate the lost glory of Angkor Wat - Render Challenge


Design challenge to reuse E-waste
Comments (0)
Please login or sign up to add comments
No comments yet. Be the first to comment!