
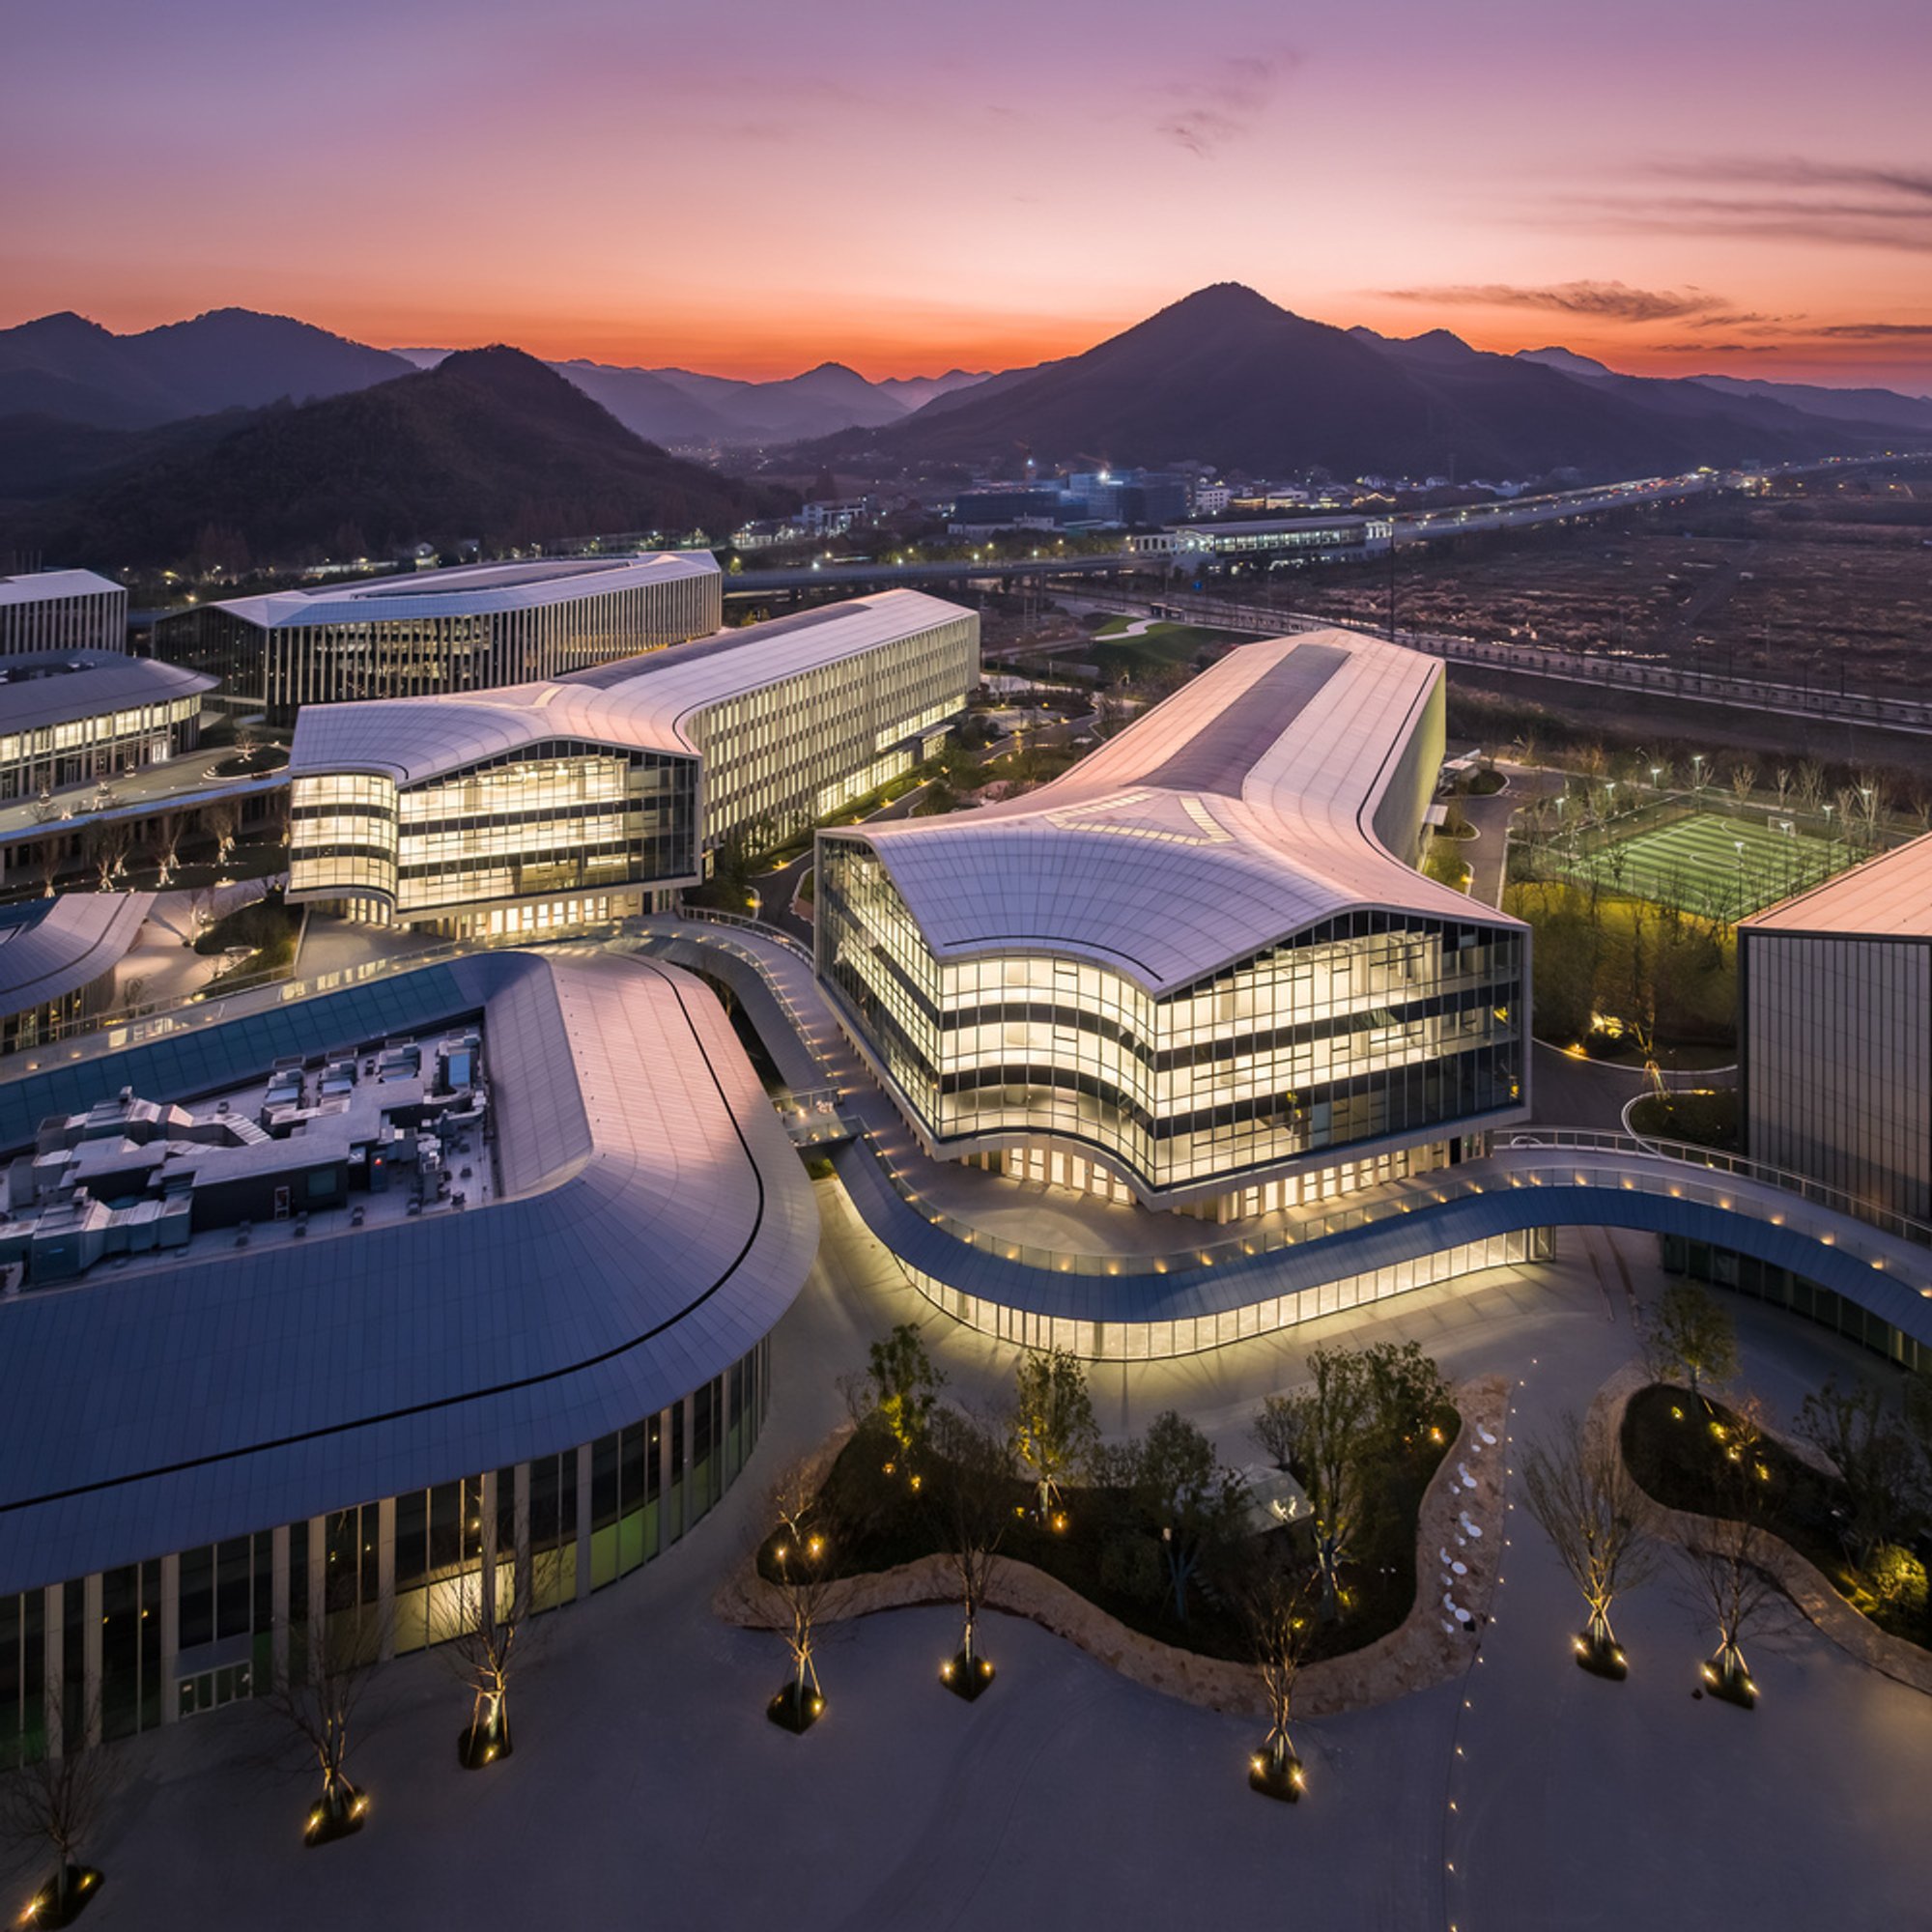
Future Office Park Design: Hangzhou Alibaba DAMO Nanhu Industry Park by Aedas
The Hangzhou Alibaba DAMO Nanhu Industry Park by Aedas is a pioneering model of sustainable and innovative future office park design.

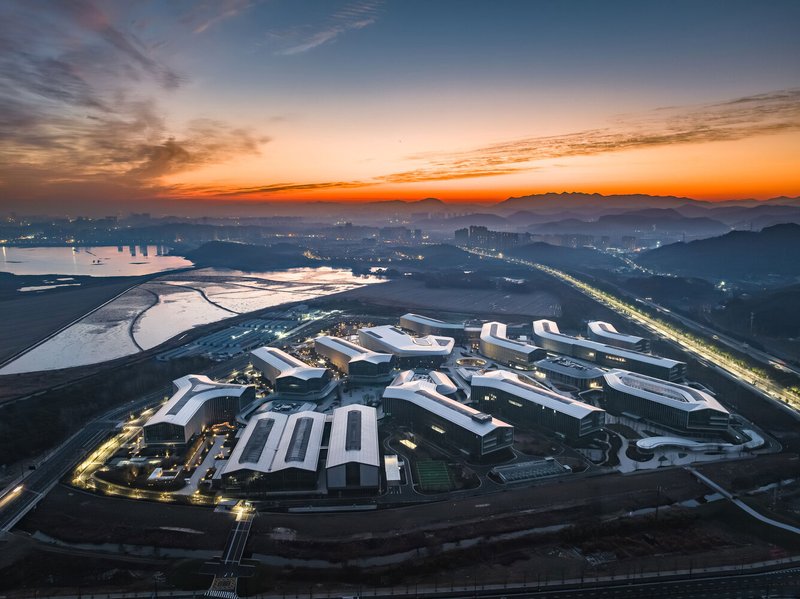
In the heart of Hangzhou's Nanhu Science City, the Hangzhou Alibaba DAMO Nanhu Industry Park, masterfully designed by Aedas, stands as a pioneering model of future office park design. This remarkable project merges state-of-the-art office and laboratory spaces with a visitor center to create a world-class research and workplace environment.
Design Philosophy: A Harmony between Technology and Nature
Embracing the Bodhi Leaf Inspiration
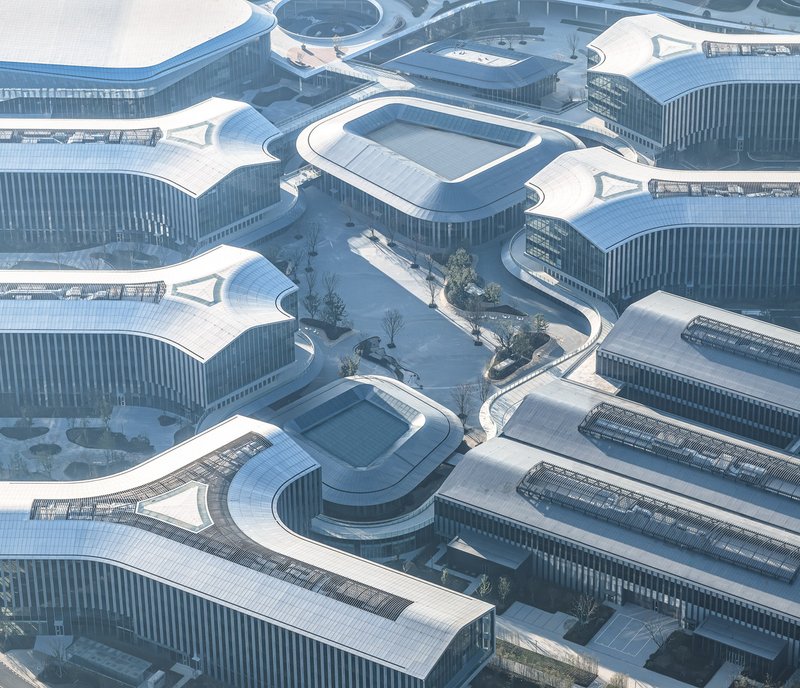
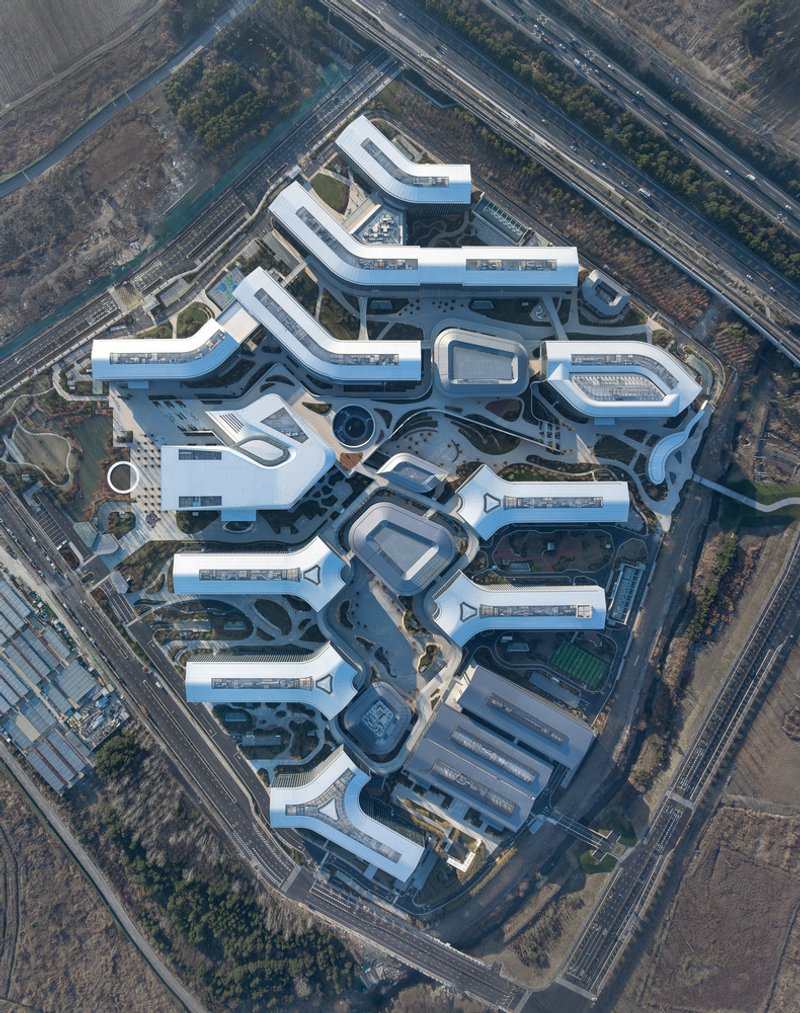
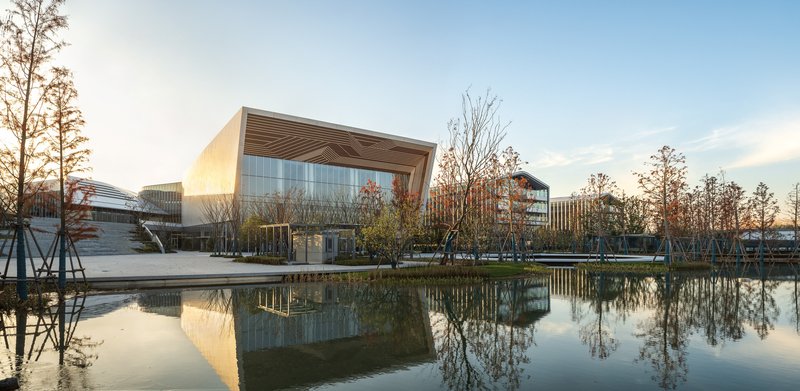
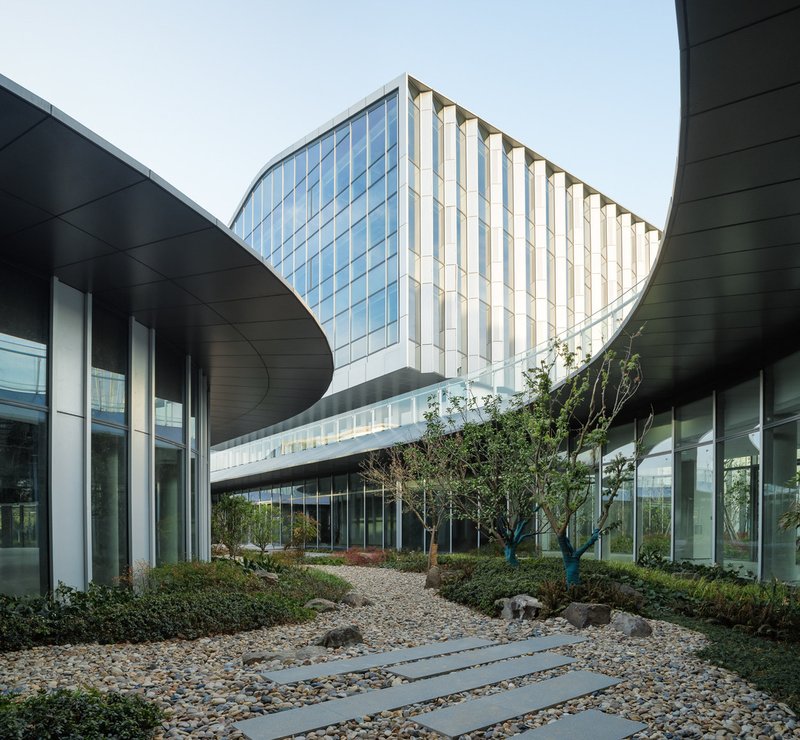
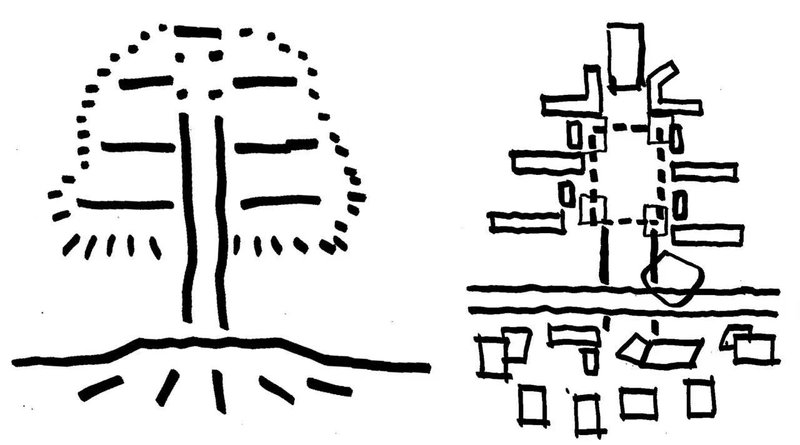
Inspired by the serene beauty of a Bodhi leaf, the design team, led by Ken Wai along with Executive Directors Wei Li and Feili Shen, crafted the industry park to emulate the leaf's veins, creating open courtyards and view corridors that blend seamlessly with the lush surrounding landscape.
Architectural Strategy: Cascading Courtyards and View Corridors
Structuring Innovation
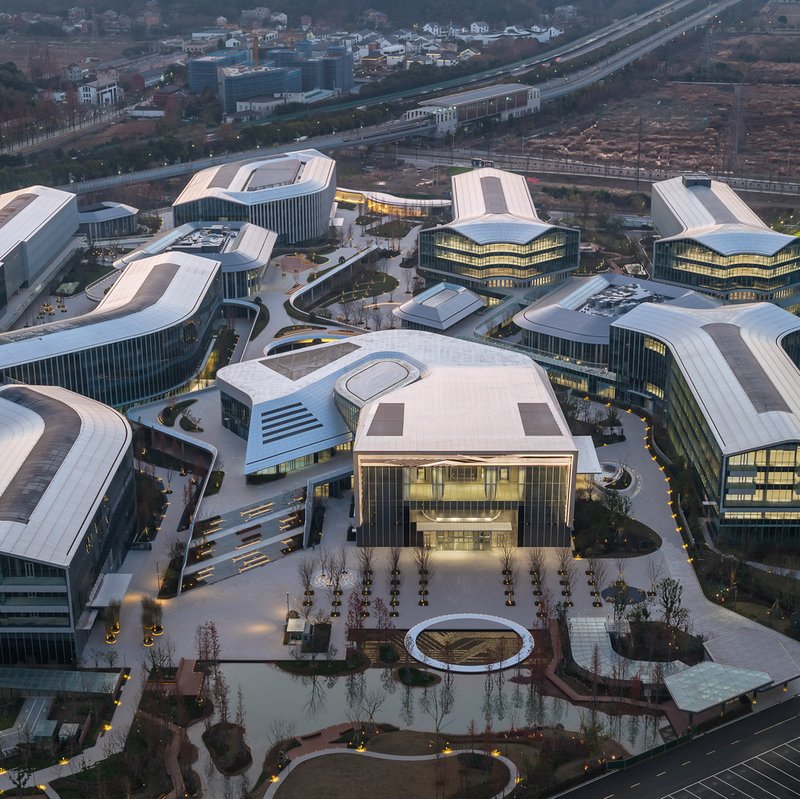
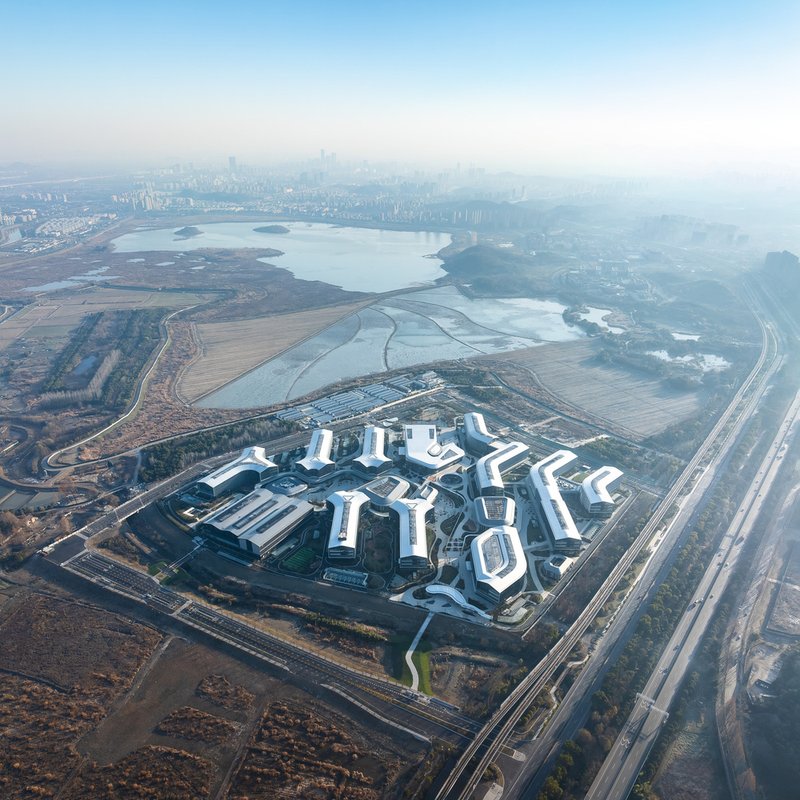
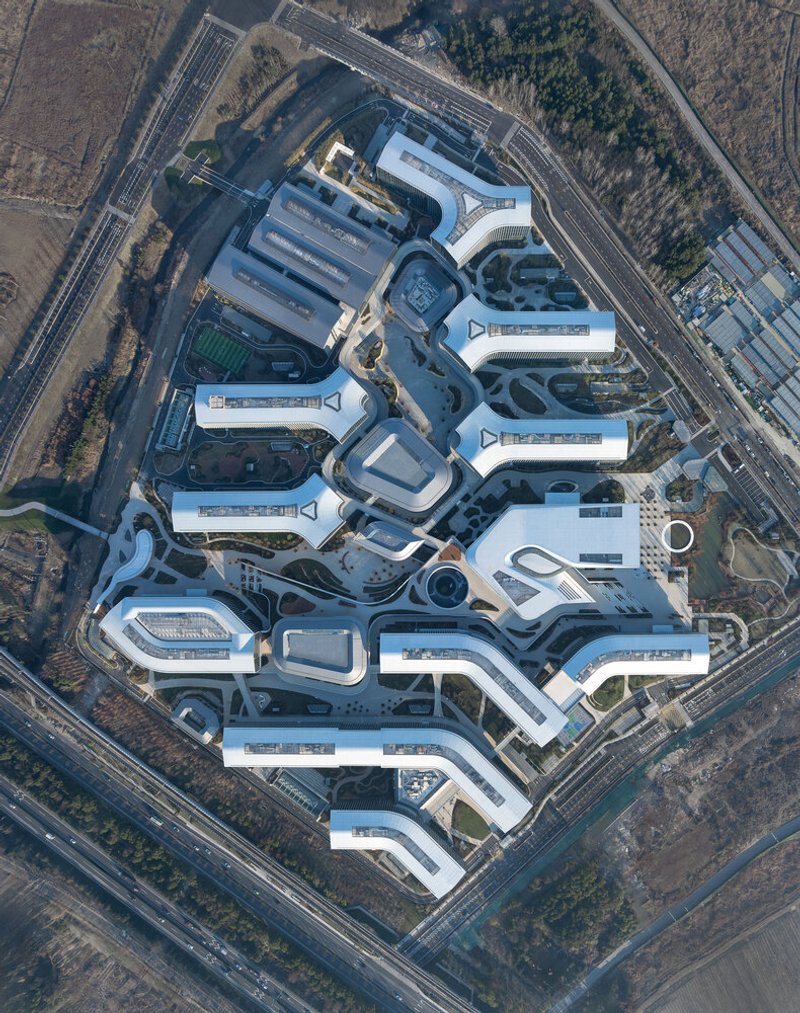
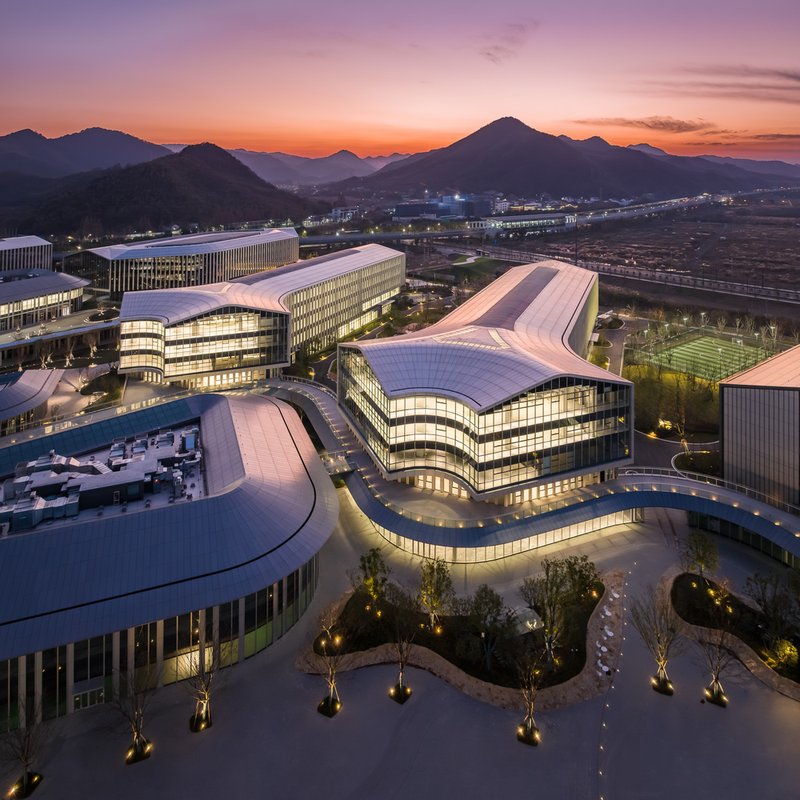
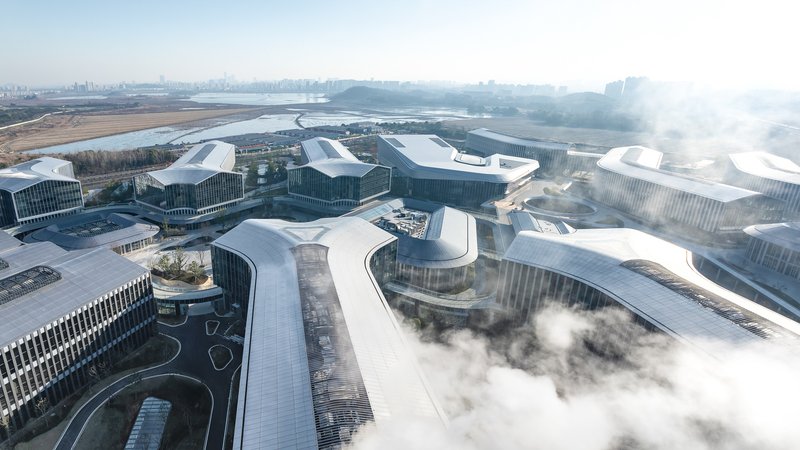
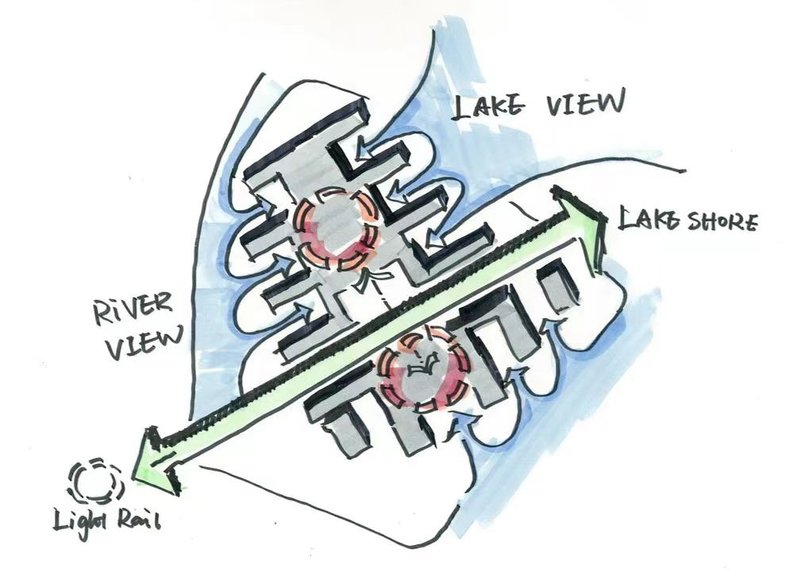
Oriented towards the east, the industry park features cascading courtyard buildings that mirror the natural topography. The finger-shaped office buildings align with these view corridors, ensuring that natural light and vistas are maximized. Central to the campus's design is the thoughtful placement of canteens and public amenities along the north-south axis, facilitating ease of access and fostering a community atmosphere.

Sustainable and Flexible Design
Adapting to the Future of Work
The office structures within the park are notable for their column-grid system, offering flexible and modulated layouts. This adaptability allows for workspaces ranging from 500 sq m to 4,000 sq m, catering to a variety of needs and promoting a dynamic work environment. Such flexibility is pivotal in the design of future office parks, accommodating the ever-evolving nature of work.
Integrating Nature with the Workplace
Cultivating a Symbiotic Relationship
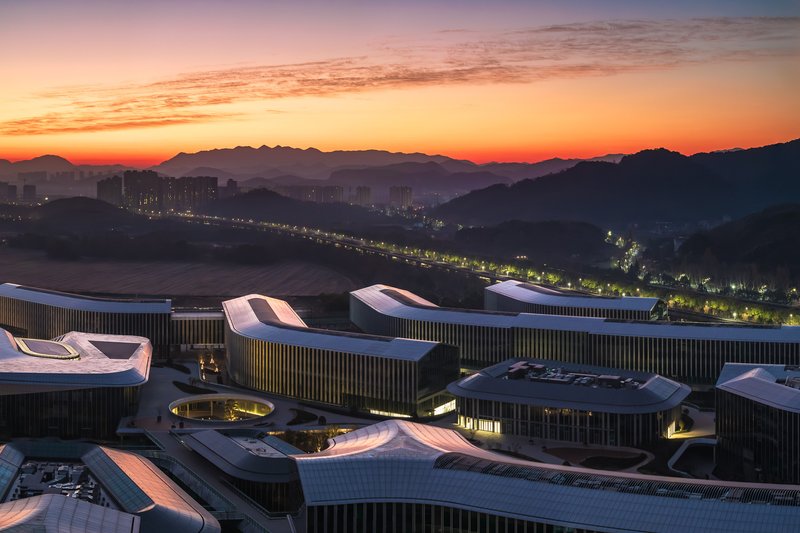
Embedded between the buildings are courtyards, gardens, and public plazas, designed as spaces for relaxation, contemplation, and activities. This integration of landscape and architecture not only enhances the aesthetic appeal of the park but also contributes to the well-being of its occupants, embodying the essence of future office park design.
Architectural and Environmental Innovation
A New Standard in Office Park Design
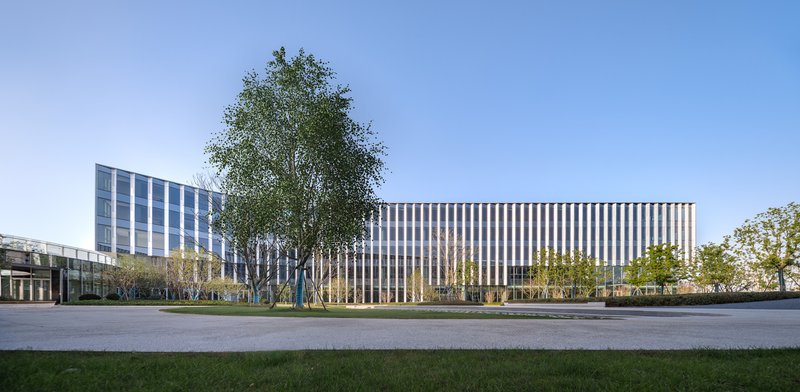
The office buildings' sleek forms are encased in a 'jagged' glass curtain wall, thoughtfully designed to maximize privacy and energy efficiency. This innovative approach reflects Aedas's commitment to blending culture and technology, setting a new benchmark for office and workplace design that is both environmentally responsible and culturally resonant.
Shaping the Future of Work and Environment
The Hangzhou Alibaba DAMO Nanhu Industry Park by Aedas exemplifies the future of office park design, where innovation, sustainability, and community coalesce to create environments that inspire and facilitate cutting-edge research and work. As a beacon of modern architectural achievement, it underscores the importance of designing workspaces that are in harmony with nature, fostering a productive and serene atmosphere for all.




Popular Articles
Popular articles from the community


Biophilic Architecture and Regenerative Stadium Design: Biophilia Lagos by Rachel George
A regenerative stadium in Lagos transforms landfill into a living ecosystem through biophilic architecture, waste reuse, and environmental healing.


20 Most Popular Furniture Design Projects of 2025
Modular street systems, parametric benches, and insect hotels: the furniture design projects that captivated architects on uni.xyz in 2025.


boq architekti Fits a Gabled Family House onto a Tiny Moravian Hillside Plot with No Room for a Garden
A 115 square meter home in South Moravia trades a garden for a rooftop terrace and a fully glazed facade facing the village below.

1-1 Architects Builds a Nagoya House and Office from Decades of Stockpiled Timber
A 69-square-meter tower in dense residential Nagoya transforms surplus lumber into a home and workplace for a construction company.


Similar Reads
You might also enjoy these articles

Bamboo Housing Challenge 2026: Design Affordable, Sustainable Homes Using Bamboo
An international design competition by Bamboo U and IBUKU inviting architects and designers to reimagine affordable housing using bamboo — with the winning design built full-scale in Bali.

Computational Design & Education: Beegraphy Design Awards Introduces 7th Category (Featuring Jiyun's Innovative Approach)
Dive into Beegraphy’s 7th Design Awards category, where computational design meets education to create immersive, interactive learning tools, inspired by Jiyun’s work.
From Parametric Lighting to Urban Furniture: Join the 2nd Workshop in Beegraphy’s Computational Design Series
Dive into Cutting-Edge Design Techniques and Practical Applications with Industry Experts

Introducing Sphere by UNI: Pioneering a New Era in AEC Industry
Unlocking Global Potential with BIM and Agile Management


Explore Architecture Competitions
Discover active competitions in this discipline




The International Standard for Design Portfolios


The Global Benchmark for Architecture Dissertation Awards


The Global Benchmark for Graduation Excellence


Challenge to reimagine the Iron Throne
Comments (0)
Please login or sign up to add comments
No comments yet. Be the first to comment!