
Futurra: Where Urban Farming Becomes the Building Itself
A multi-layered food ecosystem weaving aquaponics, markets, and communal kitchens into a single piece of climate-responsive architecture.


Most urban farming proposals treat agriculture as something bolted onto a roof or tucked into a leftover courtyard. Futurra does the opposite: it makes food production the organizing logic of the entire building. Markets, hydroponic towers, communal kitchens, and edible gardens are not add-ons here but the structural and spatial DNA of the architecture. The result is a building that functions less like a container and more like an ecosystem, one where growing, selling, cooking, and eating happen along a single continuous circuit.
Futurra is a People's Choice Award entry in the Urban Meal Mine competition, designed by Henry, Minhui Lee, and Lim Puisan. The project positions itself within a historical continuum of food production, tracing the arc from ancient communal cultivation through the agricultural revolution and 20th-century community gardens to the present moment, where cities must urgently reinvent how they feed themselves. That awareness of precedent gives Futurra a conceptual weight that many speculative food-architecture projects lack.
A Market Hall Built Around the Harvest
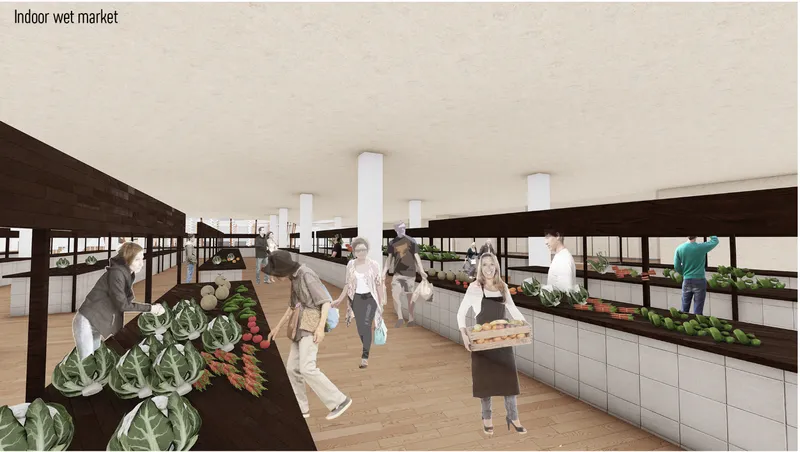
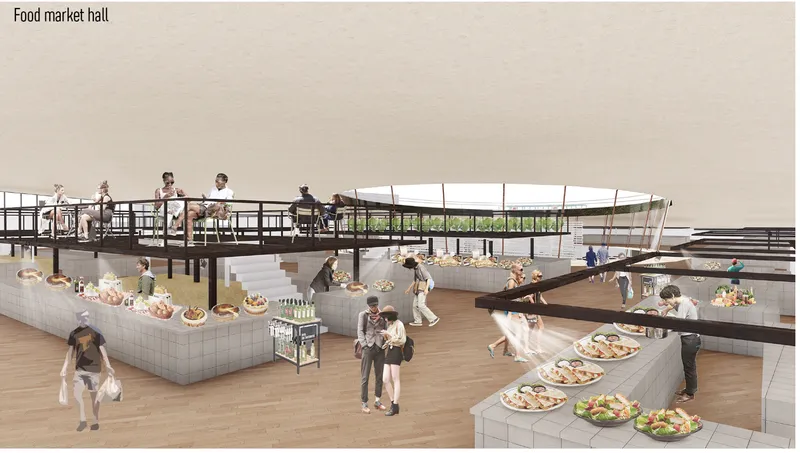
The interior market spaces reveal how seriously the designers take the relationship between food and its architectural setting. White tiled counters display fresh produce, cabbages and greens arranged as if the farm field simply continued indoors. Dark timber shelving provides a warm material counterpoint, and the palette, clean tile against rough wood, signals a space that is sanitary enough for a wet market yet inviting enough for a slow Sunday browse. Above, an elevated black steel walkway gives visitors a second vantage point, turning the act of shopping into a spectacle viewed from multiple heights.
The food market hall and wet market are conceived as the project's public face, the point of exchange where local produce meets the community. By keeping these spaces visually open and materially honest, the designers make the supply chain legible. You see what is grown, where it is sold, and how the two connect. That transparency is a quiet but powerful design decision.
Reading the Programme in Section
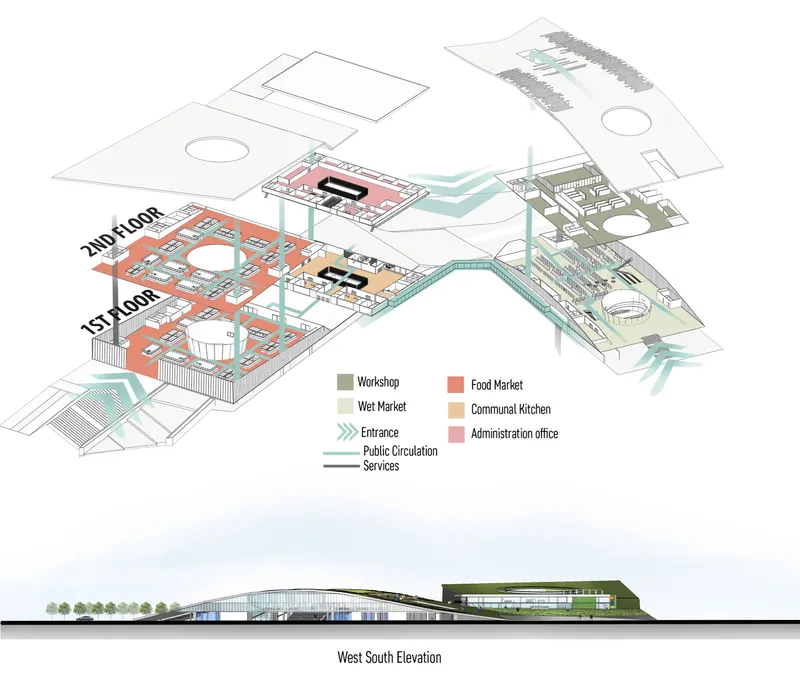
The exploded axonometric drawing is where Futurra's ambition becomes most legible. Two distinct programme levels are pulled apart to show how workshops, communal kitchens, market halls, and farming zones stack and interlock. A section elevation running alongside clarifies the vertical relationship between planted surfaces and occupied interiors, demonstrating how the facade system is tuned for optimized daylight exposure and seasonal plant growth. This is not a simple floor-plan exercise; it is a three-dimensional negotiation between ecology and occupancy.
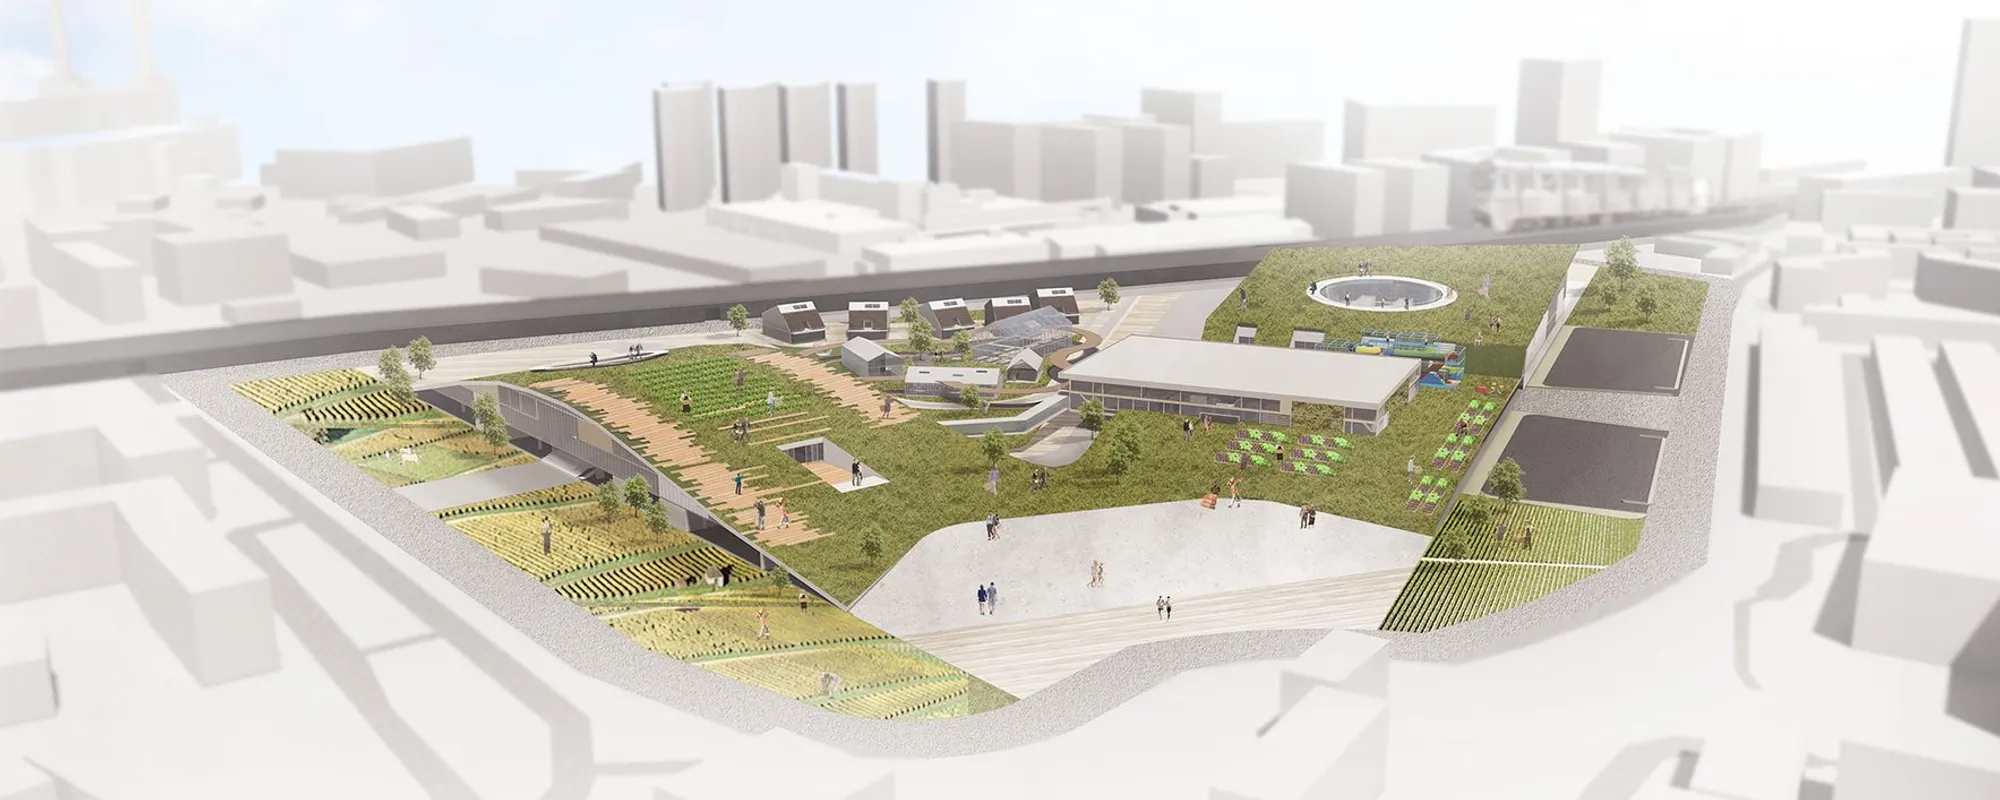
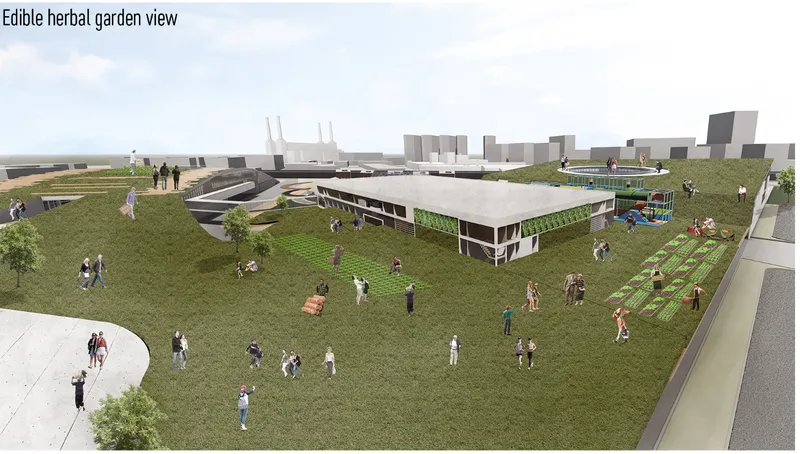
From above, the aerial rendering confirms the strategy at landscape scale. The building reads as a low-rise form stitched into its surroundings by planted garden beds that blur the edge between architecture and ground. People gather on the green roof as if it were a park, not a building. That blurring is deliberate: the designers want to dissolve the traditional boundary between agricultural land and built environment, and the roofscape is where that dissolution is most convincing.
Curved Paths and Overhead Canopies
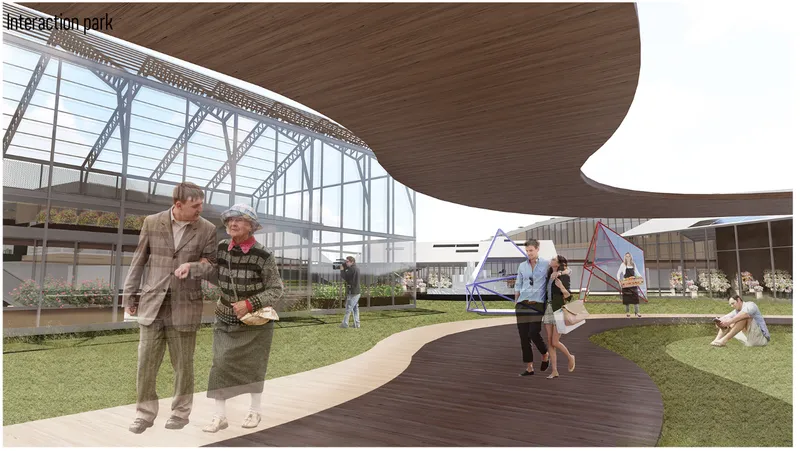
A curved timber decking pathway winds through a lawn, sheltered by a generous overhead canopy that filters light onto the walkway below. Beyond it, a glazed structure hints at the interior growing environments. The pathway is more than circulation; it is a threshold between the public green spaces designed for recreation and the technologically intensive farming zones inside. The curvature slows visitors down, encouraging a pace that matches the rhythms of a garden rather than the rush of a city street. Material continuity, timber underfoot, timber overhead, ties the landscape experience together and reinforces the project's commitment to warm, tactile surfaces.
Hydroponic Towers Under a Central Skylight
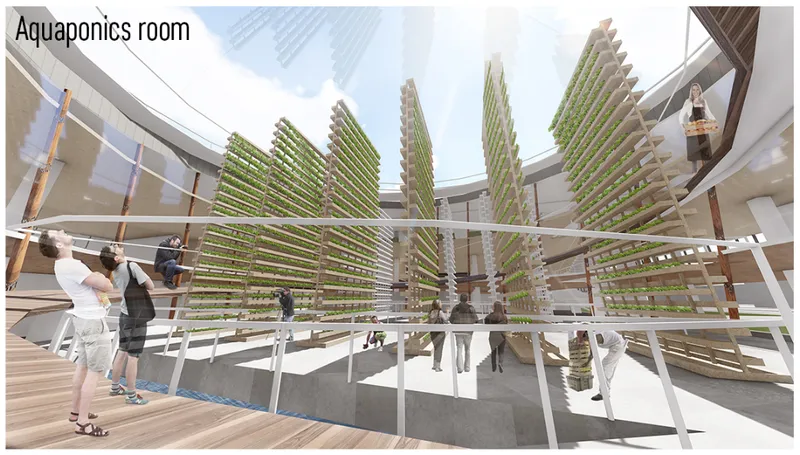
The interior courtyard is Futurra's technological heart. Vertical hydroponic growing towers are arranged in a radial pattern beneath a skylight that washes the space in even, diffused light. This is where the project's aeroponic and aquaponics systems converge: mechanical and biological filters support closed-loop food production while reducing water consumption. The radial arrangement is not just functional but spatial, creating a room that feels almost ceremonial, a cathedral of cultivation.
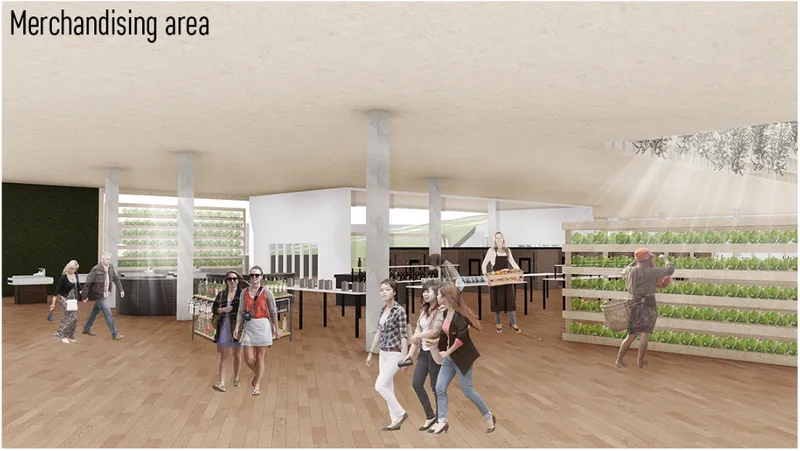
Adjacent to the growing courtyard, a retail zone with cylindrical columns and a living green wall brings visitors back into contact with finished products and community programming. Timber flooring carries through from the outdoor pathways, maintaining material continuity across thresholds. The green wall operates as both air filter and visual anchor, a reminder that in Futurra, every surface is expected to perform ecologically. Together these two spaces illustrate the project's core loop: grow, process, sell, educate, repeat.
Why This Project Matters
Futurra succeeds because it refuses to treat urban farming as a novelty or an accessory to conventional architecture. Instead, the designers have reorganized the entire building programme around the logic of food: how it is grown through aquaponics and aeroponics, how it is displayed in market halls and wet markets, how it is prepared in communal kitchens, and how the knowledge around it is transmitted through workshops and edible herbal gardens. Every space serves a role in that chain, and the architecture shapes itself accordingly.
What makes the project resonate beyond its immediate programme is its social ambition. By pulling food production into the centre of urban life, Henry, Minhui Lee, and Lim Puisan propose a model where ecological resilience and social cohesion are not separate goals but two expressions of the same spatial strategy. In a moment when cities worldwide grapple with food insecurity and disconnection from natural systems, Futurra offers a grounded, buildable argument for architecture that feeds people in every sense of the word.
View the Full Project
About the Designers
Designers: Henry, Minhui Lee, Lim Puisan
Enter a Design Competition on uni.xyz
uni.xyz runs architecture and design competitions year-round that reward proposals with spatial conviction and real site intelligence.
Project credits: Futurra by Henry, Minhui Lee, Lim Puisan Urban Meal Mine (uni.xyz).




Popular Articles
Popular articles from the community


The Earth Pod: 3D Printed Homes for Resilient Refugee Communities
The Earth Pod reimagines refugee housing through 3D printed homes made from clay, combining resilience, self-sufficiency, and rapid shelter.

The Musturak Paradise: Senior Living Architecture for a Connected Future in Temara, Morocco
The Musturak Paradise reimagines senior living architecture in Temara via private homes, social spaces, culture, community, and shared care.

Hill & Cross Opera: Sculptural Opera House Architecture Shaped by Tallinn’s Landscape and Identity
Hill & Cross Opera reimagines opera house architecture in Tallinn through its sculptural hill, civic plaza, glass wave and a luminous cross.

Co-life: Sustainable Architecture for Age-Friendly Community Living
Co-life reimagines sustainable architecture for seniors through courtyards, rammed earth, shared gardens, and spaces designed for belonging.


Similar Reads
You might also enjoy these articles

Bao Huynh Watercolor Atelier: A Serene Art Retreat in Hội An
Bao Huynh Watercolor Atelier in Hội An blends multifunctional art spaces, sustainable design, local materials, and family-friendly living in a serene environment.

Atelier Macri Concept Store Interior Design by CASE-REAL
Atelier Macri store features a "ko" counter, walnut wood details, cork displays, blending retail, gallery, and seamless customer experiences.

Manuel Vargas Izquierdo Stadium and High-Performance Sports Center: Architectural Excellence in Jalpa de Méndez
The Manuel Vargas Izquierdo Stadium blends sustainable design, inclusive sports facilities, and cultural-inspired architecture, revitalizing Jalpa de Méndez’s public spaces.

KAKR Buluh Awar Hall: Revitalizing Community and Ecology Through Bamboo Architecture
Community built bamboo hall revitalizes Buluh Awar village, empowering youth, restoring ecology, celebrating vernacular craftsmanship through sustainable architecture and culture.


Comments (0)
Please login or sign up to add comments
No comments yet. Be the first to comment!