
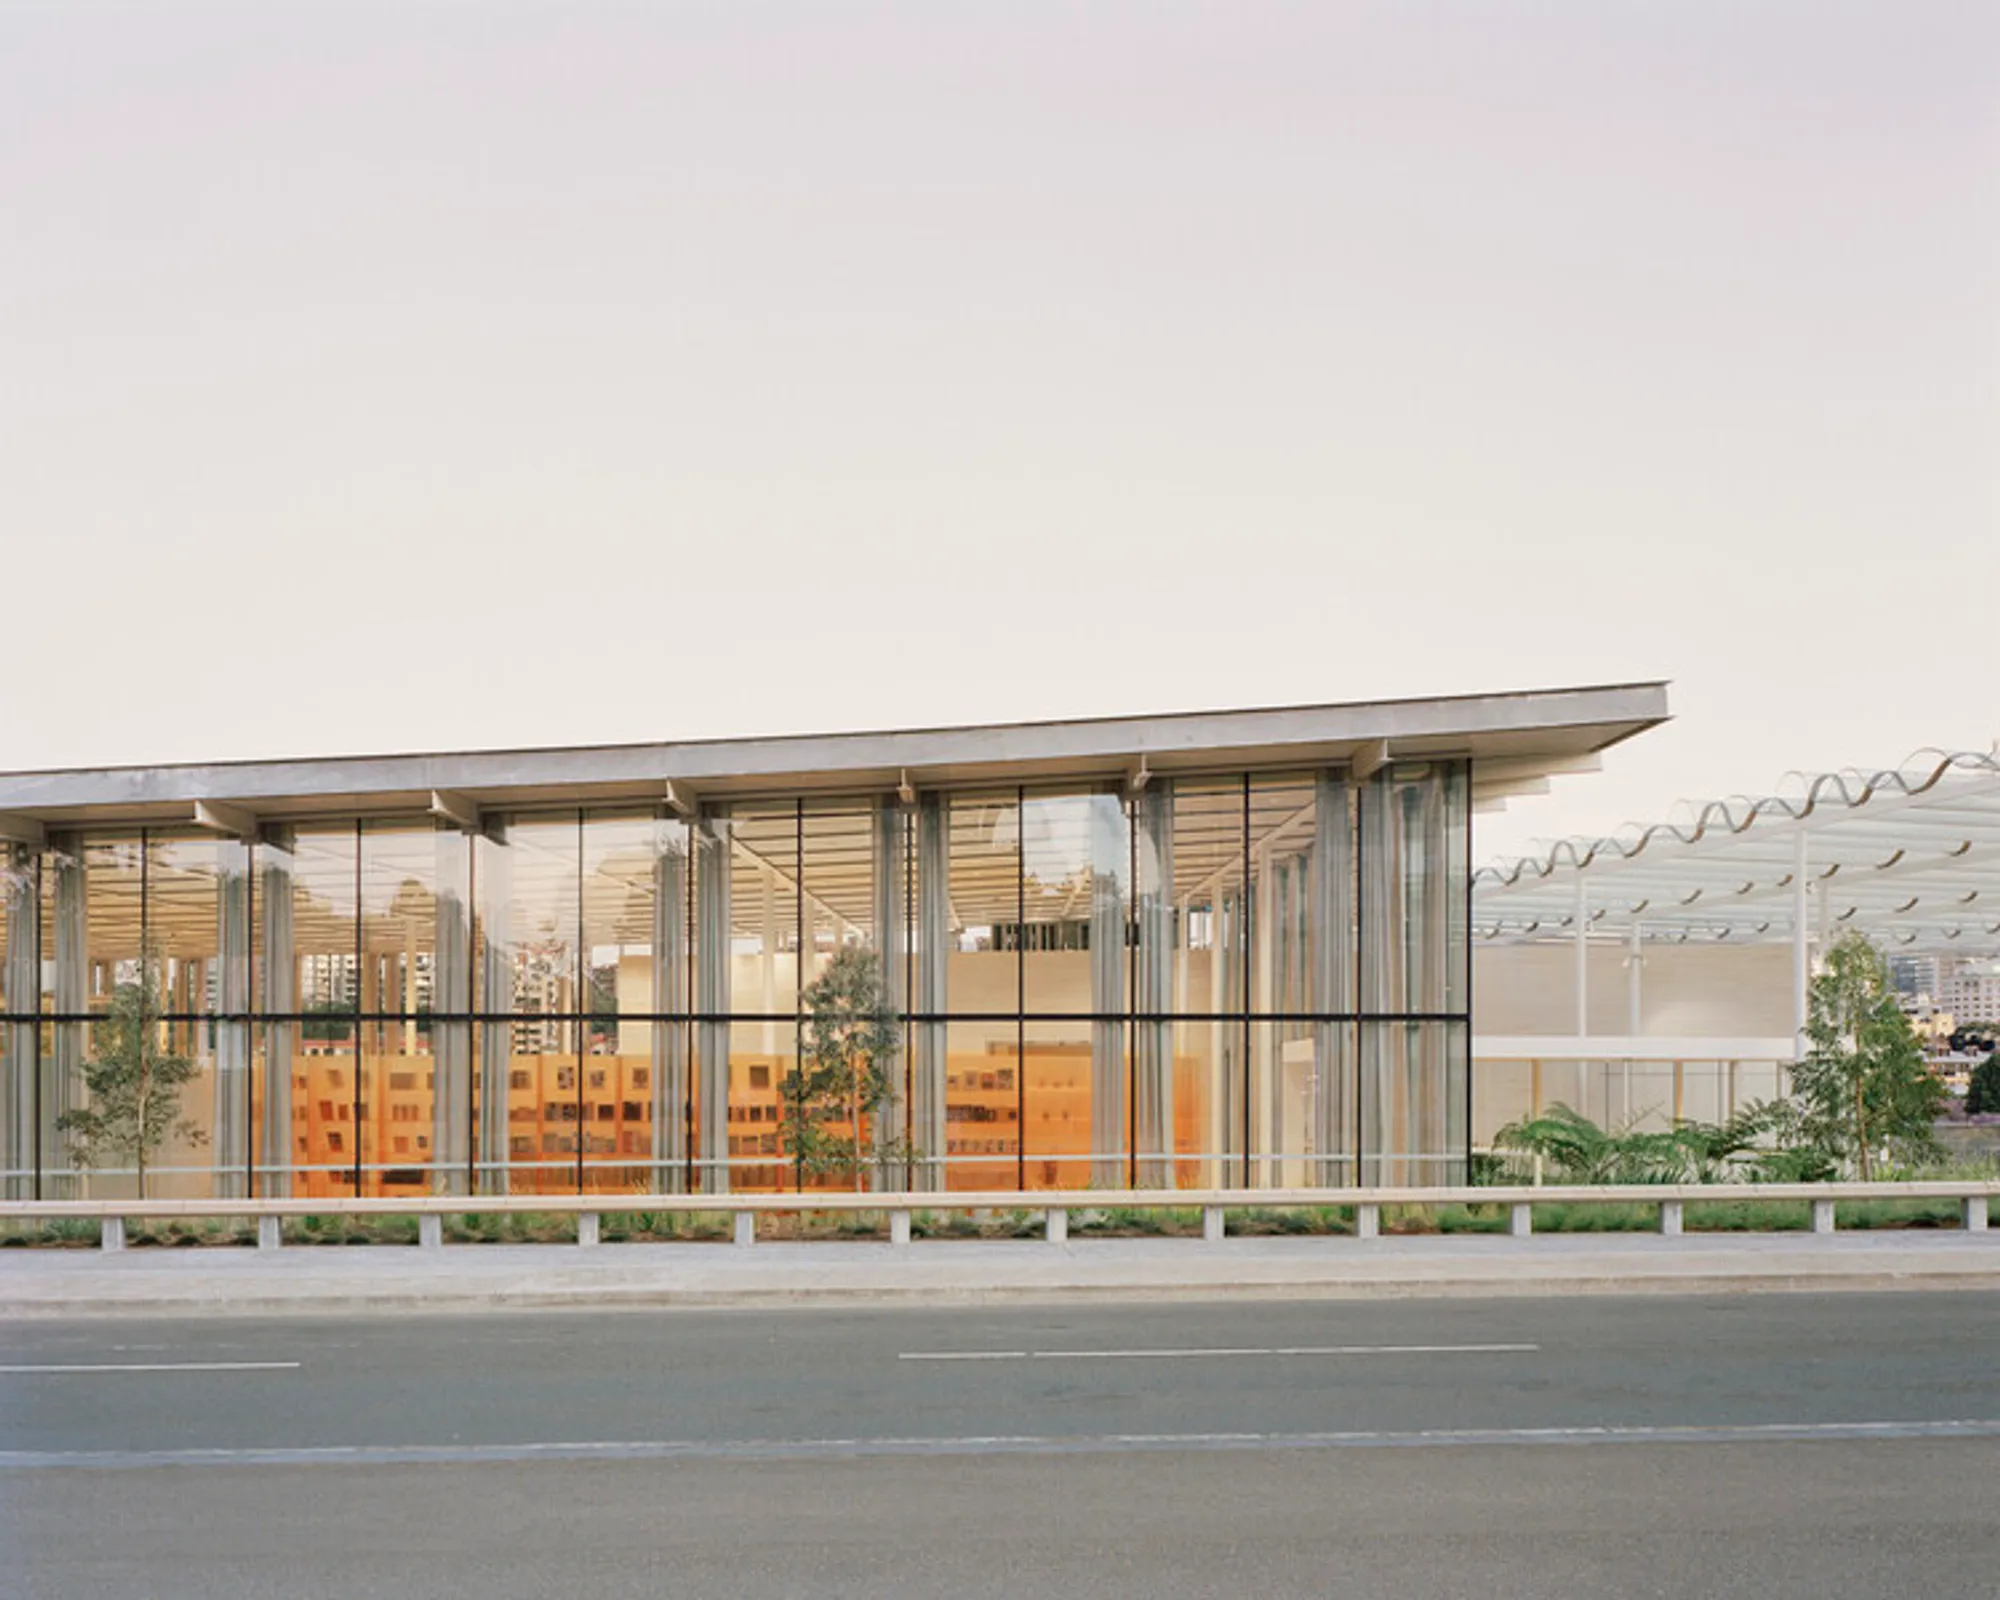
Gallery Shop for Art Gallery of NSW, New Sydney Modern Building by Akin Atelier
Gallery Shop at AGNSW New Sydney Modern features immersive resin design, blending architecture, art, and light for a unique cultural retail experience.


The Gallery Shop at the Art Gallery of New South Wales (AGNSW) New Sydney Modern building, designed by Akin Atelier, is an immersive retail space and sculptural installation that elevates the intersection of architecture, art, and material innovation. Opened in December 2022, the shop is part of the landmark Sydney Modern Project, a transformative expansion by Pritzker Prize–winning architects Kazuyo Sejima and Ryue Nishizawa of SANAA, marking the most significant cultural development in Sydney since the Opera House.
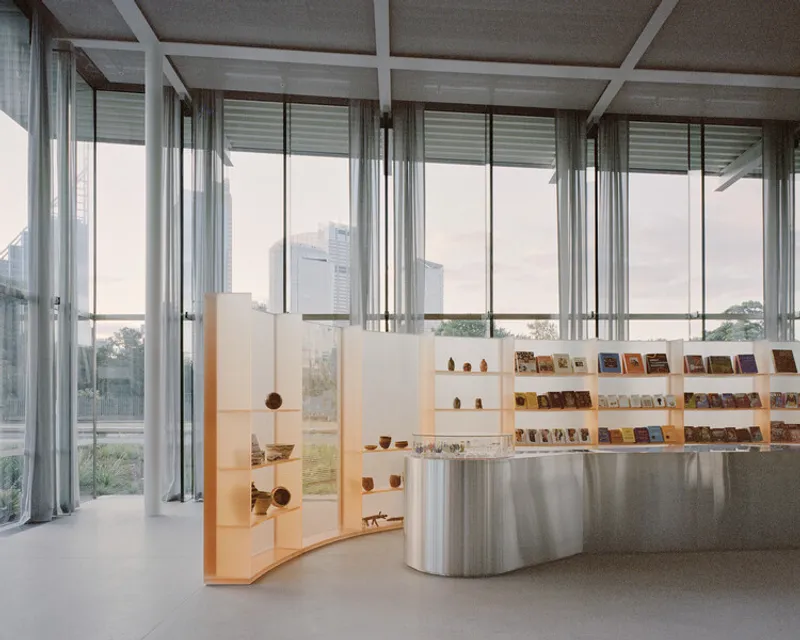
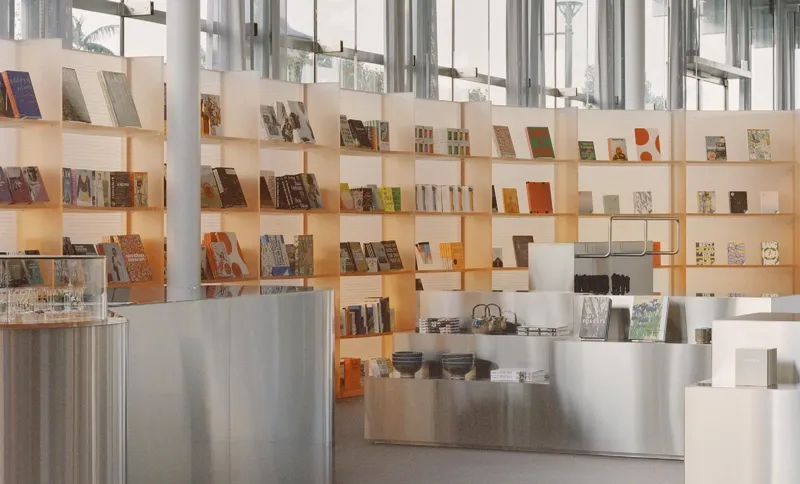
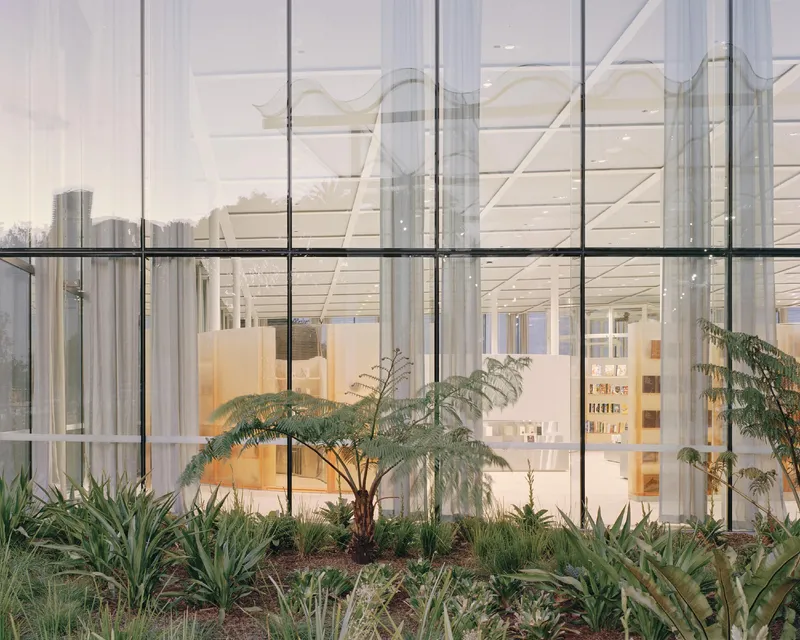
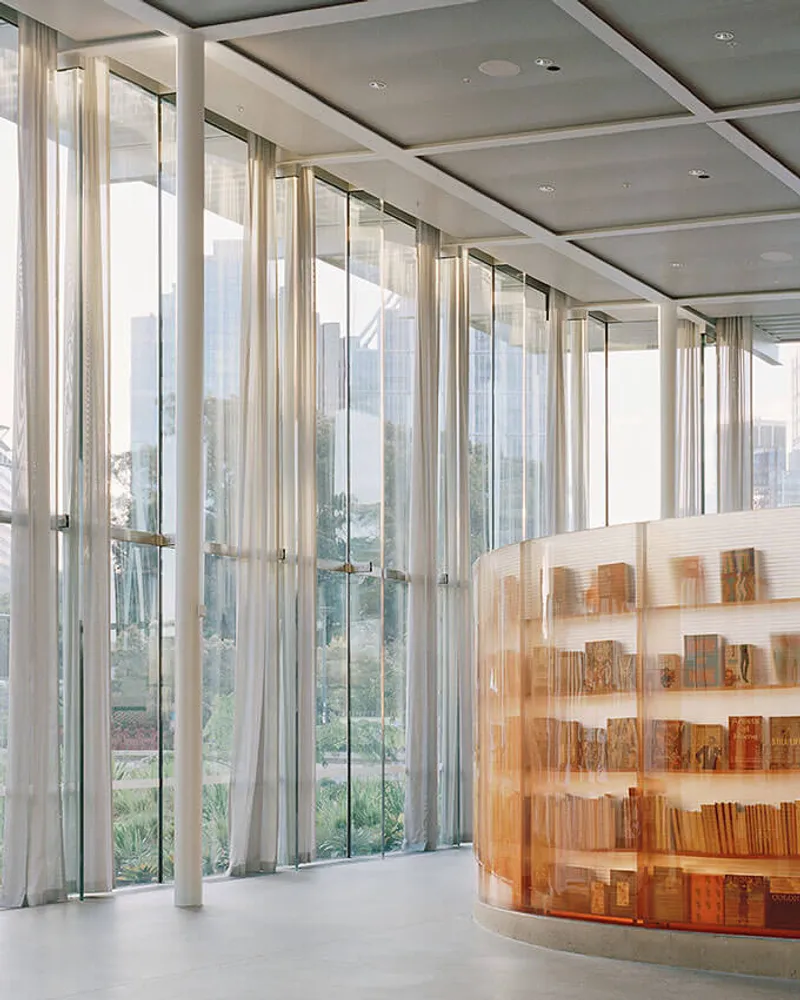
Located within the Entrance Pavilion, the Gallery Shop showcases a large-scale custom resin installation created in collaboration with Hayden Cox, founder of the world-renowned surfboard brand Haydenshapes. The shop’s design embraces fluid contours of bio-resin, forming a luminous, translucent boundary that reflects and refracts light throughout the day. This innovative resin work acts as both a display perimeter and sculptural centerpiece, connecting visitors visually to the Domain, Sydney Harbour, and surrounding precincts while framing artworks such as Yayoi Kusama’s Flowers that Bloom in the Cosmos.
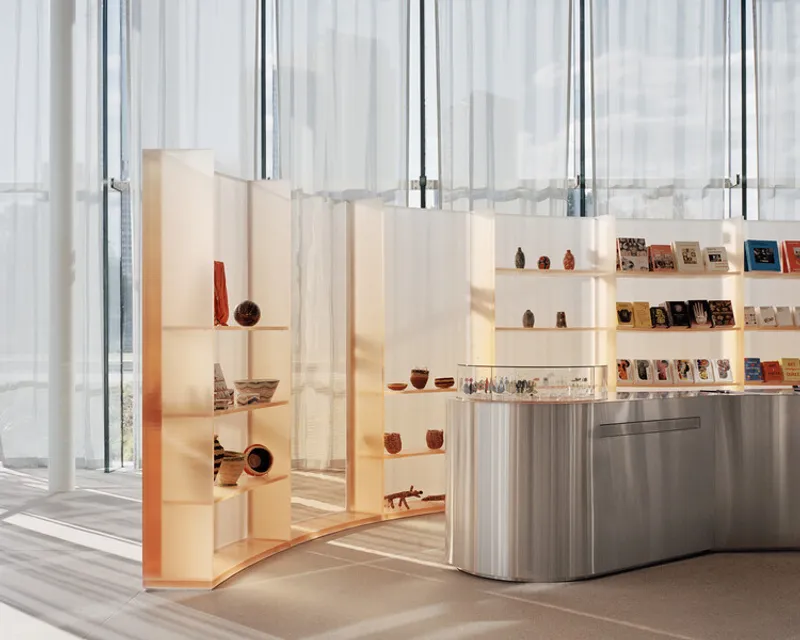
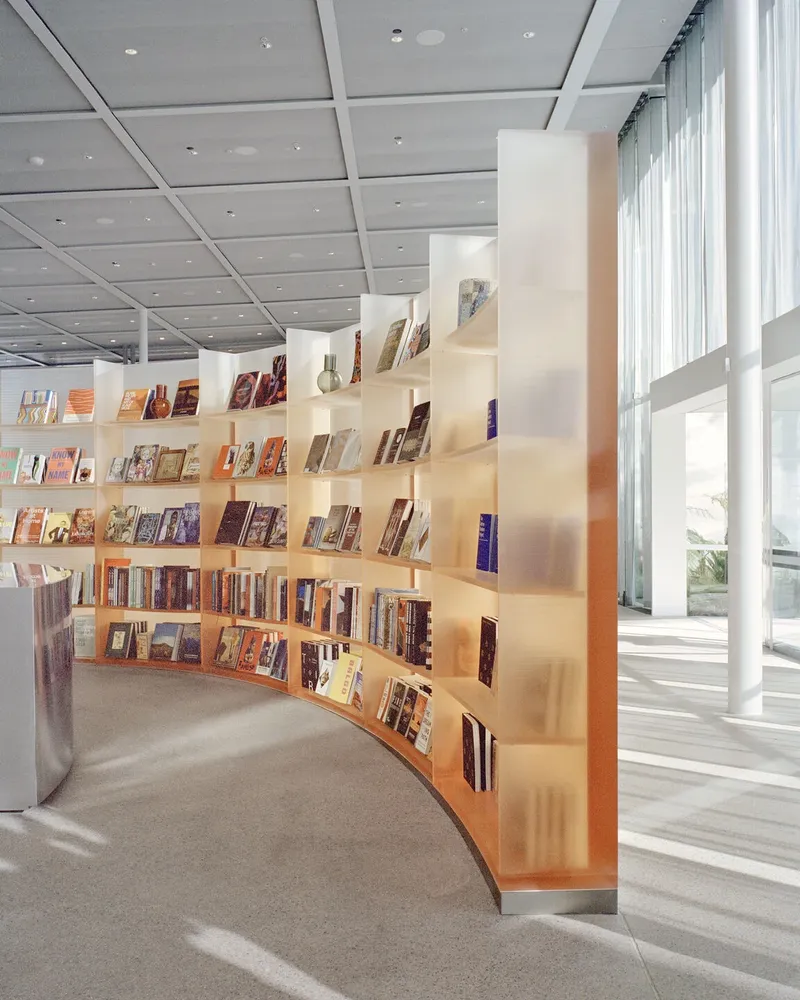
Akin Atelier’s approach balances transparency, natural light, and spatial intimacy, responding to the building’s open volumes and cascading landscape. The design process involved two years of experimental development, pushing the boundaries of resin fabrication and large-scale interior applications, merging craft, innovation, and architecture. Each of the 29 resin modules—weighing between 300 and 500 kilograms—was hand-finished through seven sand-polishing stages, with meticulous color gradation inspired by the sandstone geology of Sydney and the rammed earth textures of the new building.
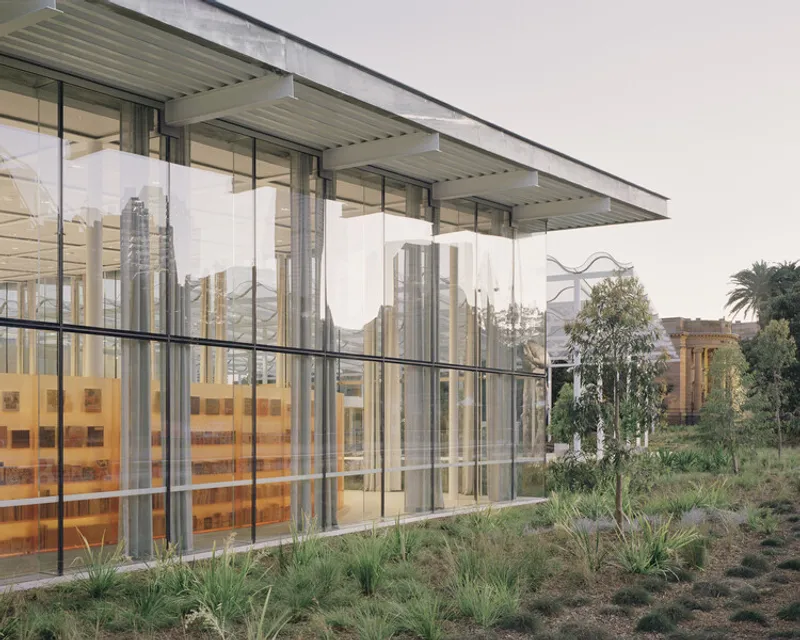
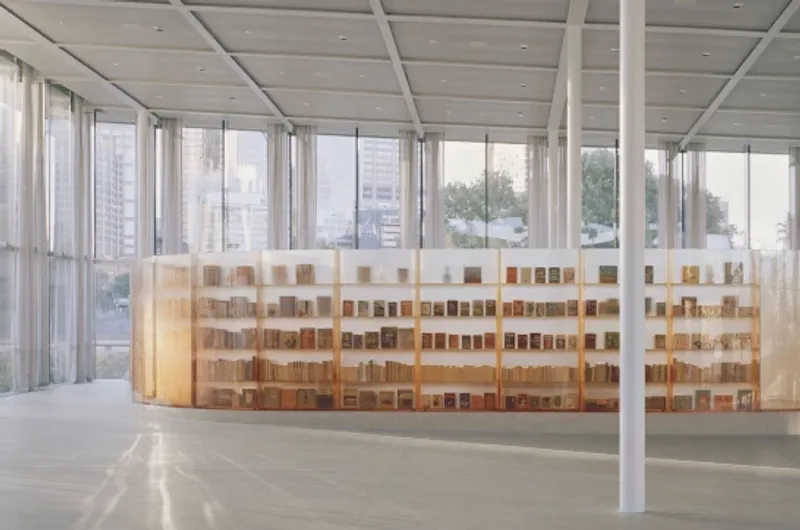
Inside, visitors experience a dynamic interplay of light, form, and transparency, where the bubble-like resin installation captures changing daylight and transforms the perception of space. Carefully positioned windows within the resin perimeter offer framed views, creating an intimate dialogue between the shop, the art, and the city. The shop merges retail functionality with sculptural artistry, offering visitors an immersive cultural experience beyond traditional gallery retail spaces.
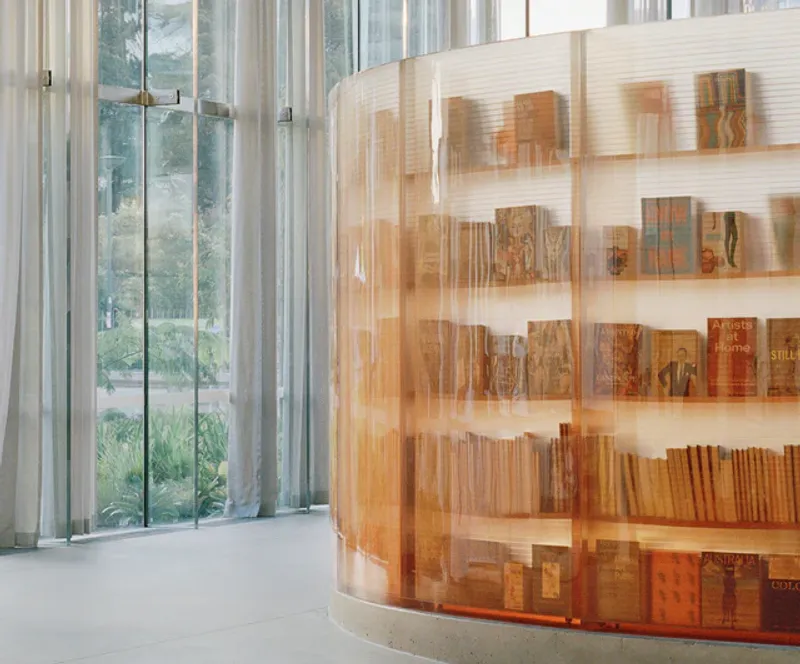
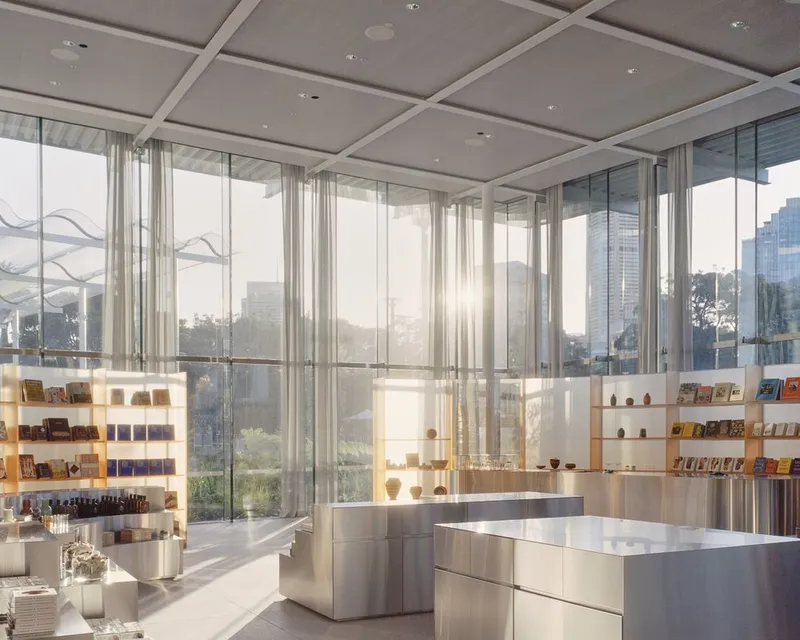
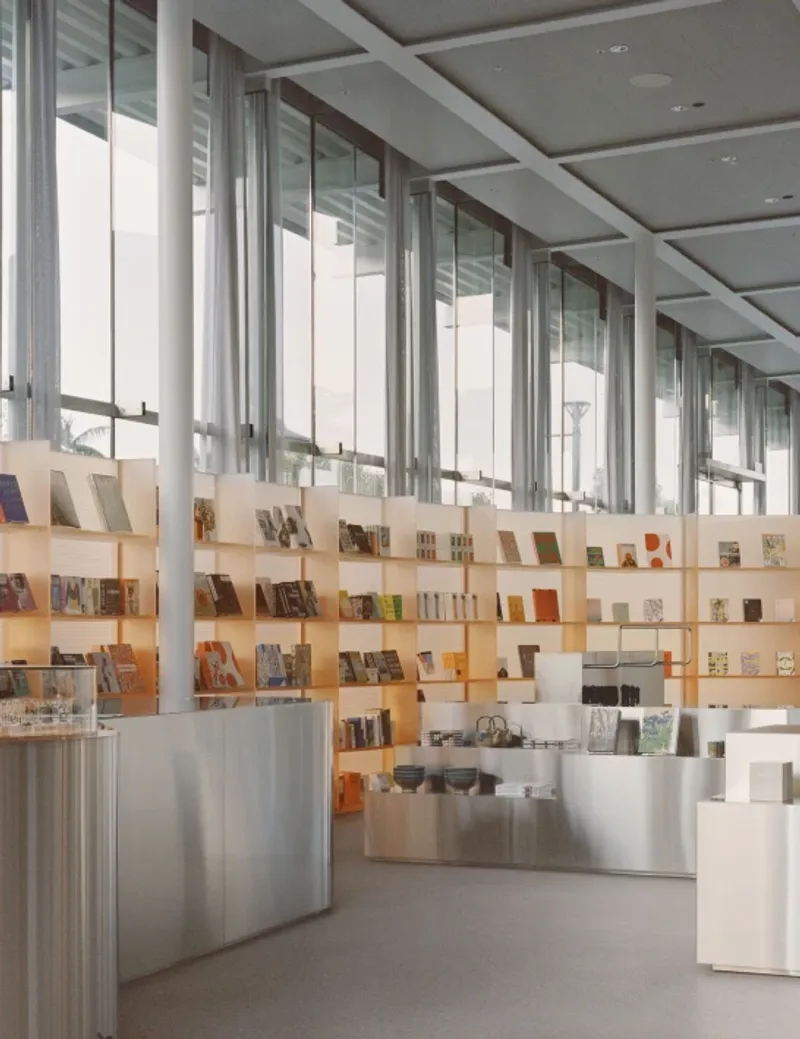
The all-Australian team—from design, fabrication, to installation by EMAC Constructions—ensured every element, from hand-poured pigments to sintered resin layers, reflected precision and craftsmanship. This project exemplifies contemporary Australian architecture, material experimentation, and the power of collaborative design innovation. The Gallery Shop not only enhances the visitor experience at the Art Gallery of NSW but sets a benchmark for integrating retail, architecture, and art in a modern cultural institution.
All the photographs are works of Rory Gardiner




Popular Articles
Popular articles from the community


Co-life: Sustainable Architecture for Age-Friendly Community Living
Co-life reimagines sustainable architecture for seniors through courtyards, rammed earth, shared gardens, and spaces designed for belonging.

Riyadh For All: Intergenerational Urban Design for Active Aging in Rabat
Riyadh For All reimagines urban design in Rabat with intergenerational co-living, adaptive courtyards, and Moroccan cultural exchange today.

Play: Fragments of Their World
Familiar architecture becomes modular playground design, creating safe spaces where displaced children can learn, connect, imagine and play.

Conexión: Biophilic Design Reimagines High-Rise Living in Hong Kong
Conexión reimagines high-rise living in Hong Kong through biophilic design, green facades, shared spaces, daylight, water and nature within.


Similar Reads
You might also enjoy these articles


Hodi-Mandai Geram
Project Function: Preservation and revitalization of the Intangible heritage and socio-spatial identity of the Hodi by Housing, Cultural Memory Center, Sacred Grove, landscape, local tourism economy


Olio Towers: A Mid-Rise for Performers That Fuses Housing, Rehearsal, and Stage
Located blocks from Houston's Theater District, this modular tower stacks living units around a central performance atrium.

Oasis: Modular Green Housing Carved into Dhaka's Urban Fabric
A shortlisted Plugin Housing entry reclaims unauthorized settlements in Dhaka with stepped concrete volumes, green roofs, and ventilation-driven design.

Black Hole: A Floating Megastructure for the Post-Physical Era
Emiliano Mazzarotto envisions a spherical, self-scaling arena where e-sports, digital hotels, and holographic stadiums replace traditional public space.


Explore Art Gallery Competitions
Discover active competitions in this discipline



Challenge to reimagine the Iron Throne


Photograph architecture without architects


Illustrate the lost glory of Angkor Wat - Render Challenge


Design challenge to reuse E-waste
Comments (0)
Please login or sign up to add comments
No comments yet. Be the first to comment!