
Garden of Ghosts: Rethinking the Cemetery as a Living Ecosystem
An underground memorial park transforms human remains into water and soil, replacing gravestones with a thriving green landscape above.


What if a cemetery had no graves? The Garden of Ghosts takes that provocation seriously, proposing an underground memorial architecture where the deceased are not buried in plots but reprocessed into the very water and soil that sustain a public park above. It is a cemetery you walk through without ever knowing you are in one, unless you choose to.
Designed by Martina Gregová and published on uni.xyz, the project confronts the growing tension between urbanization and traditional burial practices. As cities expand and land becomes scarce, Gregová argues that static gravestones consuming vast tracts of ground are simply unsustainable. Her response is to bury the infrastructure, not the memory, creating a circular ecosystem where death directly feeds new life.
A Threshold Between Worlds
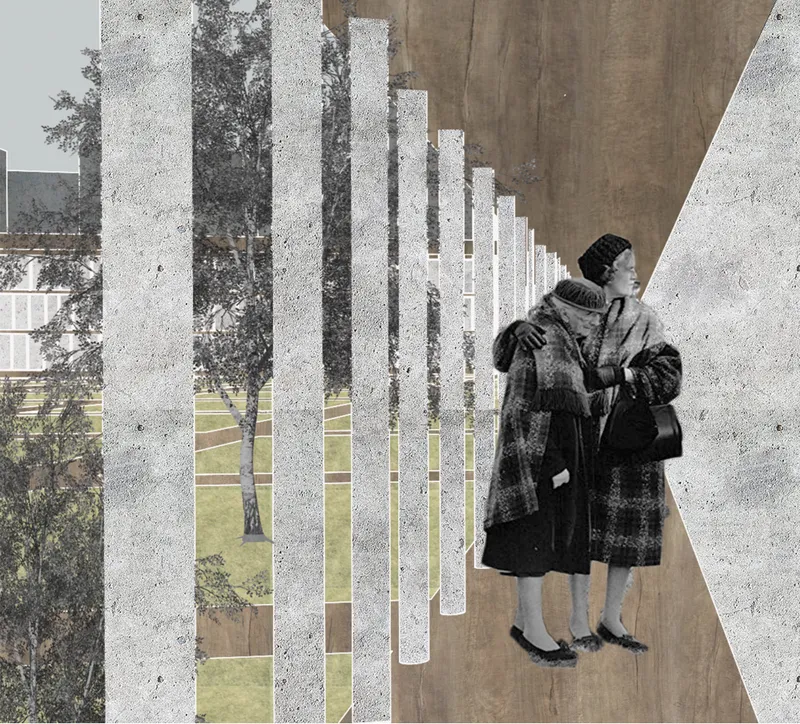
The entry experience sets the tone. A vertical concrete slatted screen filters light onto a timber deck where two figures stand, caught between the open sky and the architecture below. It reads less like a cemetery entrance and more like a passage into a contemplative garden. The concrete slats control visibility and mood, creating a layered threshold that slows visitors down before they descend.
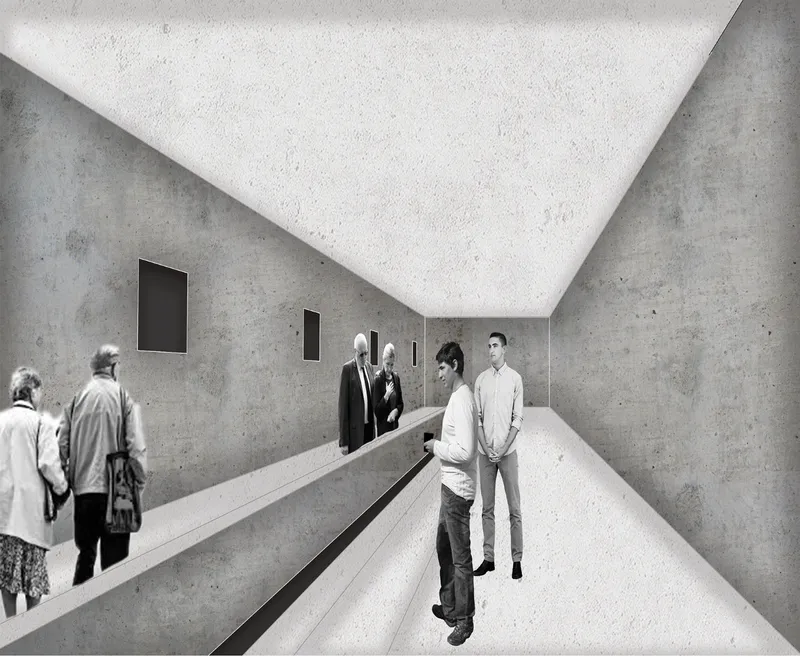
Below ground, a concrete corridor with tiered seating becomes a gathering space for reflection. Visitors stand along a ledge, looking inward. The materiality is honest: raw concrete, generous proportions, and natural light pulled down from above. There is no ornamentation, no religious iconography. The architecture itself does the emotional work, offering scale and silence rather than symbols.
The Circular Ecosystem: Water, Soil, and Growth
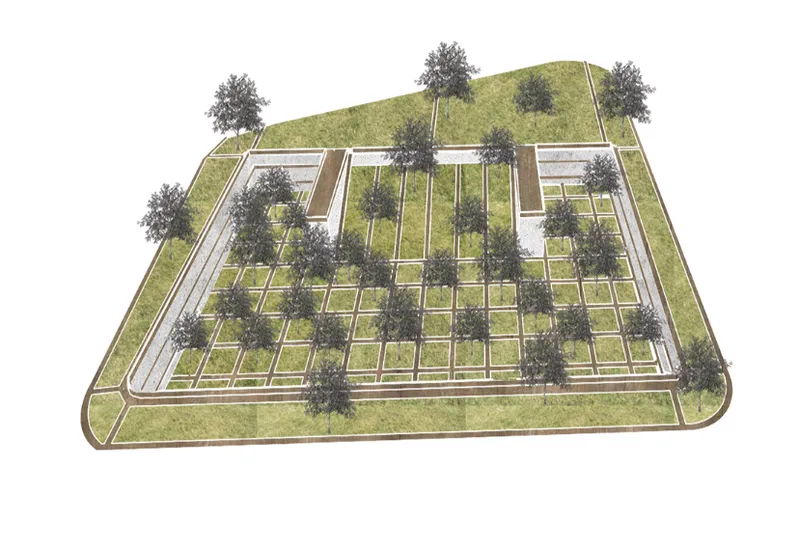
The axonometric drawing reveals the logic of the whole system. A grid of planted courtyards sits within a sloped green roof studded with trees, and the underground infrastructure is organized to channel two outputs derived from human remains: purified water that flows beneath the park to nourish the planting, and soil fertilizer created through organic decomposition that enriches the earth. Every tree in the grid is, in a very literal sense, sustained by the people this place commemorates.
Gregová frames this as a continuous cycle of life. Rather than sequestering the dead in sealed caskets and stone vaults, the design treats human remains as a resource to be returned to nature through advanced processing technologies. The park above is the memorial: not a name on a plaque, but a living, growing thing.
A Park That Conceals Its Purpose
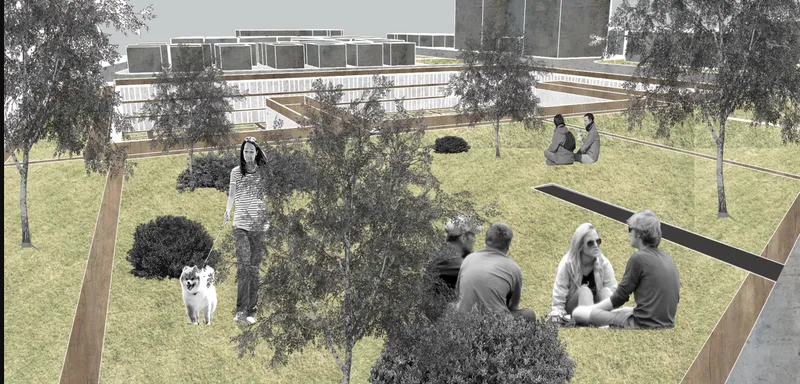
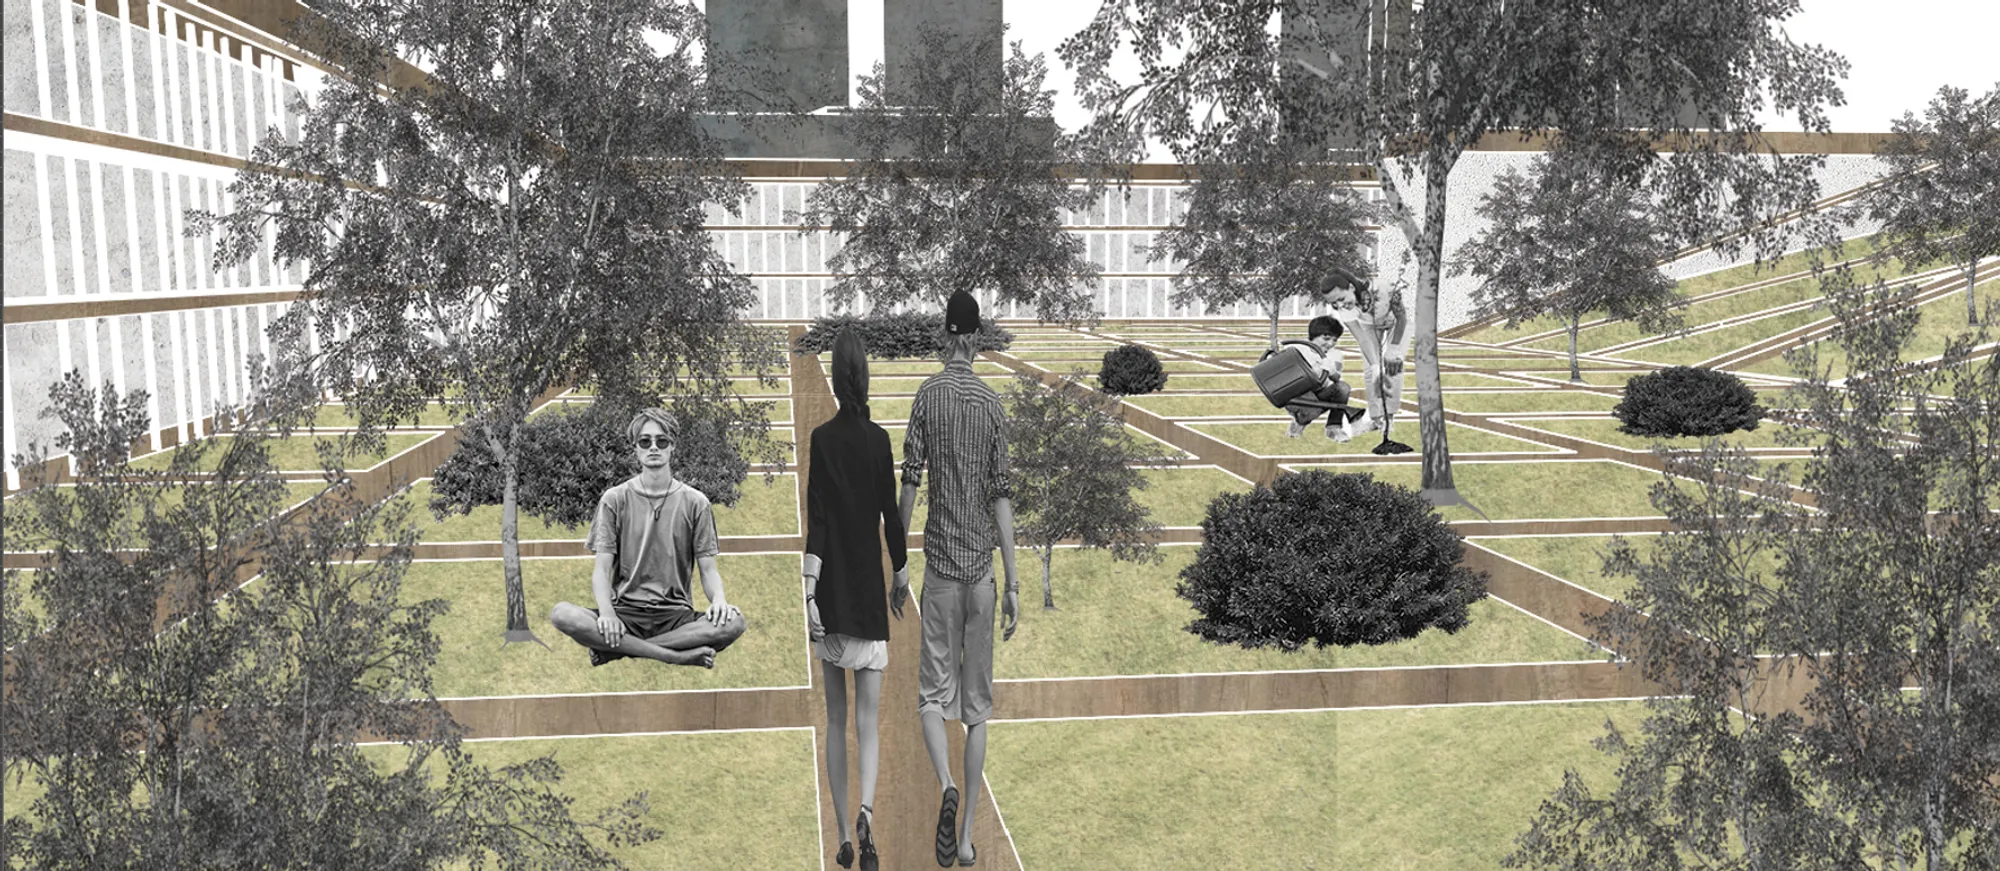
At the surface level, the project looks like a generous public green space. The rendered view of the grass-covered roof garden shows visitors walking, a dog running, trees maturing under an overcast sky. Nothing signals a cemetery. That is precisely the point. By burying the memorial infrastructure underground and letting the landscape above operate as open parkland, Gregová reclaims land that traditional cemeteries would fence off and fill with stone. The green roof is not a decorative gesture; it is the cemetery's primary output.
Timber, Planting, and the Scale of Intimacy
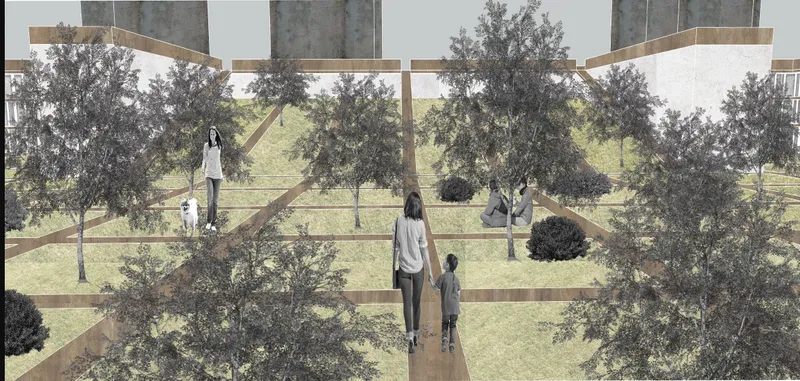
The section cut through a timber-framed courtyard reveals the design's finer grain. Planted trees rise from below grade, framed by timber structure, while figures walk along pathways at multiple levels. The material shift from concrete in the deeper corridors to timber in the courtyards is deliberate: it moves from the monumental to the intimate, from collective mourning to personal encounter. These courtyards function as the spatial heart of the memorial, where the built and the botanical meet.
Why This Project Matters
The Garden of Ghosts challenges a centuries-old assumption: that honoring the dead requires a fixed, marked, permanent place. Gregová's proposal is more radical than it first appears. It does not just redesign the cemetery; it dissolves it into a public landscape, replacing monuments with metabolism. The dead do not rest here. They circulate, feeding the water table and the root systems, present in every leaf and every blade of grass.
For a field often fixated on the aesthetics of mourning, this project reframes the question entirely. It asks not how a memorial should look, but how it should work. The answer, for Gregová, is ecological: a closed-loop system where death is not an endpoint but a material input. In a world running out of space for the living, designing generously for the dead might require exactly this kind of lateral thinking.
View the Full Project
About the Designers
Designer: Martina Gregová
Enter a Design Competition on uni.xyz
uni.xyz runs architecture and design competitions year-round that reward proposals with spatial conviction and real site intelligence.
Project credits: Garden of Ghosts by Martina Gregová.




Popular Articles
Popular articles from the community


Hill & Cross Opera: Sculptural Opera House Architecture Shaped by Tallinn’s Landscape and Identity
Hill & Cross Opera reimagines opera house architecture in Tallinn through its sculptural hill, civic plaza, glass wave and a luminous cross.

Riyadh For All: Intergenerational Urban Design for Active Aging in Rabat
Riyadh For All reimagines urban design in Rabat with intergenerational co-living, adaptive courtyards, and Moroccan cultural exchange today.

The Musturak Paradise: Senior Living Architecture for a Connected Future in Temara, Morocco
The Musturak Paradise reimagines senior living architecture in Temara via private homes, social spaces, culture, community, and shared care.

The Ocean Hive: Sustainable Architecture for a Self-Sufficient Civilization at Sea
The Ocean Hive imagines sustainable architecture at sea, where modular habitats, algae, wave power and ocean waste sustain a growing colony.


Similar Reads
You might also enjoy these articles

Bao Huynh Watercolor Atelier: A Serene Art Retreat in Hội An
Bao Huynh Watercolor Atelier in Hội An blends multifunctional art spaces, sustainable design, local materials, and family-friendly living in a serene environment.

Atelier Macri Concept Store Interior Design by CASE-REAL
Atelier Macri store features a "ko" counter, walnut wood details, cork displays, blending retail, gallery, and seamless customer experiences.

Manuel Vargas Izquierdo Stadium and High-Performance Sports Center: Architectural Excellence in Jalpa de Méndez
The Manuel Vargas Izquierdo Stadium blends sustainable design, inclusive sports facilities, and cultural-inspired architecture, revitalizing Jalpa de Méndez’s public spaces.

KAKR Buluh Awar Hall: Revitalizing Community and Ecology Through Bamboo Architecture
Community built bamboo hall revitalizes Buluh Awar village, empowering youth, restoring ecology, celebrating vernacular craftsmanship through sustainable architecture and culture.




Comments (0)
Please login or sign up to add comments
No comments yet. Be the first to comment!