

Garden Wall House by Sonelo Architects – A Light-Filled Family Home Reconnected With Nature
A light-filled family home transformed with a garden-focused extension, improved flow, warm interiors, and seamless indoor–outdoor living by Sonelo Architects.


Garden Wall House by Sonelo Architects is a thoughtful renovation and expansion of a family residence in Fairfield, Australia. Designed for a professional couple and their two teenage children, the project transforms an existing two-storey home into a warm, light-filled sanctuary deeply connected to its garden. With 204 m² of redesigned space, the architects focused on enhancing natural light, improving internal flow, and strengthening the visual and spatial relationship between the living areas and the lush rear garden. Additional footprint was not essential—the challenge lay in optimizing what already existed.
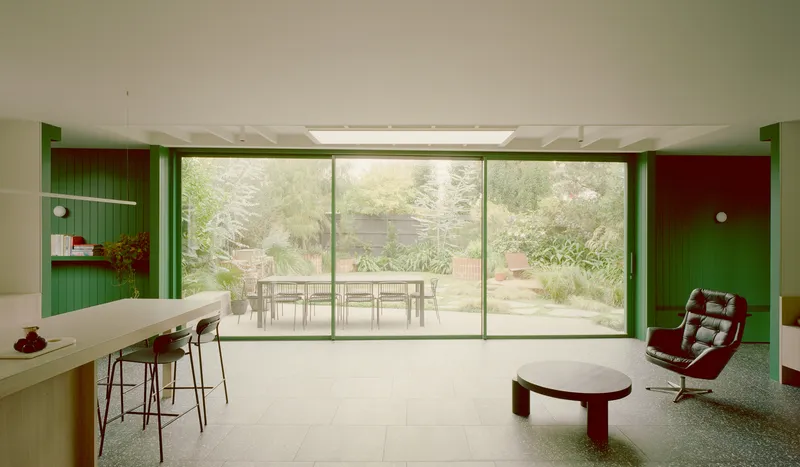
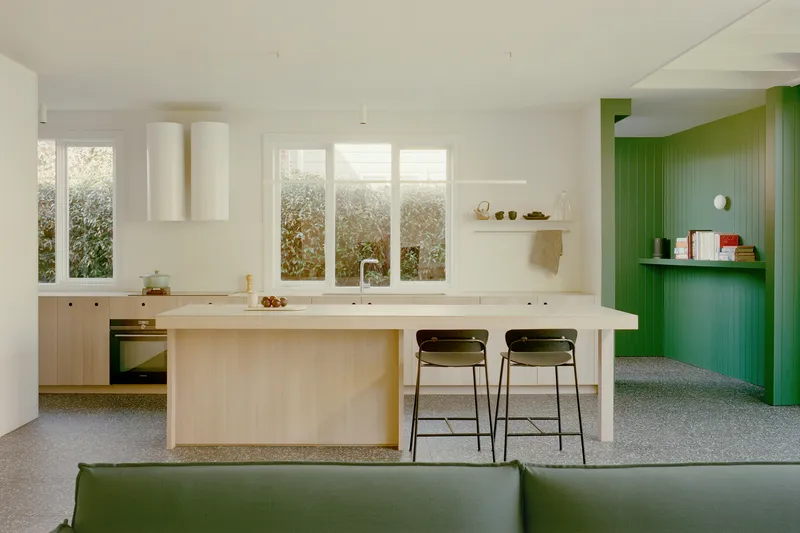
The original home had a previously renovated master suite, but the south-facing living spaces remained dim, cold, and visually detached from the backyard. The kitchen, dining area, and living room lacked direct sunlight and offered a cumbersome transition to the outdoor areas. Sonelo Architects responded with a deliberate and concept-driven intervention centered around the idea of a “thick hedge”—a green, architectural portal that redefines the threshold between interior and exterior.
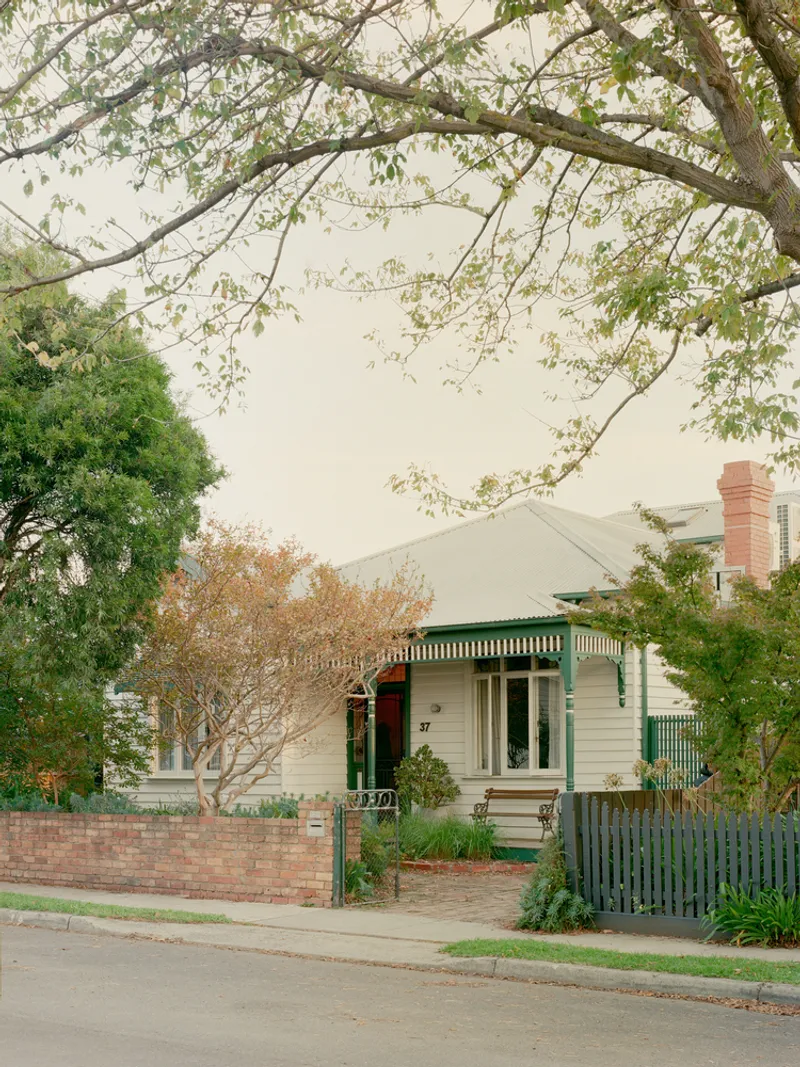
This new addition stretches east–west beyond the original building line, forming entry vestibules that capture the northern aspect. Green battens and espaliered planting establish a rhythmic façade that softens the architecture while celebrating the garden as an integral part of the living experience. Large sliding doors open wide to frame expansive views of greenery, and a strategically placed skylight brings daylight deep into the home, illuminating the interior with warm, natural light.
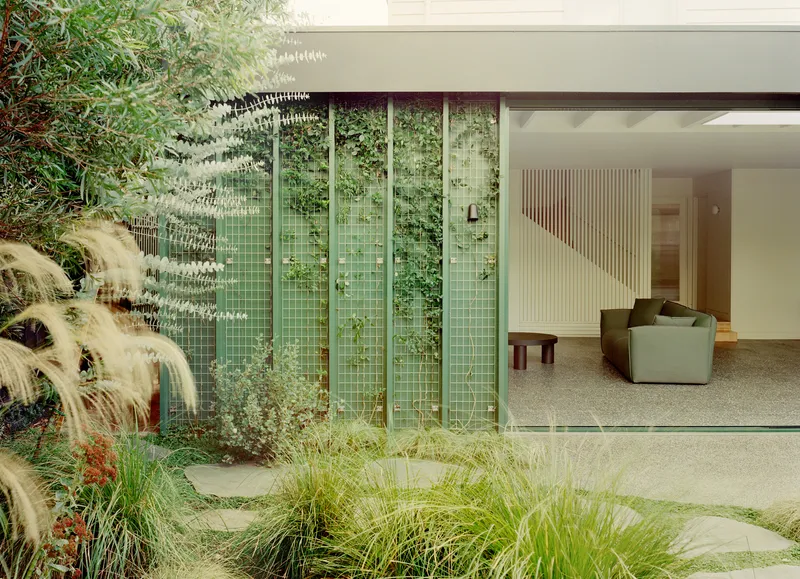
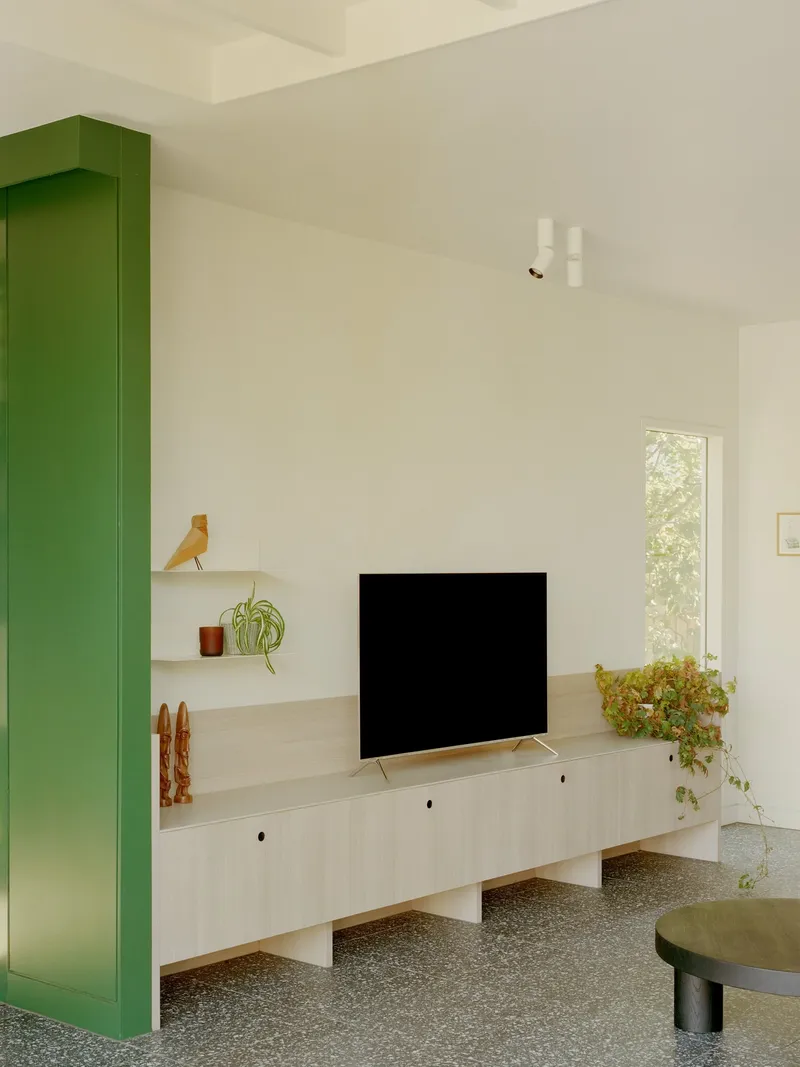
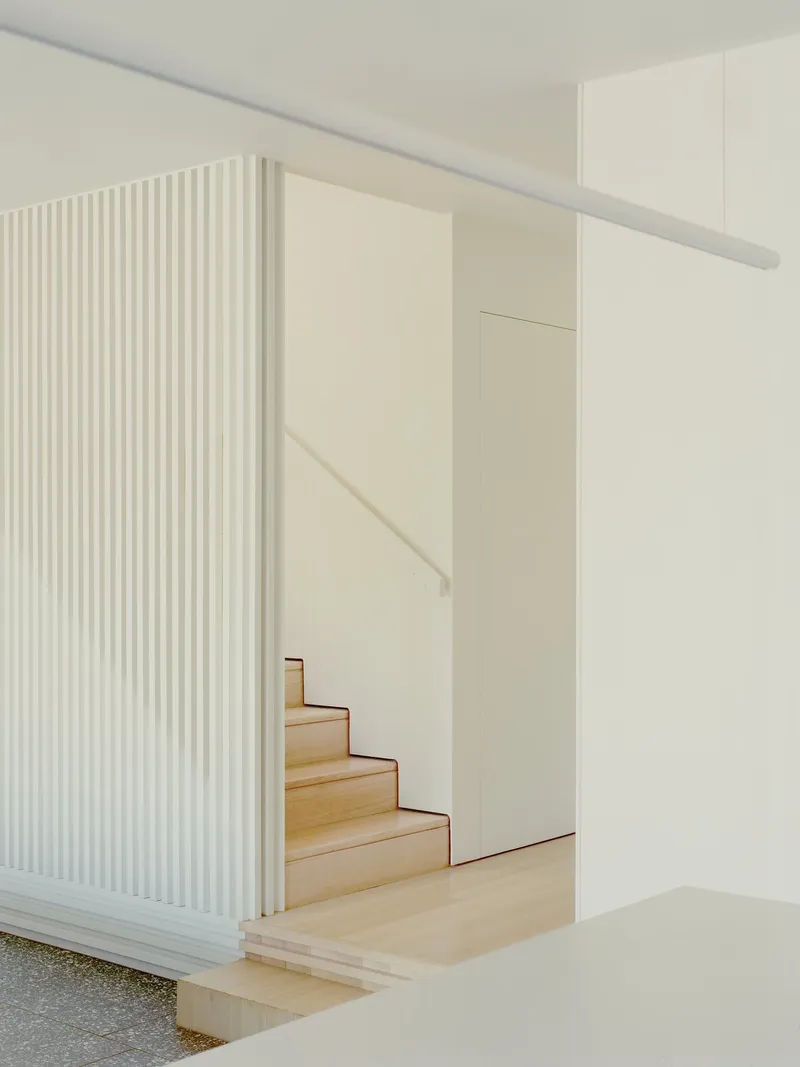
Inside, the ground floor reconfiguration prioritizes openness and seamless movement. A new kitchen and reorganized living area embrace clean lines, warm textures, and unobstructed views outward. Timber veneer cabinetry and muted stone surfaces serve as quiet backdrops that enhance the connection to the landscape rather than compete with it. A new powder room and pantry are discreetly tucked into the plan, improving circulation while concealing clutter and maintaining an elegant, cohesive interior atmosphere. The transition from entry to living space is carefully choreographed to reveal the full expanse of the garden in a single welcoming moment.
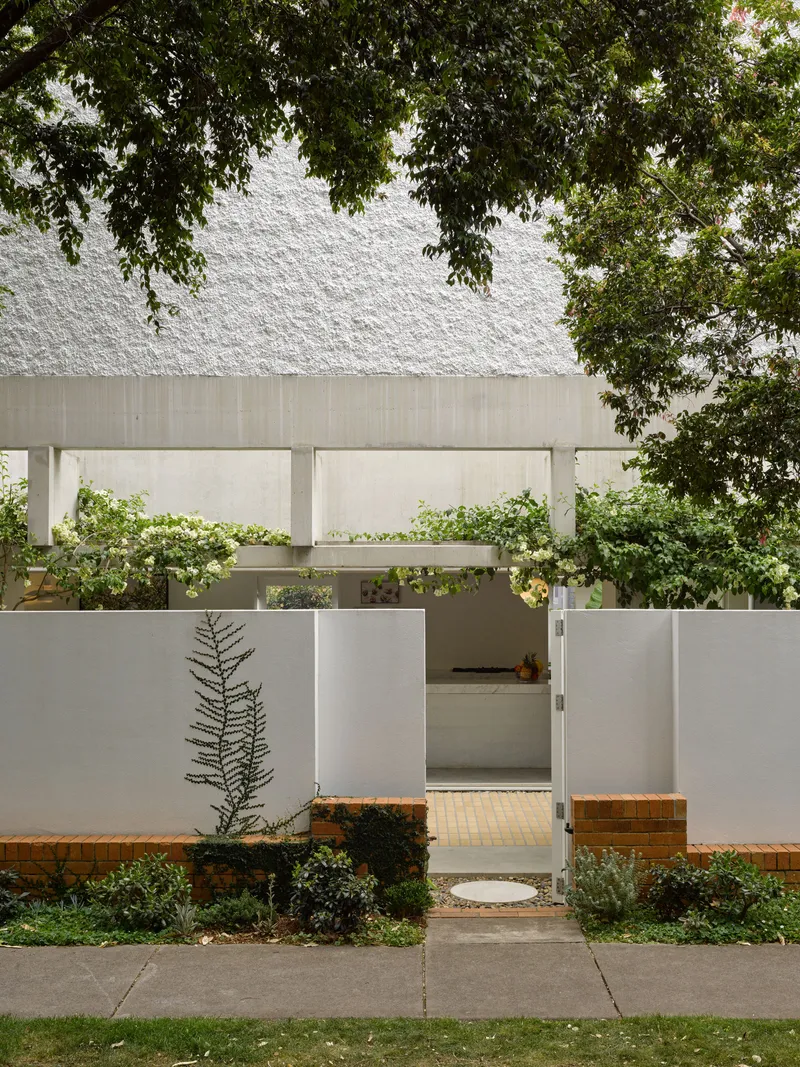
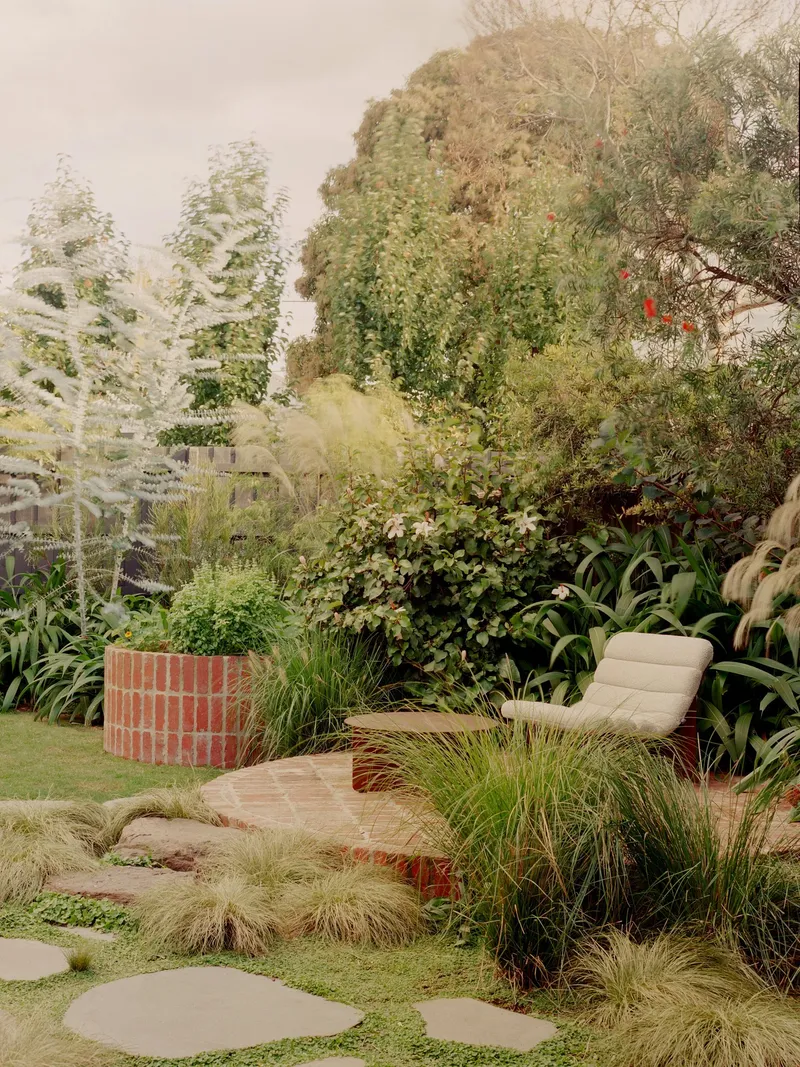
The outdoor environment becomes an extension of the home’s social spaces. A paved dining terrace and landing offer a fluid transition between interior rooms and the lawn, while a raised brick plinth doubles as an informal seating spot designed to capture sunlight. Brick vegetable beds, a built-in barbecue, and curated planting by Peachy Green landscape designers contribute to a functional and delightful backyard designed for everyday enjoyment.
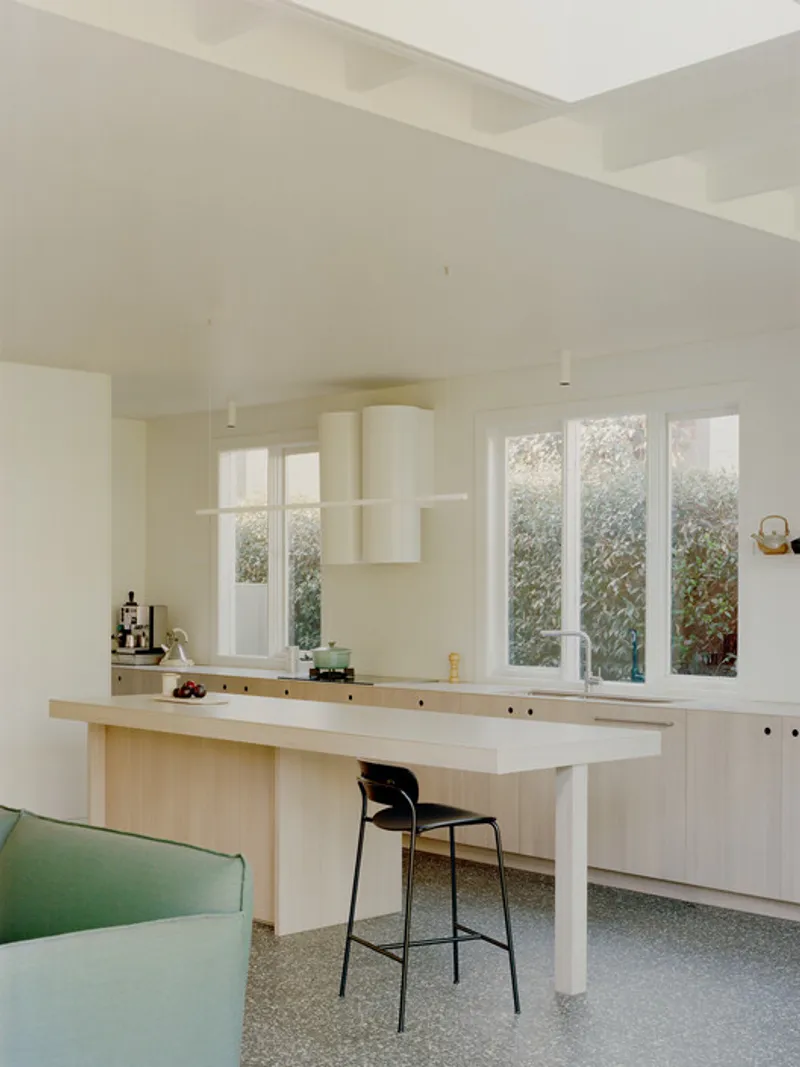
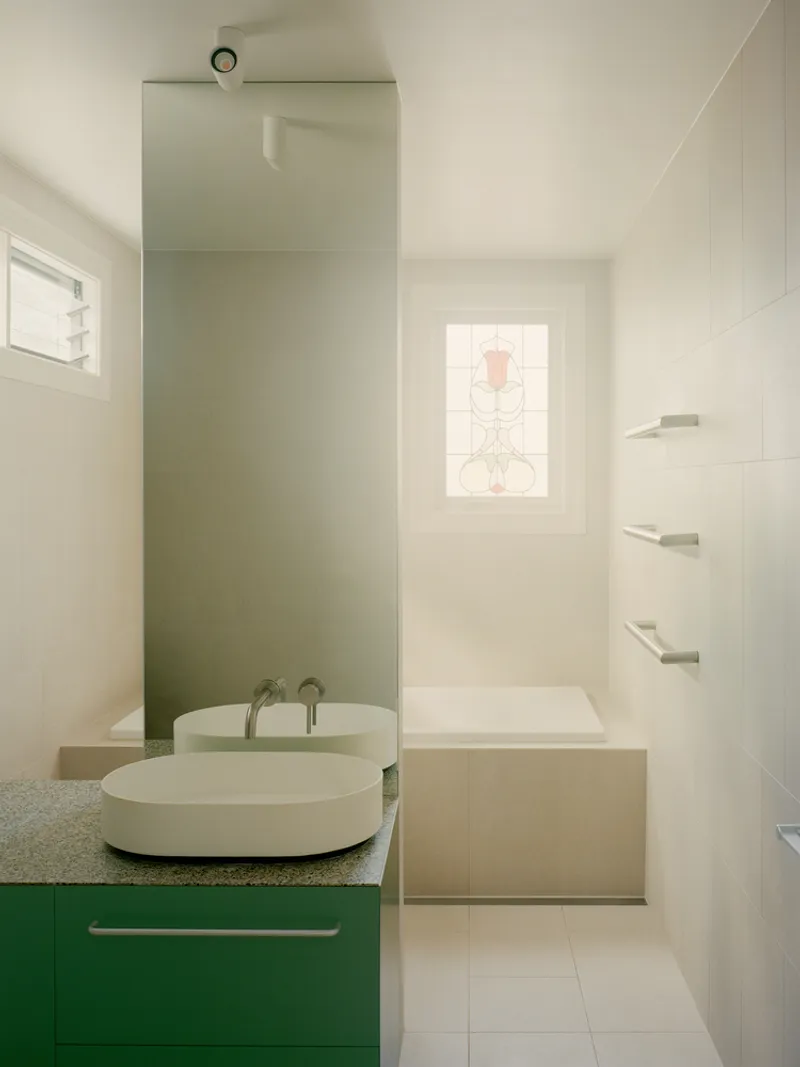
On the first floor, Sonelo Architects resolved previously cramped and windowless utilities by consolidating the bathroom and toilet into a single well-lit, generously sized shared space. A central vanity unit anchors the room, enhancing circulation and usability around the shower and bath.
Through this carefully considered renovation, the home undergoes a complete experiential transformation. The once disconnected and dim living spaces now enjoy bright, inviting interiors with a renewed appreciation for the garden. Flexibility is embedded throughout—families can retreat, interact, entertain, or relax effortlessly across indoor and outdoor areas. Every room now feels connected, accessible, and relevant to daily life.
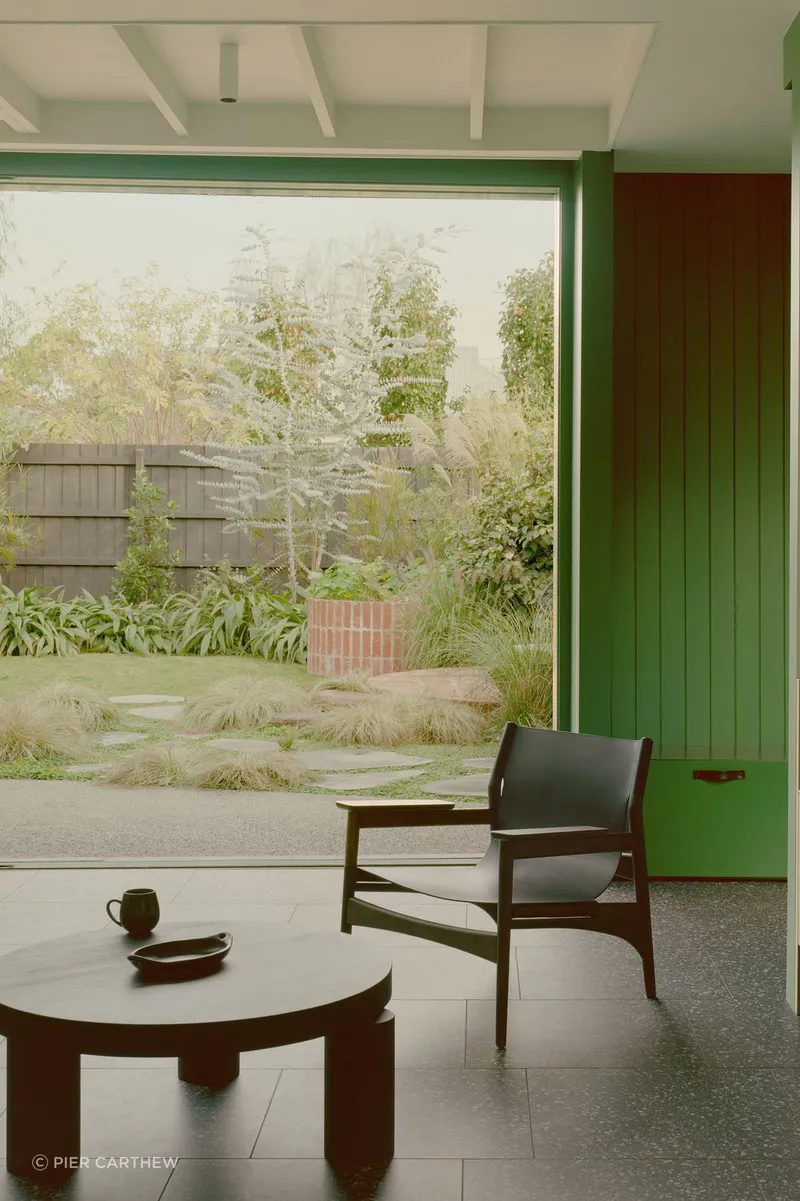
Garden Wall House stands as a testament to how thoughtful design can enrich everyday living. Sonelo Architects successfully revive the home’s relationship with daylight, landscape, and flow, creating a cohesive and serene family sanctuary where architecture and nature coexist harmoniously.
All photographs are works of
Pier Carthew


Popular Articles
Popular articles from the community


graciastudio Turns a Viewless Tijuana Lot Inward Around a Courtyard of Concrete, Timber and Trees
In Tijuana, Jorge Gracia's GA2 House stacks a timber-clad private floor over exposed concrete and replaces a missing view with a planted interior patio.


Manzana Morphosis: Stretching Barcelona's Grid into a Living Landscape for 2050
A radical reworking of the Eixample manzana turns density into a tool for generous public space, vertical ecology, and environmental performance.

ETEH Reworks the Shared Spaces of São Domingos School in Brazil Around Timber, Color and Hanging Plants
At São Domingos School in Brazil, 436 m² of hall, refectory and library are recast with timber joinery, a yellow and blue code and trailing greenery.

Aquadapt: An Underwater Habitat That Rewrites Its Rooms by the Hour
Curved modules ring the seabed while one shell shifts from breakfast room to cinema, farm and football pitch as residents' needs change.

Similar Reads
You might also enjoy these articles


Hodi-Mandai Geram
Project Function: Preservation and revitalization of the Intangible heritage and socio-spatial identity of the Hodi by Housing, Cultural Memory Center, Sacred Grove, landscape, local tourism economy


Olio Towers: A Mid-Rise for Performers That Fuses Housing, Rehearsal, and Stage
Located blocks from Houston's Theater District, this modular tower stacks living units around a central performance atrium.

Oasis: Modular Green Housing Carved into Dhaka's Urban Fabric
A shortlisted Plugin Housing entry reclaims unauthorized settlements in Dhaka with stepped concrete volumes, green roofs, and ventilation-driven design.

Black Hole: A Floating Megastructure for the Post-Physical Era
Emiliano Mazzarotto envisions a spherical, self-scaling arena where e-sports, digital hotels, and holographic stadiums replace traditional public space.

Explore Architecture Competitions
Discover active competitions in this discipline

Challenge to reimagine the Iron Throne

Photograph architecture without architects

Illustrate the lost glory of Angkor Wat - Render Challenge

Design challenge to reuse E-waste
Comments (0)
Please login or sign up to add comments
No comments yet. Be the first to comment!