
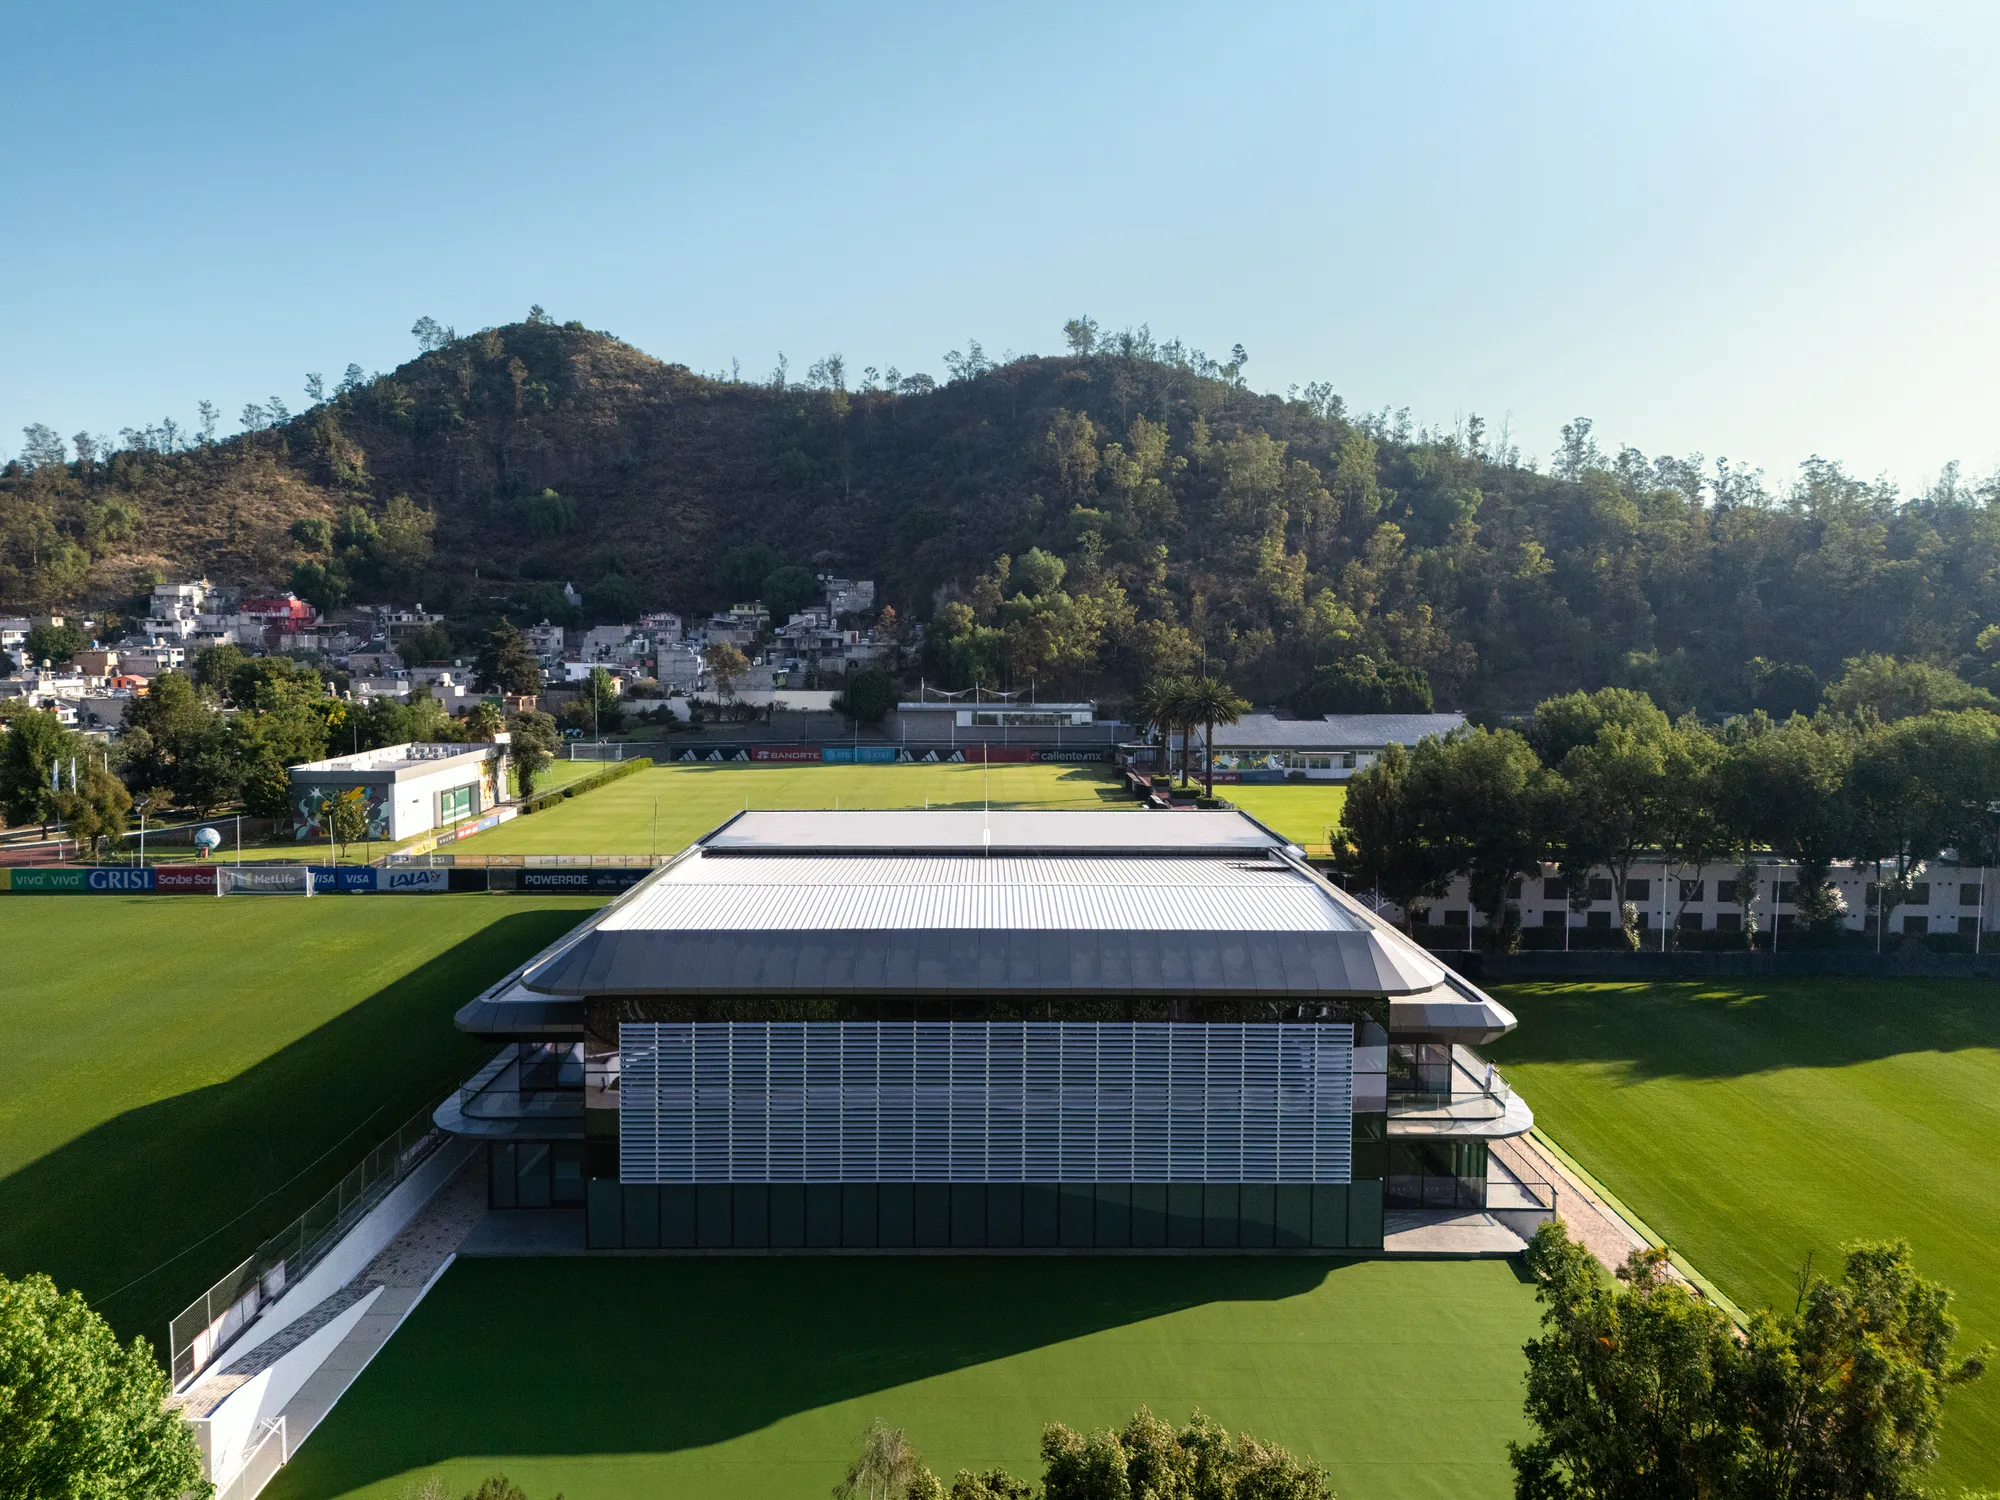
Gensler Rebuilds Mexico's Football Campus Around a Spine of Wellness and Recovery
A 21,714 square meter high-performance center in Mexico City's Tlalpan district unifies thirteen national teams under one operational masterplan.


National football federations around the world tend to accumulate infrastructure the way bureaucracies accumulate paperwork: one building at a time, each solving a narrow problem, until the campus becomes a disjointed scrapbook of eras and intentions. The Mexican Football Federation's existing facility in Tlalpan, nestled between forested hillsides on the southern edge of Mexico City, had reached exactly that state. Fields, lodging, sports science labs, and offices were all present but fragmented, forcing players and staff through inefficient daily loops that worked against the very performance the campus was supposed to optimize.
Gensler, led by architects Federico Montero and Omar Quesada, chose not to demolish and start over. Instead, the team produced a comprehensive masterplan that reorganizes and expands the existing campus around a central building called the "Medular," a spine that integrates locker rooms, gym, physiotherapy, sports science, medical facilities, nutrition, psychology, cryotherapy, hydrotherapy, and recovery into a single continuous sequence. The result is a 21,714 square meter complex that serves all thirteen of Mexico's national teams through shared systems and spaces, turning what was once a collection of isolated facilities into a legible daily circuit from lodging to training to recovery.
A Roofline That Organizes the Landscape


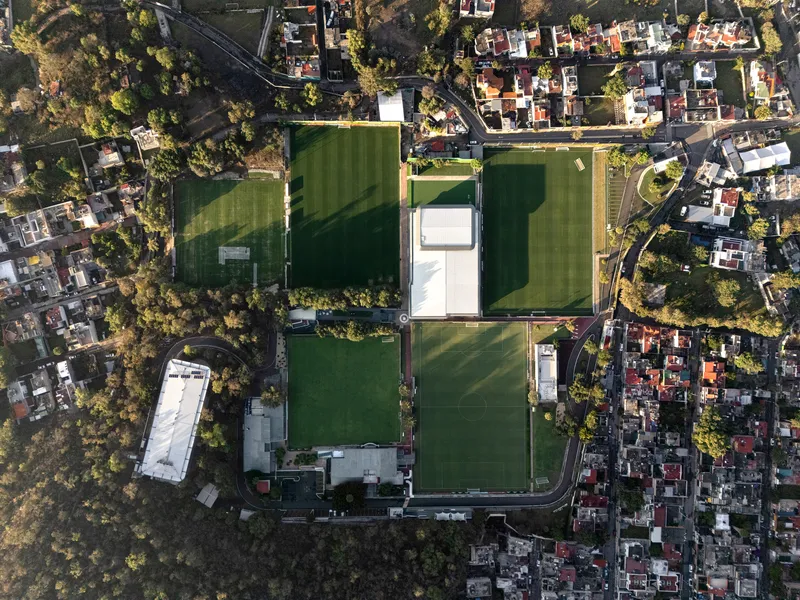
Seen from above, the project's most legible gesture is three parallel curved roofs that stretch across the playing fields, their sweeping profiles calibrated to the surrounding topography of wooded hills. The roofline is not arbitrary formal expression. It establishes the building's orientation relative to the fields, captures natural light, and creates generous overhangs that shade the facades below. The masterplan tucks low pavilion structures between the forested hillsides, preserving the canopy that gives the Tlalpan site its distinctive character while carving out the open ground the federation needs for training.
The aerial views reveal just how embedded this campus is within a residential neighborhood. That adjacency demanded a project that is visually restrained from above, reading as a continuation of the landscape rather than a monument. The white roofs and green fields hold their own against the surrounding urban fabric without competing with it.
The Louvered Facade as Filter
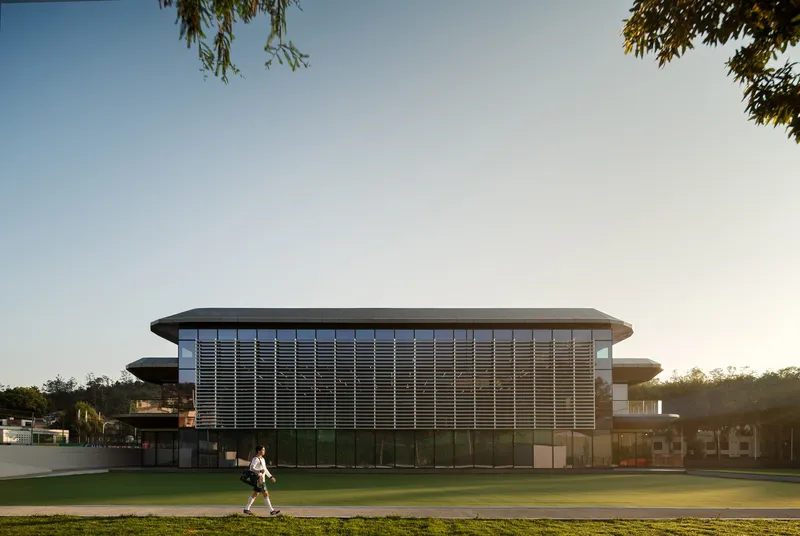
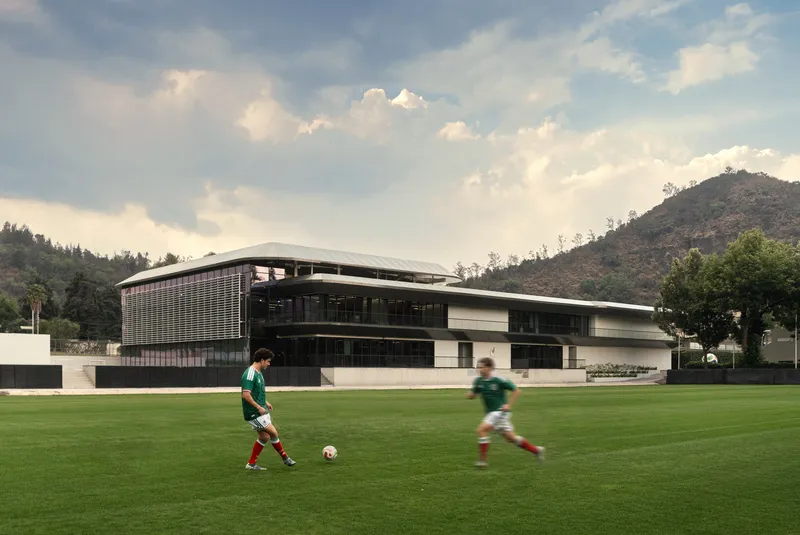
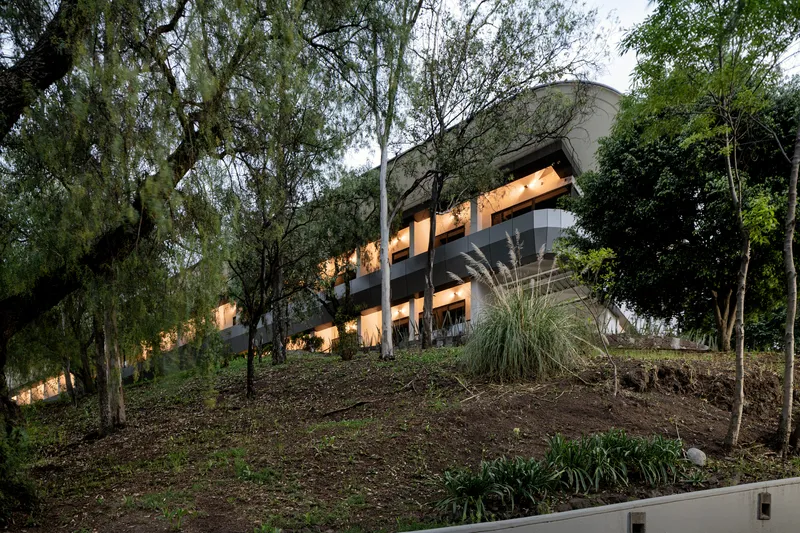
At ground level, the dominant material move is a horizontal louver screen that wraps the street elevation in a continuous band of steel and glass. The louvers accomplish several things at once: they provide solar shading along the building's most exposed face, they give the facade a sense of depth and texture that shifts as you move past it, and they create a degree of visual privacy for the athletes inside without blocking views outward to the playing fields. At dusk, bands of light leak through the gaps, turning the building into a lantern that signals activity without revealing it.
The rear elevation works differently. Here, the building opens up beneath its eaves with illuminated openings framed by eucalyptus trees, creating a softer, more porous relationship with the forested edge of the site. Cross ventilation passes through these two contrasting facades, reducing the building's mechanical cooling load in a climate that, at Tlalpan's elevation, is temperate enough to reward passive strategies.
Recovery as Architecture
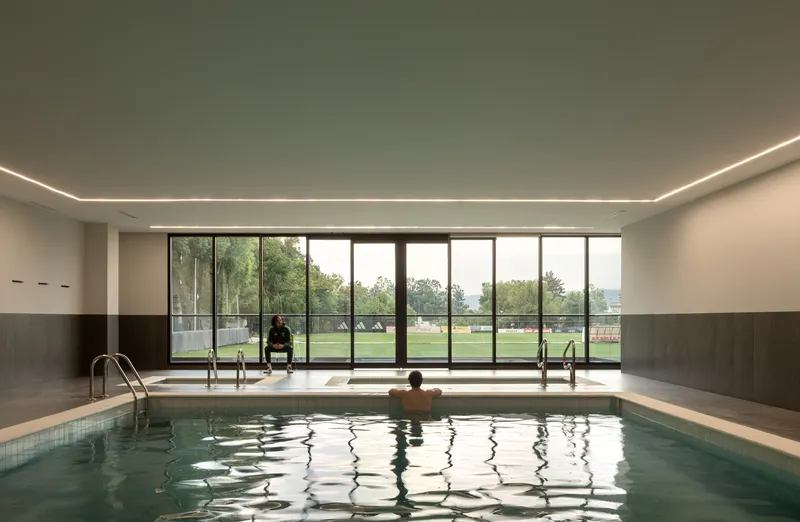

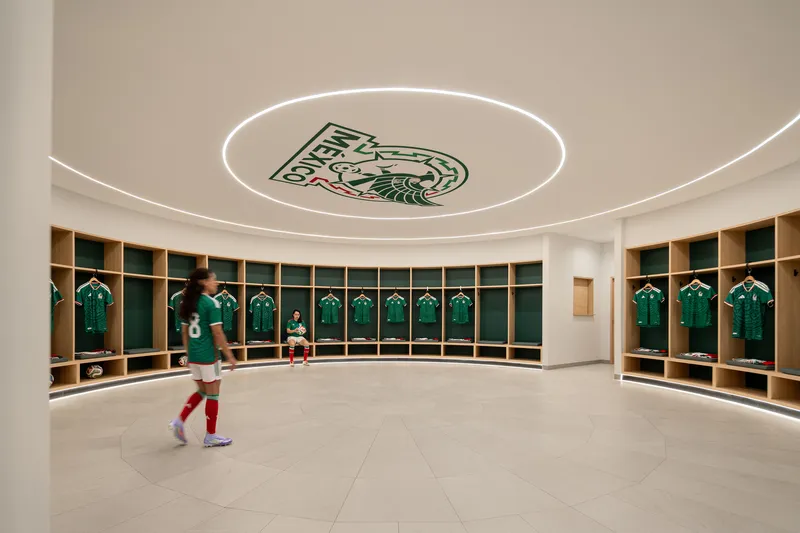
The Medular building's real innovation is spatial, not aesthetic. By placing recovery and wellness at the literal center of the campus, Gensler elevates those functions from afterthought to organizing principle. The indoor pool sits behind full-height glazing that looks directly onto the sports fields, a deliberate visual connection that keeps athletes mentally engaged with training even while their bodies are in recovery. Dark tile wainscoting grounds the pool room and manages splash zones without resorting to the clinical white surfaces that plague most sports facilities.
The double-height fitness center takes a different approach, laying green turf across the floor to blur the boundary between indoor training and the fields outside. Suspended linear lighting runs the length of the space, creating an even wash that eliminates the harsh shadows common in gyms with high ceilings. And then there is the circular locker room: curved timber benches, green jersey cubbies arranged in a drum, and a ceiling emblem that reads as a gathering point rather than a transition space. It is a room designed to build team identity, not just store gear.
Transparency and the Working Meeting
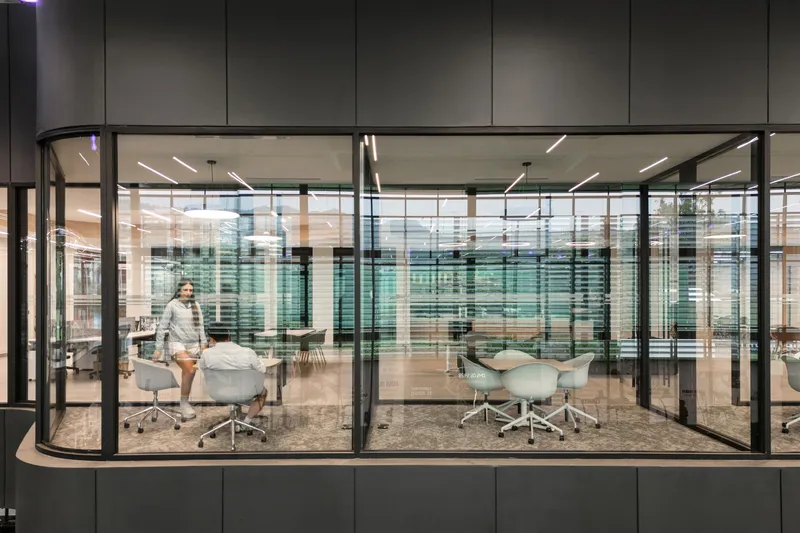

Two meeting spaces stand out for the way they handle the relationship between tactical work and the fields where that work gets tested. A curved glass-walled conference room sits within the Medular building like a vitrine, its transparency making the act of strategy visible to anyone passing by. A second glazed meeting room looks directly onto the playing fields through pivoting copper door panels, a material choice that ages and patinas over time, anchoring the otherwise sleek interior in something warmer and more tactile.
These are not prestige boardrooms. They are working rooms positioned to keep coaches and analysts in constant visual contact with the training environment. The design treats transparency not as a corporate gesture but as a performance tool: see the field, plan on the field, walk to the field.
Living on Campus

The lodging component is often the weakest link in high-performance sports facilities, reduced to dormitory efficiency in the name of discipline. Here, the hotel rooms open through sliding glass doors onto balconies that face tree-covered hills, giving athletes a genuine connection to the landscape during rest periods. It is a small move with outsized impact on mental recovery, acknowledging that elite performance depends on sleep quality and psychological decompression as much as it does on training load.
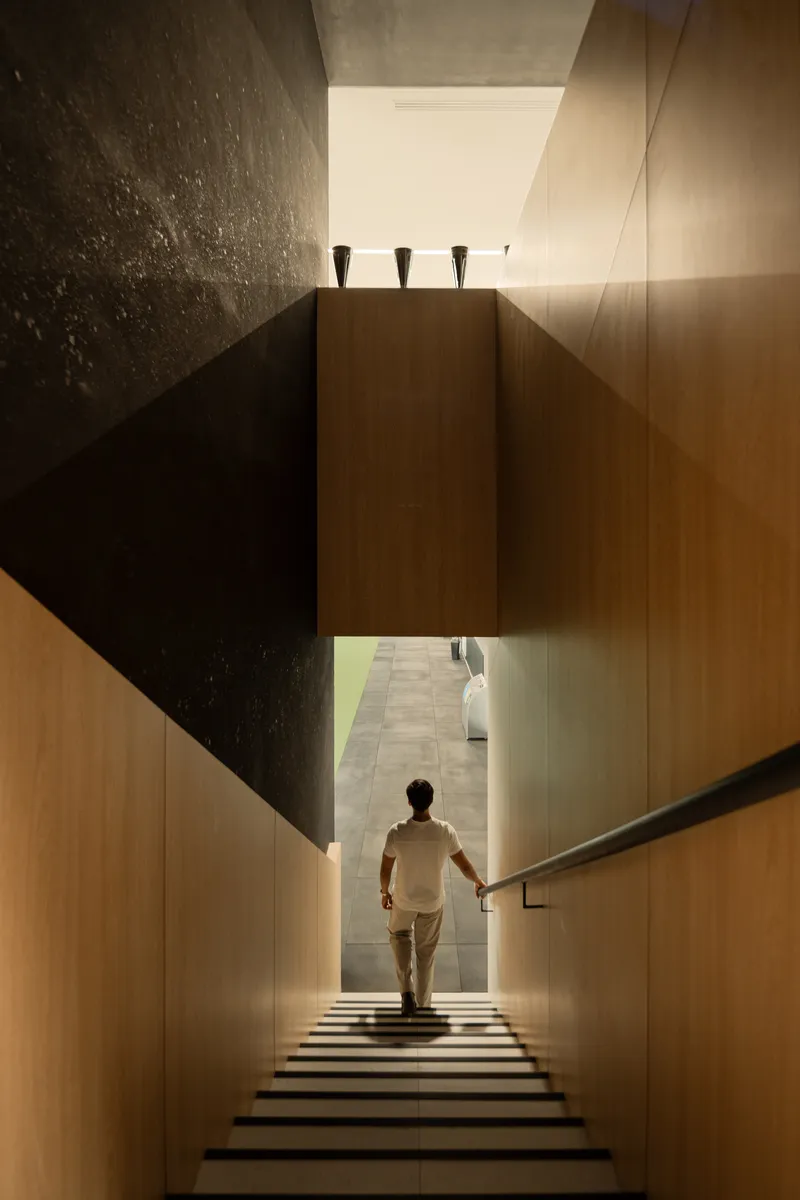
A wood-clad stairwell with a dramatic overhead skylight connects levels within the building, pulling natural light deep into the circulation core. The figure descending toward the illuminated opening below reads as a kind of daily ritual, a transition from private rest to collective work. Details like these, where light and material create atmosphere rather than just finish, lift the project above the functional baseline that sports architecture typically settles for.
Plans and Drawings
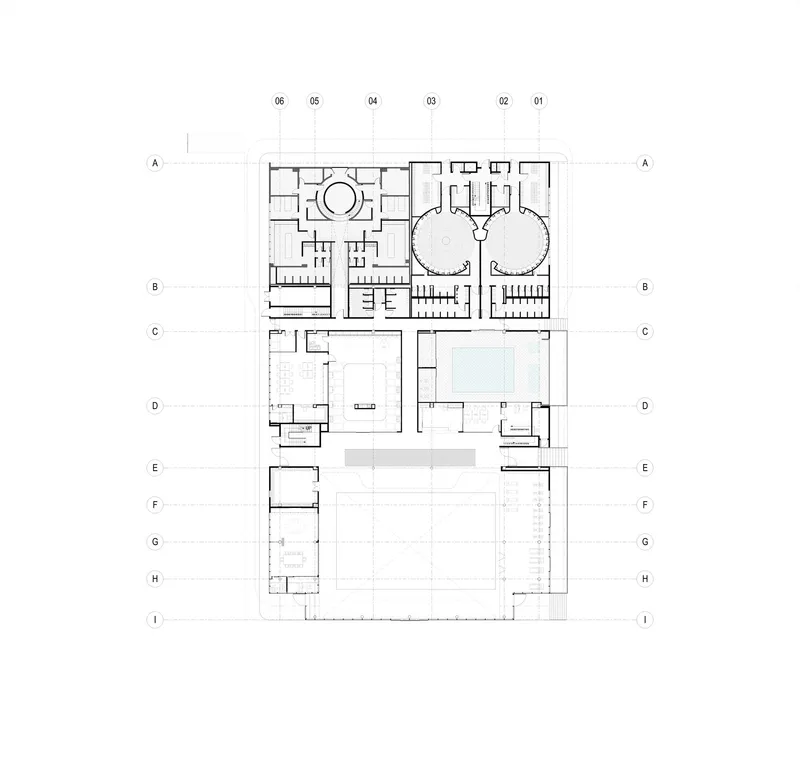
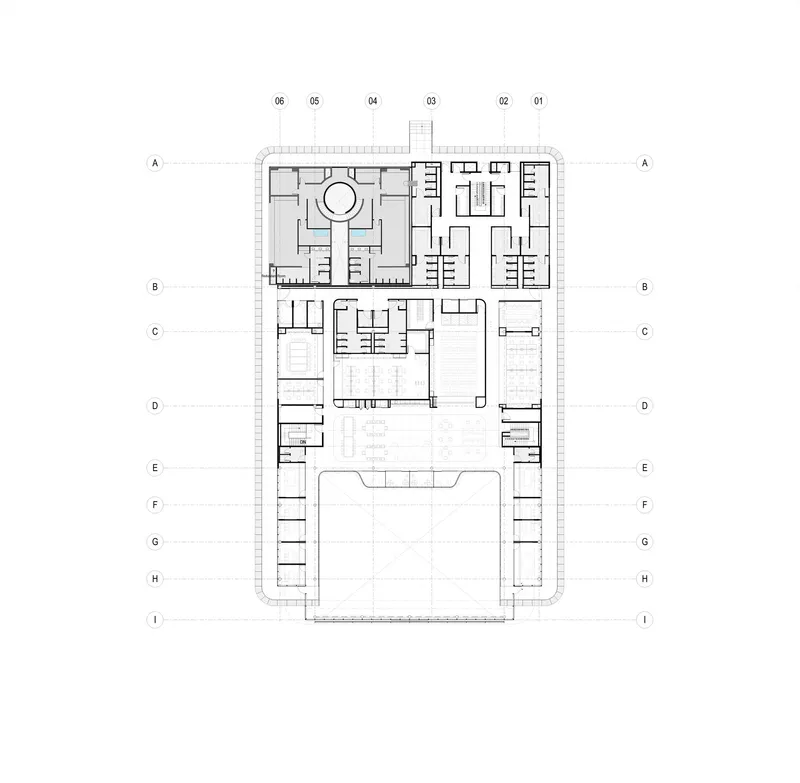
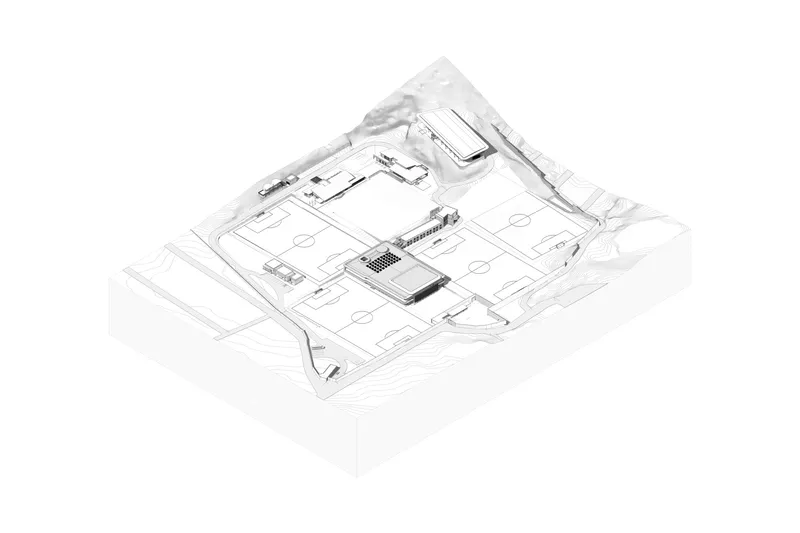
The floor plans reveal the project's organizational logic with clarity. Two circular volumes anchor the plan: one houses the locker room drum, the other wraps classrooms around a central courtyard with the pool at its core. Linear blocks extend from these anchors toward the playing fields, creating a directional flow from preparation to performance. The isometric drawing confirms how tightly the buildings are calibrated to the site's topography, fitting between existing fields and forested slopes without displacing either.
What the drawings make especially legible is the masterplan's sequencing strategy. Lodging, wellness, training, and administration are not zoned into separate quadrants but threaded along a continuous path. An athlete can move from sleep to nutrition to treatment to training to tactical review without backtracking. That operational fluency, invisible in photographs, is the project's most significant contribution to sports campus design.
Why This Project Matters
Sports architecture at the national federation scale tends to split into two camps: either extravagant stadiums designed for broadcast spectacle, or utilitarian training grounds that treat athletes like inputs in a performance machine. Gensler's CAR does neither. It takes the mundane operational question of how thirteen national teams share a single campus and turns it into an architectural problem worth solving. The Medular building, the sequenced daily circuit, the recovery-centered plan: these are design decisions rooted in how elite athletes actually spend their time, not in how the building photographs from a helicopter.
The project also demonstrates that working within an existing campus, reorganizing rather than razing, can produce results that feel more considered than a blank-slate design. The preserved eucalyptus groves, the calibrated rooflines, the deliberate porosity between building and landscape all benefit from the constraints of the inherited site. For federations and sporting bodies worldwide now planning their own next-generation facilities, the CAR offers a compelling argument: invest in the sequence, not just the square meters.
Mexican Football Federation High-Performance Center (CAR) by Gensler. Located in Tlalpan, Ciudad de México, Mexico. 21,714 m². Completed in 2026. Photography by Cesar Belio.
About the Studio
Share Your Own Work on uni.xyz
If projects like this are the kind of work you want to make, uni.xyz is a place to publish your own, find collaborators, and enter design competitions.




Popular Articles
Popular articles from the community


The Ocean Hive: Sustainable Architecture for a Self-Sufficient Civilization at Sea
The Ocean Hive imagines sustainable architecture at sea, where modular habitats, algae, wave power and ocean waste sustain a growing colony.

Hill & Cross Opera: Sculptural Opera House Architecture Shaped by Tallinn’s Landscape and Identity
Hill & Cross Opera reimagines opera house architecture in Tallinn through its sculptural hill, civic plaza, glass wave and a luminous cross.

Conexión: Biophilic Design Reimagines High-Rise Living in Hong Kong
Conexión reimagines high-rise living in Hong Kong through biophilic design, green facades, shared spaces, daylight, water and nature within.

Lunar Spiral: Space Architecture Shaped by the Mathematics of the Universe
Lunar Spiral reimagines space architecture through Fibonacci geometry, lunar regolith, levitating habitats, and self-sustaining Moon living.


Similar Reads
You might also enjoy these articles

Bao Huynh Watercolor Atelier: A Serene Art Retreat in Hội An
Bao Huynh Watercolor Atelier in Hội An blends multifunctional art spaces, sustainable design, local materials, and family-friendly living in a serene environment.

Atelier Macri Concept Store Interior Design by CASE-REAL
Atelier Macri store features a "ko" counter, walnut wood details, cork displays, blending retail, gallery, and seamless customer experiences.

Manuel Vargas Izquierdo Stadium and High-Performance Sports Center: Architectural Excellence in Jalpa de Méndez
The Manuel Vargas Izquierdo Stadium blends sustainable design, inclusive sports facilities, and cultural-inspired architecture, revitalizing Jalpa de Méndez’s public spaces.

KAKR Buluh Awar Hall: Revitalizing Community and Ecology Through Bamboo Architecture
Community built bamboo hall revitalizes Buluh Awar village, empowering youth, restoring ecology, celebrating vernacular craftsmanship through sustainable architecture and culture.


Explore Sports Center Competitions
Discover active competitions in this discipline



Challenge to reimagine the Iron Throne


Photograph architecture without architects


Illustrate the lost glory of Angkor Wat - Render Challenge


Design challenge to reuse E-waste
Comments (0)
Please login or sign up to add comments
No comments yet. Be the first to comment!