
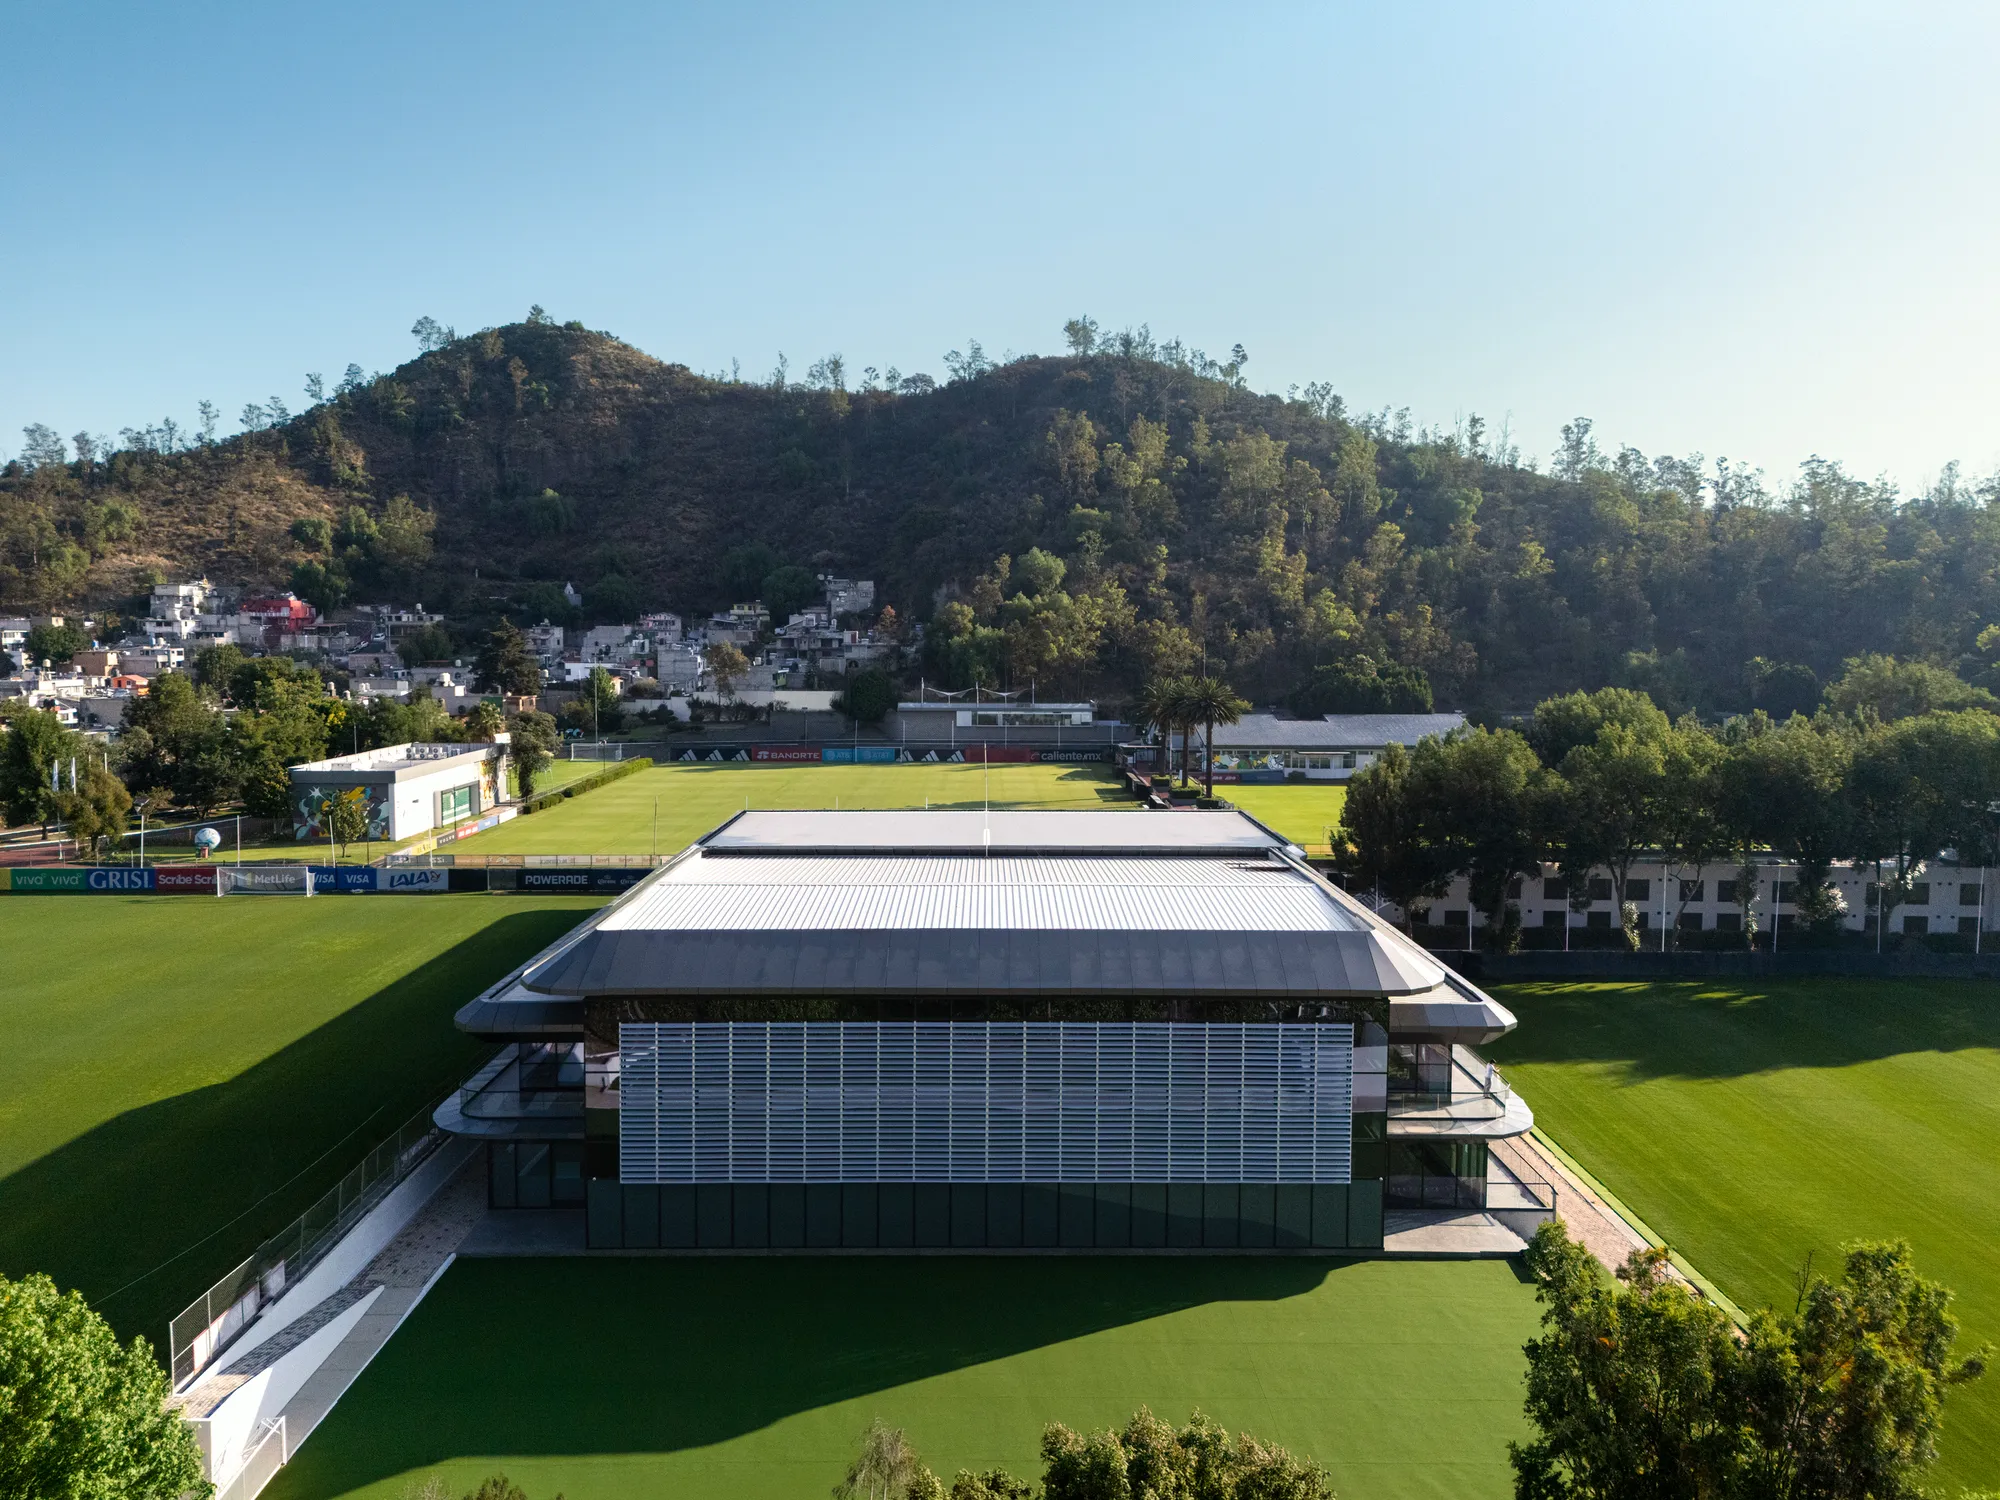
Gensler Rebuilds Mexico's Football Training Campus as a Holistic Performance Machine
A 21,714 square meter high-performance center in Mexico City unifies 13 national teams under one integrated campus before the 2026 World Cup.


Mexico does not host a World Cup without making a statement about its infrastructure, and the 2026 tournament is no exception. Gensler's overhaul of the Mexican Football Federation's High-Performance Center, known as the CAR, transforms what was a fragmented campus in Tlalpan, on the southern edge of Mexico City, into a tightly organized 21,714 square meter complex that serves all 13 of Mexico's national teams. The project is less about spectacle than about operational precision: how athletes move from sleep to nutrition to training to recovery, and how architecture can compress those transitions without friction.
What makes the CAR worth studying is its refusal to treat elite sport as a monoculture. The program reads like a small city: dormitories, dining halls, hydrotherapy pools, cryotherapy chambers, lactation rooms, psychology suites, press facilities, conference spaces, and a full medical wing, all organized around a central building Gensler calls the "Medular." The campus does not erase its existing context. It absorbs it, knitting new volumes into a hillside landscape bracketed by parallel training pitches and forested slopes. This is high-performance architecture in the truest sense: built not to impress cameras but to shave margins off recovery time.
Landscape as Organizing Logic
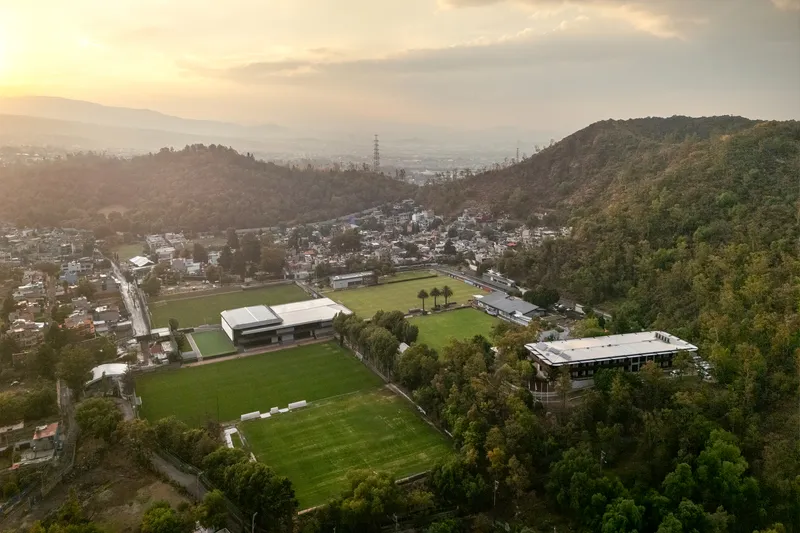

The aerial views reveal the project's most consequential decision: orientation. The campus sits in a valley between low forested hills, with parallel full-size pitches running north to south at its base. Rather than clearing the topography, Gensler tucks the building volumes into the hillside, creating a tiered section that steps down from lodging and recovery spaces at the upper elevations to training and public-facing facilities below. The result is a campus that reads as landscape from above and as architecture only when you are inside it.
This topographic strategy also enforces the project's zoning logic. Private zones, dormitories, medical suites, and recovery rooms occupy the quieter elevated positions, while the active training areas and press facilities sit closer to the pitches. You do not need signage to know where you are. Gravity tells you.
The Screened Facade
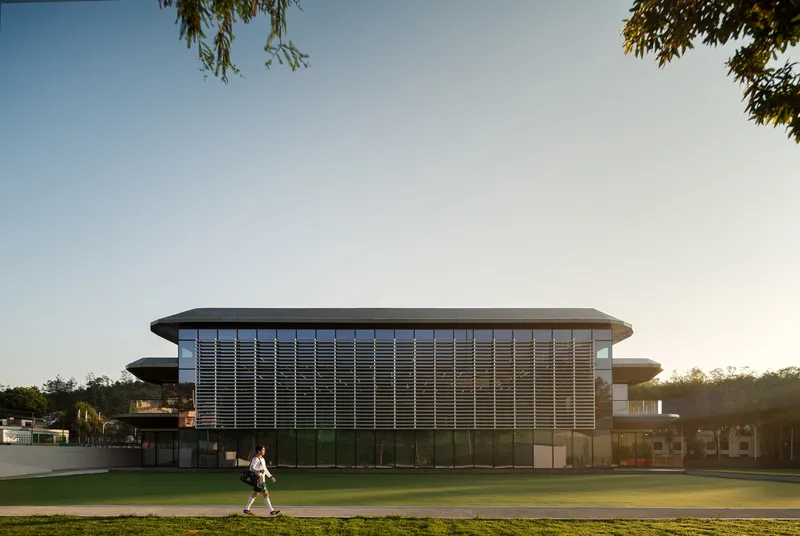
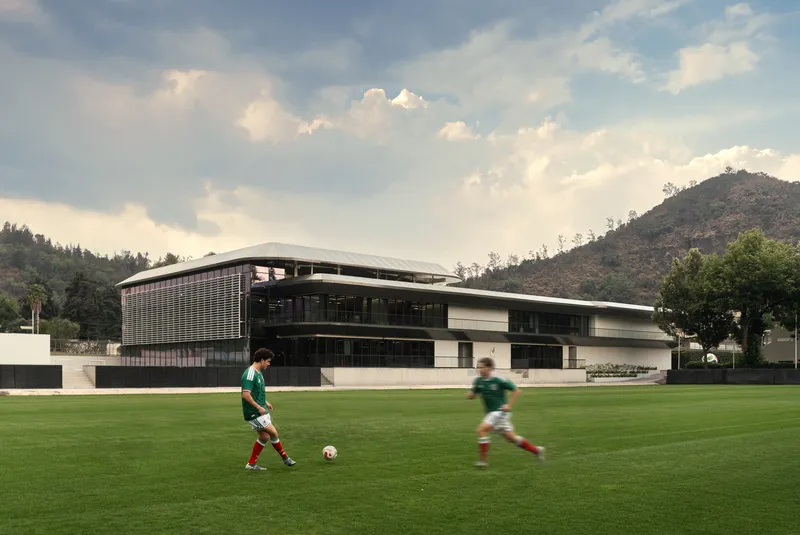
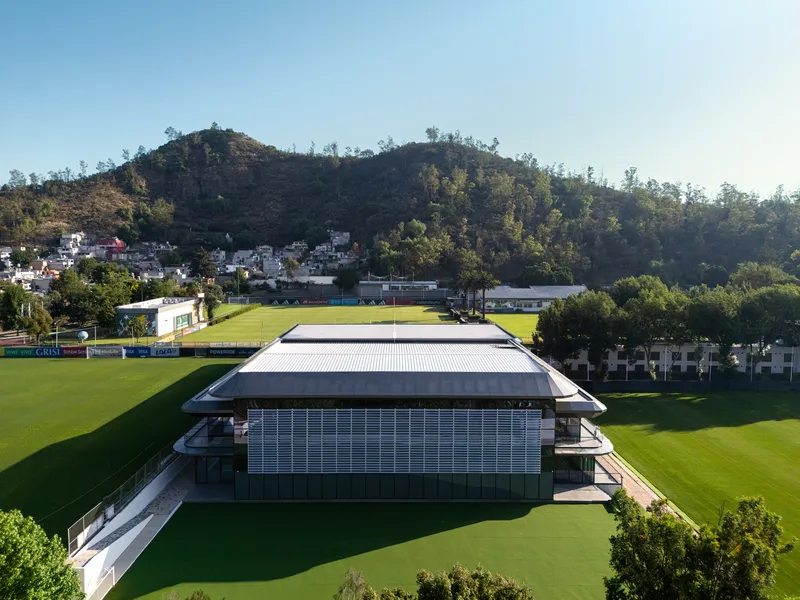
The primary facade facing the training pitches is wrapped in horizontal louvered metal screens that serve a double function: solar control on a campus that relies on natural lighting and cross ventilation, and visual privacy for athletes training in full view of each other but shielded from the outside world. The louvers create a layered depth to the elevation, with cantilevered volumes punching through the screen to establish direct sightlines to the field below.
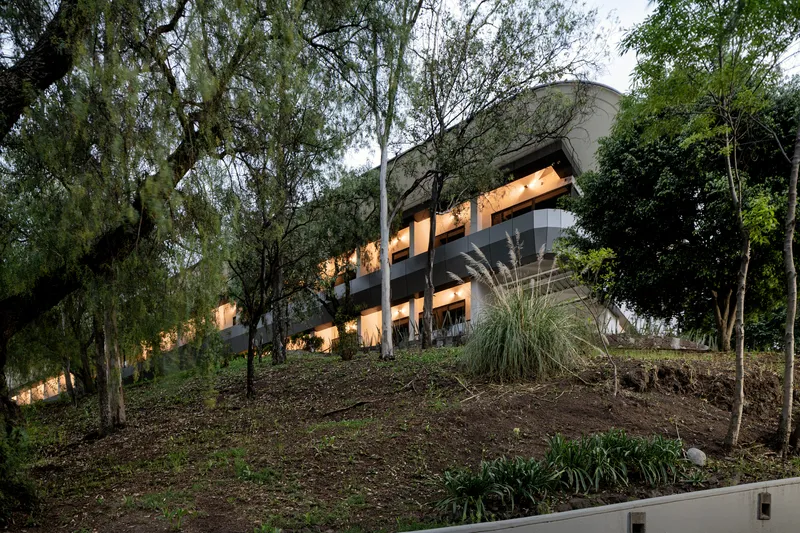
At dusk, the rear facade tells a different story. The building embeds itself into the planted hillside slope, its glazed interior spaces glowing outward like habitable geological strata. There is no single "front" to this building. It presents two faces: one performative and screened toward the pitch, the other dissolved into the terrain behind it.
Recovery and Wellness Infrastructure
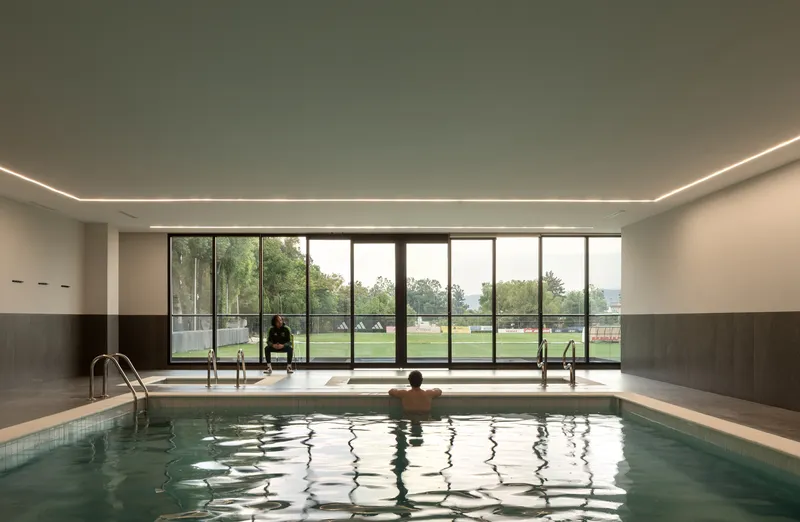
The indoor pool is the standout recovery space, positioned behind floor-to-ceiling glazing that frames the playing field in a single continuous panorama. The intent is clear: even in recovery, athletes maintain a psychological connection to their training environment. The water surface and the grass pitch exist on the same visual plane, collapsing the boundary between exertion and rest.
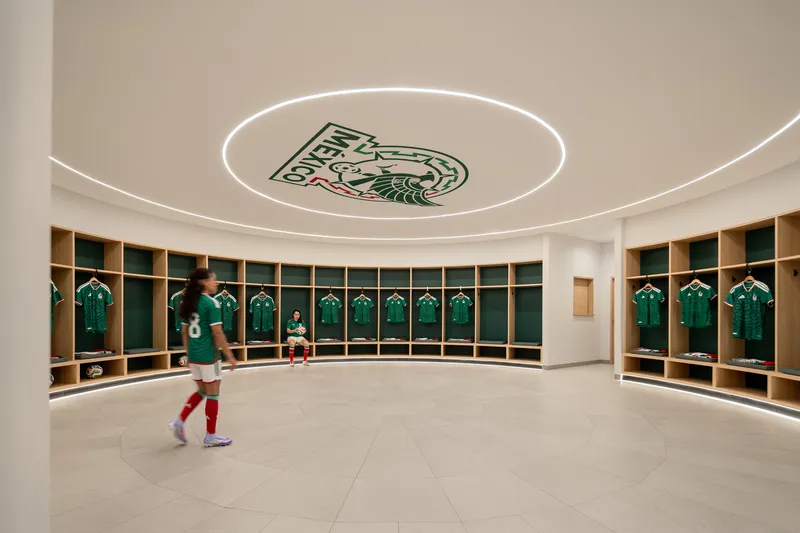
The circular locker room operates on a different principle entirely. Curved timber cubbies wrap the perimeter, and a recessed ring light hovers overhead, creating a compressed, almost ritualistic space. There are no corners, no hierarchy of position. Every player occupies the same geometry. It is a small detail that speaks to the project's broader ambition: designing spaces that reinforce team cohesion through spatial equality.
Training Interiors and Material Restraint
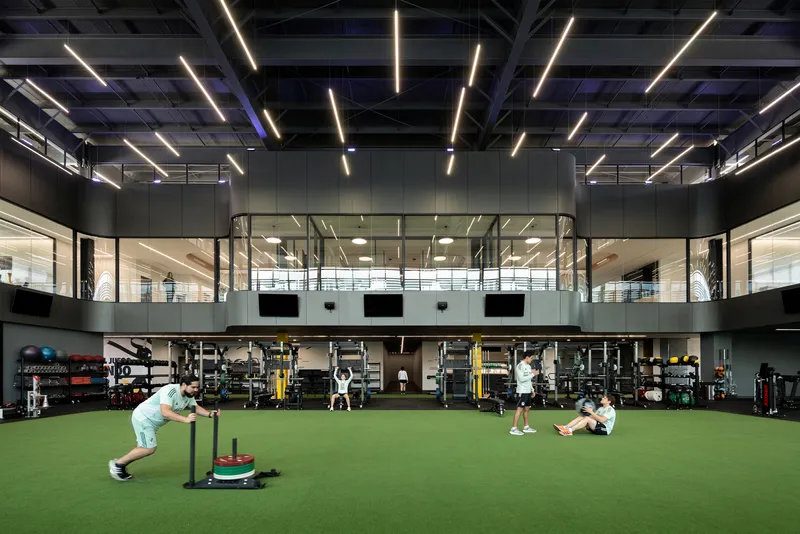
The double-height indoor training facility is a controlled environment stripped to essentials: artificial turf, suspended linear lighting, and enough vertical clearance to run full drills regardless of weather. Mexico City's climate is mild, but the ability to train indoors without compromise is non-negotiable at this level. The space is generous but not wasteful, scaled precisely to function.
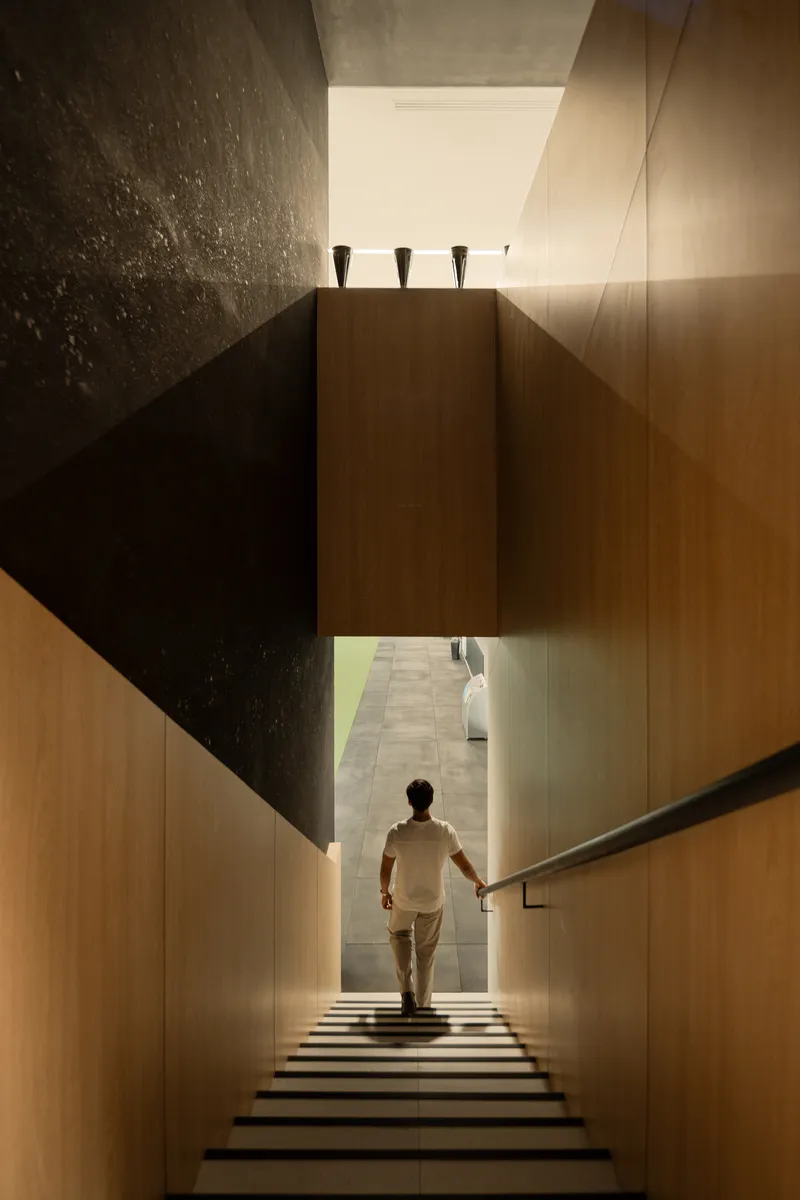
Circulation spaces receive the same attention. A staircase descends between timber-clad walls, directing movement toward natural light at the base. The material palette, warm timber against steel and glass, remains consistent throughout, lending the campus a residential warmth that counteracts the institutional scale of the program. Athletes live here for weeks at a time. The architecture acknowledges that fact without pretending to be a hotel.
Operational Transparency
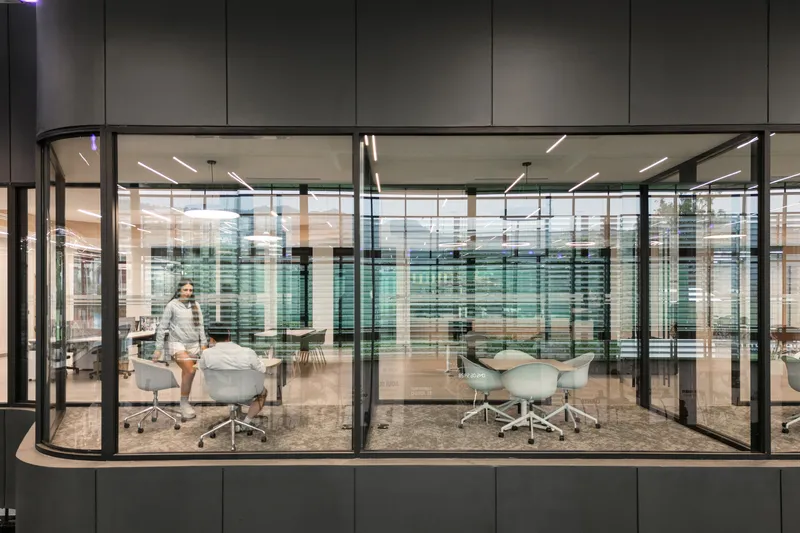
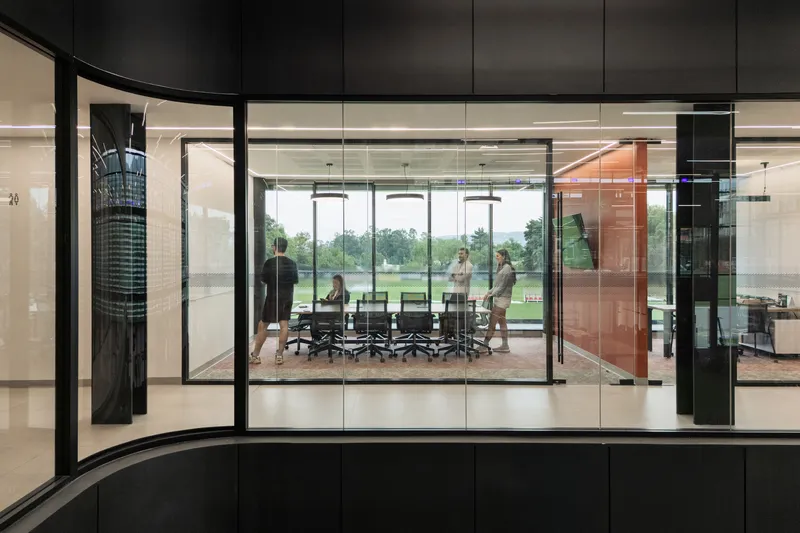
The conference and meeting rooms exploit glass on all sides, making the work of football management, the tactical sessions, medical briefings, and press conferences, visible from the corridors. A glass-walled meeting room with softly curved corners sits in the exterior corridor, legible at night as a glowing volume within the larger mass. A second conference room features a pivoting red panel door that opens directly onto a training pitch, allowing coaches to step from strategy to execution in seconds.
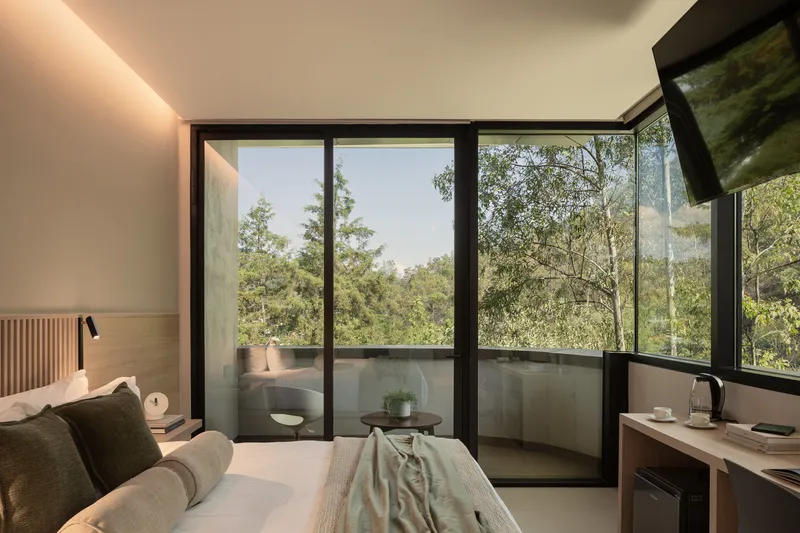
The guest rooms, by contrast, pull inward. Corner glazing opens onto small balconies framed by tree canopy, providing a sense of retreat that the rest of the campus deliberately avoids. The zoning is precise: transparency where collaboration is needed, enclosure where rest is required.
Plans and Drawings
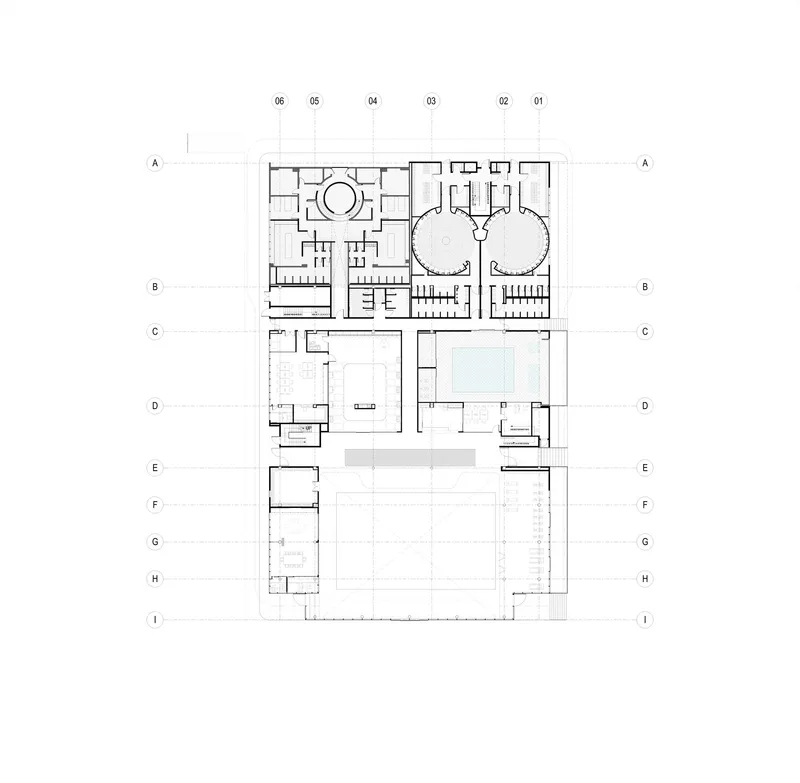
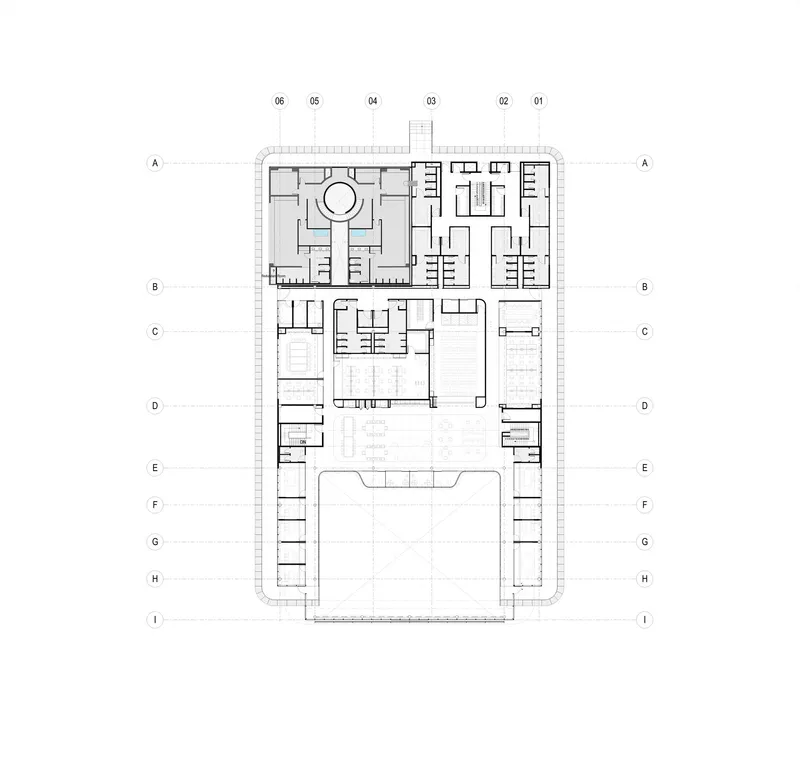
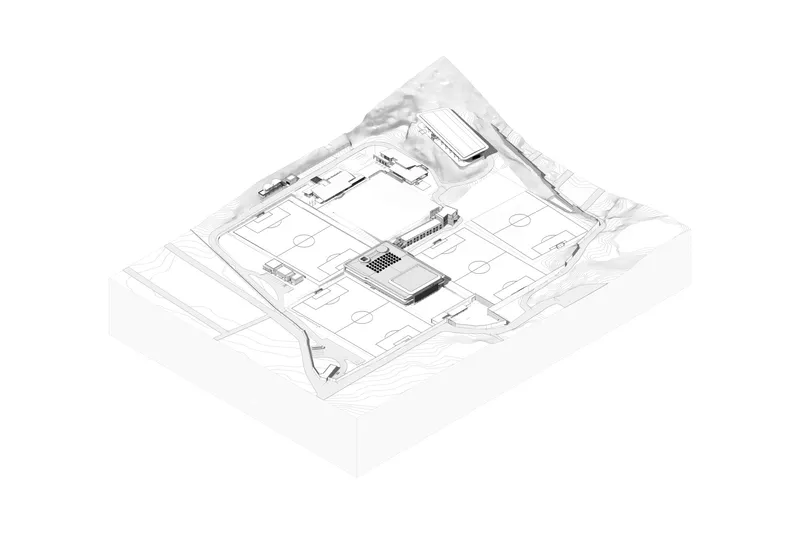
The floor plans confirm the project's organizational clarity. Two circular volumes anchor the upper portion of the plan, likely housing the locker rooms and their associated wet areas, while a large open field occupies the lower zone. A second plan shows classrooms and support spaces wrapping around a central courtyard with perimeter circulation, a strategy that maximizes daylight access and cross ventilation while maintaining compact footprints. The axonometric drawing pulls the whole campus into a single legible image: playing fields flanking the building mass, topography rising behind, and a dense program compressed into a form that reads as infrastructure rather than monument.
Why This Project Matters
Training facilities for national football teams are typically invisible architecture. They are secured, closed to the public, and designed by committee to satisfy a checklist of functional requirements. The CAR is all of those things, but it is also a serious piece of campus design that treats the athlete's daily cycle, sleep, nutrition, training, recovery, media obligation, and rest again, as a spatial sequence worth optimizing through architecture rather than signage and scheduling software.
Gensler's decision to embed the campus in its topography rather than flatten it, to use passive strategies rather than bury everything in mechanical systems, and to maintain material consistency from the locker room to the dormitory sets a benchmark that will be measured against when other federations inevitably rebuild their own facilities before the next tournament cycle. The CAR does not look like a World Cup project. It looks like an institution planning to outlast one.
Mexican Football Federation High-Performance Center (CAR), designed by Gensler, Ciudad de México, Mexico. 21,714 m². Completed 2026. Photography by Cesar Belio.
About the Studio
Share Your Own Work on uni.xyz
If projects like this are the kind of work you want to make, uni.xyz is a place to publish your own, find collaborators, and enter design competitions.




Popular Articles
Popular articles from the community


Hill & Cross Opera: Sculptural Opera House Architecture Shaped by Tallinn’s Landscape and Identity
Hill & Cross Opera reimagines opera house architecture in Tallinn through its sculptural hill, civic plaza, glass wave and a luminous cross.

Co-life: Sustainable Architecture for Age-Friendly Community Living
Co-life reimagines sustainable architecture for seniors through courtyards, rammed earth, shared gardens, and spaces designed for belonging.

Riyadh For All: Intergenerational Urban Design for Active Aging in Rabat
Riyadh For All reimagines urban design in Rabat with intergenerational co-living, adaptive courtyards, and Moroccan cultural exchange today.

Conexión: Biophilic Design Reimagines High-Rise Living in Hong Kong
Conexión reimagines high-rise living in Hong Kong through biophilic design, green facades, shared spaces, daylight, water and nature within.


Similar Reads
You might also enjoy these articles

Bao Huynh Watercolor Atelier: A Serene Art Retreat in Hội An
Bao Huynh Watercolor Atelier in Hội An blends multifunctional art spaces, sustainable design, local materials, and family-friendly living in a serene environment.

Atelier Macri Concept Store Interior Design by CASE-REAL
Atelier Macri store features a "ko" counter, walnut wood details, cork displays, blending retail, gallery, and seamless customer experiences.

Manuel Vargas Izquierdo Stadium and High-Performance Sports Center: Architectural Excellence in Jalpa de Méndez
The Manuel Vargas Izquierdo Stadium blends sustainable design, inclusive sports facilities, and cultural-inspired architecture, revitalizing Jalpa de Méndez’s public spaces.

KAKR Buluh Awar Hall: Revitalizing Community and Ecology Through Bamboo Architecture
Community built bamboo hall revitalizes Buluh Awar village, empowering youth, restoring ecology, celebrating vernacular craftsmanship through sustainable architecture and culture.


Explore Sports Center Competitions
Discover active competitions in this discipline



Challenge to reimagine the Iron Throne


Photograph architecture without architects


Illustrate the lost glory of Angkor Wat - Render Challenge


Design challenge to reuse E-waste
Comments (0)
Please login or sign up to add comments
No comments yet. Be the first to comment!