
Ghaf Woods Experience Center by AOE + STUDIOI | Dubai’s Landmark of Sustainable Living and Immersive Design
The Ghaf Woods Experience Center in Dubai showcases immersive, sustainable, biophilic design, blending forest living, innovative architecture, and climate-responsive, nature-integrated experiences.


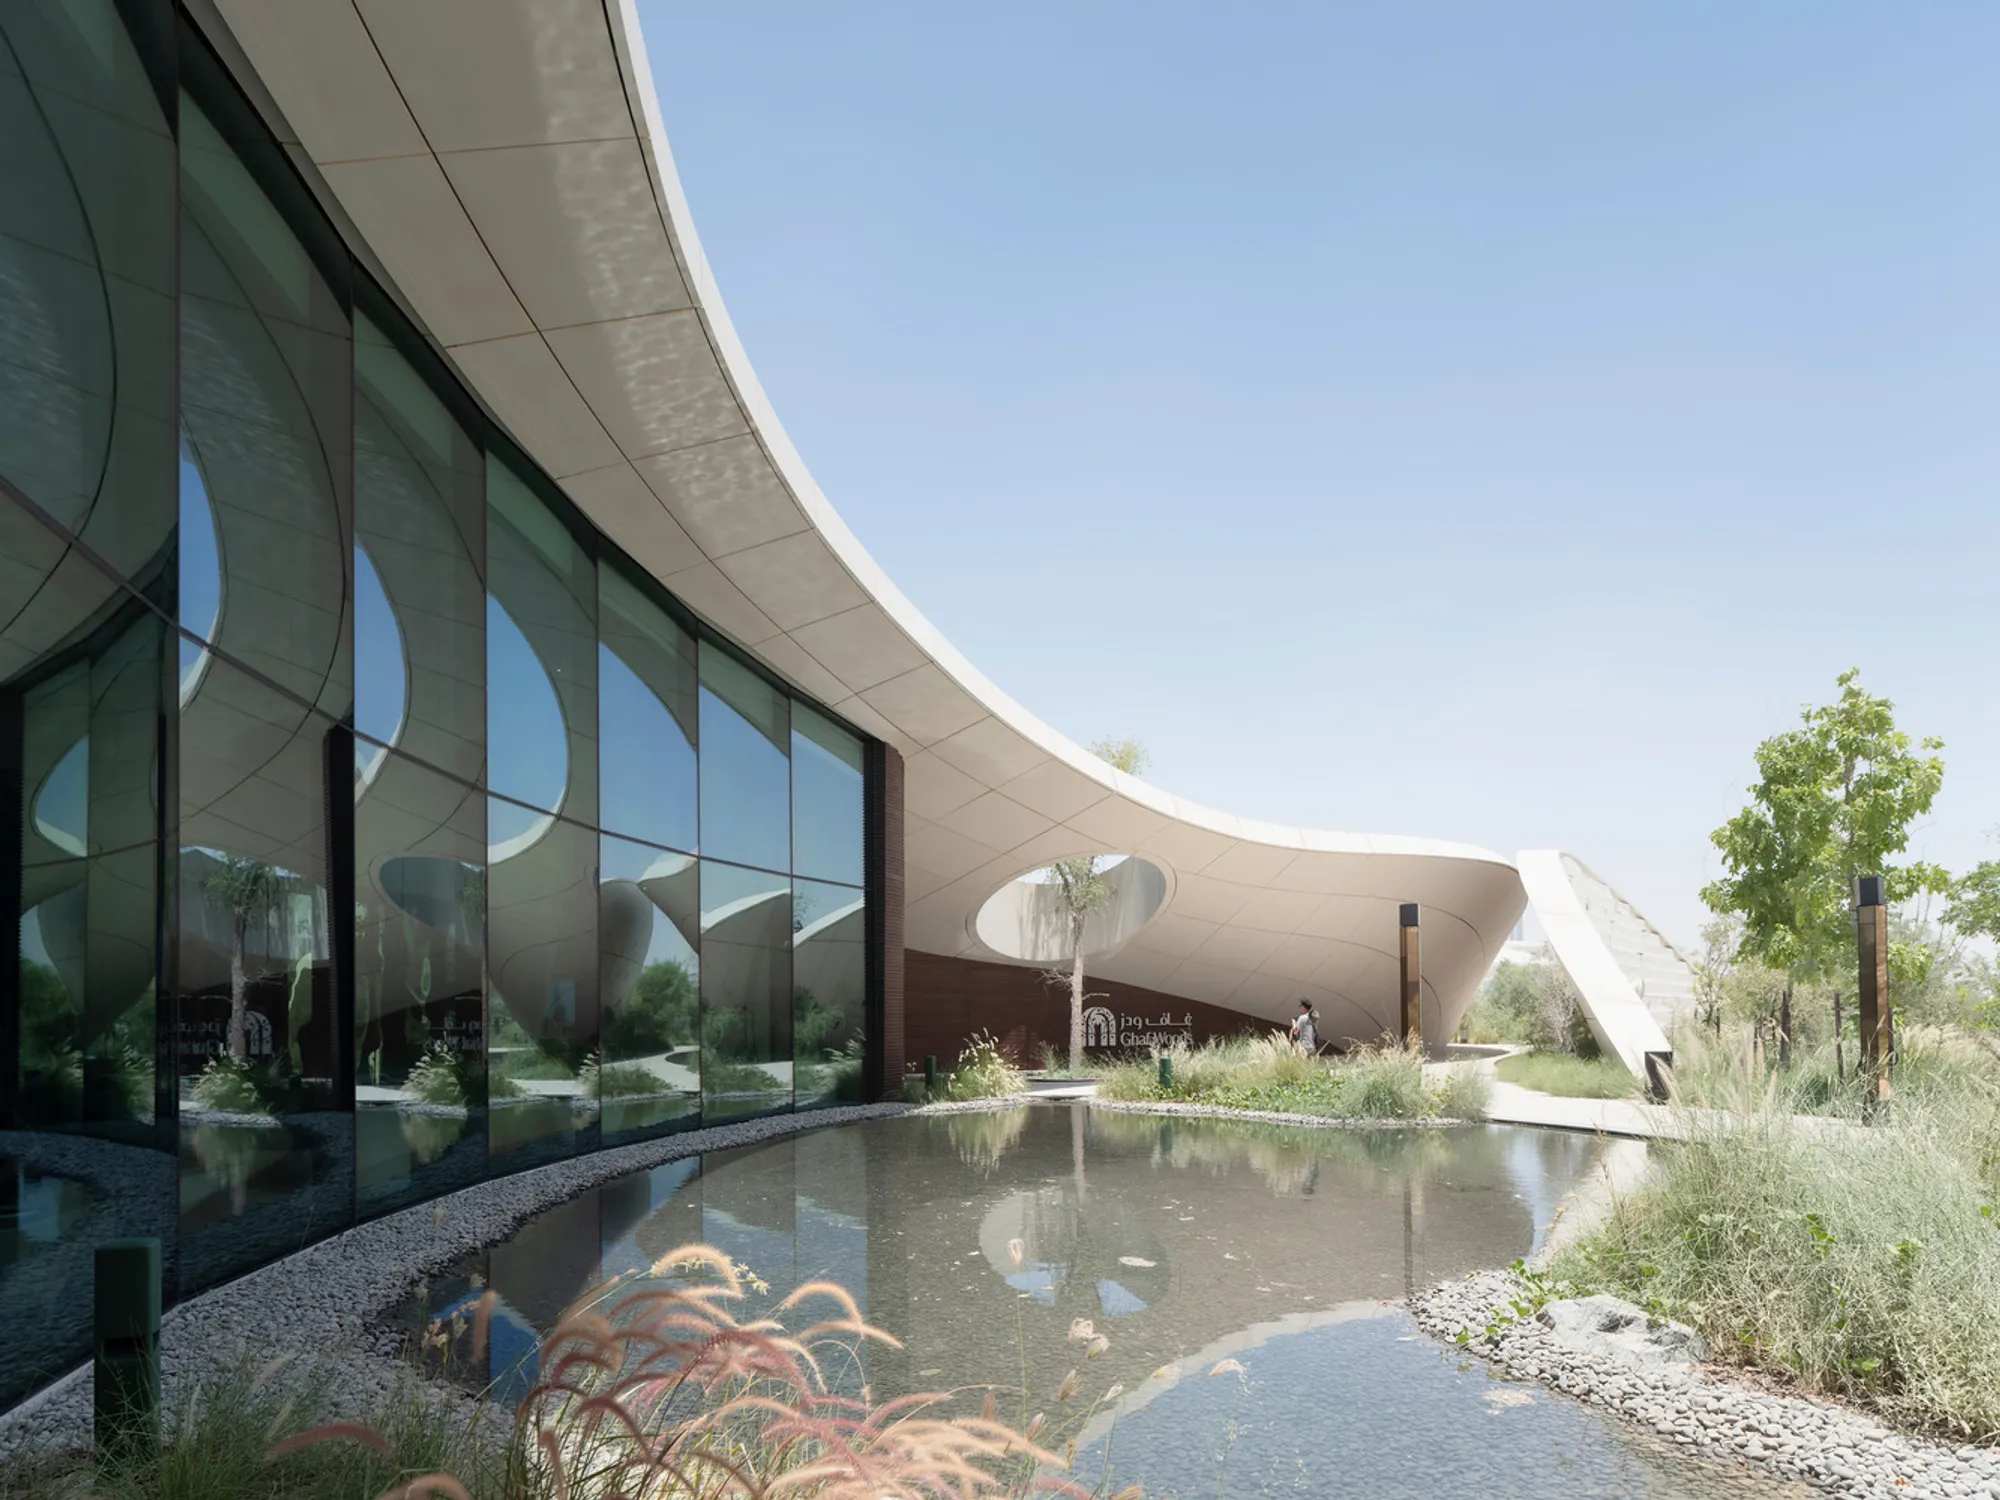
Nestled within Dubai’s first forest living community, the Ghaf Woods Experience Center emerges as an iconic hub of sustainable architecture, immersive storytelling, and forward-thinking design. Conceived by Chinese architecture firm AOE, and developed in collaboration with Dubai’s STUDIOI, this 450 m² facility marks AOE’s first overseas project, symbolizing a milestone in its global architectural journey and the city’s evolution toward eco-conscious urban living.
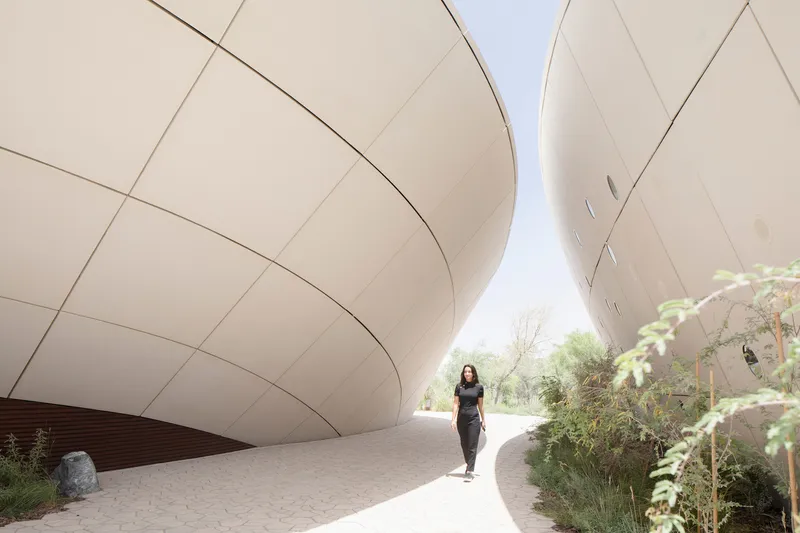
Strategically located near Sheikh Mohamed bin Zayed Highway and adjacent to Global Village, the center balances connectivity with tranquility. Visitors are guided on a thoughtfully curated journey that gradually unveils the building, shielding city noise while immersing them in the philosophy of “living in harmony with nature.”
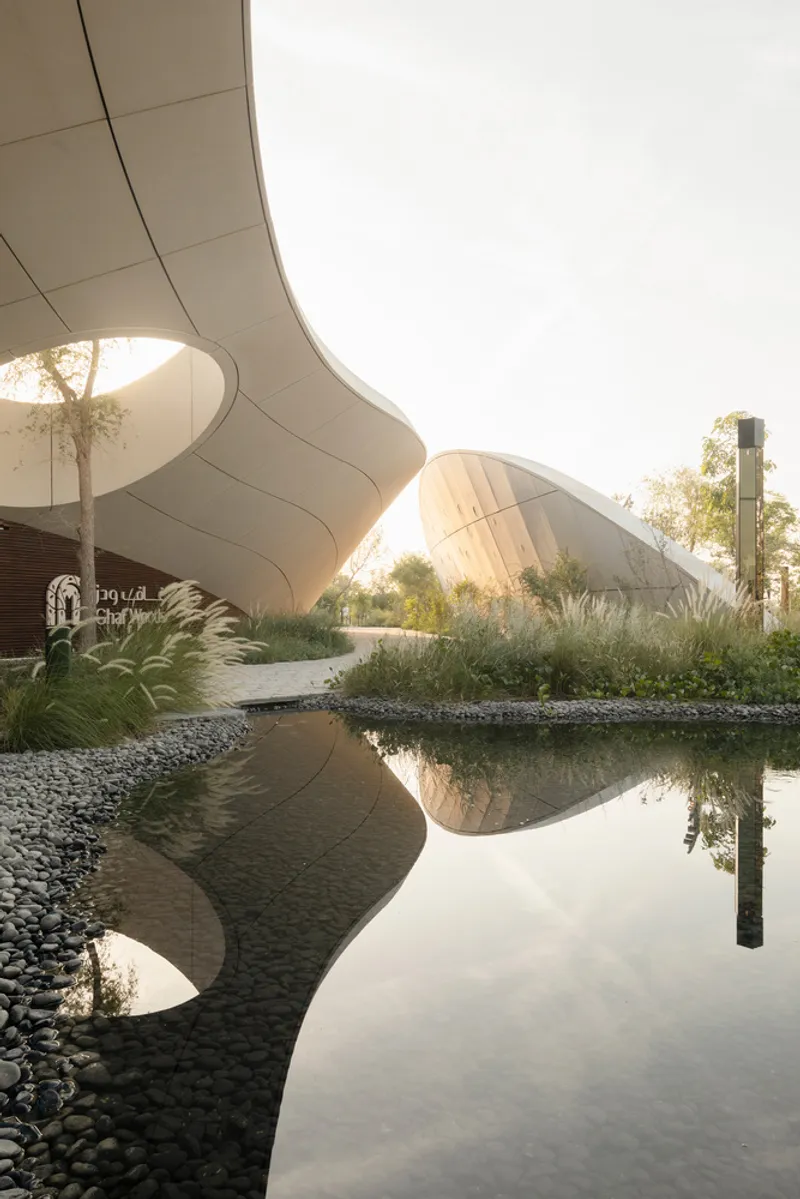
The architecture draws inspiration from Dubai’s desert landscape, with sculptural forms reminiscent of emerging sand dunes. Designed like a stream flowing through the forest, the visitor experience begins with a drive through woodland, where cars are discreetly dropped off, and continues inside the building where storytelling, innovation, and place-making converge.
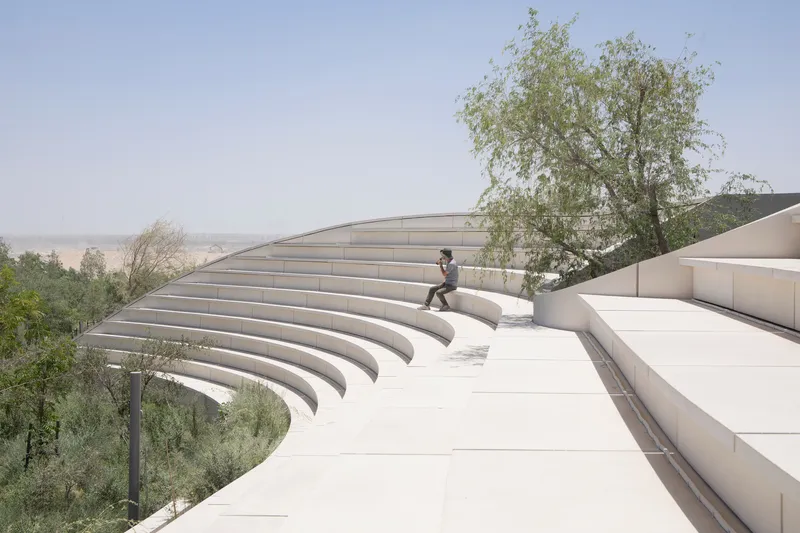
Inside, visitors explore a series of immersive experiences, including a signature Light Tunnel that plays with shadows and reflections, interactive displays of sustainable construction materials, and a VR tour showcasing future homes and landscapes of the Ghaf Woods community. Outdoor spaces include a thoughtfully sequenced Amphitheatre, Event Plaza, Quiet Garden, and Garden of Water, offering both contemplative and social environments. Each node serves as a moment of discovery, seamlessly integrating nature and architecture.
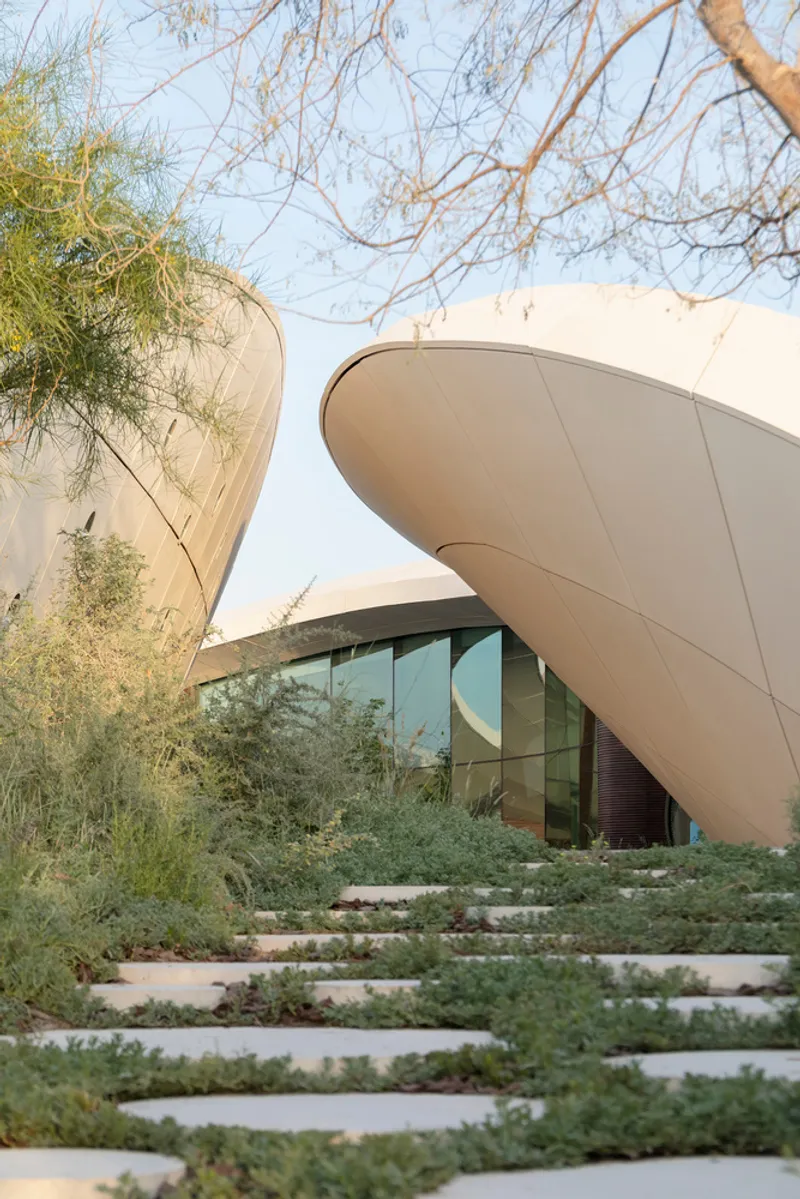
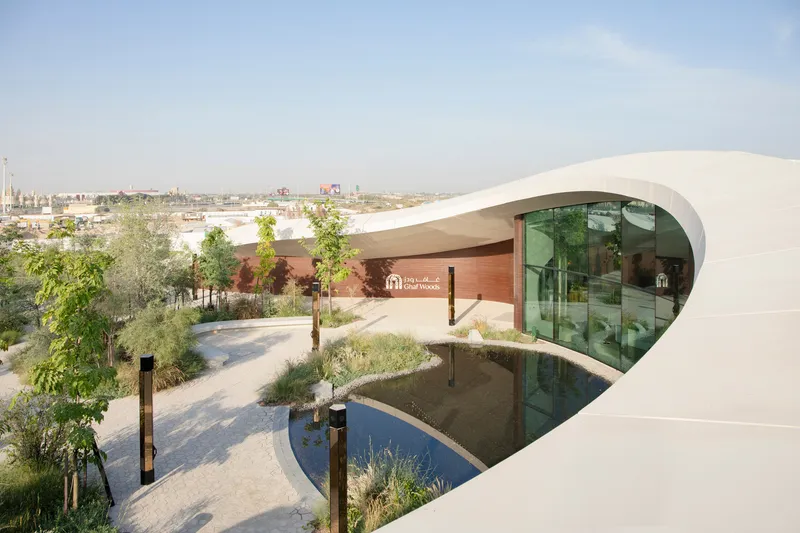
The building itself embodies organic design principles, with its GRC-stepped exterior echoing natural undulations. A southern glass façade frames views of a landscaped pond and forest canopy, dissolving the boundary between interior and exterior spaces. Internally, a high-precision 3D model of the master plan and curated material samples offer visitors insights into the community’s sustainability strategies. A VR-powered multimedia suite allows exploration of future residential units and public spaces, bridging the gap between concept and lived experience.
Climate-responsive design plays a critical role in the building’s performance. Extended eaves reduce solar gain, water features support passive cooling, and the surrounding forest ecosystem with native and adaptive plant species moderates the microclimate, demonstrating ecologically intelligent urban design.
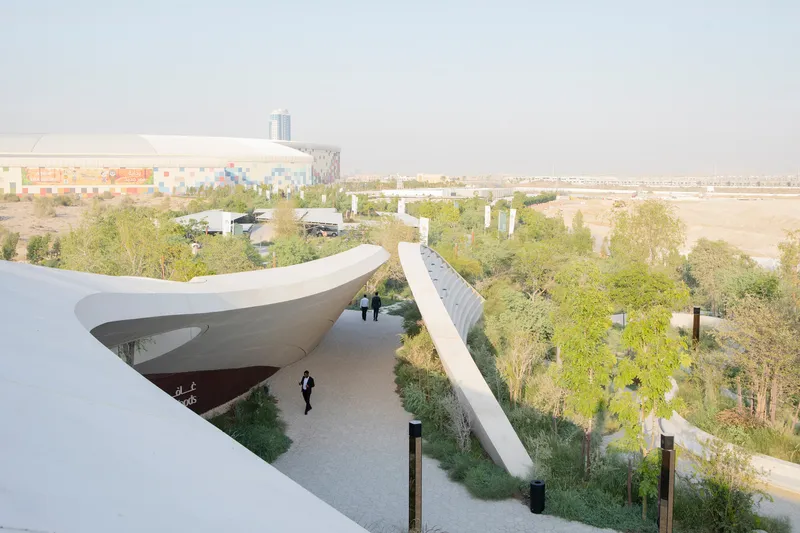

The Ghaf Woods Experience Center exemplifies adaptive, sustainable architecture in the MENA region, serving not only as a showcase of innovative living but also as a working prototype for climate-responsive, biophilic design. Its open-plan layout ensures long-term adaptability, allowing future transformations into cultural venues, learning centers, or community hubs as the forest community grows.
Ultimately, the Ghaf Woods Experience Center represents a paradigm shift in biophilic, low-carbon, community-first development, setting new standards for forest living, human wellbeing, and environmental stewardship. It is a testament to the potential of design to harmonize lifestyle, nature, and sustainability in Dubai’s urban fabric.
All Photographs are works of Arch-Exist




Popular Articles
Popular articles from the community


Hill & Cross Opera: Sculptural Opera House Architecture Shaped by Tallinn’s Landscape and Identity
Hill & Cross Opera reimagines opera house architecture in Tallinn through its sculptural hill, civic plaza, glass wave and a luminous cross.

Co-Life: Senior Housing Design That Reconnects Older Adults With the City
Co-Life reimagines senior housing design through healing gardens, shared streets, workshops, and a sustainable community across generations.

AL-JANNAH: Sustainable Architecture and Permaculture for Afghan Widows
AL-JANNAH uses sustainable architecture and permaculture to create resilient oasis of housing, learning, work and renewal for Afghan widows.

The Ocean Hive: Sustainable Architecture for a Self-Sufficient Civilization at Sea
The Ocean Hive imagines sustainable architecture at sea, where modular habitats, algae, wave power and ocean waste sustain a growing colony.


Similar Reads
You might also enjoy these articles


Hodi-Mandai Geram
Project Function: Preservation and revitalization of the Intangible heritage and socio-spatial identity of the Hodi by Housing, Cultural Memory Center, Sacred Grove, landscape, local tourism economy


Olio Towers: A Mid-Rise for Performers That Fuses Housing, Rehearsal, and Stage
Located blocks from Houston's Theater District, this modular tower stacks living units around a central performance atrium.

Oasis: Modular Green Housing Carved into Dhaka's Urban Fabric
A shortlisted Plugin Housing entry reclaims unauthorized settlements in Dhaka with stepped concrete volumes, green roofs, and ventilation-driven design.

Black Hole: A Floating Megastructure for the Post-Physical Era
Emiliano Mazzarotto envisions a spherical, self-scaling arena where e-sports, digital hotels, and holographic stadiums replace traditional public space.


Explore Cultural Architecture Competitions
Discover active competitions in this discipline



Challenge to reimagine the Iron Throne


Photograph architecture without architects


Illustrate the lost glory of Angkor Wat - Render Challenge


Bring back Drive In's
Comments (0)
Please login or sign up to add comments
No comments yet. Be the first to comment!