
GOA Sinks a 2,000-Seat Theater into a Chinese Valley Where Birds and Audiences Coexist
The Earth Valley Theater near Yixing fuses land art, avian ecology, and live performance in a sculpted amphitheater carved from the Mingling Mountains.


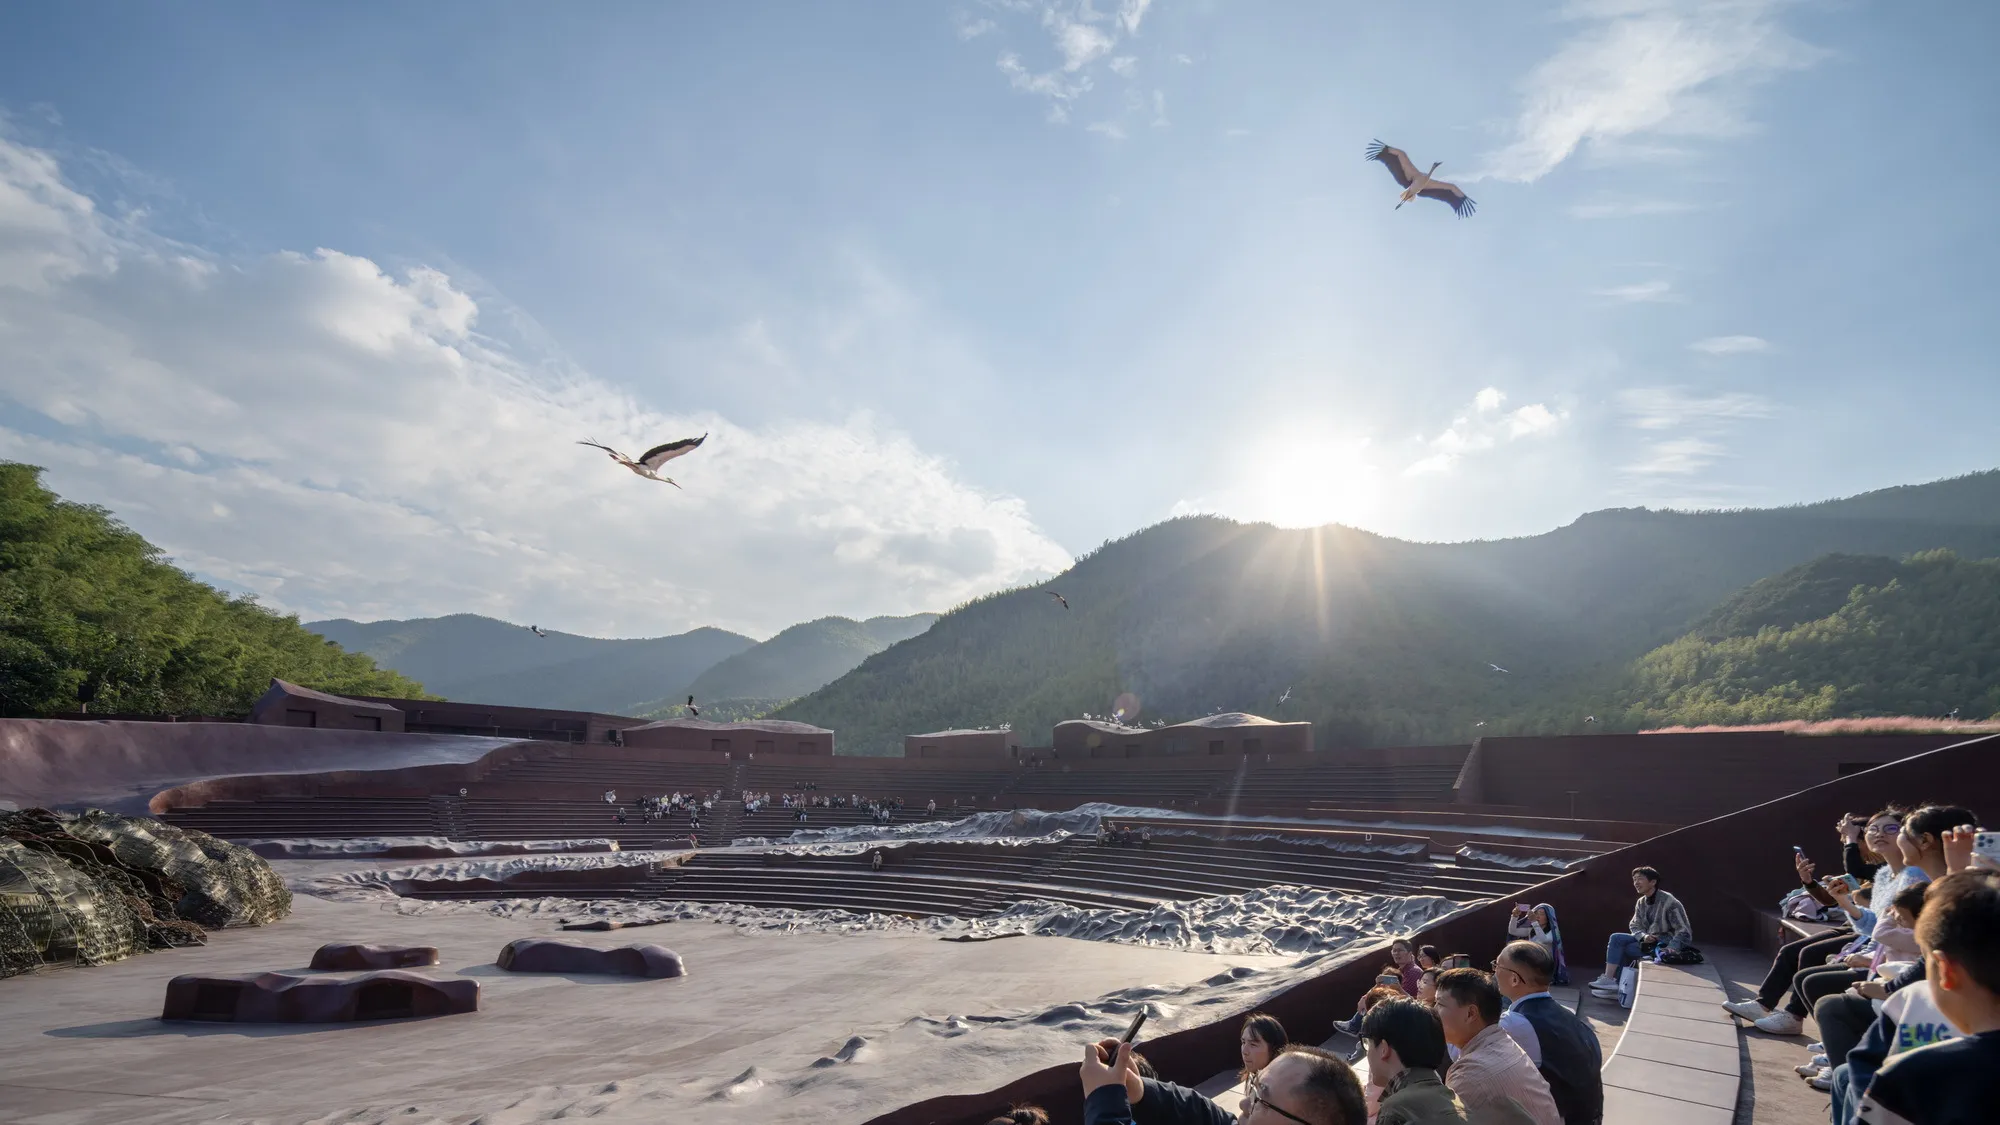
Most theaters are boxes. They seal audiences inside, control every variable, and treat nature as a distraction to be eliminated. The Earth Valley Theater by GOA (Group of Architects) does something genuinely different: it buries a 2,000-seat amphitheater into a valley near Yixing, opens the roof to the sky, and invites trained birds to fly over the audience as part of the show. That is not metaphor. Raptors, cranes, and ibises move from aviaries to viewing boxes and then out across the open auditorium, their flight paths factored into the geometry of every slope and sightline.
Completed in 2025 and spanning 9,200 square meters, the project sits at the undeveloped end of a valley on the southern edge of Yaohu Town, backed by bamboo forest and the Mingling Mountains. Built specifically for "Dancing with the Birds," a Sino-French ecological narrative show directed by Fan Yue, the theater was conceived from the start as a collaboration between architects, avian consultants, and the French theme park company Puy du Fou. What GOA delivered is closer to a Gesamtkunstwerk than a conventional venue: architecture, landscape, interior, acoustic engineering, and animal husbandry are fused into a single integrated design where the distinction between building and terrain deliberately collapses.
Sinking into the Valley
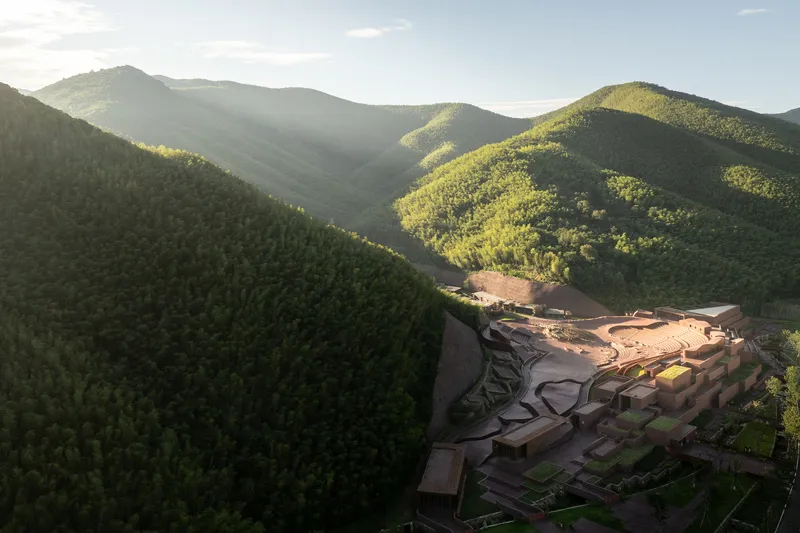
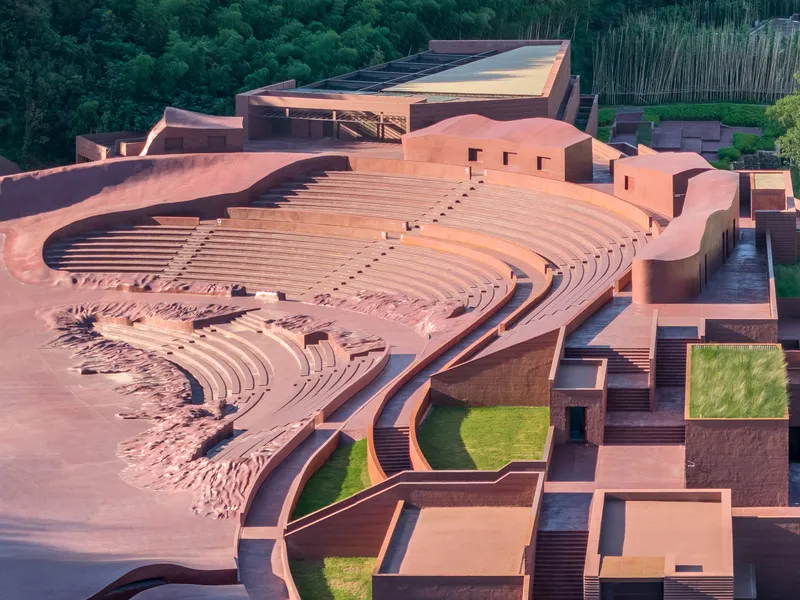
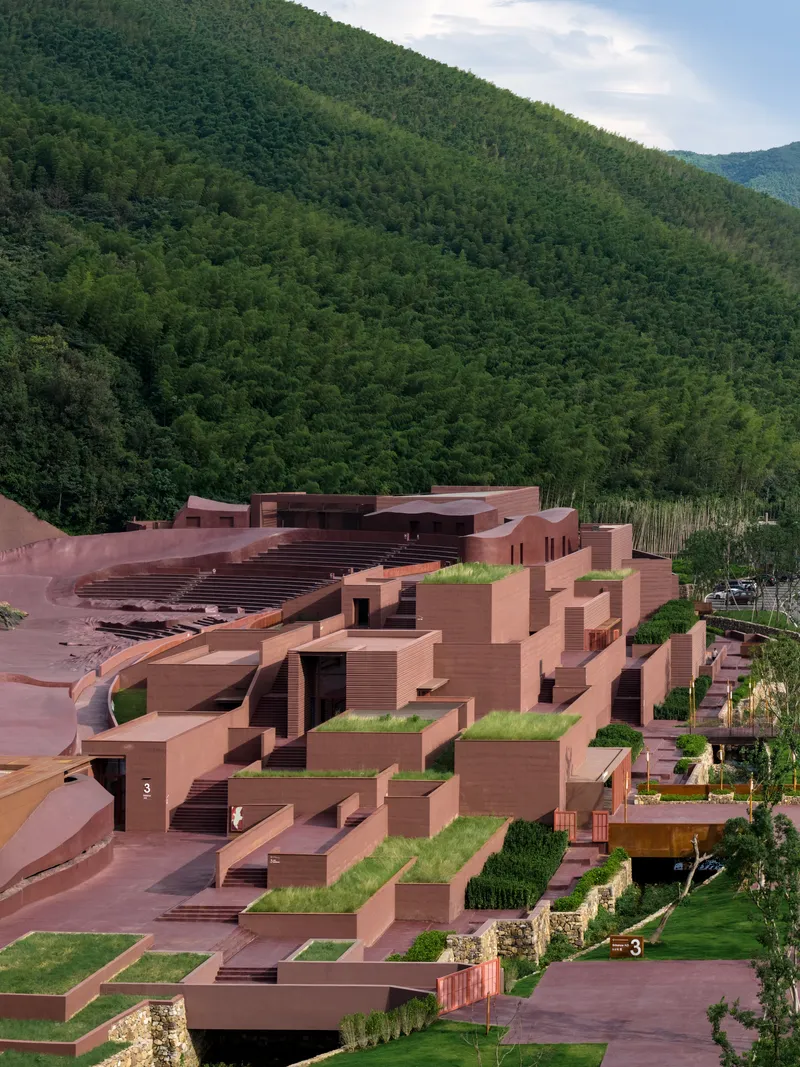
The fundamental move is topographic. GOA sank the theater into the valley floor so it reads as land art rather than architecture. The stepped plinth faces the road, concentrating the public program and acting as a visual barrier between the everyday world and the immersive environment beyond. Edges trace the land's natural contours, and the building dissolves into the slopes that surround it, using the hillside as a natural container for seating, circulation, and performance.
From the air, the complex appears as a series of terraced landforms descending into the valley, planted rooftops and lawn courtyards blending seamlessly with the forested ridgelines above. The dusk view from a distance is particularly revealing: the theater barely registers as a built object. It is absorbed into the topography, a deliberate refusal of the monumental gesture that so many performance venues default to.
Designing for Interspecies Cohabitation
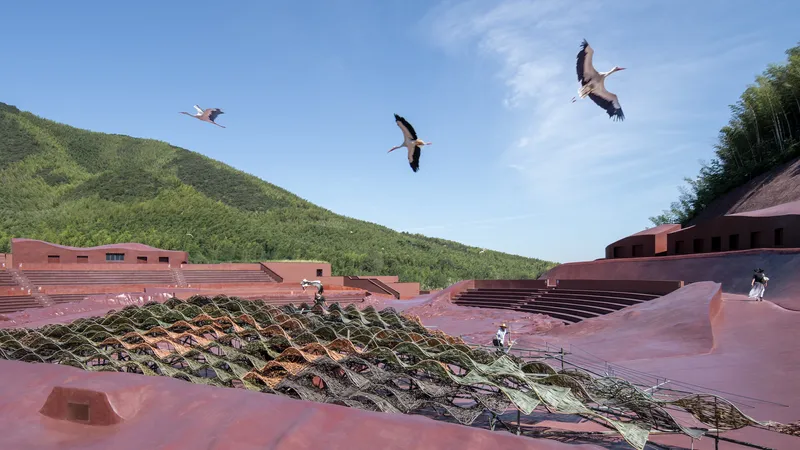
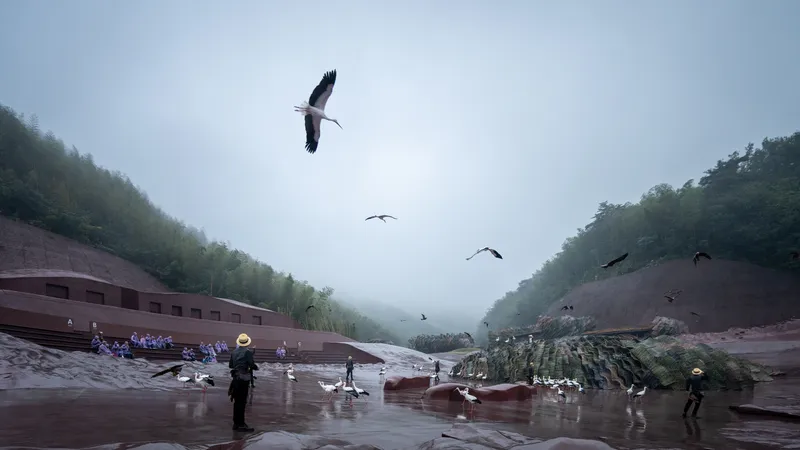
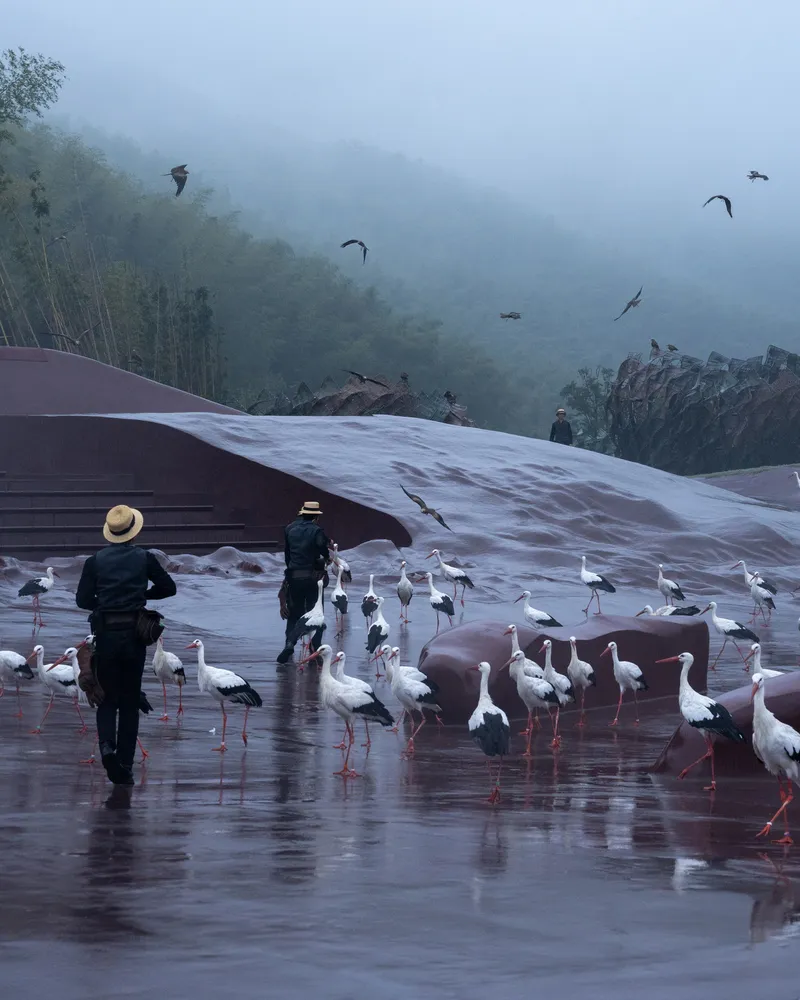
The project's most radical commitment is its rejection of the enclosed aviary model. Rather than trapping birds behind glass for human observation, the theater accommodates autonomous flight. Birds travel from thermally treated timber aviaries to "zero-level" boxes positioned above the auditorium before flying freely across the open space. Avian consultants guided the design from the outset, calibrating seating slopes, height differences, and enclosure partitions with precision for both human comfort and bird safety.
The images of cranes lifting off from a fog-drenched plaza or ibises settling on wet corten surfaces are not staged promotional shots. They document the operational reality of a building where ground gravel, mesh sizes, and partition types vary by bird species, and where dot stickers on every glass surface prevent collisions. The morning fog rolling through the valley only reinforces the blurred boundary between built environment and habitat. Spectators are visitors in the birds' space as much as the birds are performers in theirs.
Performance as Landscape
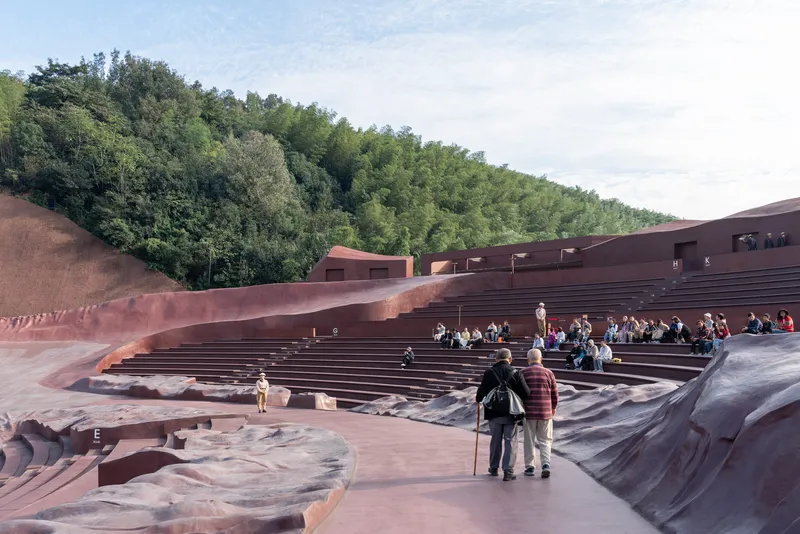
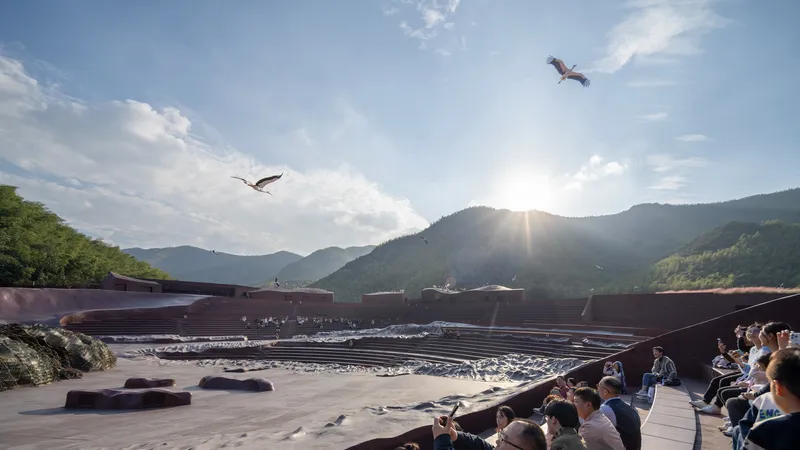
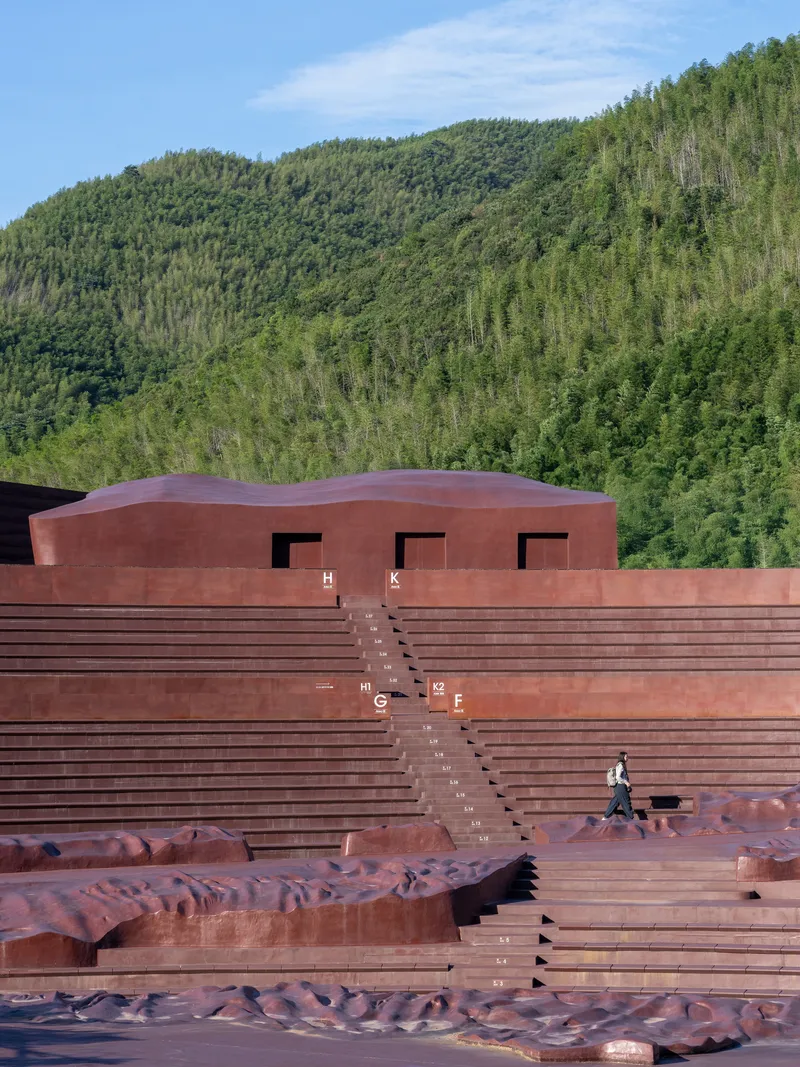
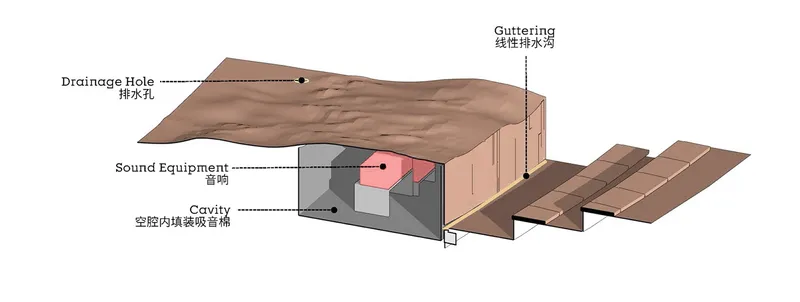
The auditorium bowl opens toward the surrounding hills, using the wooded slopes as a living backdrop. There is no proscenium arch, no fly tower, no stage machinery in the conventional sense. Instead, sculpted "clay" landforms contain cavities for acoustic equipment, and the terrain itself becomes the stage. When raptors circle above the mountain valley during a show, the audience is watching a performance whose set extends to the horizon.
GOA worked with acoustic consultant EZPro and environmental visual consultant ToThree to fine-tune the experience. The sloped audience terrain hides a network of cast-in drainage channels that merge with the valley's natural flood pathways, solving the significant technical challenge of managing water in an open-air, hillside venue without visible infrastructure. Every practical system is buried, literally, into the landform.
Clay and Bamboo, Translated
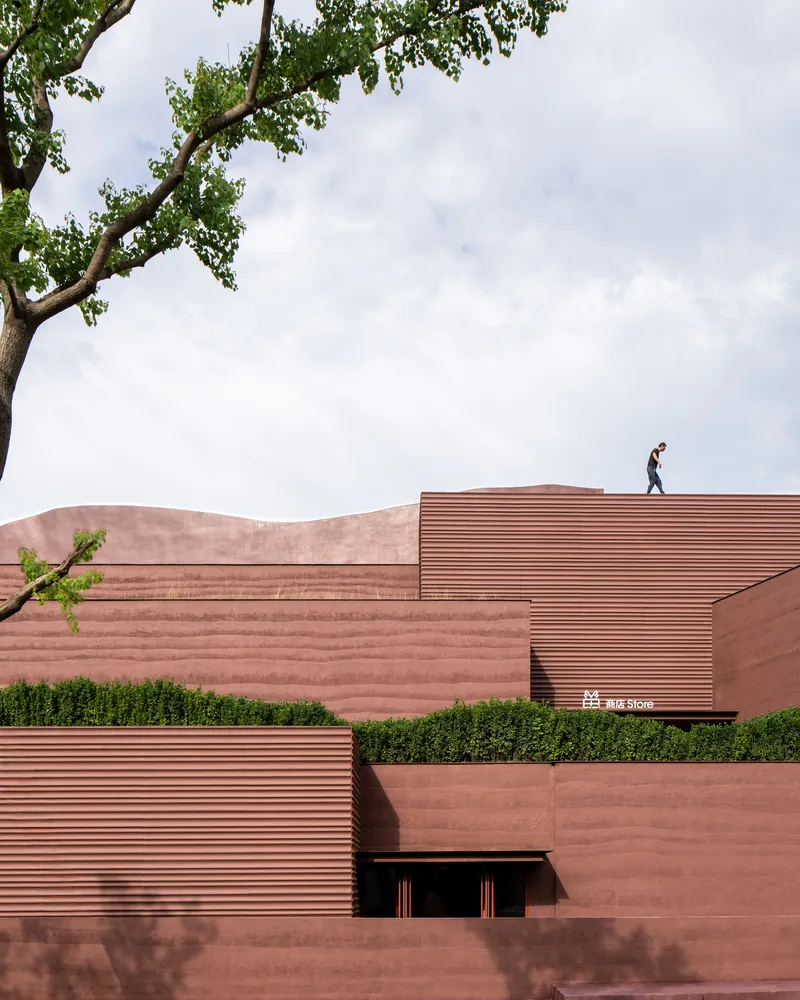
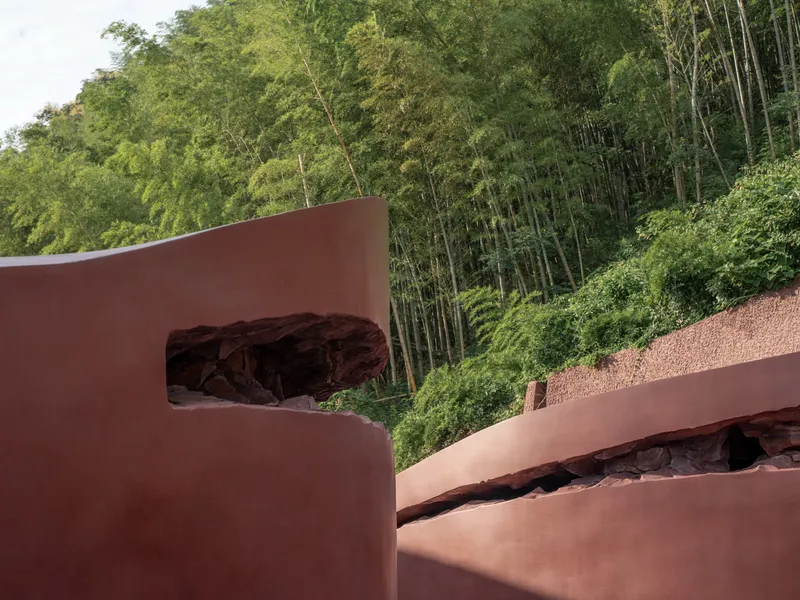
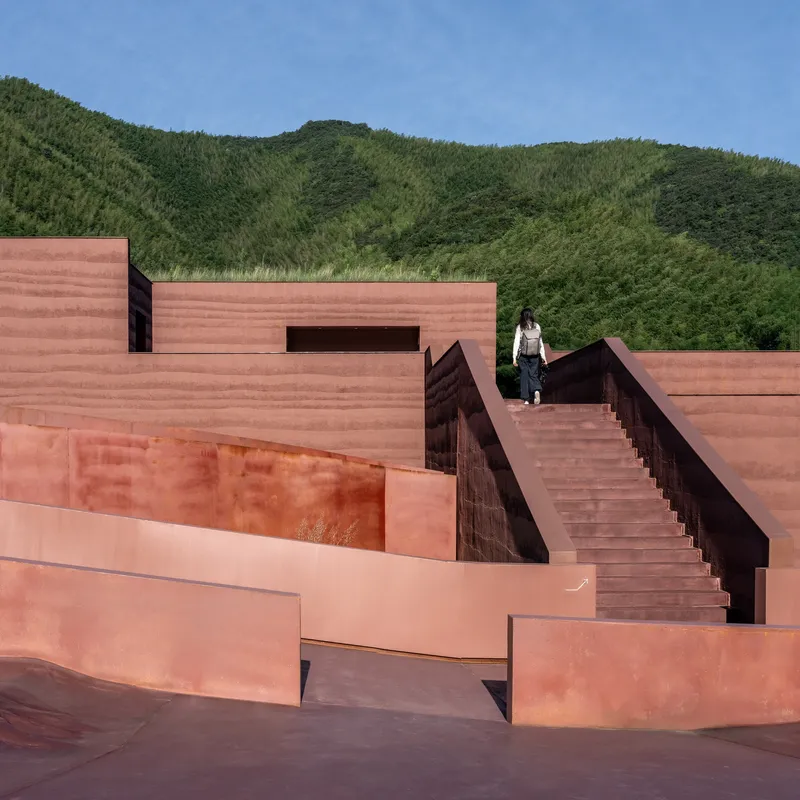
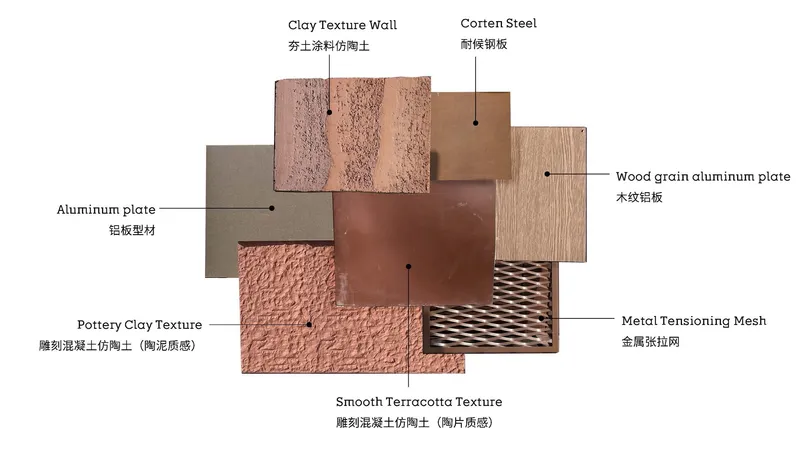
Yixing is China's "Pottery Capital," and GOA's material strategy privileges locality through two core motifs: clay and bamboo. But this is not nostalgic regionalism. Both materials are translated into weather-resistant alternatives suitable for outdoor theater conditions. The horizontal ribbing that reads as carved earth on the stepped facades is actually CNC-shaped concrete, with structural ribs hand-sculpted by craftsmen on site. The volumes are enlarged in scale while retaining the tactile qualities of pottery ware.
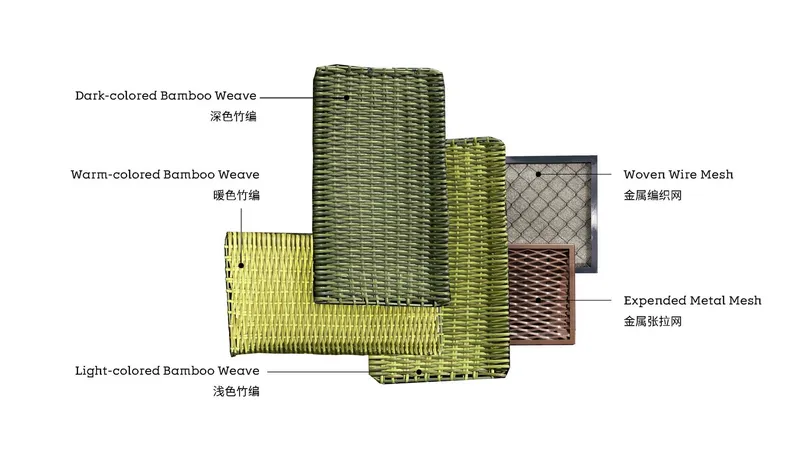
The bamboo-like surfaces wrapping roof planes and circulation elements are high-density polyethylene (HDPE) components in three tones, combined to form softly mottled surfaces that simulate woven bamboo without its structural vulnerabilities. The result is a building that looks and feels rooted in its cultural landscape but performs like a precision-engineered outdoor venue. The corten steel bridges and retaining walls add a third material register that ages in tandem with the surrounding forest.
Circulation as Choreography
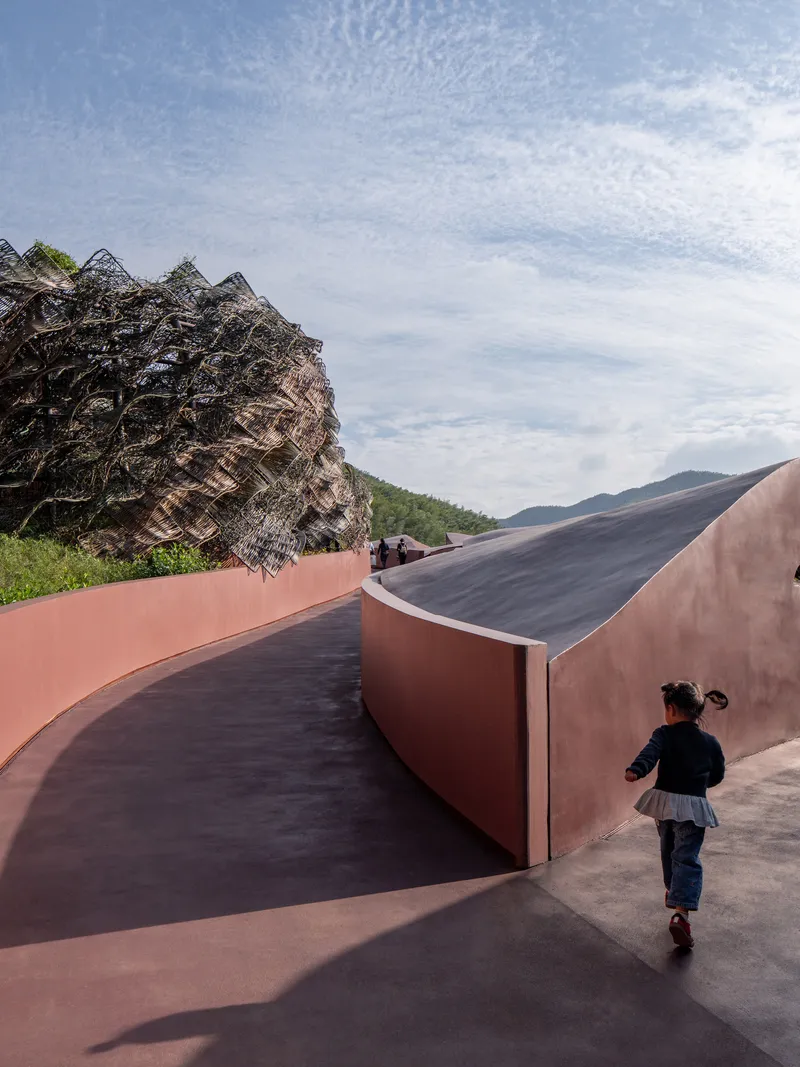
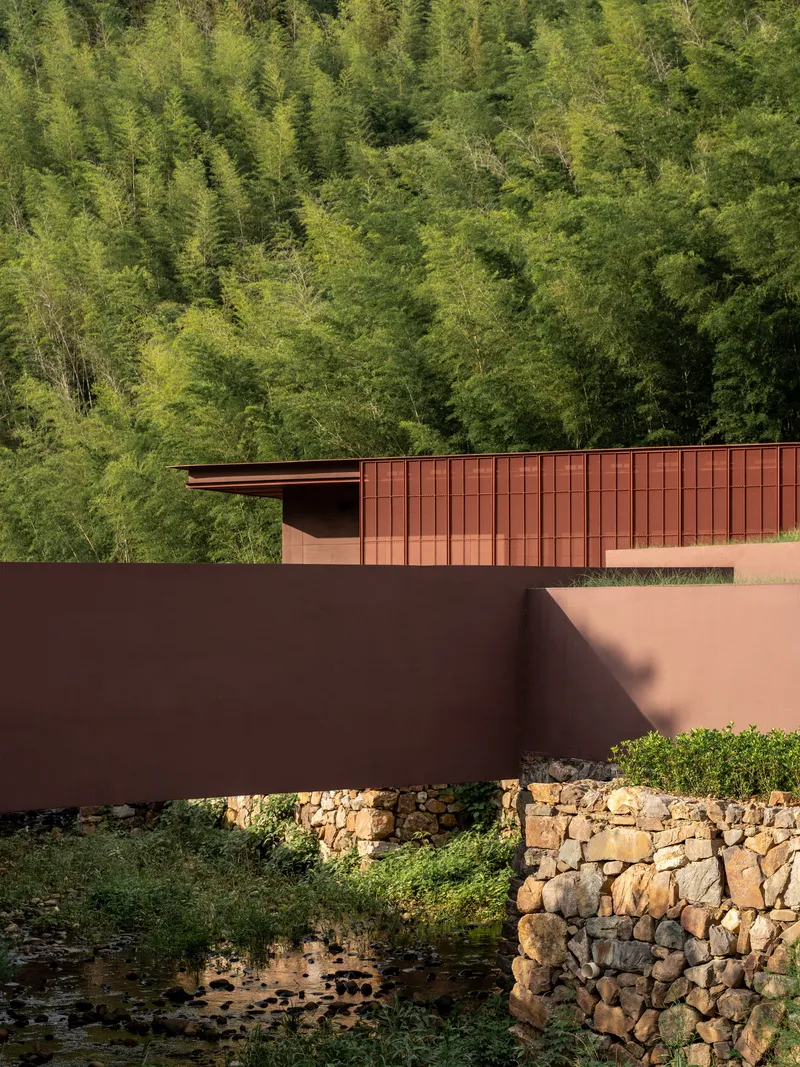
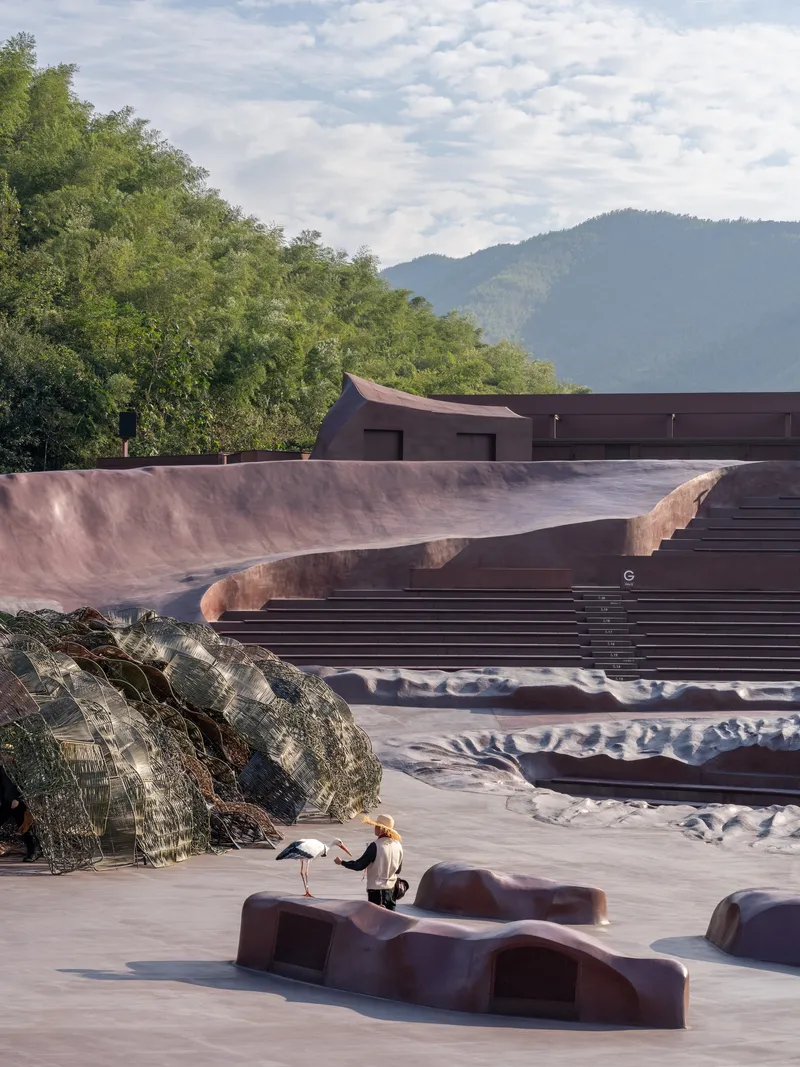
Three entrance halls provide access to the theater, and the journey between them is handled through curving ramps, diagonal staircases, and corten-clad bridges that cross streams and retaining walls. The circulation is processional. You don't arrive at this building; you descend into it, moving through compressed passages between rammed-earth walls before emerging into the open bowl of the auditorium.
The child running along a sloped pathway in one image captures the spatial generosity of these in-between moments. The sculptural seating elements in outdoor courtyards, the cantilevered steps beneath soaring roof planes, the corten bridge crossing a stream against a dense bamboo backdrop: these are not leftover spaces but carefully orchestrated transitions that build anticipation for the main event.
Atmospheres of Mist and Steel
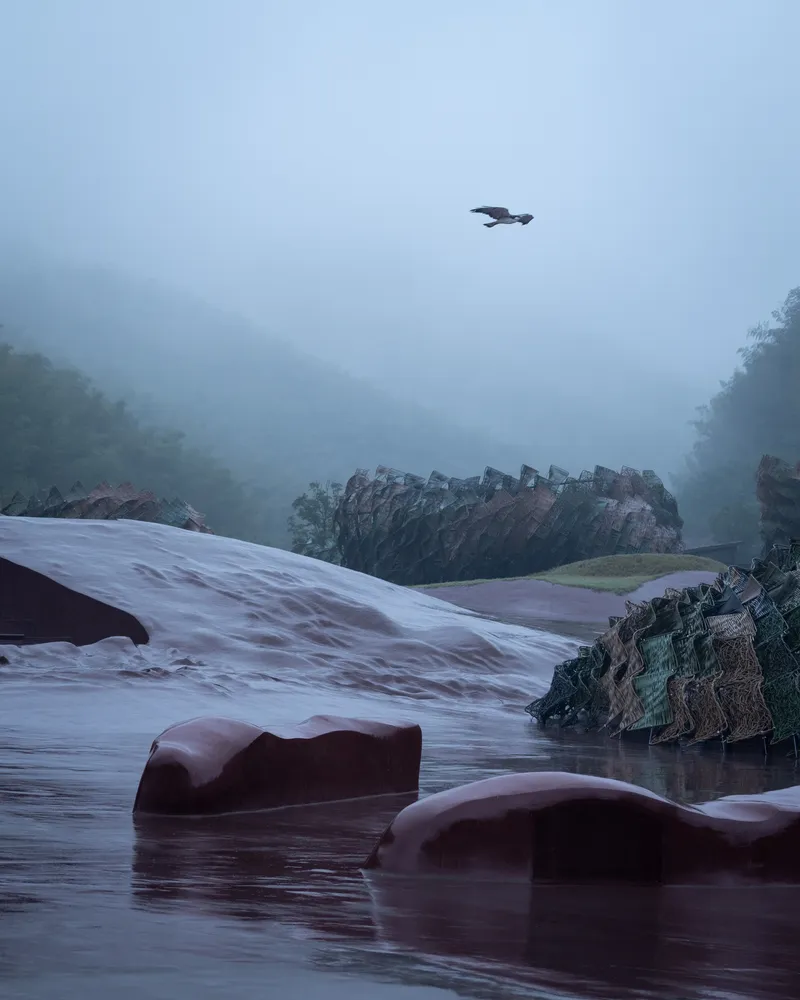
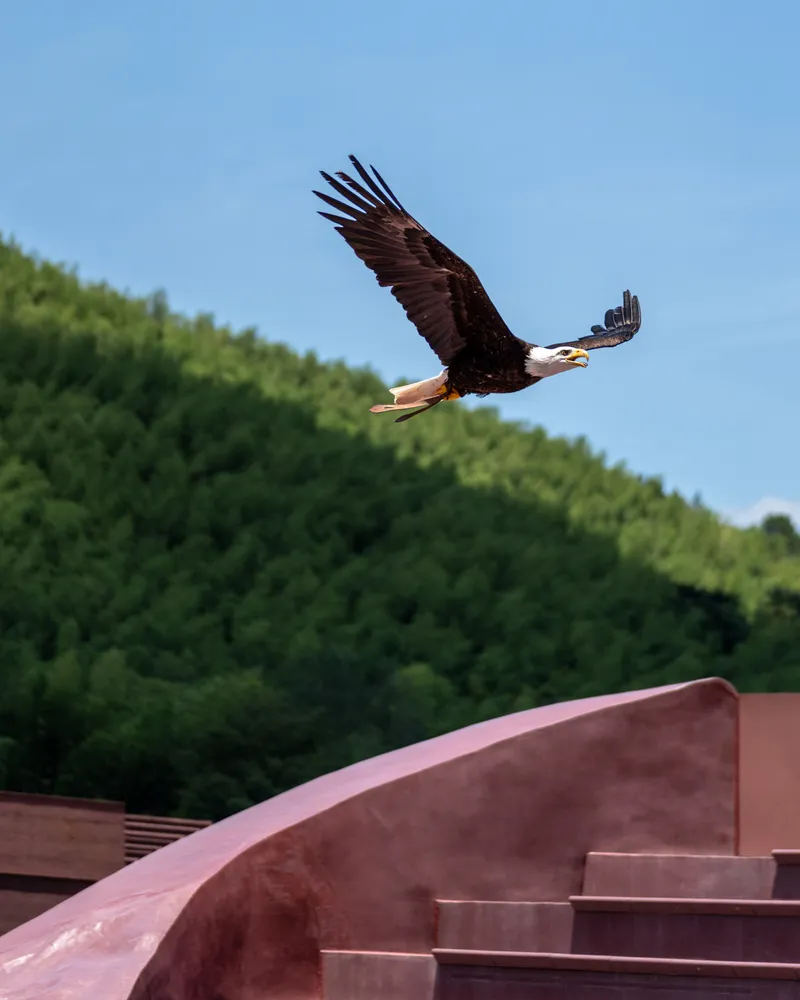
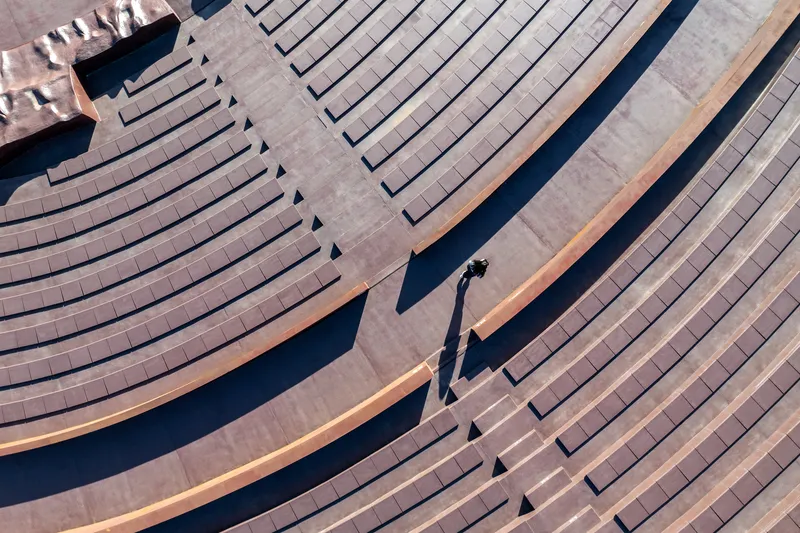
Some of the most striking images capture the theater in fog, when the building's dark sculptural forms emerge from a misty lake or the corten roof planes dissolve into low clouds. These atmospheric conditions are not incidental. The valley site generates its own microclimate, and GOA clearly designed with this in mind. The building's muted material palette, dominated by oxidized steel and earth tones, gains intensity in low light and moisture, precisely the conditions under which the valley is most dramatic.
The aerial shot of timber-clad terraced seating with a single figure casting long shadows reveals the theater's sculptural power when empty. Without an audience, the amphitheater reads as a piece of land art, its geometry legible as carved terrain rather than constructed seating. With an eagle soaring overhead against curved corten planes, the building becomes something closer to a frame for natural events than a container for artificial ones.
Plans and Drawings
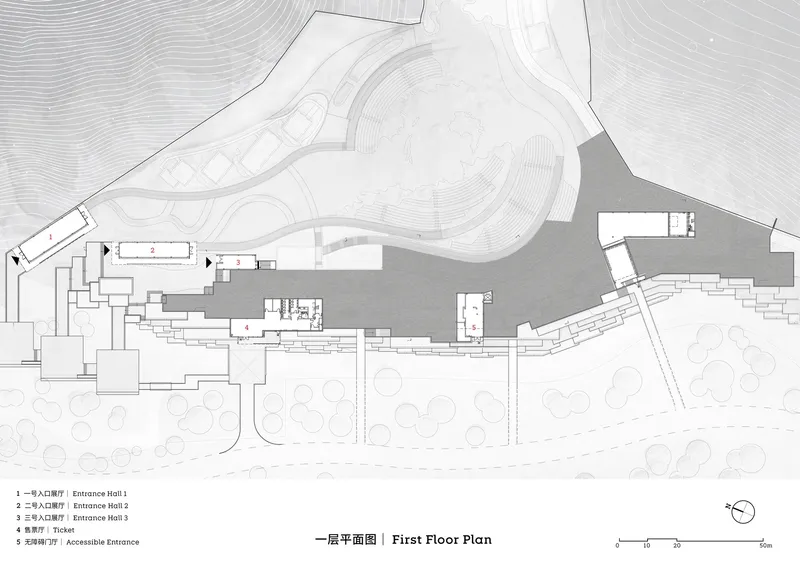
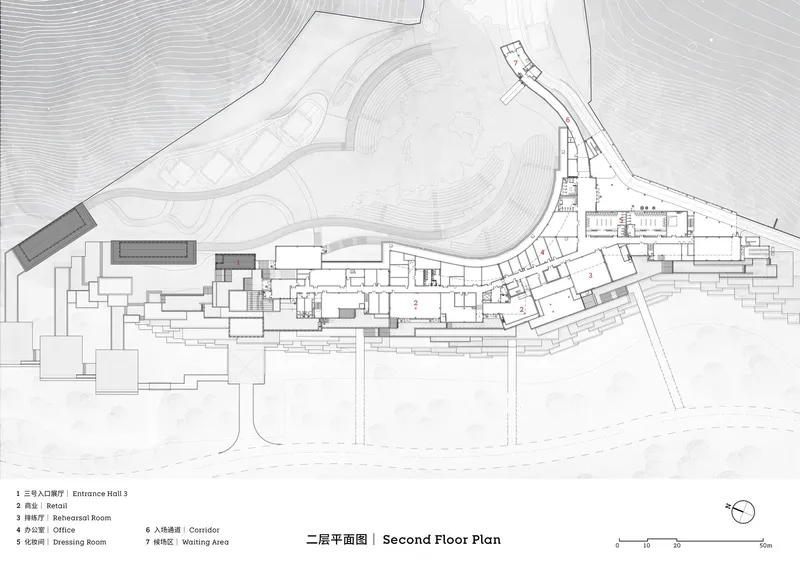
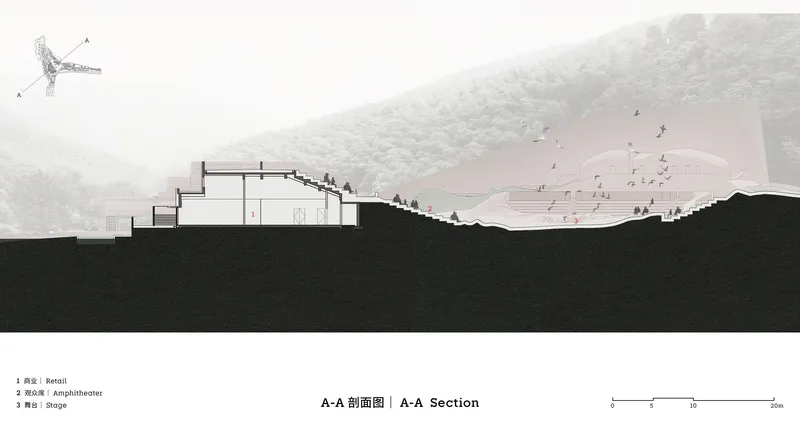
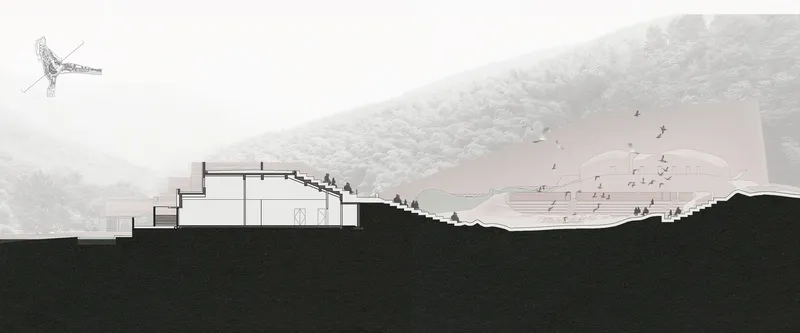
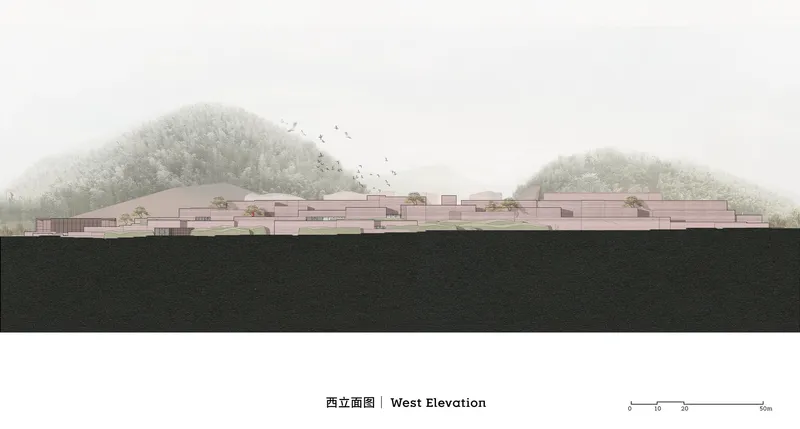
The floor plans confirm just how thoroughly the building integrates with topography. Topographic contour lines run directly through the drawings, and the curved landscape areas make it nearly impossible to identify where "building" ends and "ground" begins. The sections are even more revealing: interior volumes are carved into the hillside, with figures scattered across terraced surfaces that read identically whether they are roof, plaza, or seating. The west elevation drawing shows a low horizontal mass staggered beneath two forested hills, barely breaking the ridgeline.
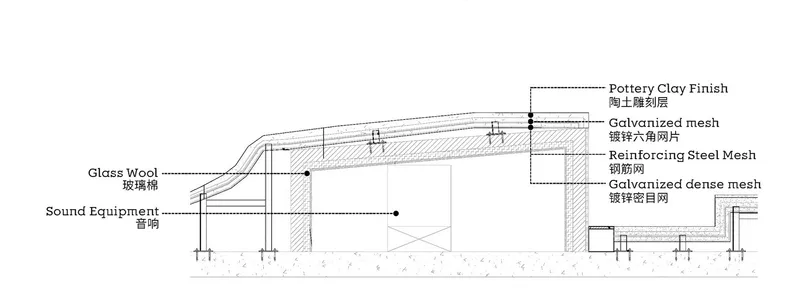
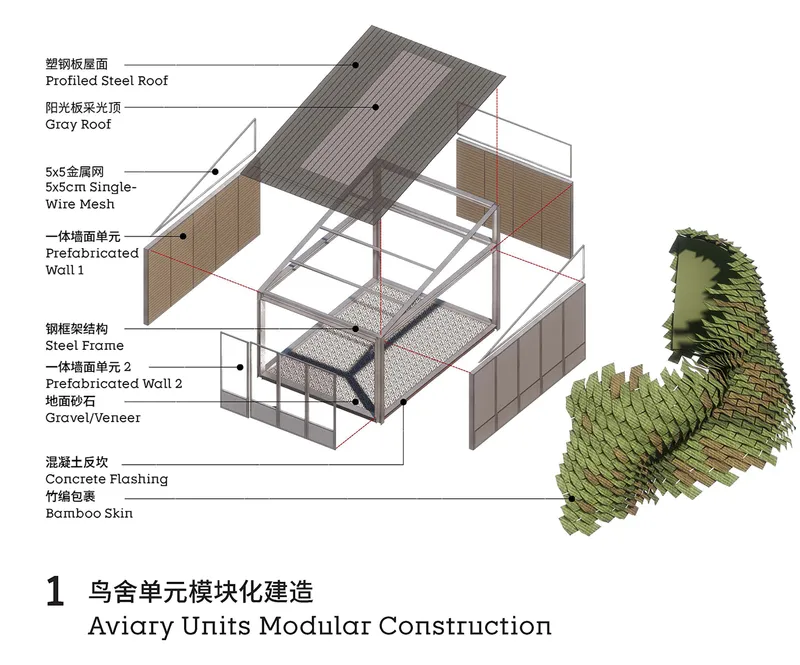
The exploded axonometric and section details document the technical rigor behind the clay-like surfaces: terracotta panels over galvanized mesh over glass wool insulation, with integrated cavities for drainage and sound equipment. The modular steel frame unit with its profiled roof, wire mesh walls, and bamboo-skin cladding system shows how the aviary enclosures are assembled. The material boards are a useful record of how locality was translated into durability, with layered bamboo weave samples, corten steel, wood grain aluminum, and terracotta textures laid out side by side.
Why This Project Matters
The Earth Valley Theater matters because it takes the idea of ecological architecture beyond the usual gestures, green roofs, solar panels, timber framing, and confronts a harder question: can a building genuinely share space with other species? GOA's answer required not just architectural invention but a willingness to subordinate design ego to the behavioral requirements of birds. The result is a theater where sightlines serve both human audiences and flight paths, where material toxicity is an architectural constraint rather than an afterthought, and where the boundary between performance and ecology is deliberately erased.
It also offers a compelling model for cultural infrastructure in sensitive landscapes. By sinking the building into the valley and treating the hillside as both structure and scenography, GOA avoided the trap of the iconic cultural landmark that dominates its surroundings. The Earth Valley Theater disappears into its site while delivering a 2,000-seat venue with sophisticated acoustics, complex aviary systems, and genuinely new spatial experiences. That combination of ambition and restraint is rare, and it sets a benchmark for how performance architecture might evolve when it takes its environmental context seriously.
The Earth Valley Theater, designed by GOA (Group of Architects), Wuxi (Yaohu Town, Yixing), China. 9,200 m², completed 2025. Photography by Chen Xi Studio.
About the Studio
Share Your Own Work on uni.xyz
If projects like this are the kind of work you want to make, uni.xyz is a place to publish your own, find collaborators, and enter design competitions.




Popular Articles
Popular articles from the community


The Ocean Hive: Sustainable Architecture for a Self-Sufficient Civilization at Sea
The Ocean Hive imagines sustainable architecture at sea, where modular habitats, algae, wave power and ocean waste sustain a growing colony.

Hill & Cross Opera: Sculptural Opera House Architecture Shaped by Tallinn’s Landscape and Identity
Hill & Cross Opera reimagines opera house architecture in Tallinn through its sculptural hill, civic plaza, glass wave and a luminous cross.

The Earth Pod: 3D Printed Homes for Resilient Refugee Communities
The Earth Pod reimagines refugee housing through 3D printed homes made from clay, combining resilience, self-sufficiency, and rapid shelter.

Lunar Spiral: Space Architecture Shaped by the Mathematics of the Universe
Lunar Spiral reimagines space architecture through Fibonacci geometry, lunar regolith, levitating habitats, and self-sustaining Moon living.


Similar Reads
You might also enjoy these articles

Bao Huynh Watercolor Atelier: A Serene Art Retreat in Hội An
Bao Huynh Watercolor Atelier in Hội An blends multifunctional art spaces, sustainable design, local materials, and family-friendly living in a serene environment.

Atelier Macri Concept Store Interior Design by CASE-REAL
Atelier Macri store features a "ko" counter, walnut wood details, cork displays, blending retail, gallery, and seamless customer experiences.

Manuel Vargas Izquierdo Stadium and High-Performance Sports Center: Architectural Excellence in Jalpa de Méndez
The Manuel Vargas Izquierdo Stadium blends sustainable design, inclusive sports facilities, and cultural-inspired architecture, revitalizing Jalpa de Méndez’s public spaces.

KAKR Buluh Awar Hall: Revitalizing Community and Ecology Through Bamboo Architecture
Community built bamboo hall revitalizes Buluh Awar village, empowering youth, restoring ecology, celebrating vernacular craftsmanship through sustainable architecture and culture.


Explore Cultural Architecture Competitions
Discover active competitions in this discipline



Challenge to reimagine the Iron Throne


Photograph architecture without architects


Illustrate the lost glory of Angkor Wat - Render Challenge


Bring back Drive In's
Comments (0)
Please login or sign up to add comments
No comments yet. Be the first to comment!