

Gone With The Star: A Vertical Tower Where Death Becomes Public Architecture
A memorial skyscraper replaces the traditional cemetery with immersive light installations, digital archives, and everyday urban programs stacked in a sing


What happens when a cemetery stops being a field and becomes a skyscraper? Gone With The Star answers that question with a provocation: stack memorial halls, kindergartens, skateparks, libraries, and digital archives into one vertical structure, then thread them together with light, projection, and spatial storytelling. The result is a building where the living and the departed share the same address, where grief is not cordoned off in suburban silence but woven into the rhythm of urban life.
Designed by Gary Cyrus and Zhengnan Liu, the project reimagines the cemetery as a dynamic vertical hub set within a future cityscape. Rather than treating death as something to be hidden at the edge of town, the designers position remembrance at the center of daily activity. Coffee rooms sit alongside memorial halls. An urban park meets a data repository. The guiding metaphor is cosmic: souls become stars, and the architecture traces that transformation from ground level to sky.
Projected Faces in Translucent Space
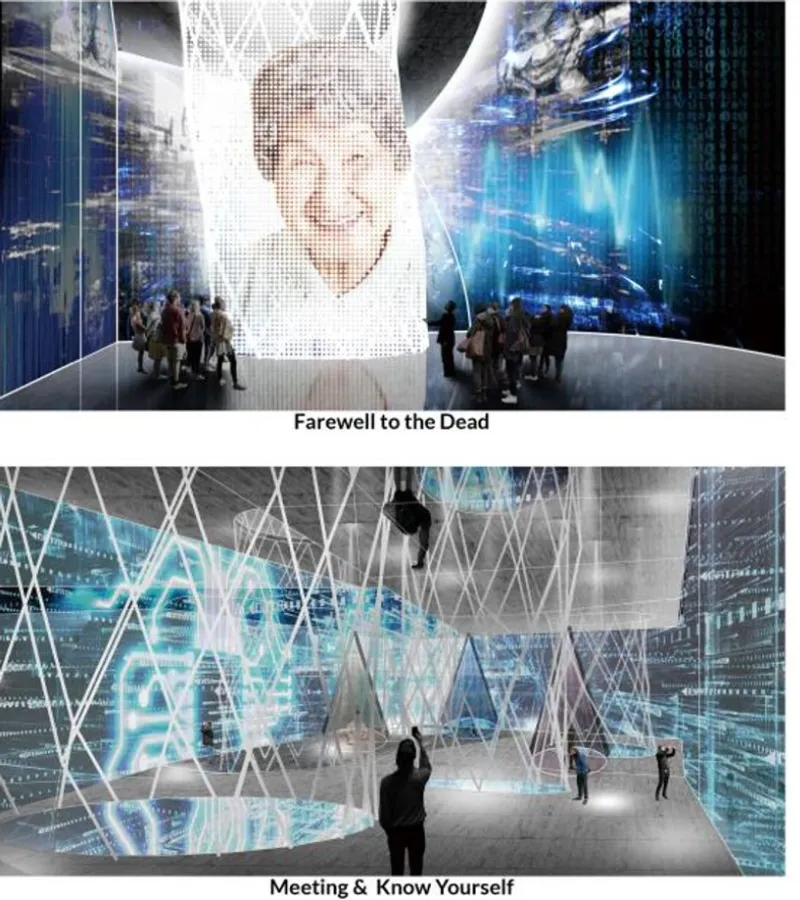
The exhibition hall operates as something between a gallery and a séance. Translucent screens hang in the space, projecting faces and fragments of personal histories while visitors move freely through the room. There are no fixed walls directing circulation; instead, the projected imagery itself creates spatial boundaries that shift and dissolve. The effect is a memorial experience that feels less like visiting a grave and more like walking through someone's memory. Digital archives stored within the tower feed these projections, turning data into atmosphere.
Triangular Light and the Act of Looking Back
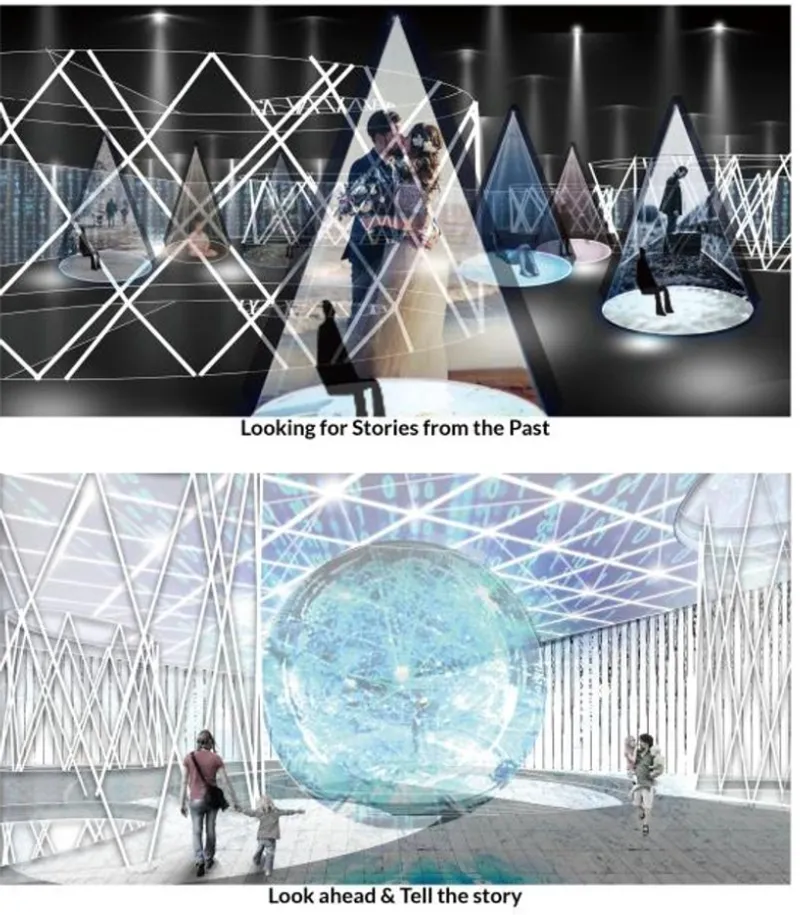
One of the tower's most striking interior moments is a darkened room where triangular projection surfaces hover above circular platforms. Visitors stand on these platforms, surrounded by family and cultural narratives cast in light. The geometry is deliberate: the triangular forms reference the designers' narrative sequence of "Looking for Stories from the Past," where angular light structures become vessels for collective memory. The darkness of the room forces attention inward and upward, creating a contemplative pause within what is otherwise a bustling mixed-use tower.
The spatial journey through the tower is organized by time. Memorial zones are calibrated to the passage of years after death, from one to three years up to more than a century. As visitors ascend, the tone shifts from intimate farewell to broader cultural reflection, and finally to forward-looking spaces that connect legacy with the future. Rooms filled with mirrors and projection invite self-examination, a phase the designers call "Meeting and Knowing Yourself."
A Section That Reads Like a City in a Tube
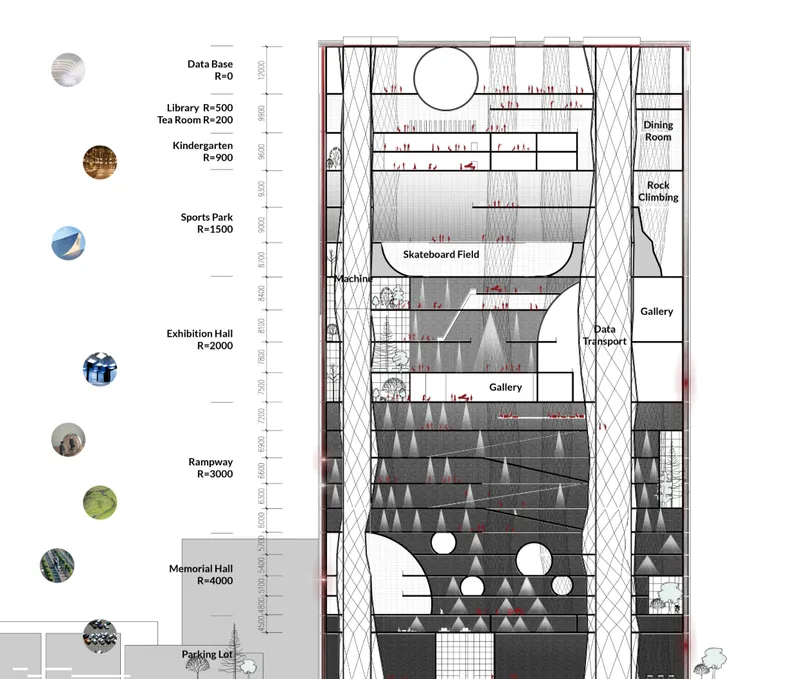
The sectional drawing reveals how aggressively the program has been compressed. A diagonal lattice structure wraps the tower, providing both structural logic and a visual language that echoes data movement and cosmic transformation. Inside, levels are stacked with jarring intentionality: a skateboard field sits near gallery spaces, a memorial hall connects to rampways and light columns, a kindergarten neighbors meeting rooms. The juxtaposition is the point. By placing a playground next to a memorial, the designers insist on intergenerational continuity, the idea that life's beginning and its remembrance belong in the same building.
Ground-level programming is equally deliberate. An urban park and coffee room create threshold conditions that blur the boundary between public street and memorial interior. These are not afterthoughts bolted onto a monument; they are the mechanism by which the tower integrates into everyday city life. The library and exhibition halls serve as educational buffers, spaces where visitors encounter culture and personal histories before reaching the more emotionally charged memorial zones above.
Becoming Stars: Spatial Units on a Cosmic Field
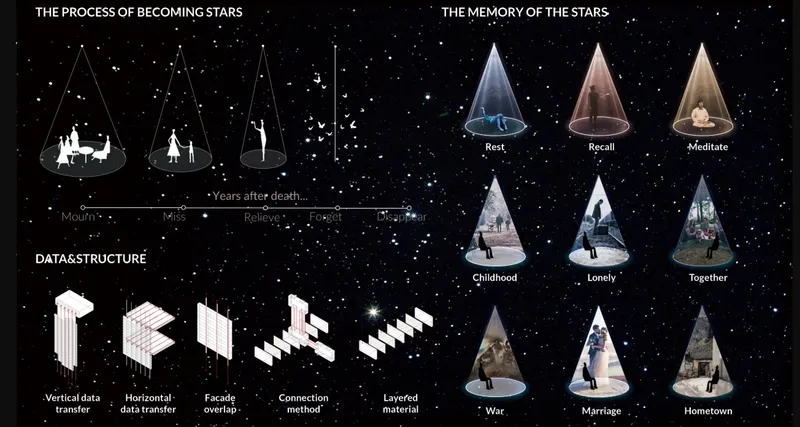
The final diagram pulls back to reveal the project's conceptual spine. Cone-shaped spatial units float against a black starfield, each containing a different interior scene: a tea room, a rock climbing zone, a reflective chamber. The visual is unapologetically metaphorical. Each cone represents a programmatic fragment of the tower, but set against the cosmos, they also represent the soul's journey beyond life, the literal act of "becoming stars." It is a design language that refuses to separate the functional from the poetic. Vertical and horizontal data transfer, layered facades, and symbolic materials all serve this dual reading.
Why This Project Matters
Gone With The Star takes a genuine urban problem, the unsustainability of sprawling ground-level cemeteries in densifying cities, and treats it not as a logistical puzzle but as a design opportunity. The proposal asks whether memorial architecture can be immersive, vertical, and socially productive all at once. By loading the tower with programs that serve the living (parks, cafés, kindergartens, climbing walls) alongside those that honor the dead (memorial halls, digital archives, projection rooms), the designers collapse a boundary that most cultures keep firmly intact.
What makes the work compelling is its refusal to be solemn in a conventional way. Skateboarding next to a memorial zone sounds irreverent until you consider the argument: life and death are not opposites to be segregated but experiences to be held together. Gary Cyrus and Zhengnan Liu have designed a building that is, in the truest sense, for everyone, the grieving, the playing, the studying, and the remembering, all stacked under one diagonal lattice pointing toward the stars.
View the Full Project
About the Designers
Designers: Gary Cyrus, Zhengnan Liu
Enter a Design Competition on uni.xyz
uni.xyz runs architecture and design competitions year-round that reward proposals with spatial conviction and real site intelligence.
Project credits: Gone With The Star by Gary Cyrus, Zhengnan Liu.


Popular Articles
Popular articles from the community


Faces of the Soviet Avant-Garde: Turning Moscow's Street Names into an Open-Air Museum
A network of sculptural installations across a Moscow residential district transforms forgotten architect names into spatial encounters with cultural memor

Singing Woman: An Opera House That Performs Before the Curtain Rises
Ovidiu Cristian Pavel's conceptual opera house translates Estonia's choral identity into a sculpted waterfront landmark facing the Baltic Sea.

Temporary Home for Dogs: A Reversed Zoo Rethinks Animal Shelter Architecture
In Bucharest, a sinuous corridor and freed landscape flip the logic of containment, designing a shelter that works to make itself unnecessary.

Opera by the Sea Estonia: Three Shells Dissolving Architecture into Tallinn's Coastline
A winning opera house proposal replaces monumental form with interconnected shells that blur the boundary between building, park and Baltic Sea.

Similar Reads
You might also enjoy these articles

Shakur's House: Exposed Brick as an Interior Organiser in a 168 m² Mashhad Residence
Brick moves indoors in this Mashhad residence, where masonry walls, glass partitions and teal planes sequence a compact home without closing it off.

Day and Night Park: A Time-Based Urban Newsstand in Beijing
A temporary urban newsstand in Beijing blending travel, light, and reading through poetic colors, compact form, and community-focused design.

Modernist Patio Renovation in El Masnou, Barcelona by Oliver Segura Arquitectura + Cebrià Arquitectura
Modernist patio renovation blending tradition and innovation with a movable pool, leveled floors, and Catalan materials in El Masnou.

Alto Residencial Coop: Cooperative Housing Development in Santiago de Compostela by Carbajo Barrios Arquitectos
A linear cooperative housing complex blending white volumes and perforated metal façades, enhancing community living, natural light, privacy, and urban integration.

Comments (0)
Please login or sign up to add comments
No comments yet. Be the first to comment!