
Gonzalo Rufin and Manuel Rufin Carve a Triangular House into a Chilean Coastal Ravine
Casa María takes its right-triangle geometry from a natural gully above Matanzas beach, turning wind and slope into architecture.


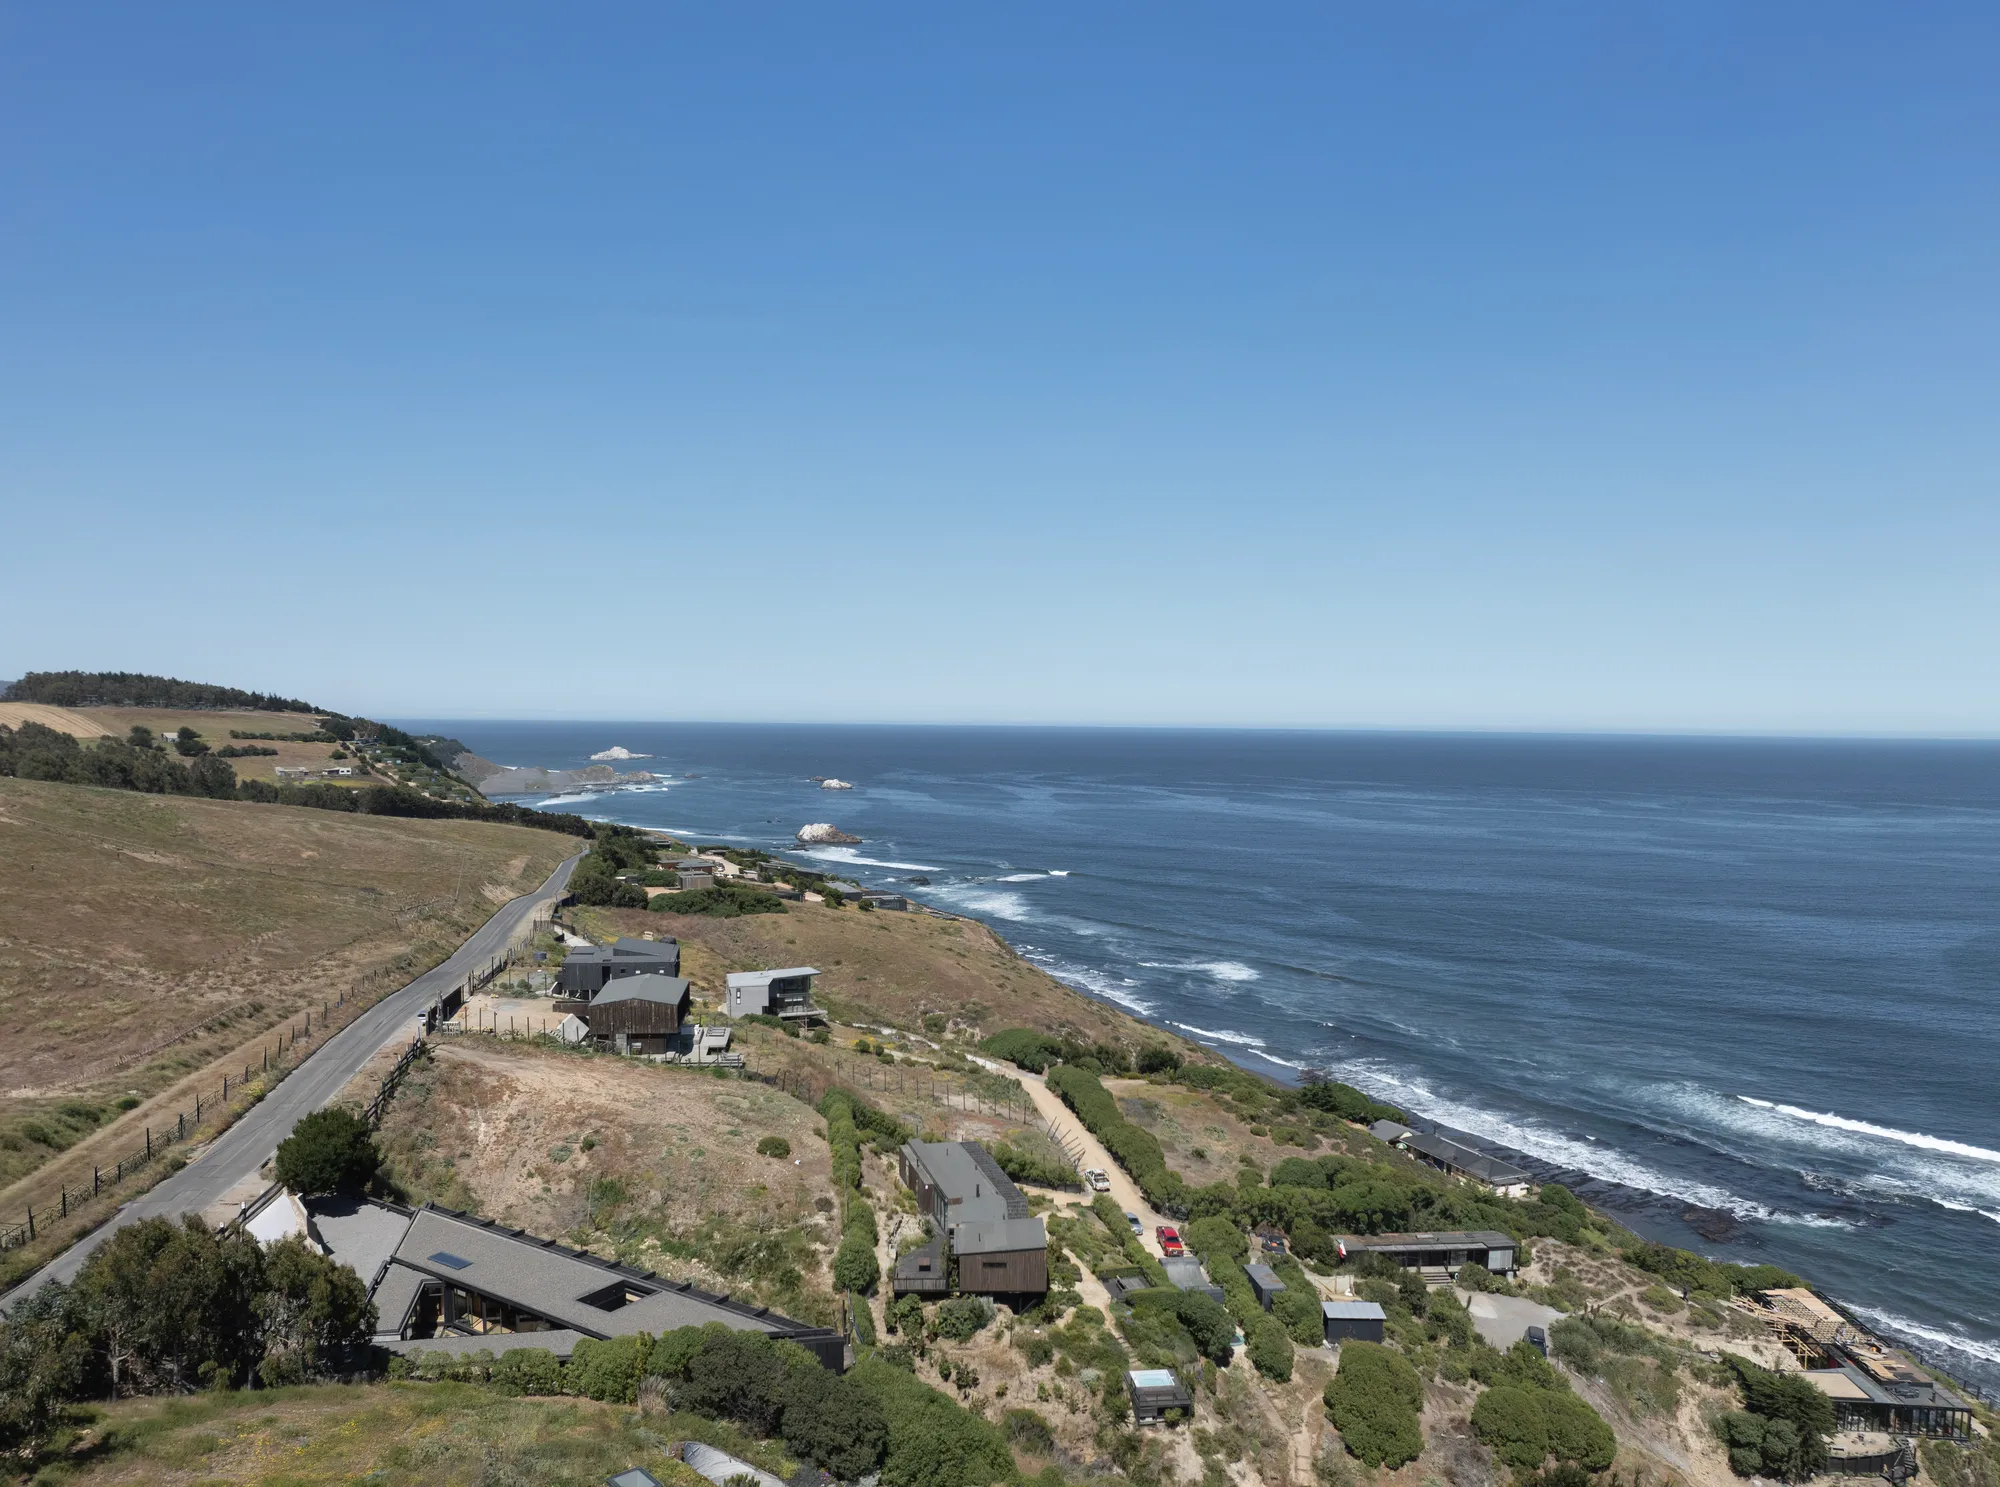
The Chilean coast at Matanzas is not gentle. Constant afternoon winds rake the bluffs, slopes pitch steeply toward the Pacific, and a natural ravine slices through the hillside 115 meters above sea level. Rather than fight any of this, Gonzalo Rufin Arquitectos and Manuel Rufin let the site write the plan. Casa María, completed in 2025, is a 230 m² residence whose right-triangle footprint is derived directly from the ravine that cuts the terrain. Its longest edge runs parallel to the gully, aiming every major living space squarely at the ocean.
What makes the project worth studying is not simply its geometry but the logic behind it. The triangular plan is not a formal gesture. It is a diagram of environmental response: wind shelter along the short edges, panoramic exposure along the hypotenuse, and a protected courtyard at the center that acts as both circulation spine and outdoor room. The house sits low, almost recessive from a distance, its dark membrane roof blending with the scrubby vegetation of the coastal bluff. Up close, it reveals itself as a precise timber and steel skeleton wrapped in corrugated metal and eucalyptus, a house that earns its drama through section rather than silhouette.
Reading the Ravine
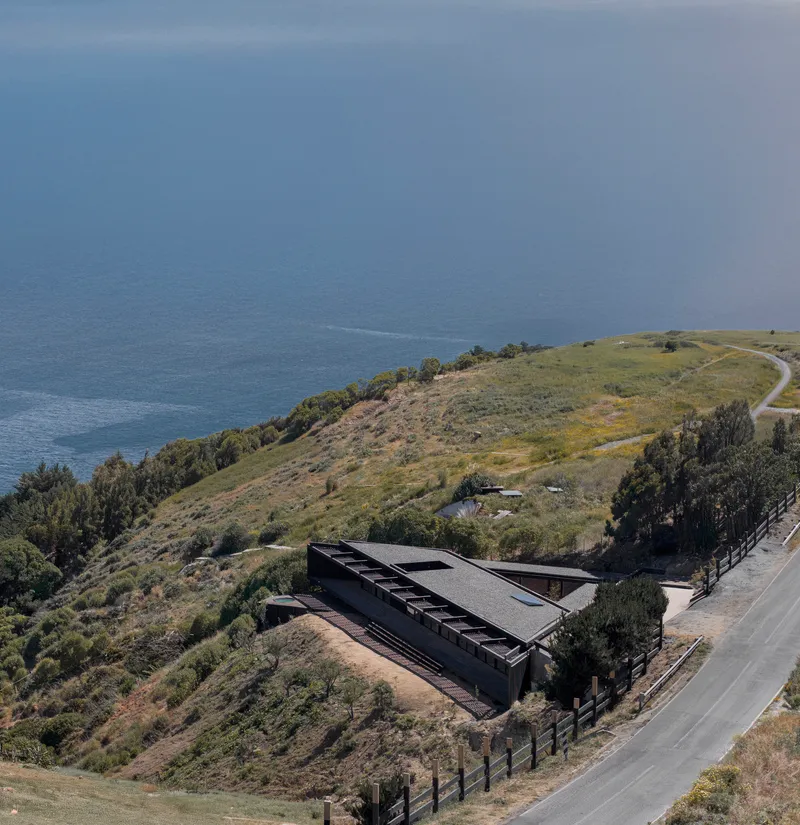
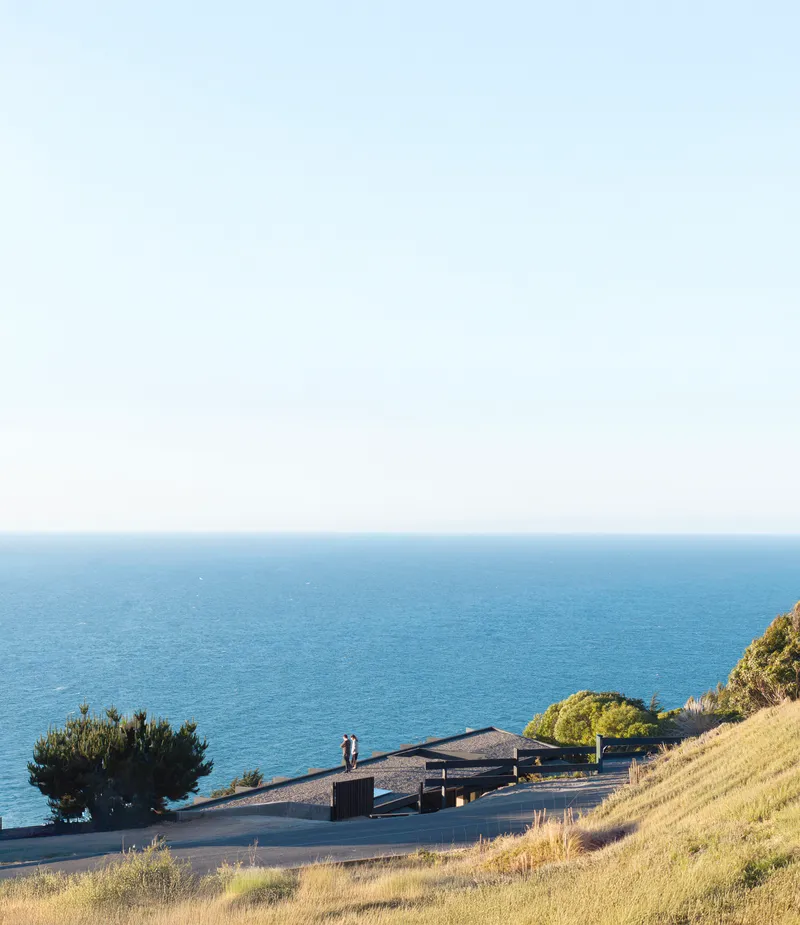
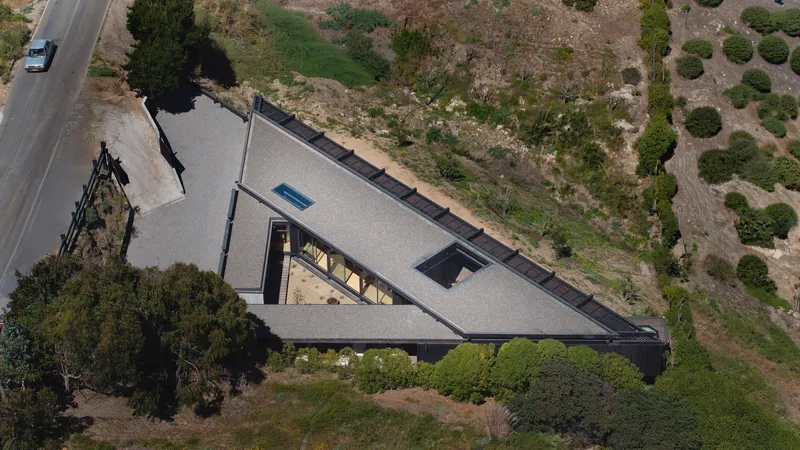
From the air, the relationship between building and terrain is immediately legible. The angular roof form tucks into the slope north of Matanzas beach, its profile barely rising above the hillside. Two figures standing near the entrance in the distant view give a sense of how low the house sits: it occupies the landscape rather than crowning it. The overhead shot of the triangular roof, with its dark membrane and central skylight, confirms that the geometry is not arbitrary but calibrated to the contour lines of the ravine.
Siting a house this deliberately requires discipline. The architects resisted the temptation to perch a glass box on the bluff and instead dug into the slope, letting the terrain wrap around the building's flanks. The result is a house that feels discovered, not imposed.
The Sheltered Center
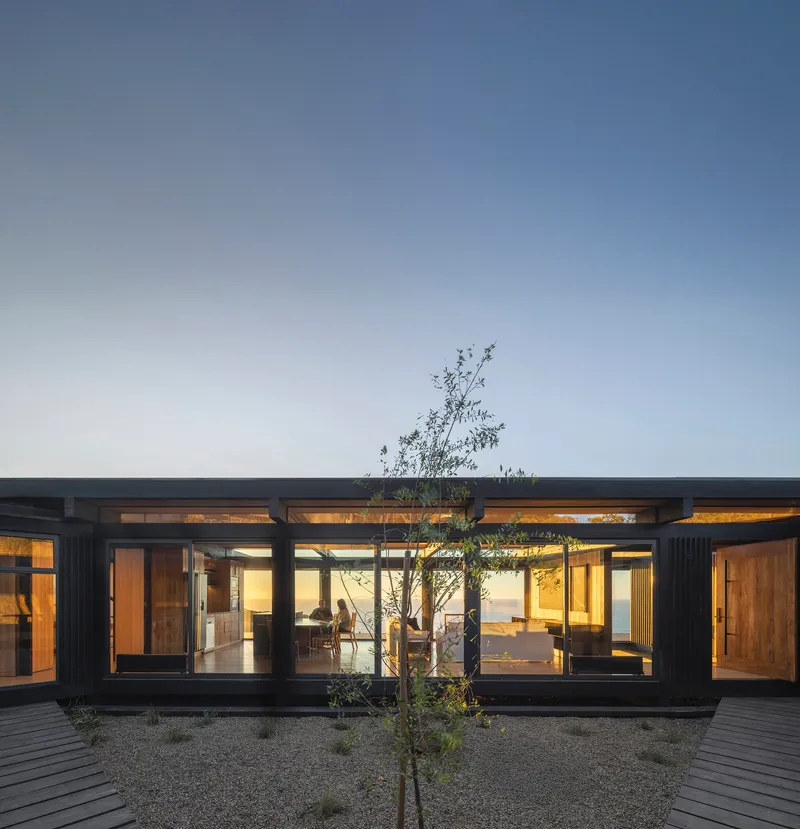
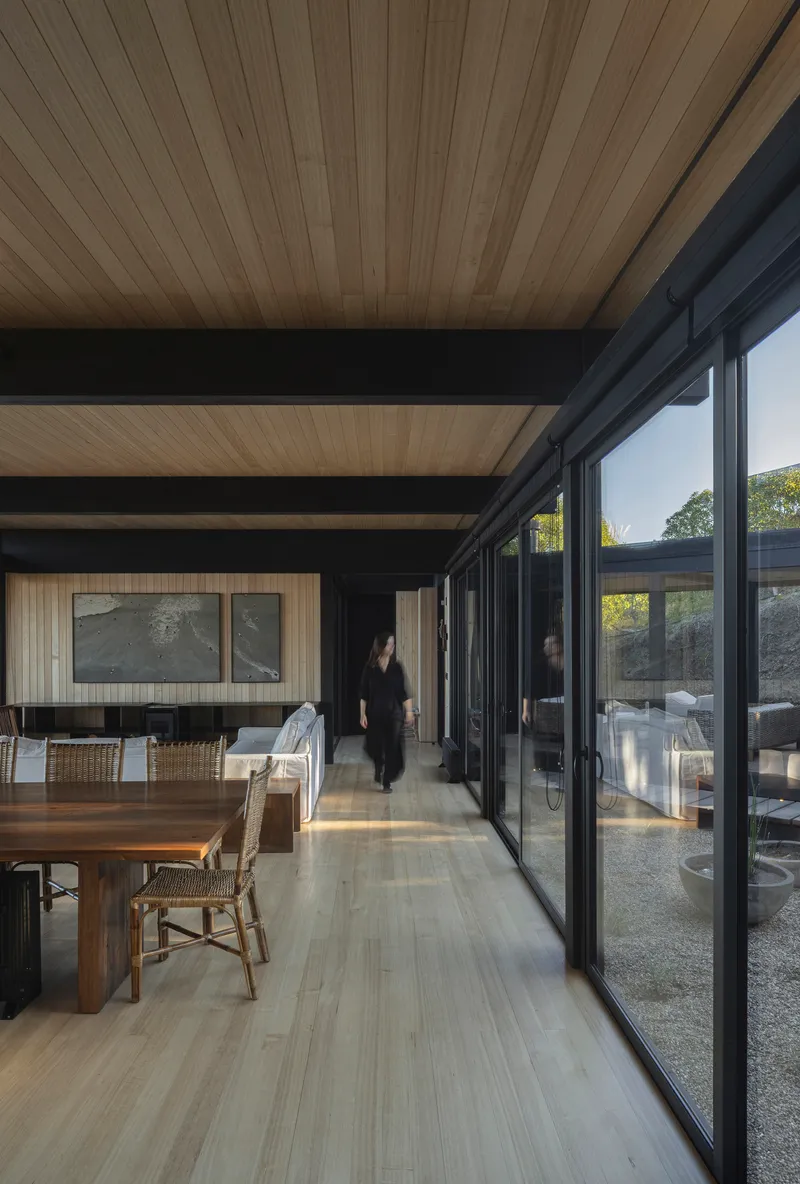
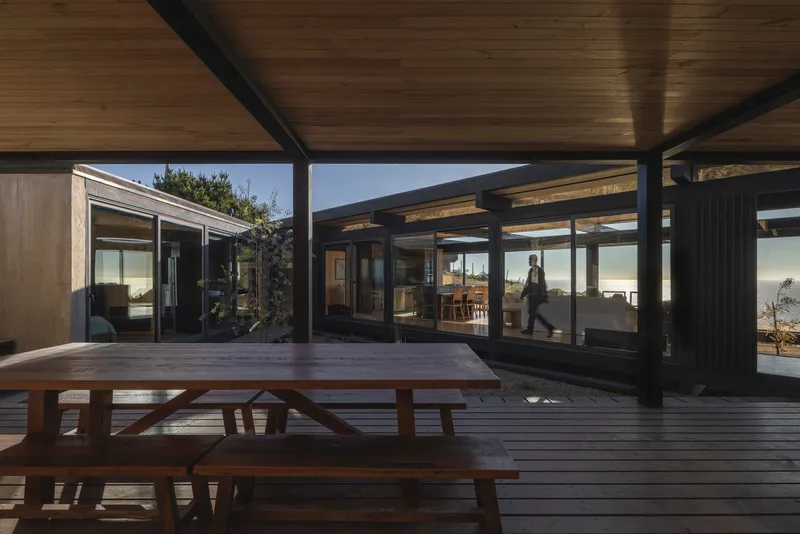
At the heart of the triangle sits a gravel courtyard with a single tree, enclosed by glazed steel-framed walls that glow at twilight. This space is the organizational pivot of the plan. Common areas, service zones, bedrooms, and the main entrance all connect through it. More critically, the courtyard is protected from the relentless afternoon wind that defines Matanzas. While the ocean-facing rooms open wide to the view, this interior garden offers stillness.
The corridor leading from the courtyard outward demonstrates the material palette at its clearest: laminated wood ceiling, exposed steel beams painted dark, and sliding glass doors that dissolve the boundary between gravel court and interior passage. There is no ambiguity about what is structure and what is enclosure. Every element reads independently.
Timber, Steel, and the Long Span
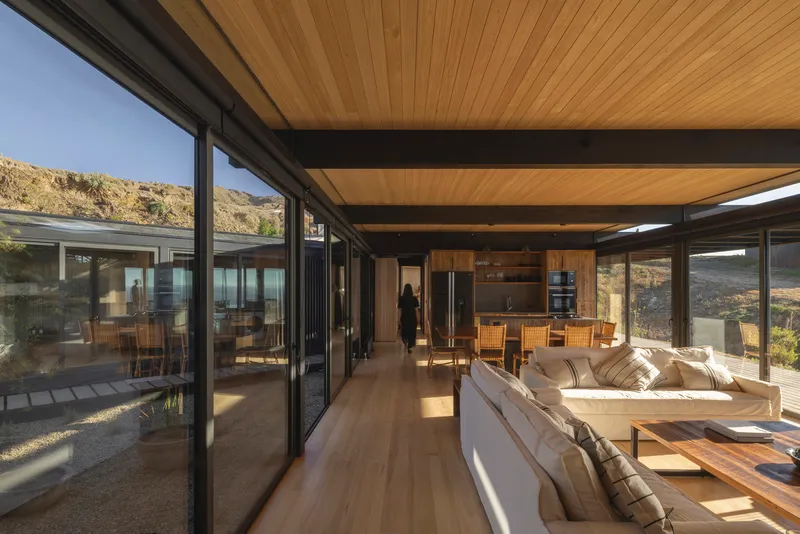
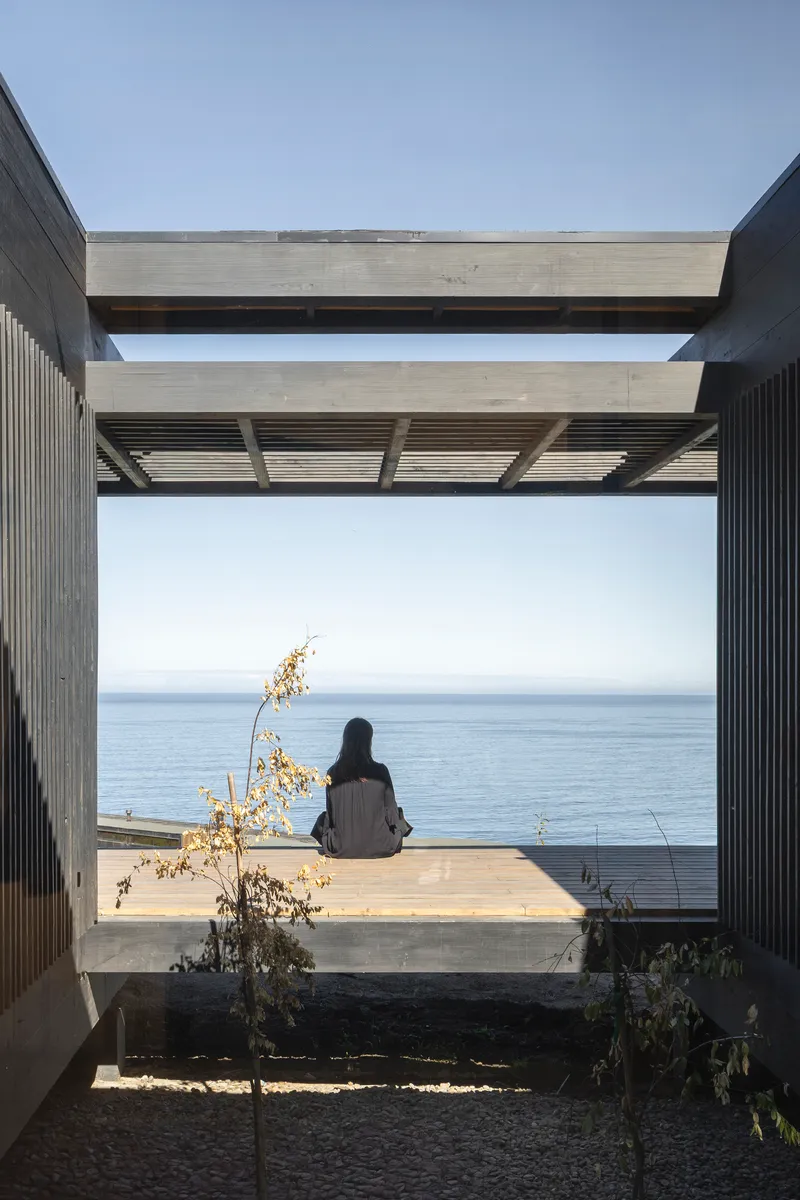
The structural strategy is straightforward and effective. Laminated wood beams span large distances, allowing the main living spaces to remain free of intermediate columns. Steel connectors and exposed beams articulate the joints honestly. The open-plan living area, with its continuous timber ceiling and floor-to-ceiling glass, demonstrates the payoff: an uninterrupted visual field from interior to hillside, with the structure receding to a rhythm of dark lines overhead.
Concrete appears selectively, framing specific views and anchoring the building to its rocky site. One image captures this beautifully: a pair of concrete beams form a massive portal through which the Pacific stretches to the horizon, a seated figure providing scale. The material hierarchy is clear. Concrete grounds, timber spans, steel connects, and glass disappears.
Living at the Edge
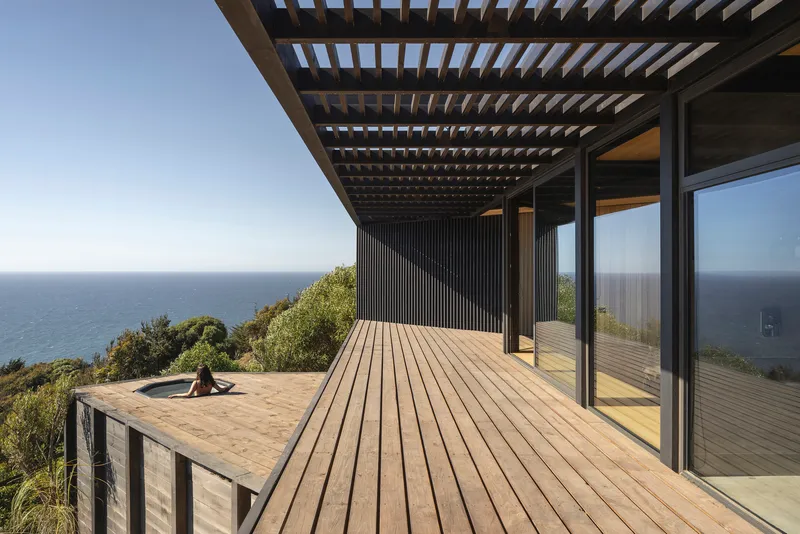
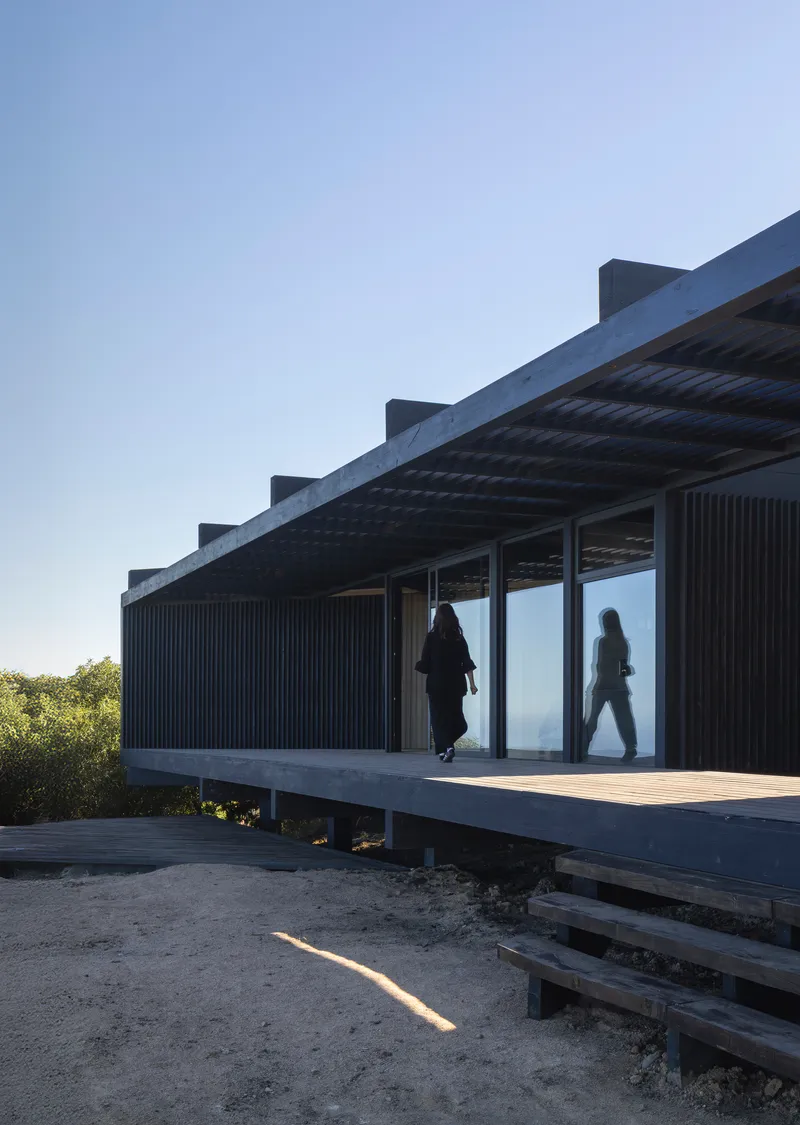
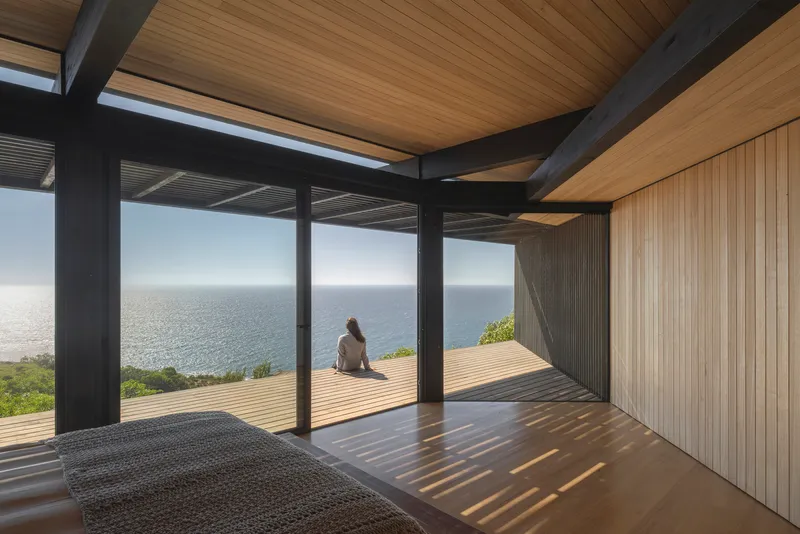
The outdoor decks extend the habitable area significantly. A slatted timber pergola provides filtered shade on the ocean-facing platform, where corrugated metal panels and native vegetation frame the view without sanitizing it. At dusk, the glazed volumes behind the deck become lanterns, their warm interiors visible to anyone approaching from the slope. The eucalyptus-clad interior rooms, with their continuous wood surfaces from wall to ceiling to deck, blur the threshold between inside and out.
There is a casual precision to how these transitional spaces work. The picnic table on the covered deck, the sliding doors that stack open, the gravel that runs from courtyard to exterior: all of it suggests a house designed for a life that moves freely between rooms and landscape, where wind and weather are companions rather than adversaries.
Private Rooms, Public Views
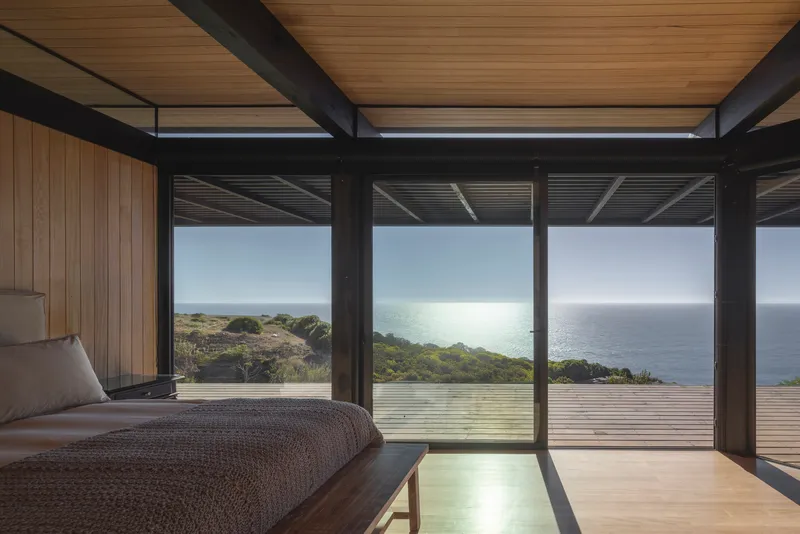
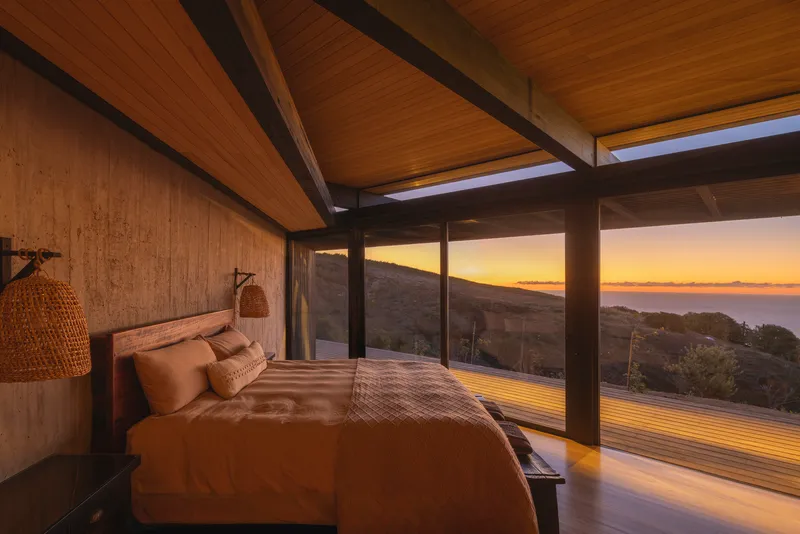
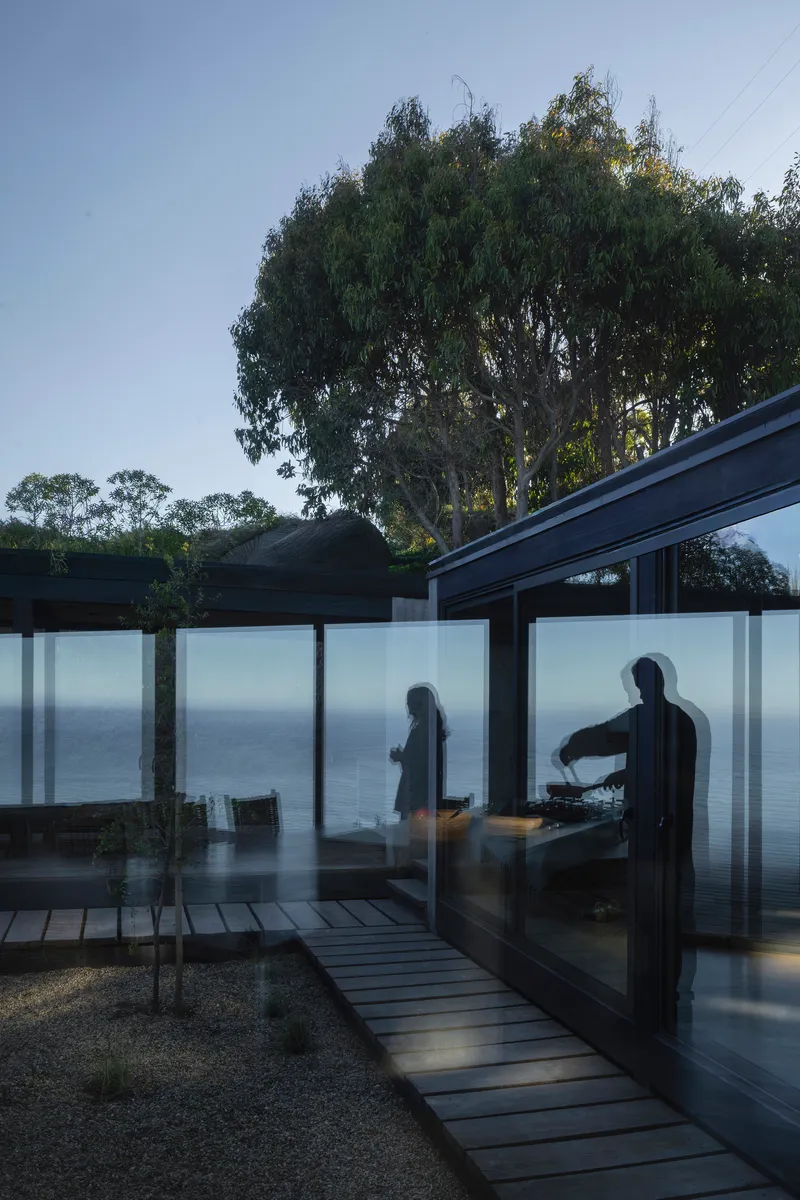
The bedrooms occupy the angled wings of the triangle, each oriented toward the coastline through floor-to-ceiling glazing. One room catches midday light with the exposed steel beams casting sharp shadows across the timber ceiling. Another captures sunset, the coastline glowing amber through the glass. In both cases, the architects resist clutter: the rooms are spare, the material palette limited to wood and steel, the view doing the work that decoration never could.
Frosted glass panels along one facade offer a counterpoint. At twilight, figures are silhouetted against a diffused ocean glow, the translucent surface providing privacy while still admitting the quality of coastal light. It is a small move with an outsized atmospheric return.
After Dark
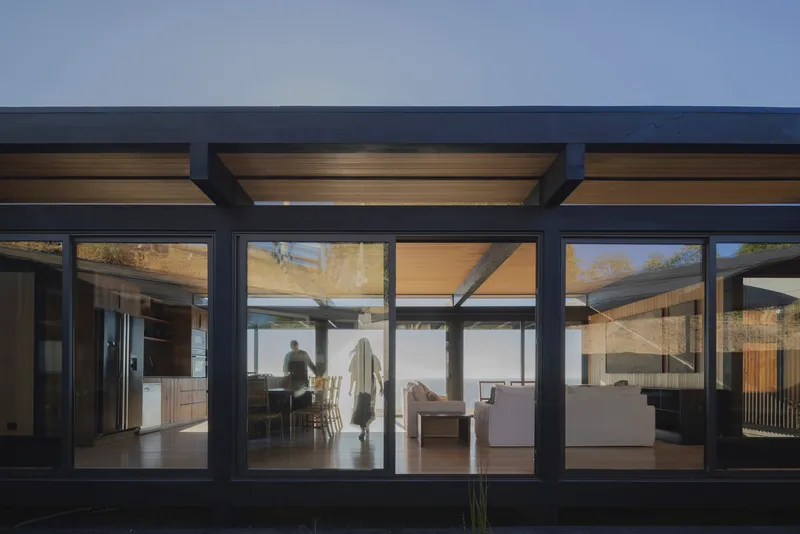
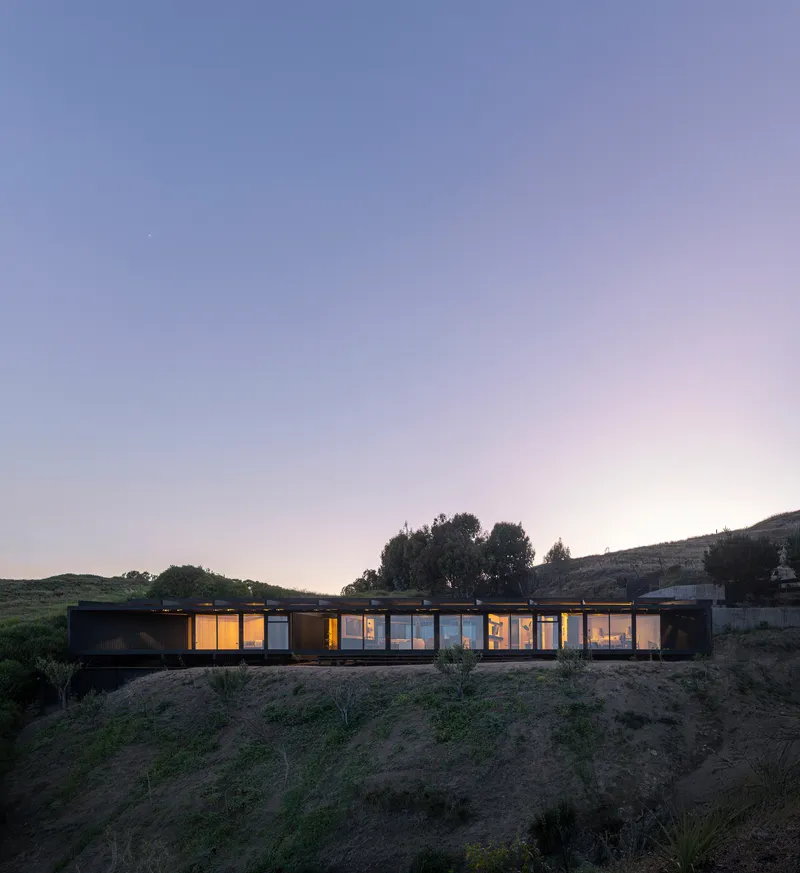
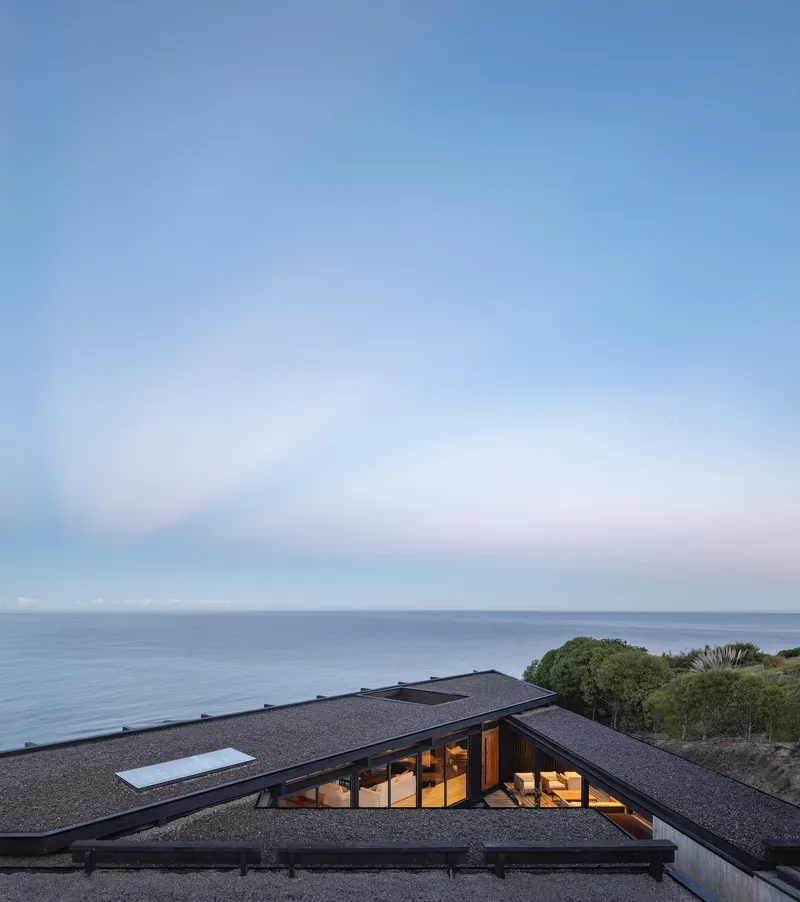
Casa María transforms at dusk. The illuminated linear volume set into the hillside reads as a single glowing bar against the dark terrain, its proportions and placement suddenly cinematic. The glazed facade becomes a screen, revealing figures moving through the timber-ceilinged interior. From the angled roof above, skylights punctuate the dark membrane, drawing light down into the plan and giving the roofscape its own identity against the dusky vegetation.
The nighttime images are not just atmospheric. They reveal the sectional logic of the house in a way that daytime views obscure. The building's relationship to grade, its varying ceiling heights, and the transparency of its courtyard walls all become readable when the interior is lit and the landscape falls to shadow.
Roof as Fifth Facade
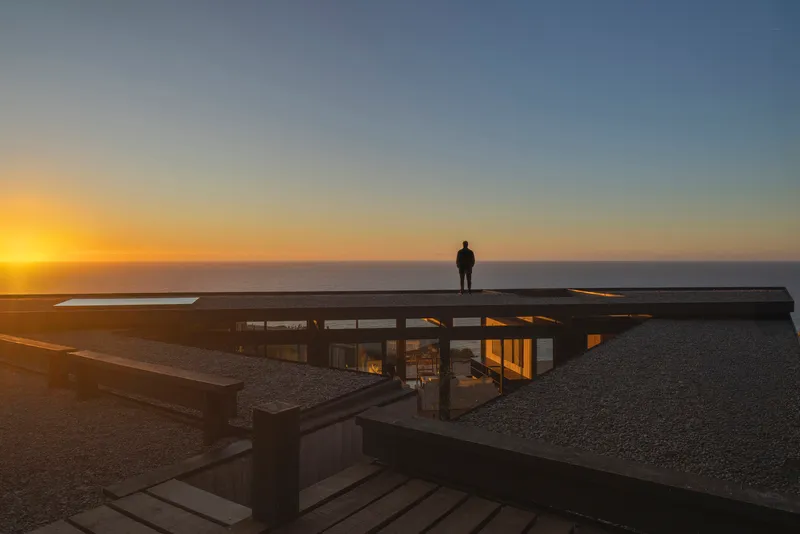
Given the house's position below approaching sightlines, the roof matters. The architects treated it as a fifth facade: a dark, angular surface punctuated by skylights and a central opening that lights the courtyard below. A figure silhouetted on the flat roof against the ocean horizon at sunset confirms that this surface is also inhabitable, a vantage point from which the geometry of the plan, the ravine, and the Pacific all come into alignment.
Plans and Drawings
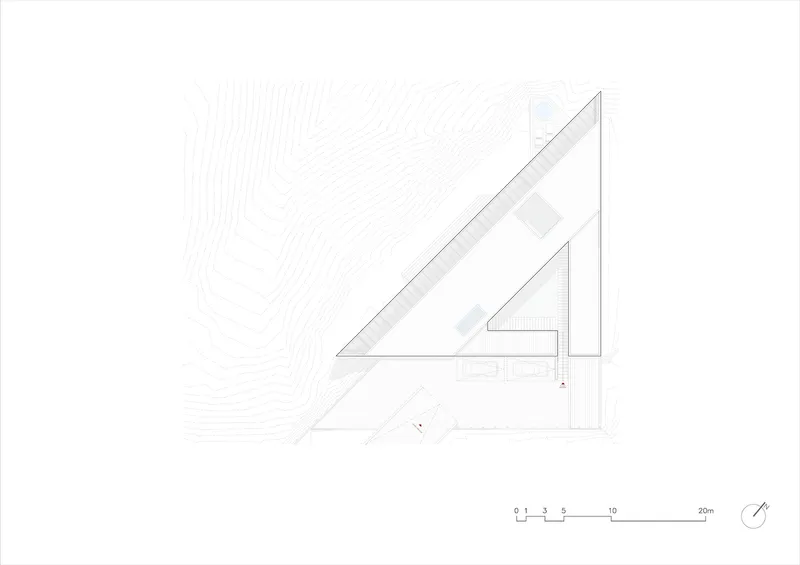
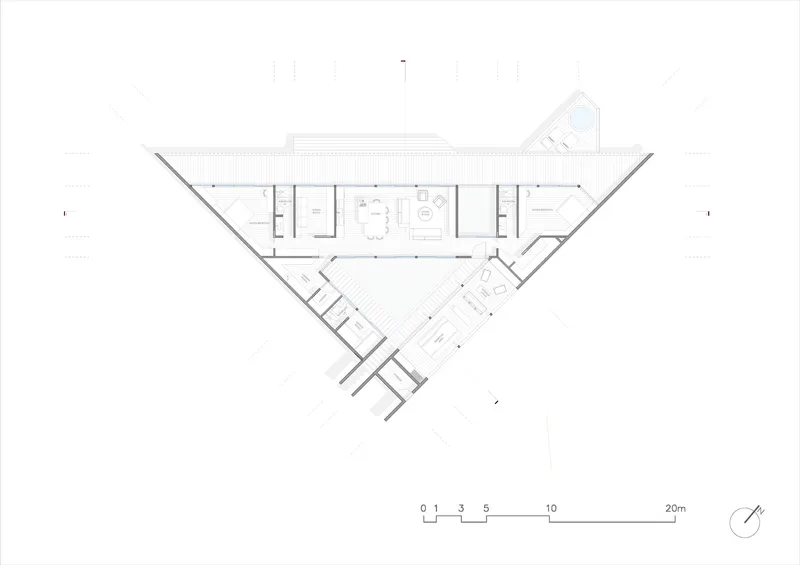
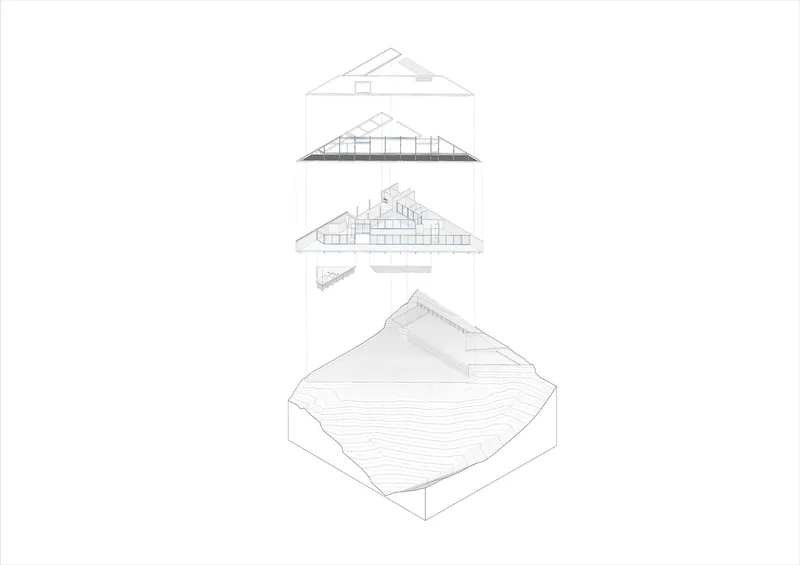
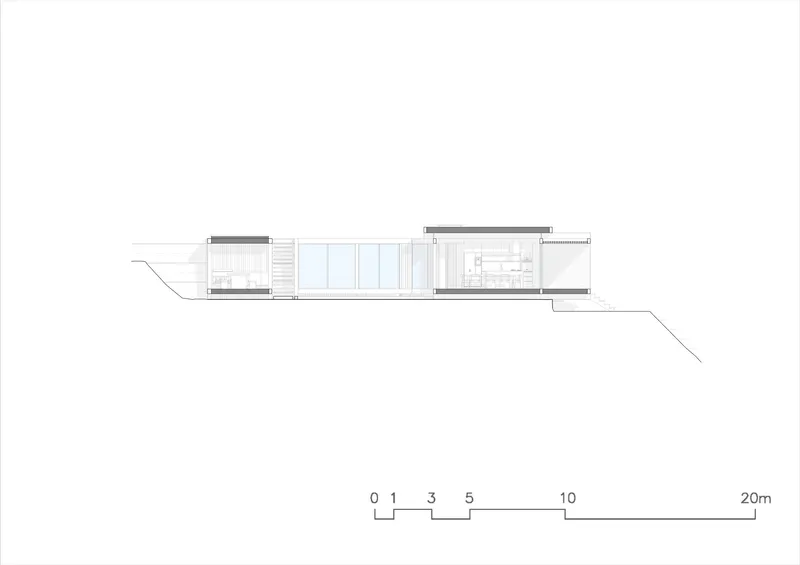
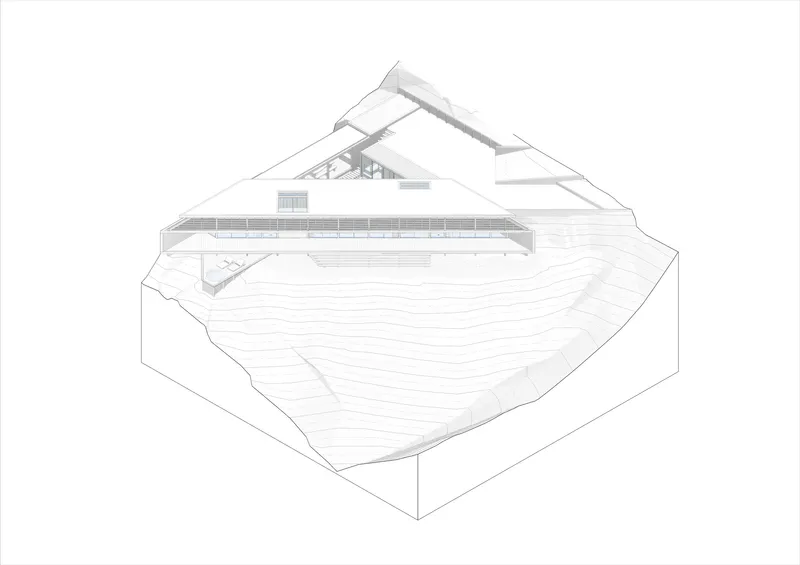
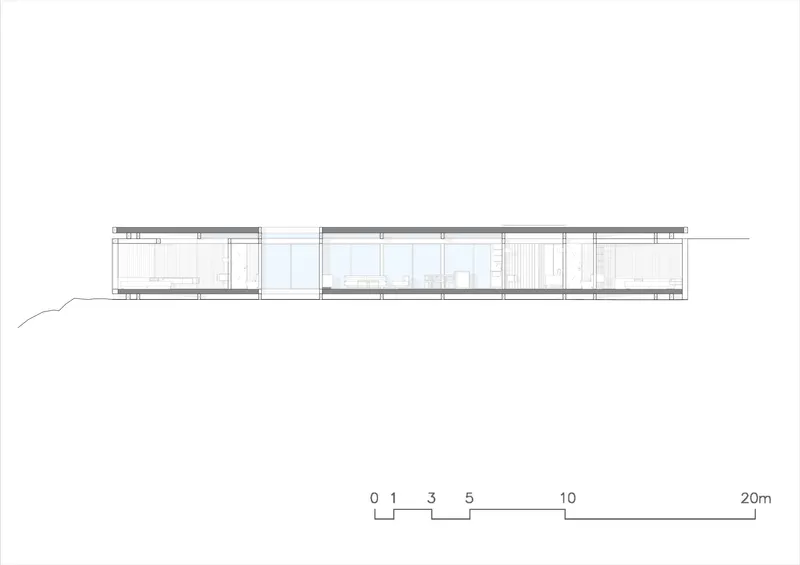
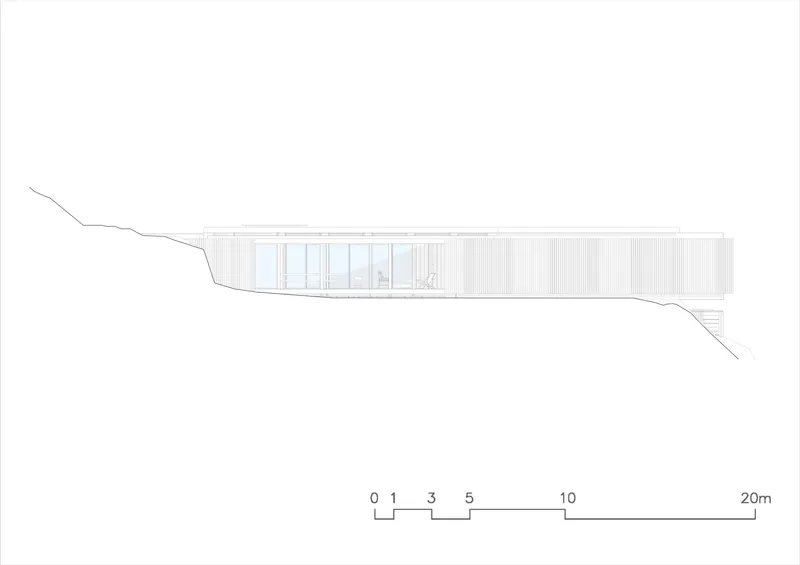
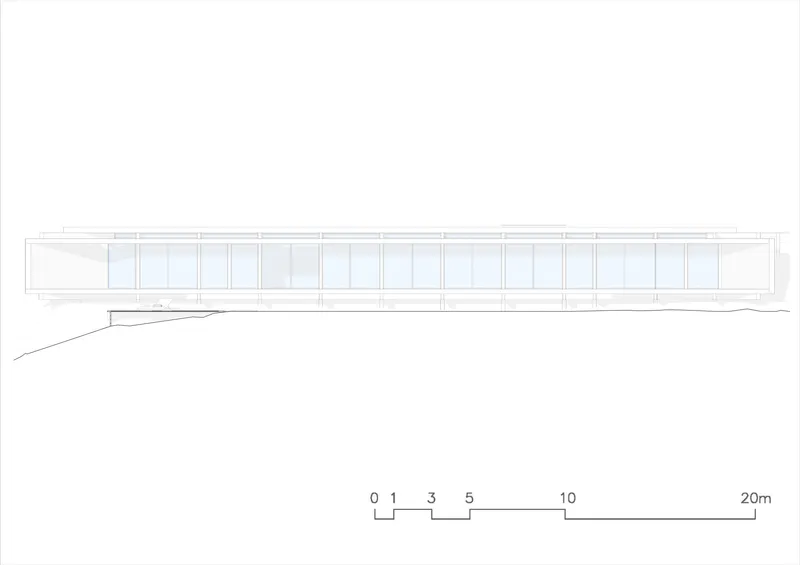
The drawing set makes the design strategy explicit. The site plan shows topographic contours wrapping around the triangular footprint, confirming how tightly the geometry responds to the ravine. The floor plan reveals the central courtyard as the hinge between a linear main volume and its angled wings, with service spaces tucked against the uphill edge. The exploded axonometric is particularly instructive, peeling apart the layered roof structure and the excavation below to show how the building nests into the cut terrain.
Sections cut through the residence expose the modest interior heights and the way the floor plane steps with the slope. The elevations demonstrate the disciplined rhythm of vertical glazing along the longest facade, confirming that the house presents itself to the ocean as a continuous, permeable surface while its uphill flanks remain more closed and protected.
Why This Project Matters
Casa María is a convincing argument that site-specific geometry can produce both functional clarity and spatial richness. The right-triangle plan is not a gimmick. It solves real problems: wind protection, view orientation, slope negotiation, and courtyard enclosure, all in a single move. Too many coastal houses treat the view as a target and the site as an obstacle. This one treats both as collaborators.
The collaboration between Gonzalo Rufin Arquitectos and Manuel Rufin yields a house that is restrained without being austere, open without being exposed, and geometric without being willful. In a landscape this powerful, the architecture wisely refuses to compete. It channels the terrain into a domestic order that feels inevitable, which is the hardest quality for any building to achieve.
Casa María, designed by Gonzalo Rufin Arquitectos and Manuel Rufin. Matanzas, Chile. 230 m². Completed 2025. Photography by Pablo Casals Aguirre.
About the Studio
Share Your Own Work on uni.xyz
If projects like this are the kind of work you want to make, uni.xyz is a place to publish your own, find collaborators, and enter design competitions.



Popular Articles
Popular articles from the community


The Musturak Paradise: Senior Living Architecture for a Connected Future in Temara, Morocco
The Musturak Paradise reimagines senior living architecture in Temara via private homes, social spaces, culture, community, and shared care.

Co-Life: Senior Housing Design That Reconnects Older Adults With the City
Co-Life reimagines senior housing design through healing gardens, shared streets, workshops, and a sustainable community across generations.

Lunar Spiral: Space Architecture Shaped by the Mathematics of the Universe
Lunar Spiral reimagines space architecture through Fibonacci geometry, lunar regolith, levitating habitats, and self-sustaining Moon living.

Co-life: Sustainable Architecture for Age-Friendly Community Living
Co-life reimagines sustainable architecture for seniors through courtyards, rammed earth, shared gardens, and spaces designed for belonging.


Similar Reads
You might also enjoy these articles

Bao Huynh Watercolor Atelier: A Serene Art Retreat in Hội An
Bao Huynh Watercolor Atelier in Hội An blends multifunctional art spaces, sustainable design, local materials, and family-friendly living in a serene environment.

Atelier Macri Concept Store Interior Design by CASE-REAL
Atelier Macri store features a "ko" counter, walnut wood details, cork displays, blending retail, gallery, and seamless customer experiences.

Manuel Vargas Izquierdo Stadium and High-Performance Sports Center: Architectural Excellence in Jalpa de Méndez
The Manuel Vargas Izquierdo Stadium blends sustainable design, inclusive sports facilities, and cultural-inspired architecture, revitalizing Jalpa de Méndez’s public spaces.

KAKR Buluh Awar Hall: Revitalizing Community and Ecology Through Bamboo Architecture
Community built bamboo hall revitalizes Buluh Awar village, empowering youth, restoring ecology, celebrating vernacular craftsmanship through sustainable architecture and culture.


Explore Architecture Competitions
Discover active competitions in this discipline



Challenge to reimagine the Iron Throne


Photograph architecture without architects


Illustrate the lost glory of Angkor Wat - Render Challenge


Design challenge to reuse E-waste
Comments (0)
Please login or sign up to add comments
No comments yet. Be the first to comment!