

Green Kilometer Public Park by GHISELLINI ARCHITETTI — A Contemporary Model for Inclusive Urban Landscape Design
An inclusive urban park with looping pathways, activity zones, and a preserved historic wall creating dynamic spaces for play, wellness, and community interaction.


The Green Kilometer Public Park in Mulazzano, Italy, designed by GHISELLINI ARCHITETTI, redefines the concept of contemporary public space through an inclusive, accessible, and dynamic landscape. Covering 10,000 m², the project transforms the site into a safe, engaging, and community-oriented urban park that supports daily leisure, social interaction, and wellness activities. Photographed by Marcello Mariana, the park showcases a refined balance between ecological sensitivity and urban design innovation.

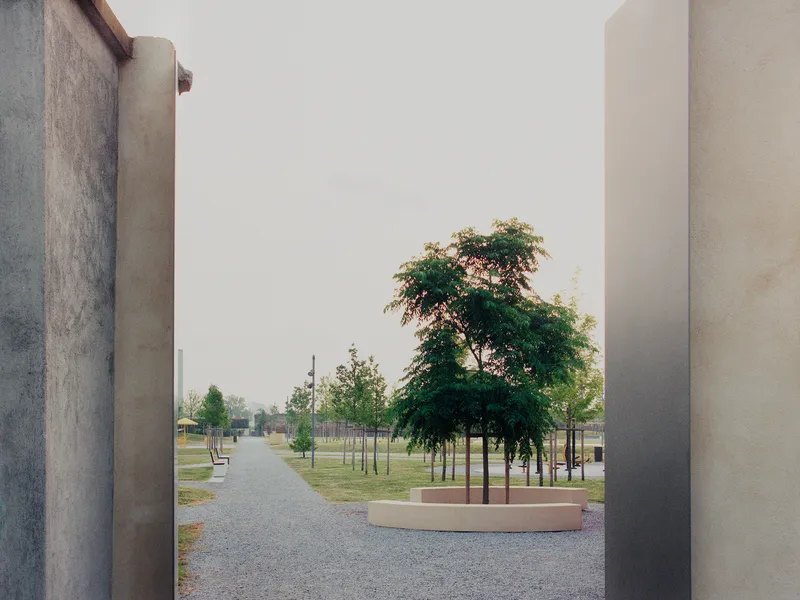
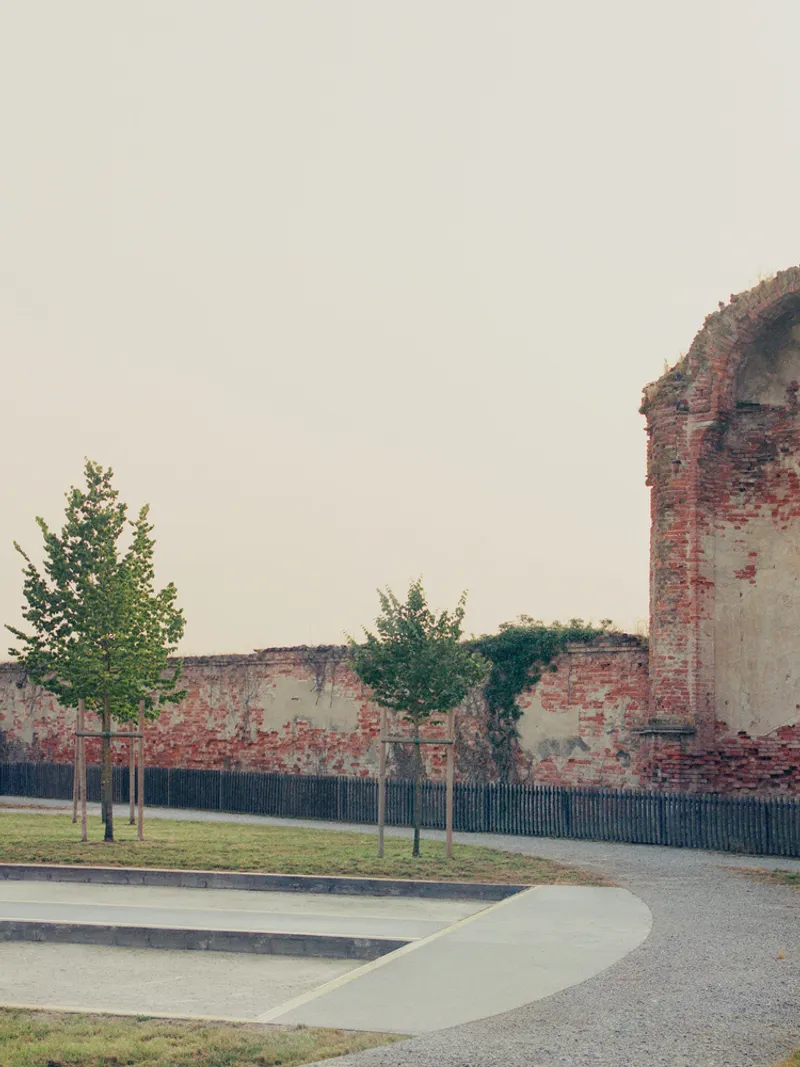
At the heart of the project is a network of pedestrian pathways that weaves through the green terrain, generating a fluid and ever-changing circulation system. These interconnected paths—designed as a flexible movement “fabric”—allow visitors to cross the park freely from any direction. Their looping geometry forms circular pockets embedded within the landscape, each dedicated to various outdoor functions such as children’s play, fitness, rest areas, and open gathering spaces. These spatial rings create a sequence of experiences that encourage exploration, activity, and relaxation within a cohesive natural setting.
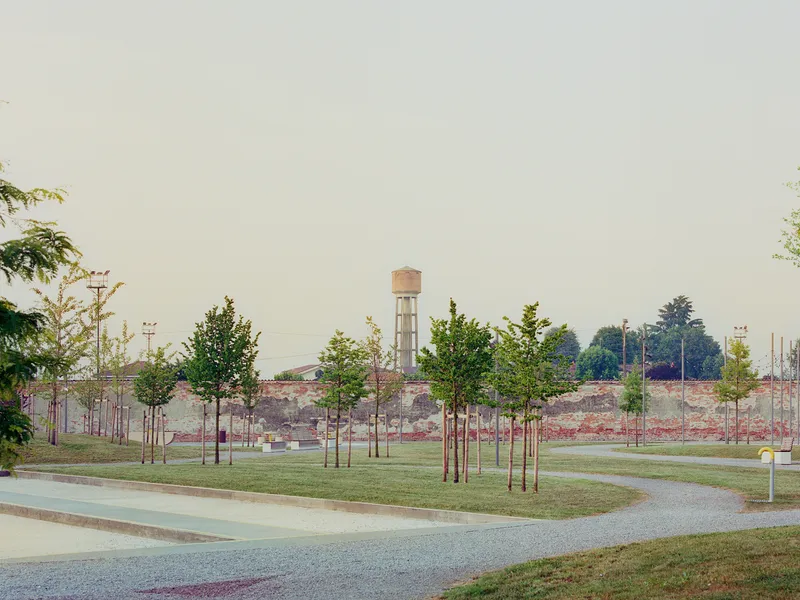
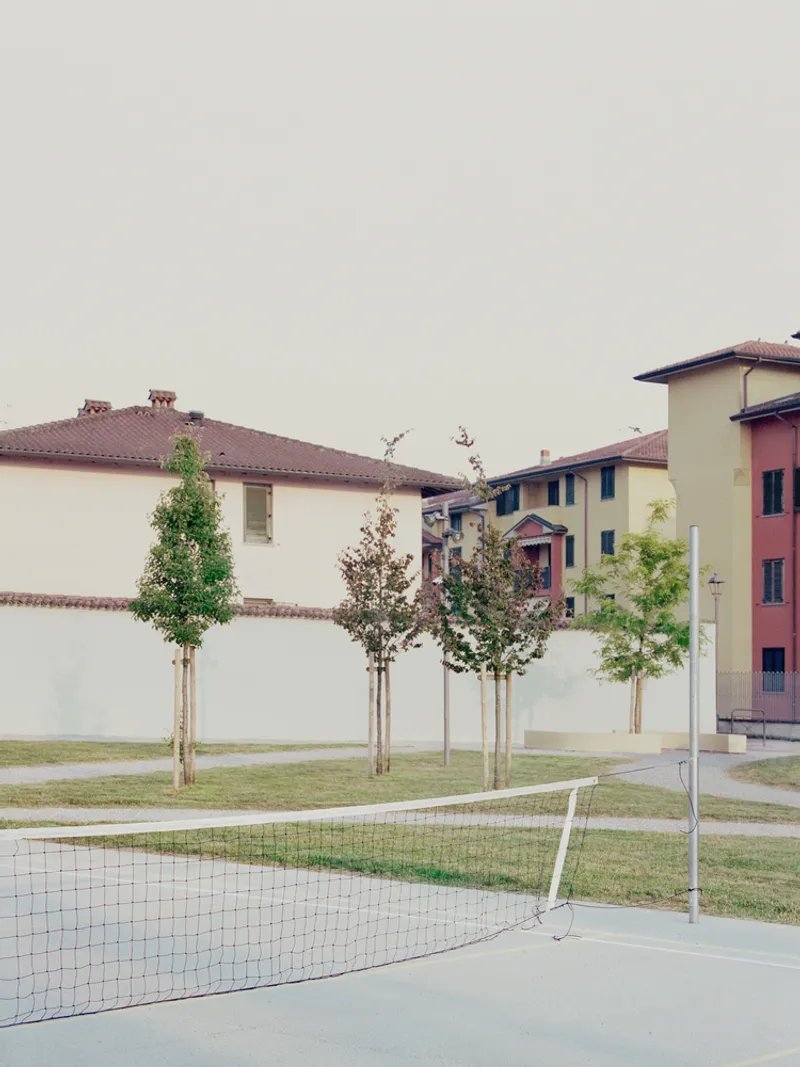
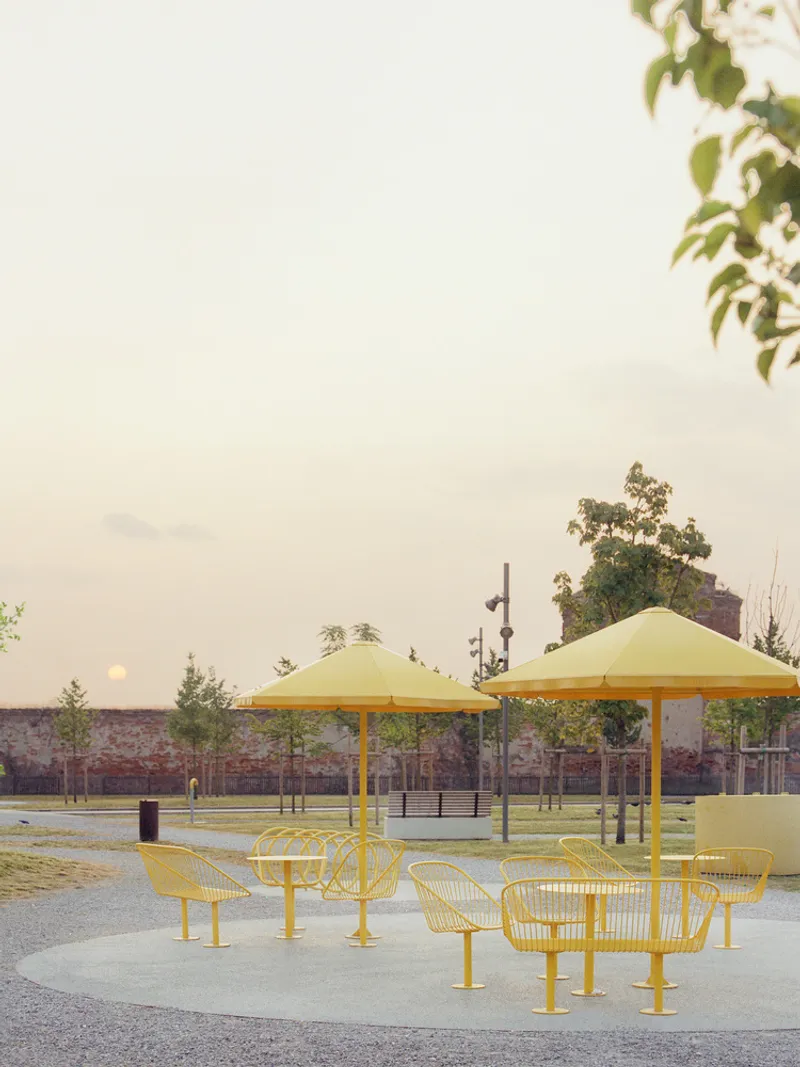
A key feature of the park is the preserved historic boundary wall, which remains as a defining architectural element. It frames the edges of the site, guides visitor flows, and grounds the new design with a sense of continuity and heritage. Inside this boundary, the newly organized landscape introduces a layered pattern of topography, vegetation, and programmatic zones that respond to the needs of contemporary community life.
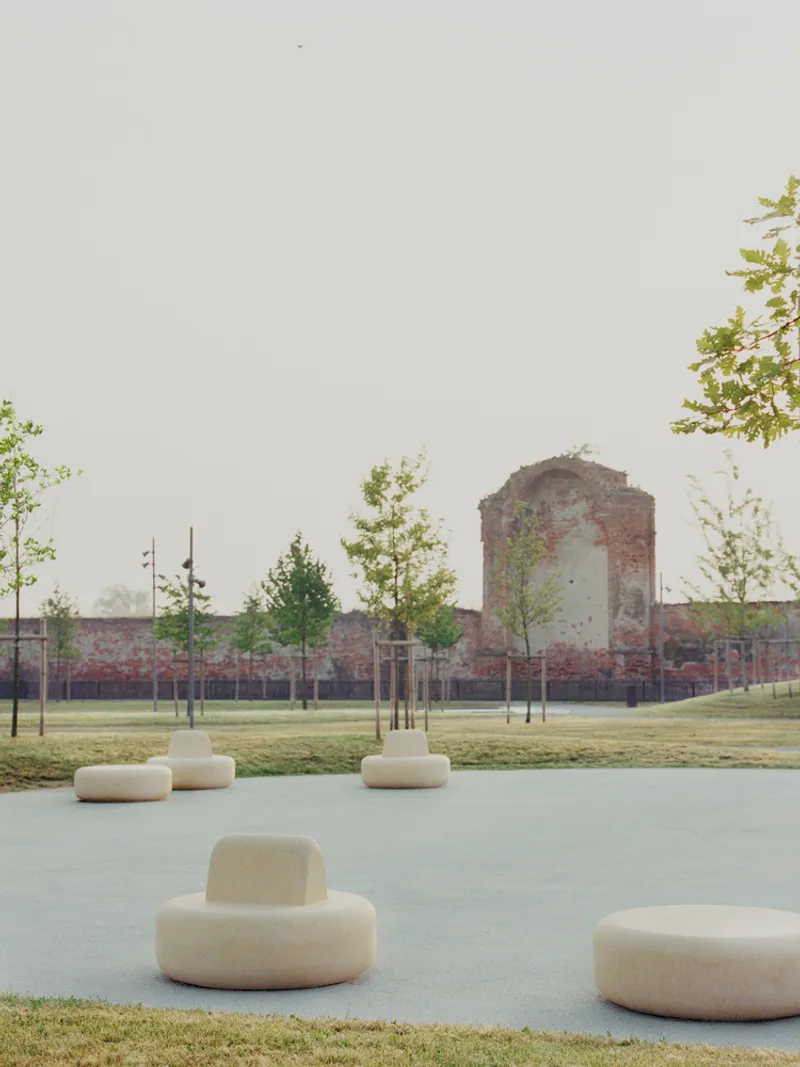
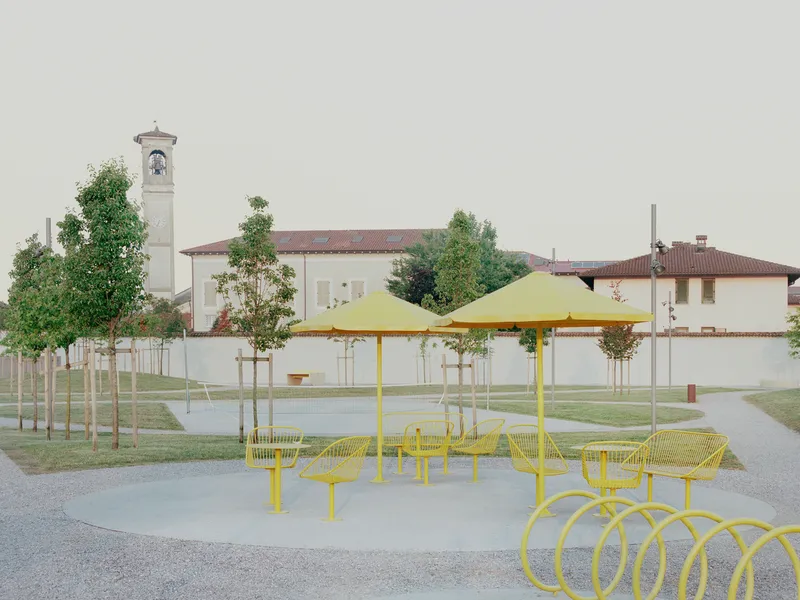
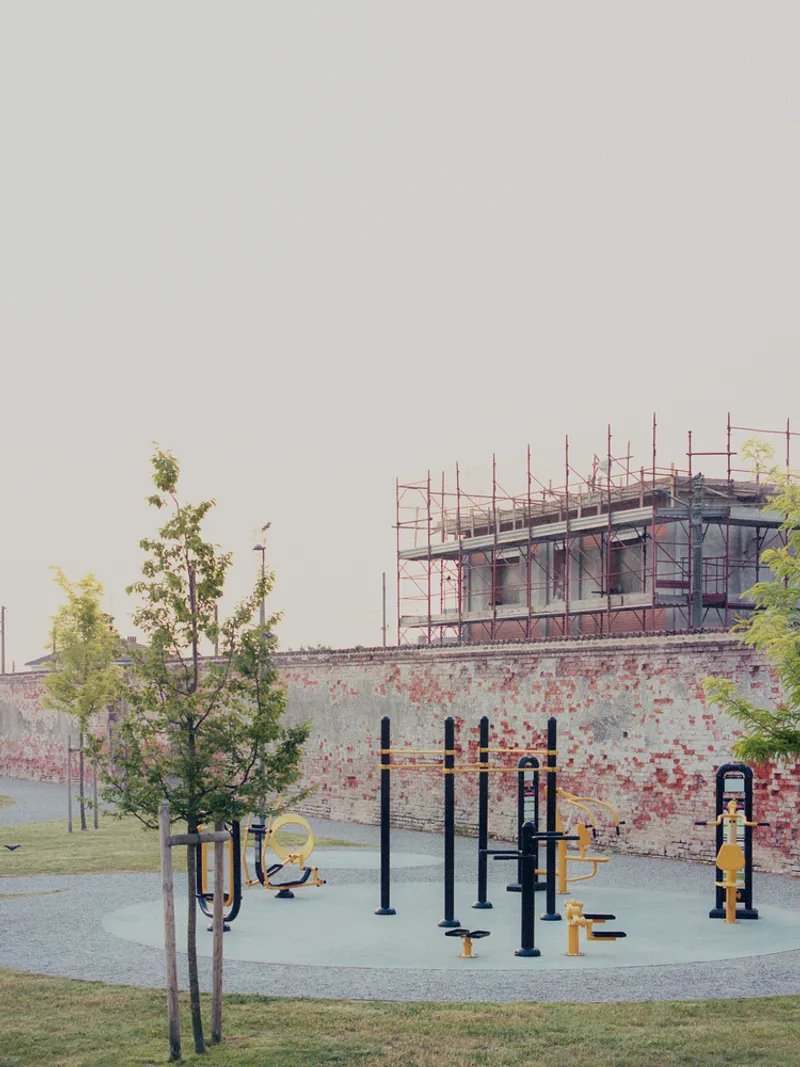
The design moves away from the notion of a traditional park as a closed or time-restricted environment. Instead, it promotes an open, transparent, and socially engaging public realm. The combination of diverse equipment, thoughtfully crafted spatial depths, and a sequence of landscape moments elevates the park into a vibrant territory for wellness, interaction, and cultural exchange. The Green Kilometer Public Park stands as a forward-thinking model for future urban landscapes—adaptive, inclusive, and deeply connected to the people it serves.
All photographs are works of Marcello Mariana


Popular Articles
Popular articles from the community


Faces of the Soviet Avant-Garde: Turning Moscow's Street Names into an Open-Air Museum
A network of sculptural installations across a Moscow residential district transforms forgotten architect names into spatial encounters with cultural memor

Cloaked Colonization: A Mobile Underwater Habitat That Moves Like a Fish
Micah Abaya's shortlisted EHC Pacific entry reimagines ocean settlement as a dispersed network of self-sustaining architectural organisms.

Tsunami Convergenics: Turning Catastrophic Ocean Forces into Underwater Housing Infrastructure
A speculative underwater settlement off the coast of Onagawa, Japan, treats tsunamis and typhoons as energy sources rather than threats.

Opera by the Sea Estonia: Three Shells Dissolving Architecture into Tallinn's Coastline
A winning opera house proposal replaces monumental form with interconnected shells that blur the boundary between building, park and Baltic Sea.

Similar Reads
You might also enjoy these articles


Hodi-Mandai Geram
Project Function: Preservation and revitalization of the Intangible heritage and socio-spatial identity of the Hodi by Housing, Cultural Memory Center, Sacred Grove, landscape, local tourism economy


Olio Towers: A Mid-Rise for Performers That Fuses Housing, Rehearsal, and Stage
Located blocks from Houston's Theater District, this modular tower stacks living units around a central performance atrium.

Oasis: Modular Green Housing Carved into Dhaka's Urban Fabric
A shortlisted Plugin Housing entry reclaims unauthorized settlements in Dhaka with stepped concrete volumes, green roofs, and ventilation-driven design.

Black Hole: A Floating Megastructure for the Post-Physical Era
Emiliano Mazzarotto envisions a spherical, self-scaling arena where e-sports, digital hotels, and holographic stadiums replace traditional public space.

Explore Green Spaces Competitions
Discover active competitions in this discipline

Challenge to reimagine the Iron Throne

Photograph architecture without architects

Illustrate the lost glory of Angkor Wat - Render Challenge

Design challenge to reuse E-waste
Comments (0)
Please login or sign up to add comments
No comments yet. Be the first to comment!