
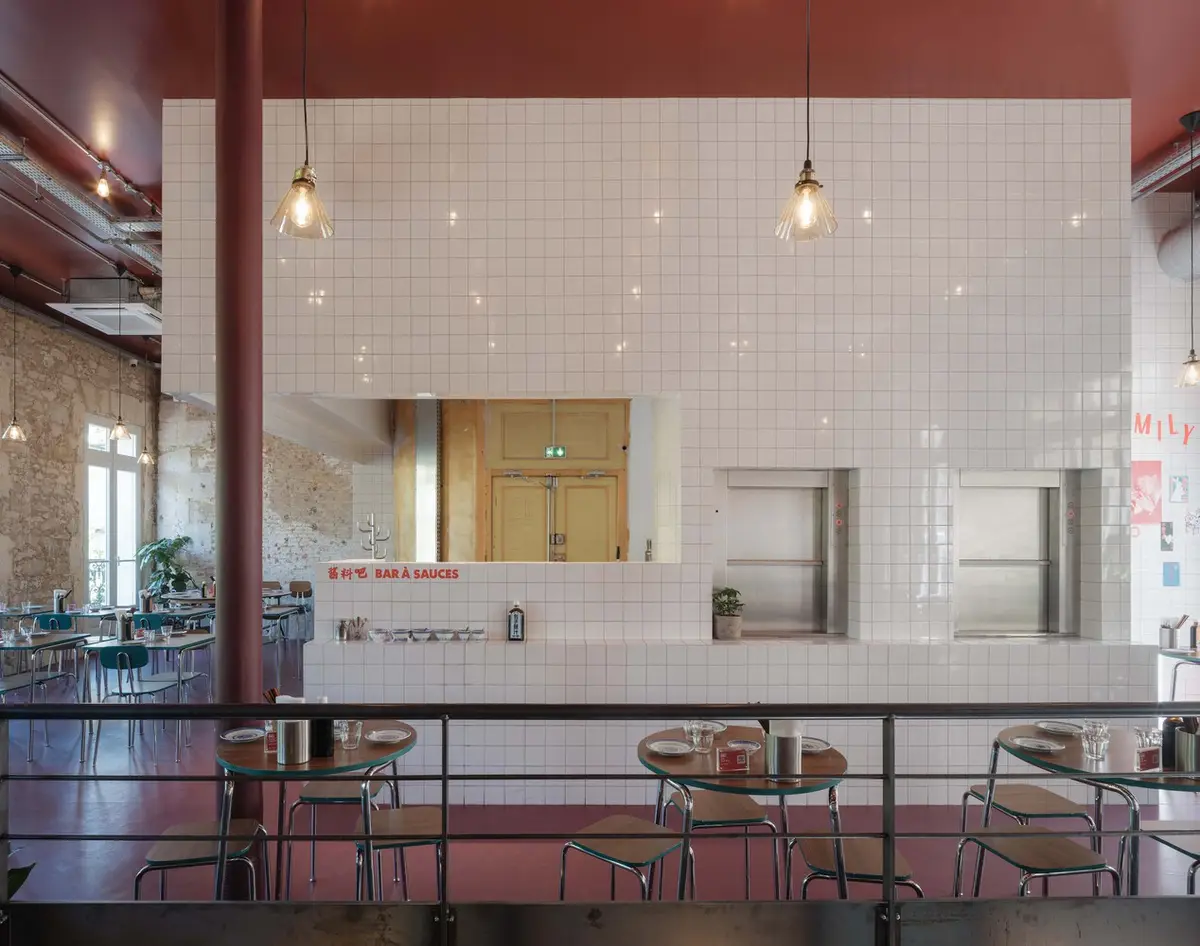
Gros Bao Marseille: A Celebration of Chinese Restaurant Interior Design by Neri&Hu
This article explores Gros Bao Marseille’s Chinese restaurant interior design, blending Shanghai alleyway inspiration with historic Marseille architecture.


Introduction to Gros Bao Marseille
Gros Bao Marseille, designed by the acclaimed Neri&Hu Design and Research Office, is a masterful example of Chinese restaurant interior design set within the historic heart of Marseille, France. Completed in 2024, this 387 m² project transforms the first three floors of a beautiful stone-clad building in the Canebière district, blending the vibrant spirit of Shanghai’s alleyways with the character of Marseille’s Old Port. Gros Bao is part of the Bao Family, a collection of modern Chinese restaurants reinterpreting nostalgic Chinese flavors and spatial experiences, inviting visitors into a sensory and cultural journey.
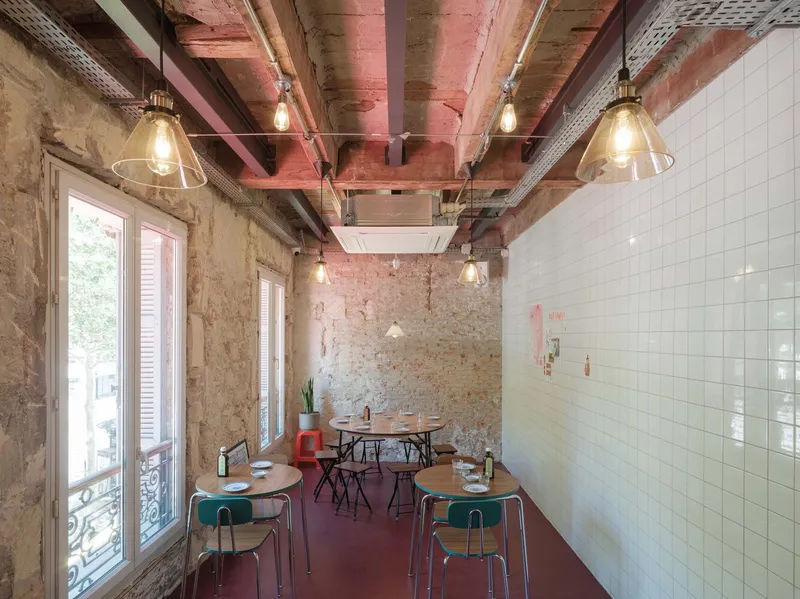
Site Context and Historical Layers
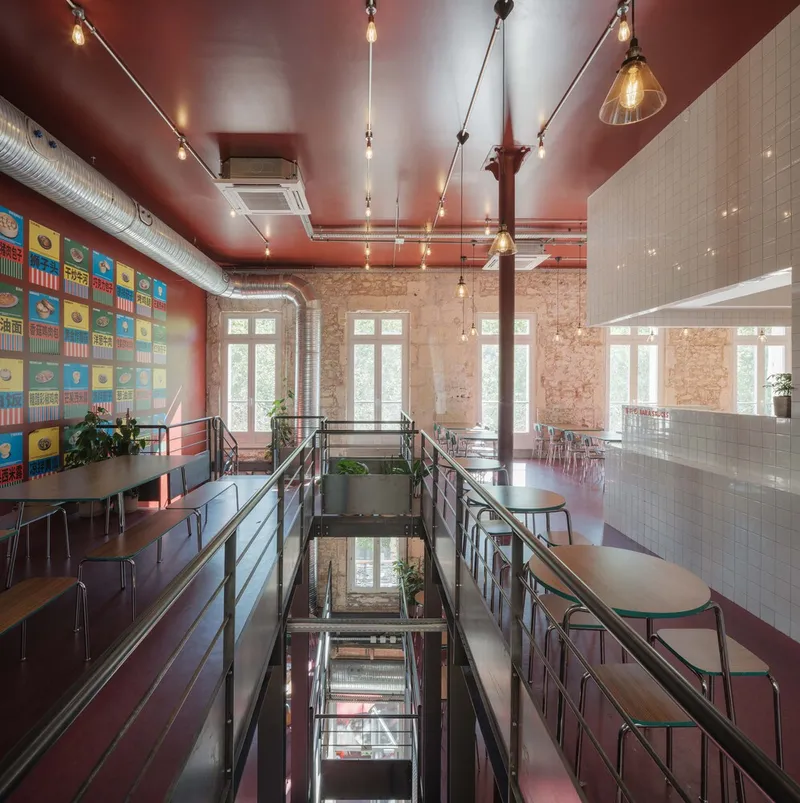
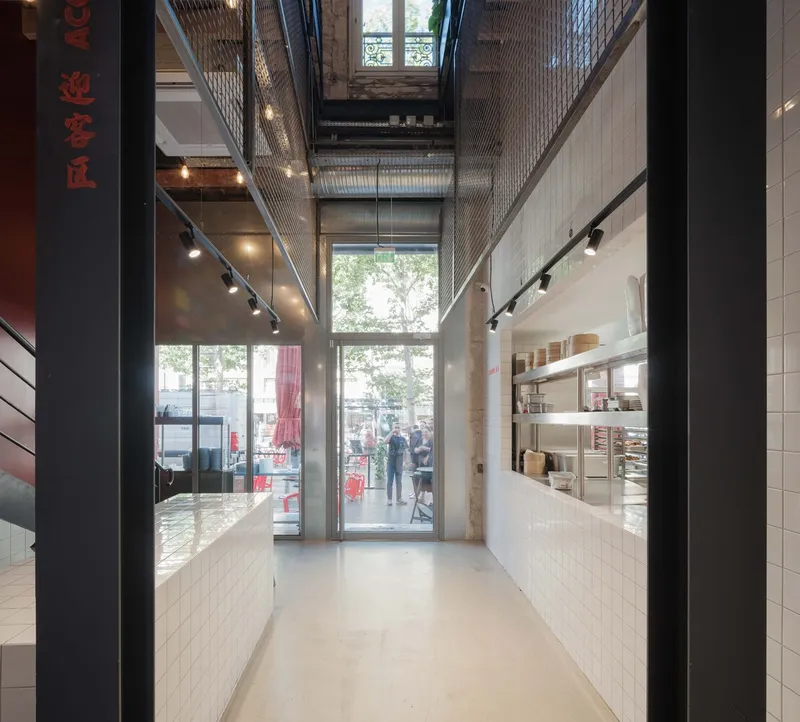
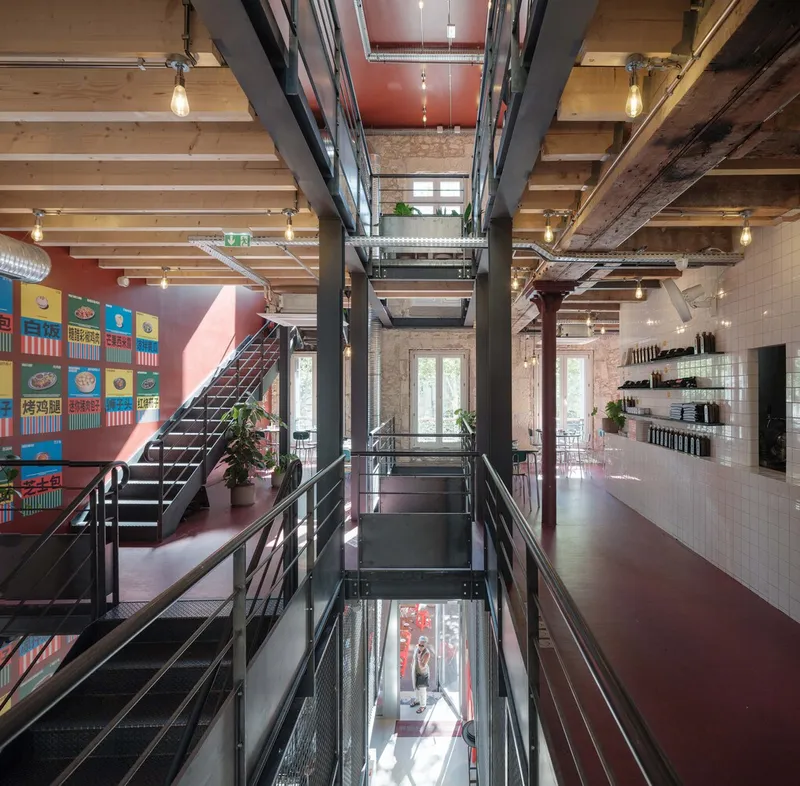
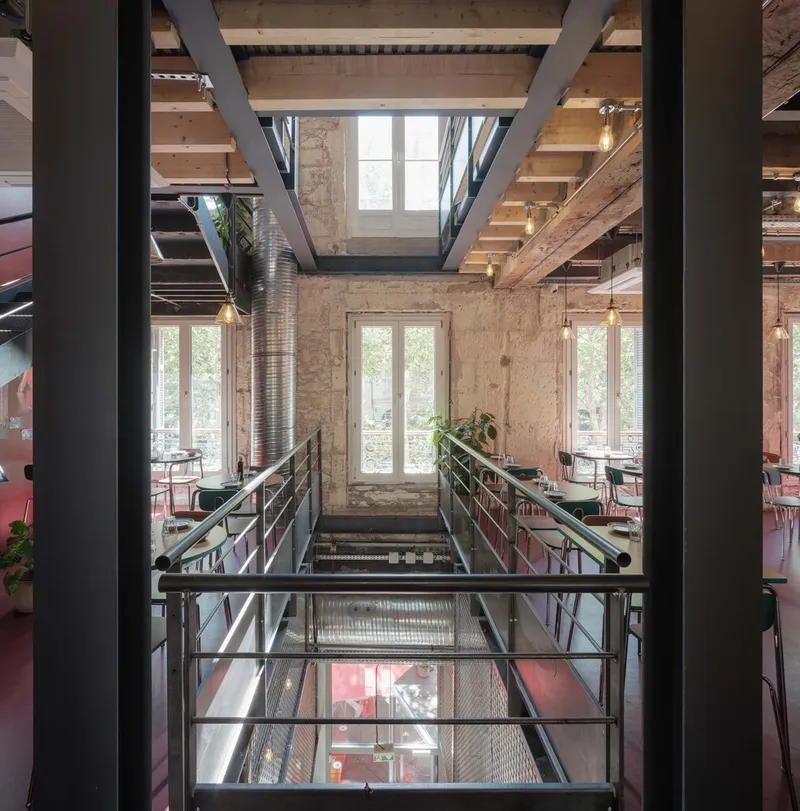
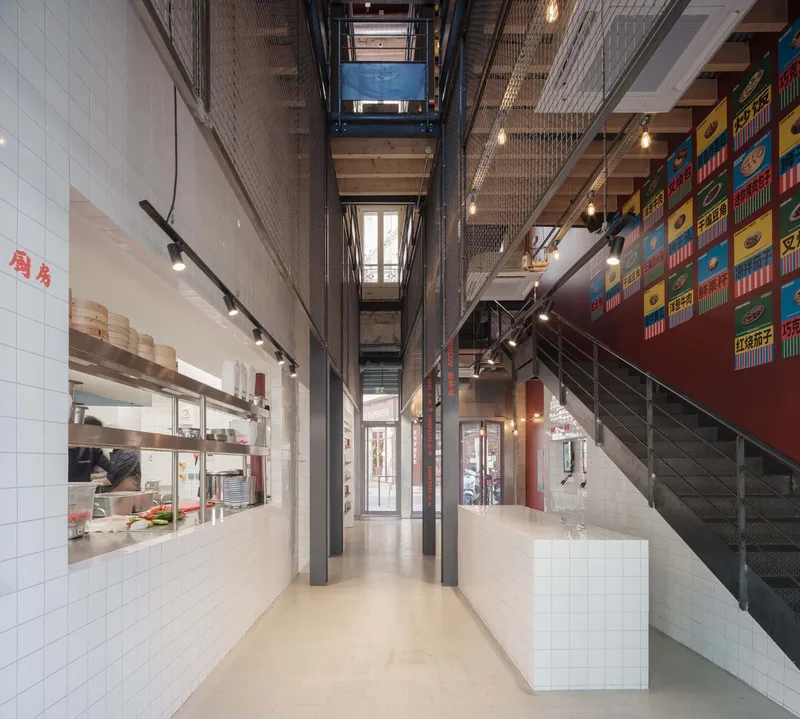
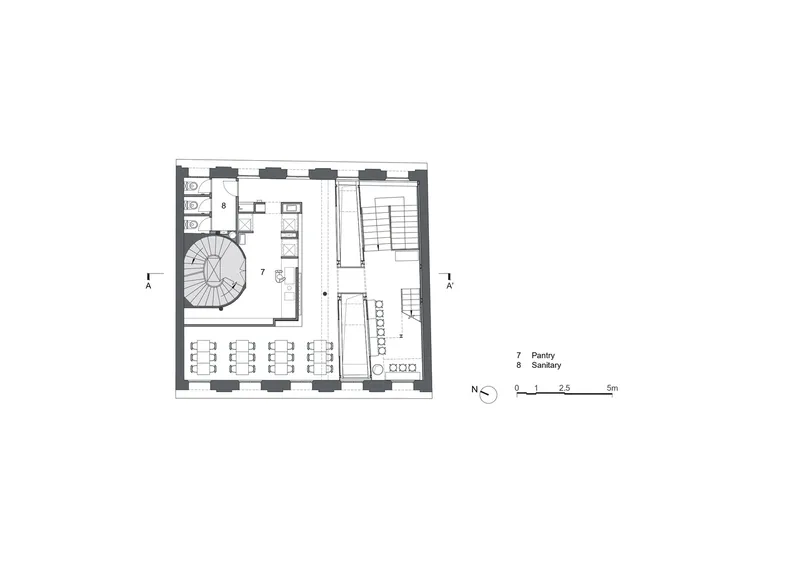
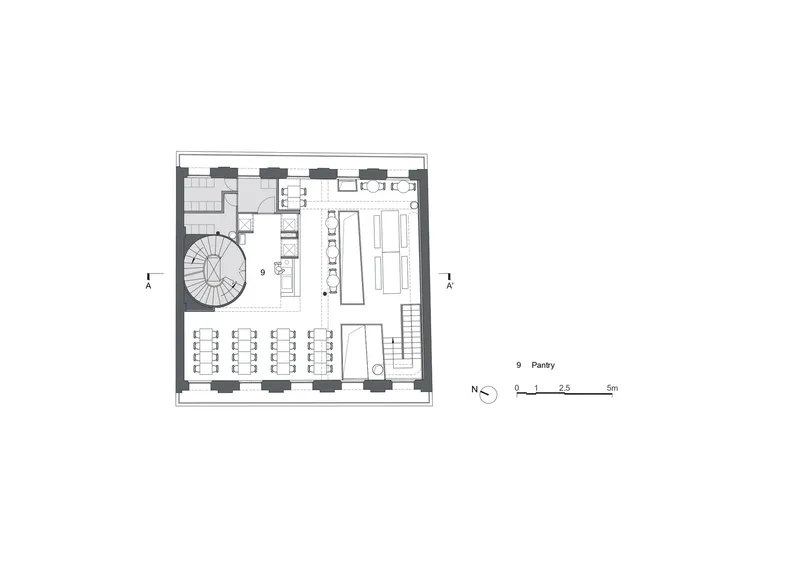
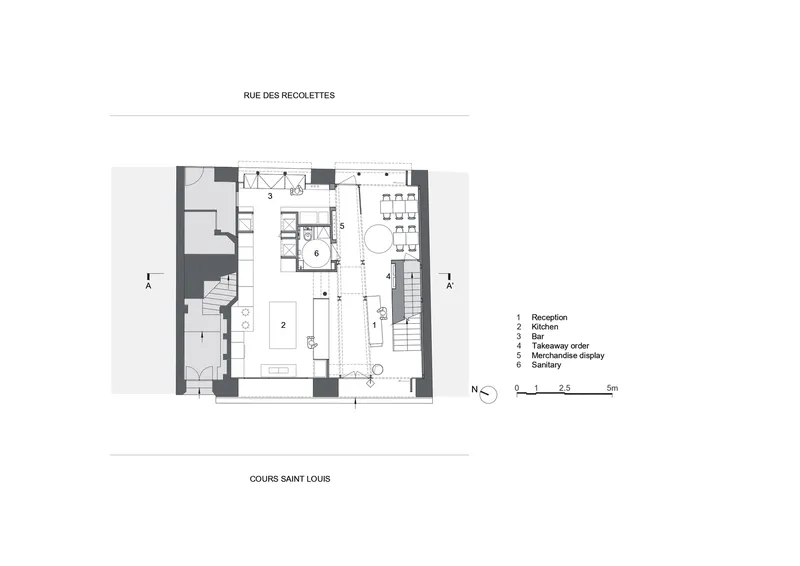
Located between Cours Saint Louis, a symbolic public square, and rue des Récolettes, an intimate side street, the project stands at the junction of two contrasting urban conditions. Neri&Hu’s design captures this duality by carving a dramatic vertical artery through the building’s three levels, linking the bustling public square to the more private, secluded atmosphere of the perpendicular street. This intervention creates a new urban lane inside the restaurant, merging the public and private, the past and the present.
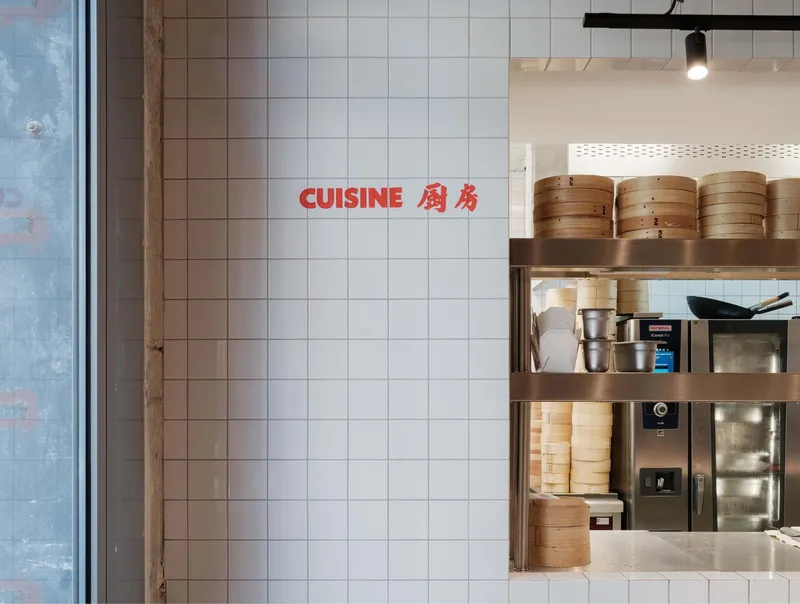
Design Concept: Translating Shanghai’s Longtang
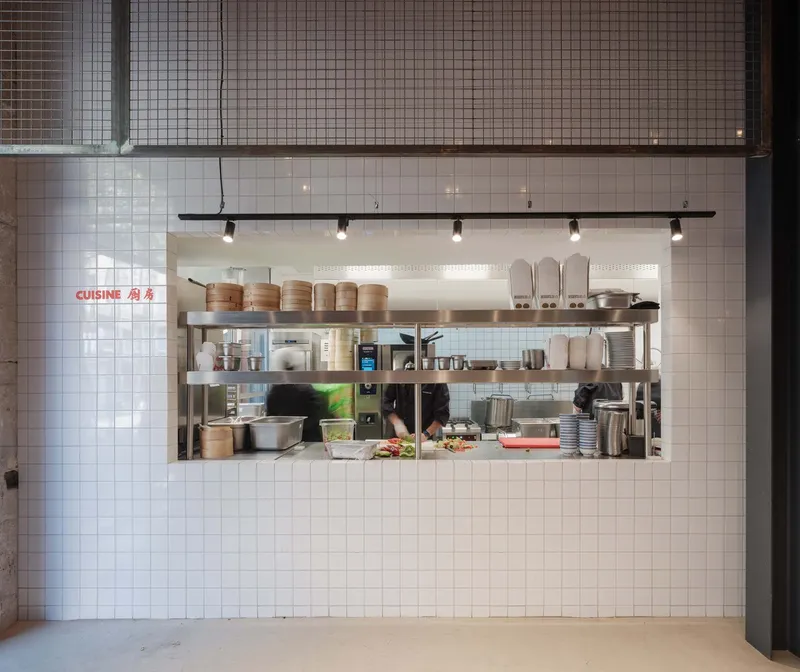
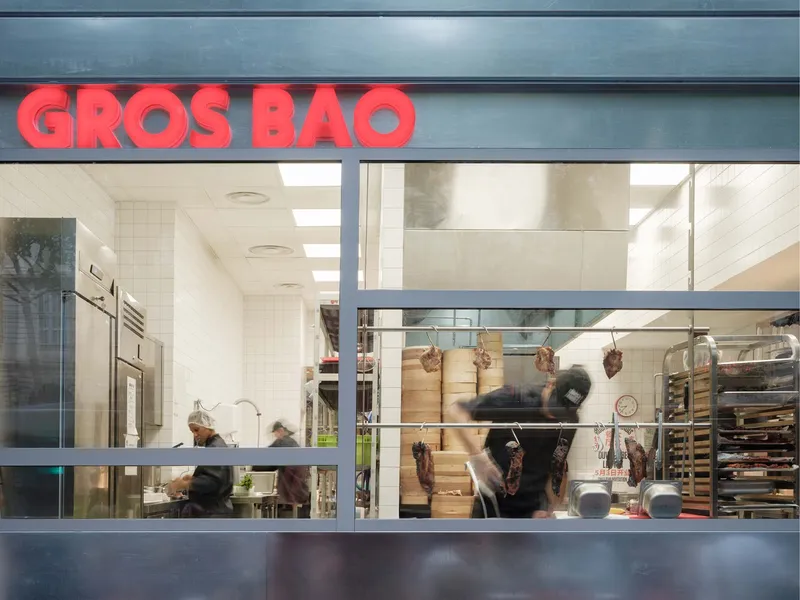
The design draws direct inspiration from the longtang, the historic alleyways of Shanghai known for their dense, layered urban life. These alleyways not only shape the architecture of Gros Bao Marseille but also inform its social and experiential qualities. Visitors navigate through spaces that blur the lines between dining areas and kitchen scenes, public movement and private moments, evoking the dynamic street life of Shanghai within a French historical landmark.
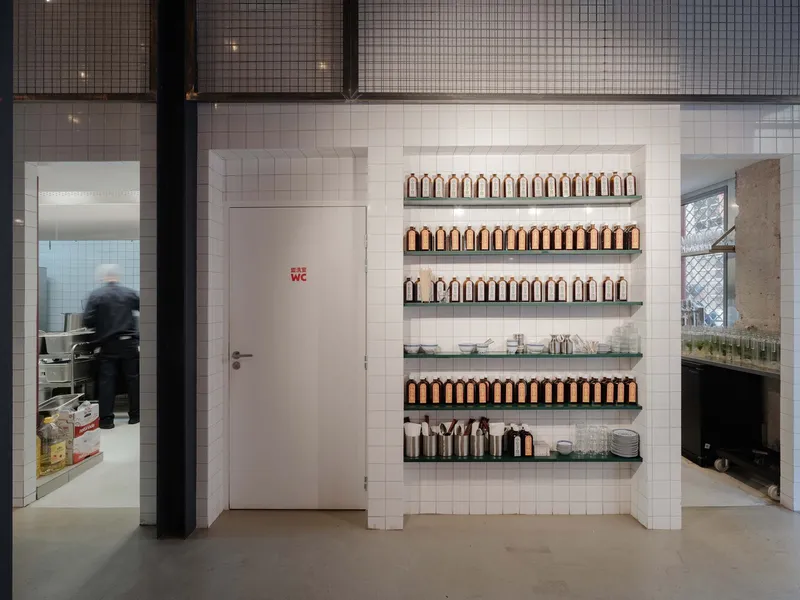
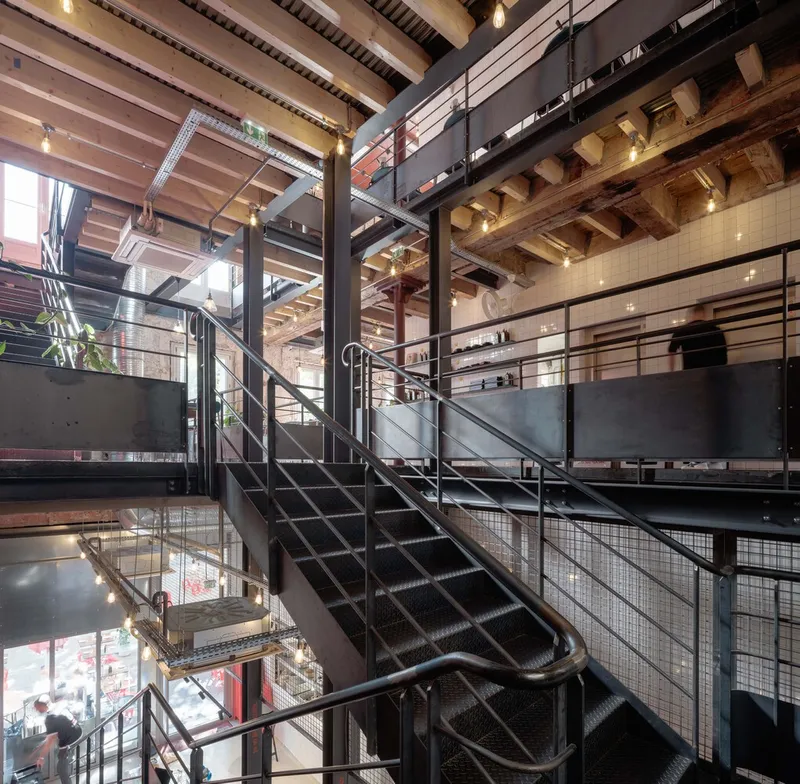
By embedding these references into the Marseille site, Neri&Hu crafts a narrative that connects local patrons and international visitors alike to a shared cultural and architectural memory. This approach elevates the dining experience from mere consumption to an immersive exploration of space, history, and identity.
Material Palette and Spatial Atmosphere
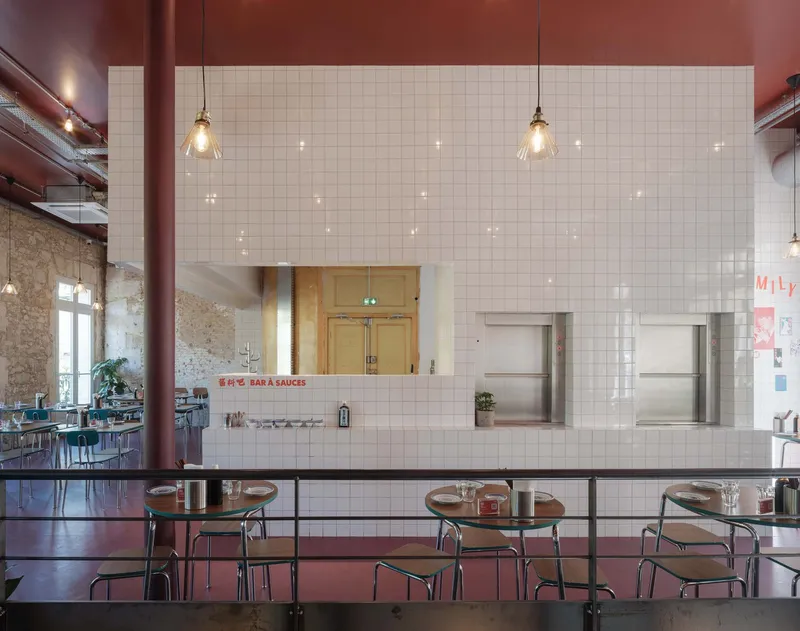
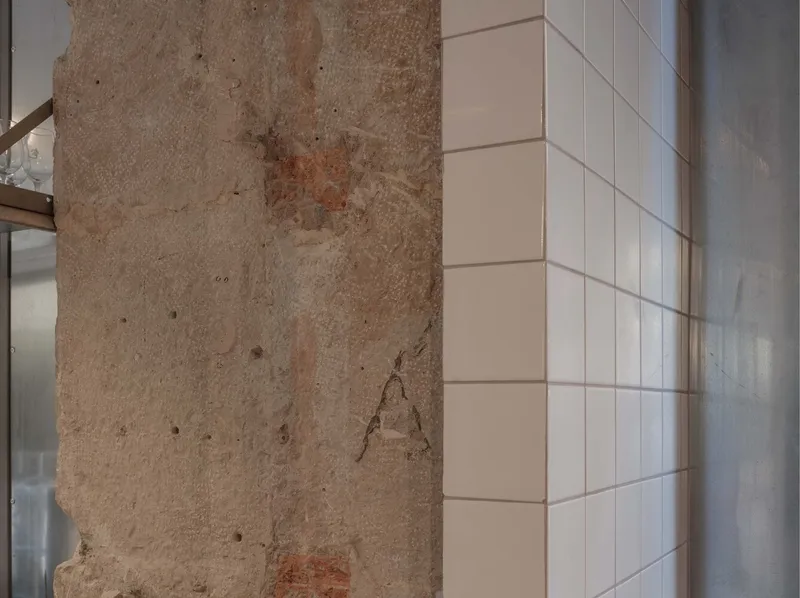
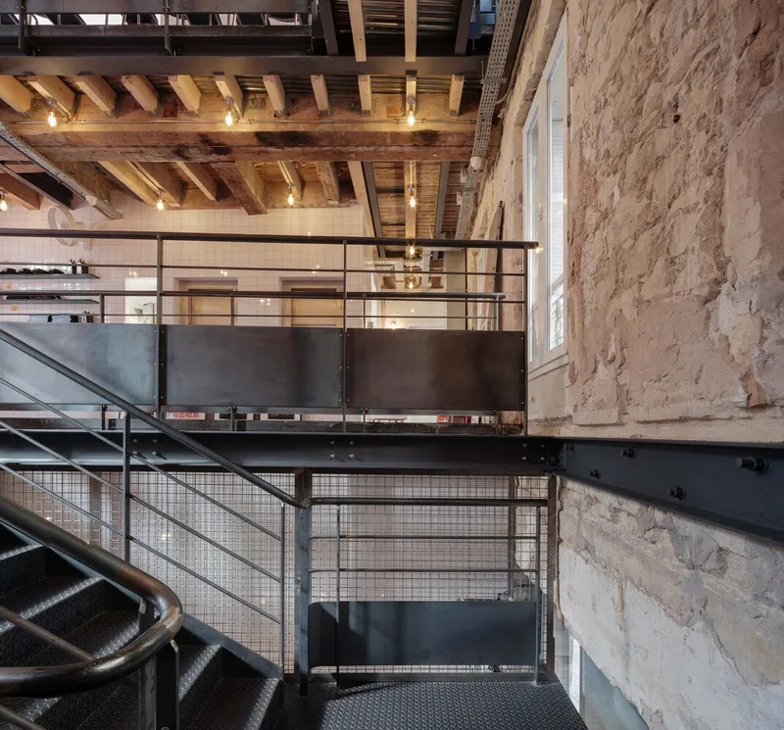
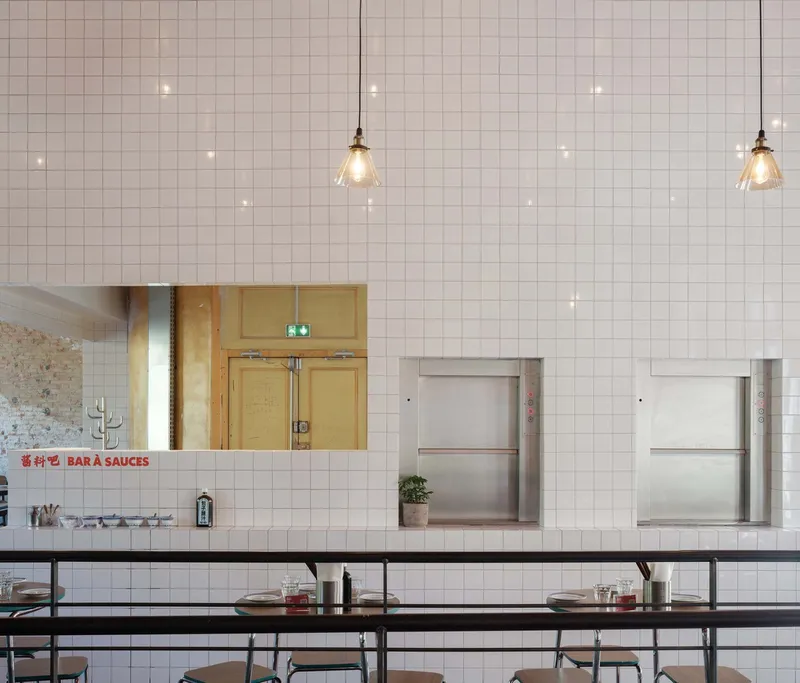
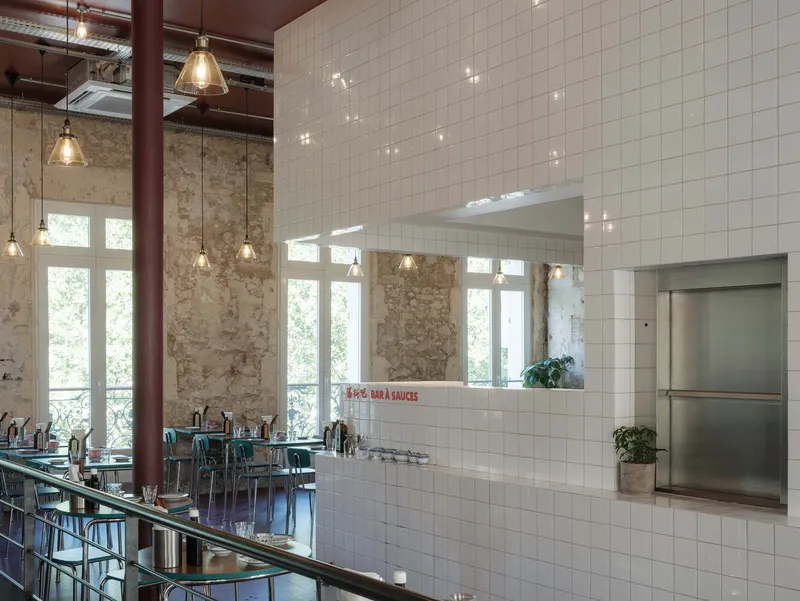
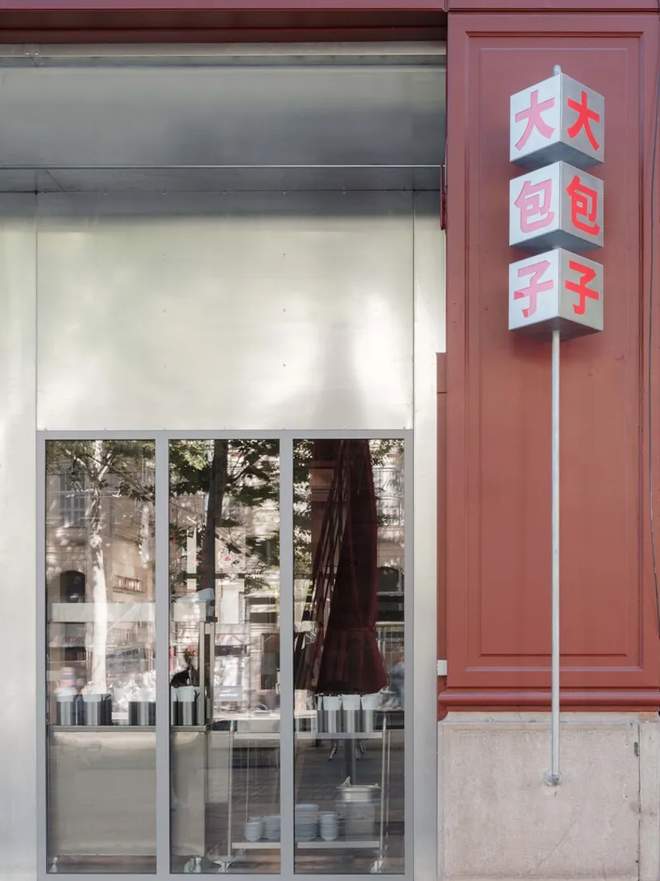
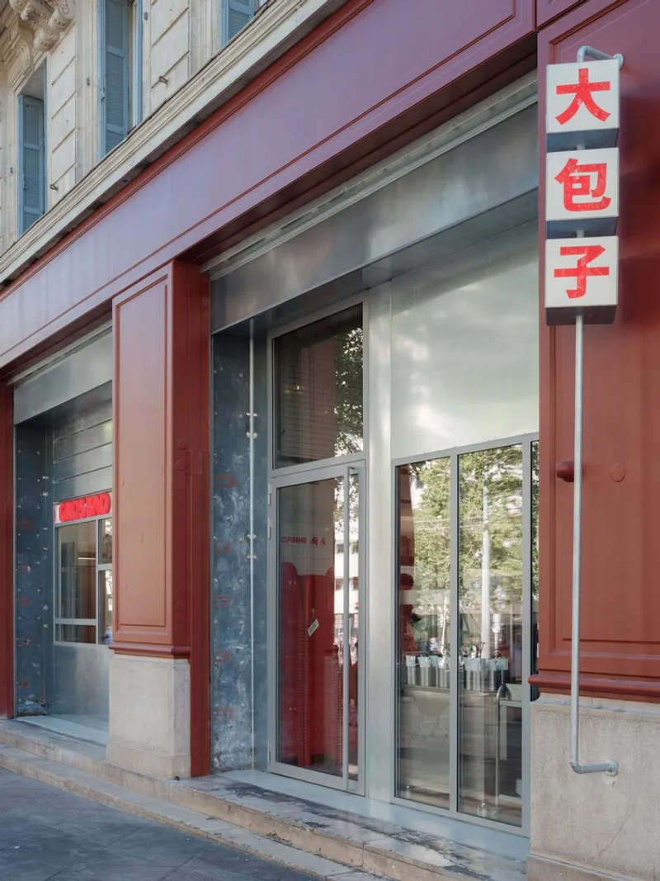
The interiors are defined by a raw yet sophisticated material palette that reflects the authenticity of Gros Bao’s culinary offerings. Natural steel, galvanized steel panels, white square tiles, red linoleum flooring, and the building’s existing stone walls form a tactile backdrop that balances industrial toughness with historical elegance.
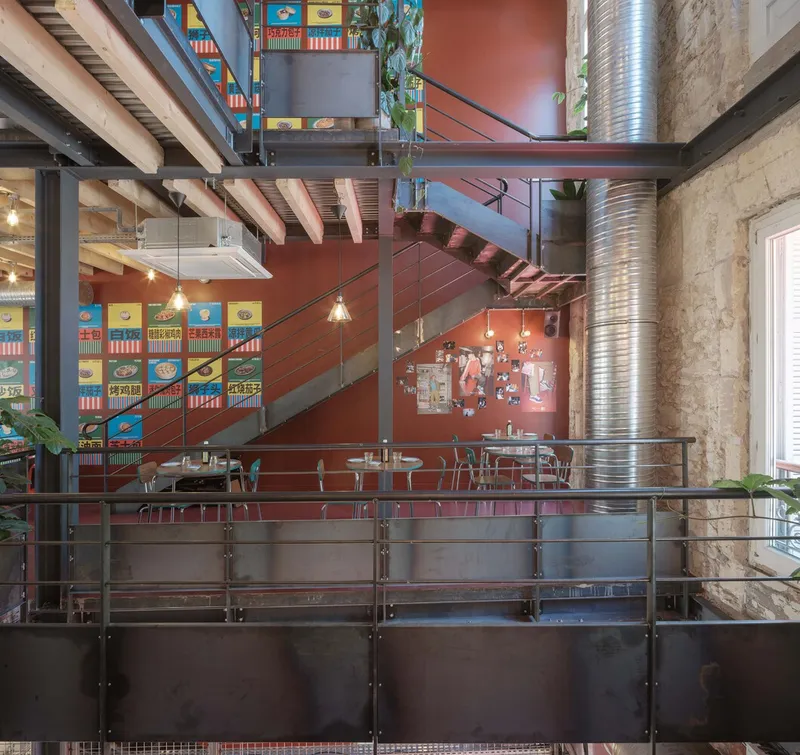
Custom-designed furniture, inspired by the simplicity of Shanghai’s street food stalls, features minimalist metal frames and Formica-topped tables and chairs. These elements ground the interiors in everyday materiality, reinforcing the restaurant’s accessible and welcoming character while offering a subtle nod to cultural roots.
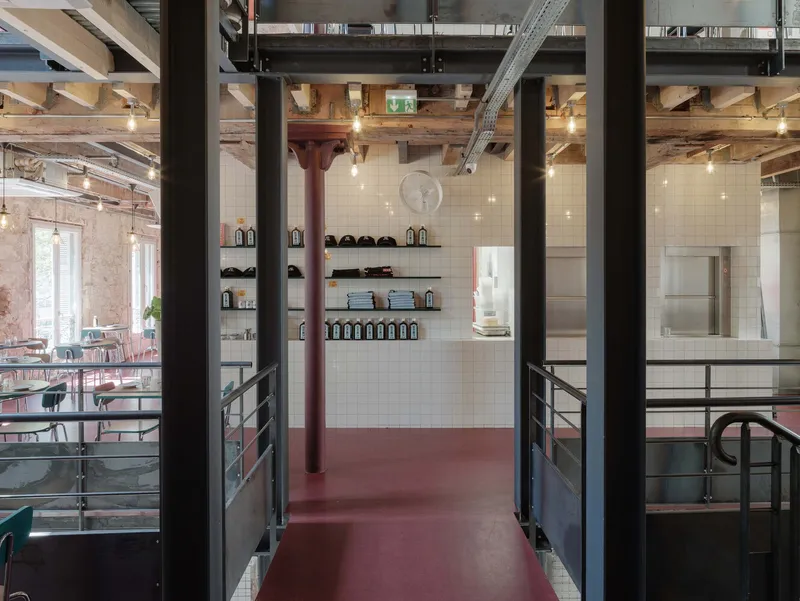
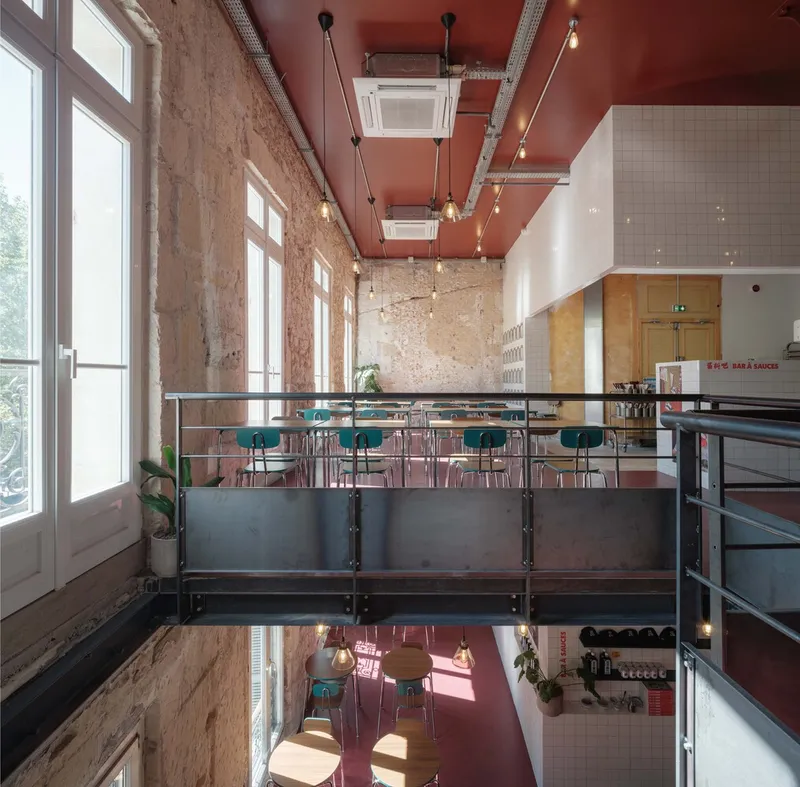
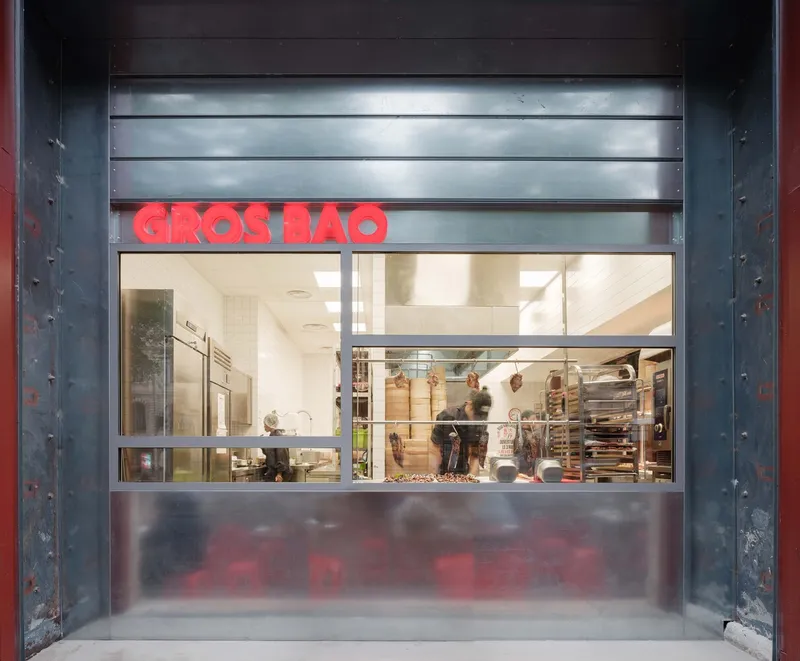
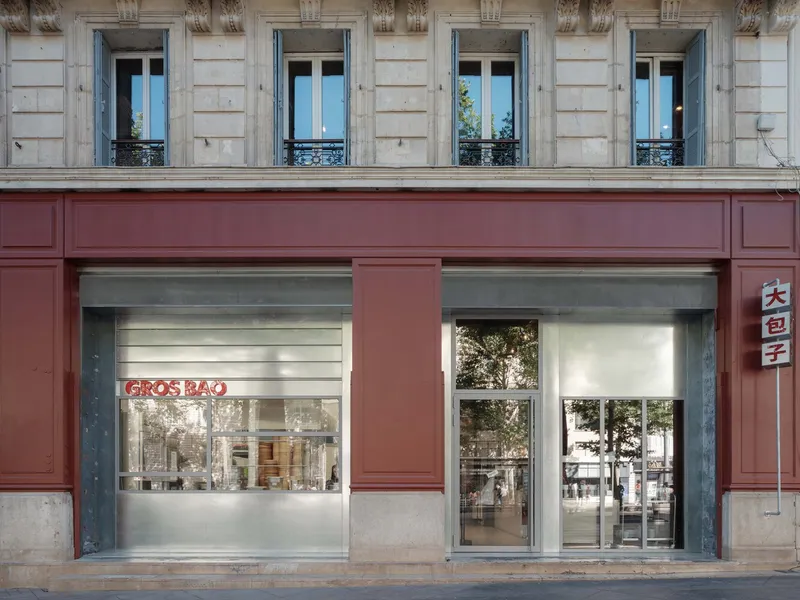
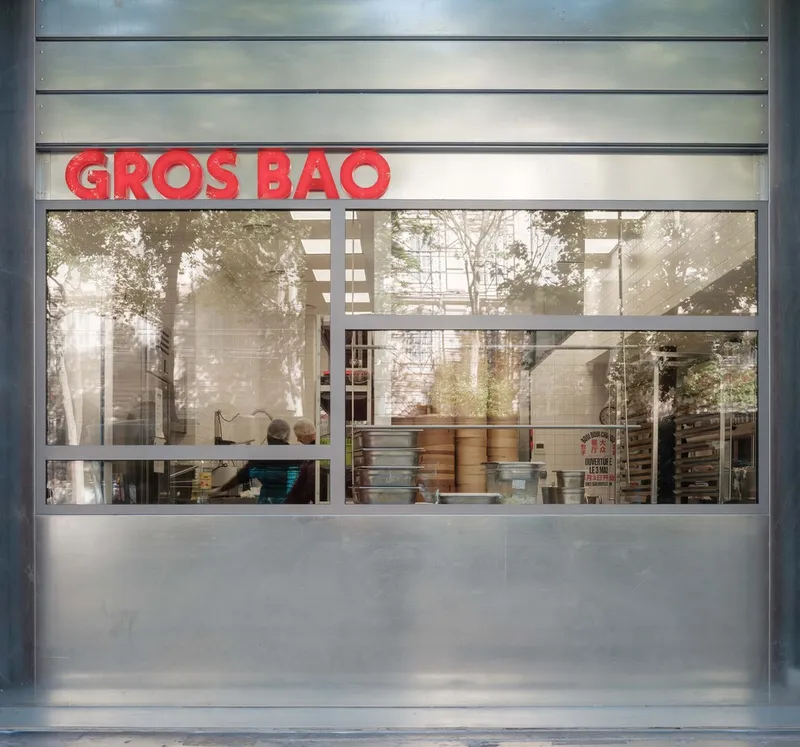
The building’s façade, a striking combination of galvanized steel panels within the classical stone structure, introduces a modern architectural insertion that signals the restaurant’s contemporary identity while respecting its historic shell.
Creating a Narrative Dining Journey
Gros Bao Marseille is more than just a restaurant; it is a spatial narrative that guides guests through layers of cultural memory, urban texture, and sensory delight. The design’s central “alleyway” concept reimagines the building’s circulation, inviting diners to experience moments of discovery and surprise as they move through interconnected spaces.
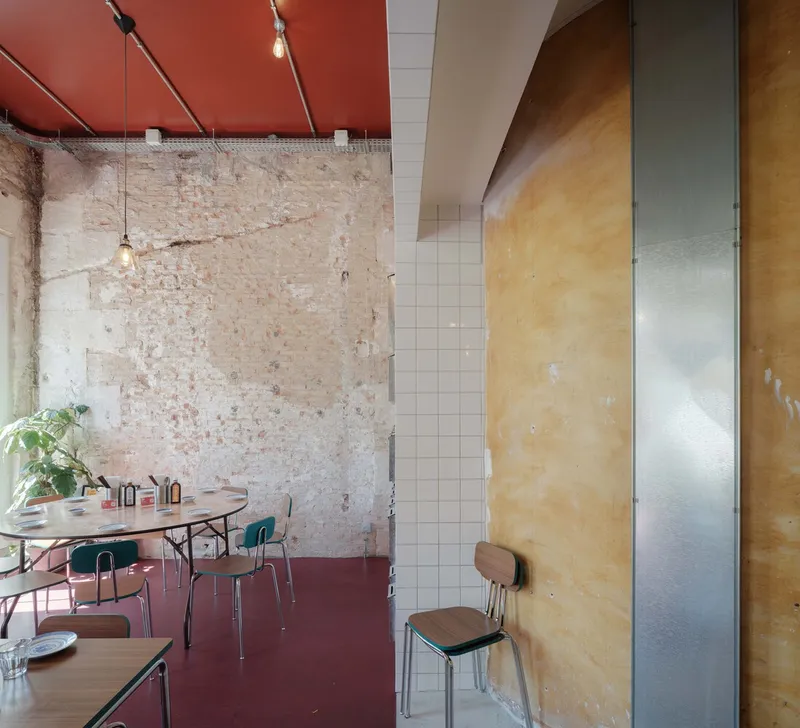
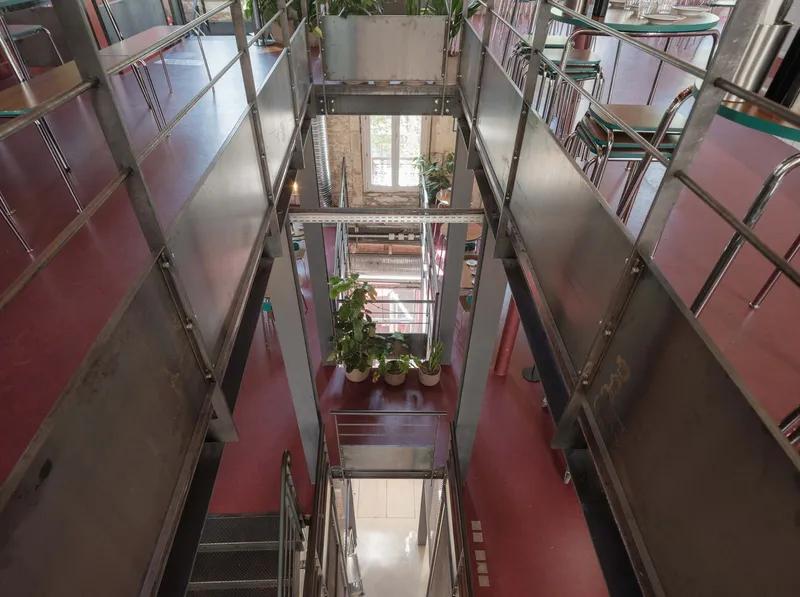
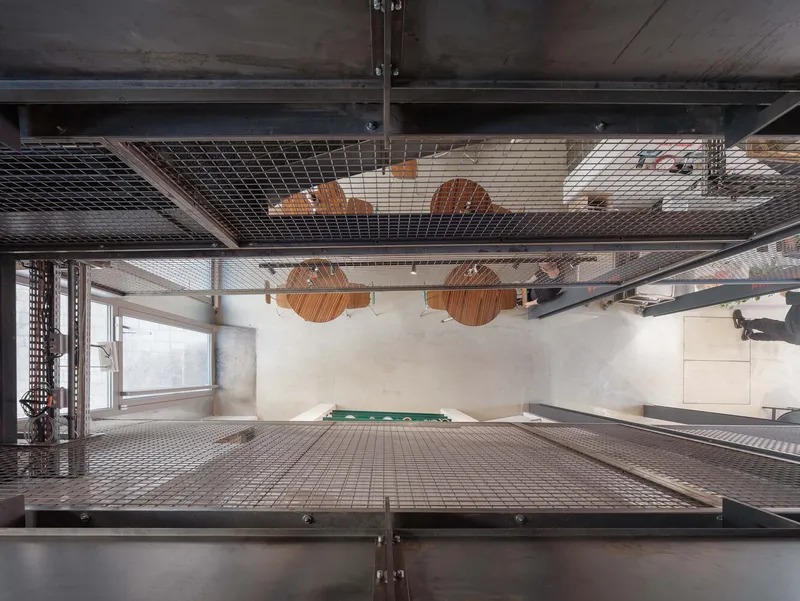
This blurring of public and private, cooking and dining, local and global transforms Gros Bao into a stage where architecture, food, and culture come together, creating a dynamic, immersive environment that honors both its Marseille context and Shanghai inspirations.
Redefining Chinese Restaurant Interior Design
With Gros Bao Marseille, Neri&Hu demonstrate the power of thoughtful, culturally resonant Chinese restaurant interior design. By seamlessly integrating Shanghai alleyway typologies into a historic Marseille landmark, the architects have created a unique destination that celebrates cultural dialogue, material honesty, and architectural storytelling. Gros Bao stands as a testament to the transformative potential of interior architecture, where every detail contributes to a larger narrative of place, memory, and shared experience.
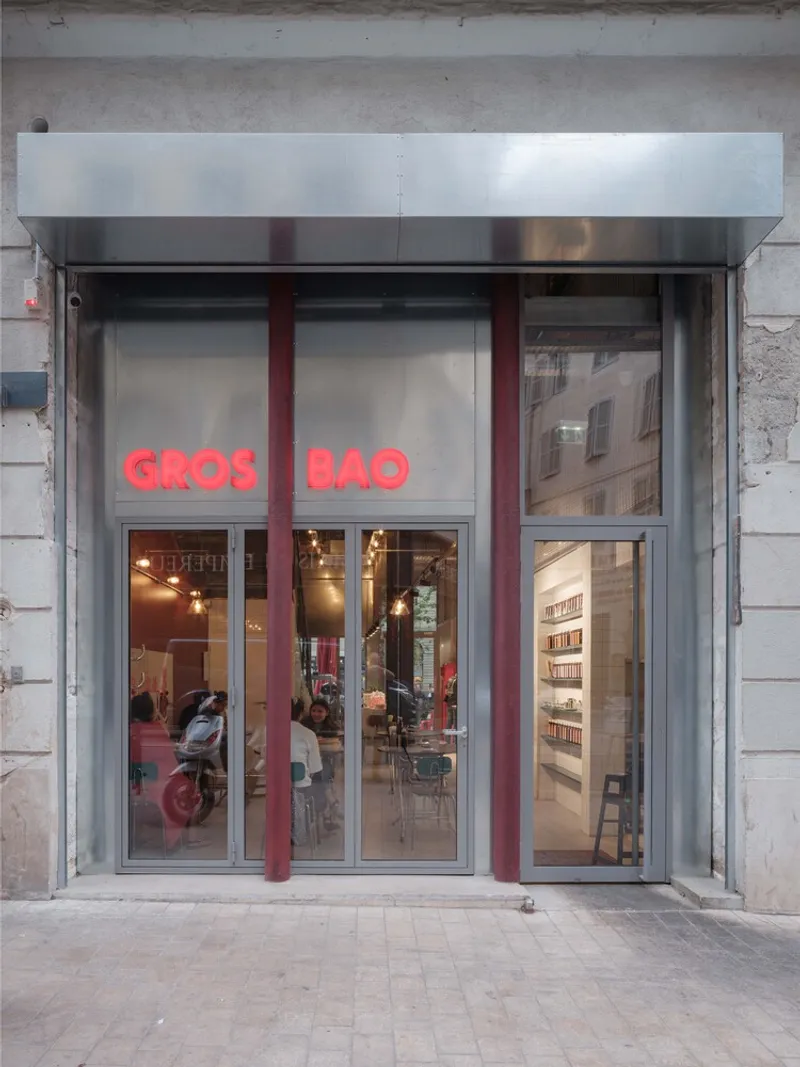
All Photographs are works of Pedro Pegenaute


Popular Articles
Popular articles from the community


Little Red Riding Hood: Architectural Design as a Journey Through Fear, Light, and Storytelling
Little Red Riding Hood reimagines the fairy tale through architectural design shaped by fear, light, scale, memory, uncertainty, and choice.

Co-Life: Senior Housing Design That Reconnects Older Adults With the City
Co-Life reimagines senior housing design through healing gardens, shared streets, workshops, and a sustainable community across generations.

ALGAL REALM: A Bio-Integrated Lunar Habitat Design for Life Beyond Earth
ALGAL REALM reimagines lunar habitat design with algae-powered life support, 3D-printed regolith, and vertical living for a lunar future.

Lunar Spiral: Space Architecture Shaped by the Mathematics of the Universe
Lunar Spiral reimagines space architecture through Fibonacci geometry, lunar regolith, levitating habitats, and self-sustaining Moon living.

Similar Reads
You might also enjoy these articles


Bamboo Housing Challenge 2026: Design Affordable, Sustainable Homes Using Bamboo
An international design competition by Bamboo U and IBUKU inviting architects and designers to reimagine affordable housing using bamboo — with the winning design built full-scale in Bali.

Computational Design & Education: Beegraphy Design Awards Introduces 7th Category (Featuring Jiyun's Innovative Approach)
Dive into Beegraphy’s 7th Design Awards category, where computational design meets education to create immersive, interactive learning tools, inspired by Jiyun’s work.

From Parametric Lighting to Urban Furniture: Join the 2nd Workshop in Beegraphy’s Computational Design Series
Dive into Cutting-Edge Design Techniques and Practical Applications with Industry Experts

Last Call: Unleash Your Architectural Genius in SHAK's Kindergarten Design Competition
Urgent call for architects to join SHAK's kindergarten design competition before the looming deadline

Explore Architecture Competitions
Discover active competitions in this discipline

Challenge to reimagine the Iron Throne

Photograph architecture without architects

Illustrate the lost glory of Angkor Wat - Render Challenge

Design challenge to reuse E-waste
Comments (0)
Please login or sign up to add comments
No comments yet. Be the first to comment!