

Growing My Life: Agriculture as Desert Architecture
A Saharan settlement where architecture serves an agricultural economy, transitioning nomadic communities into self-sufficient market towns.


How do you turn a nomadic community into a settled one without destroying what made it work? Growing My Life, a project by Hu Xin Yue, proposes an answer rooted in agriculture. The settlement does not ask people to stop moving. It gives them a reason to stay: food production, trade, and a built environment that supports both.
Shortlisted in the Extreme Habitat Challenge: Sahara on uni.xyz, this project stands out for its focus on economic transition rather than architectural spectacle. The buildings exist to serve a new agricultural economy, not the other way around.
From Nomadic Life to Settled Community
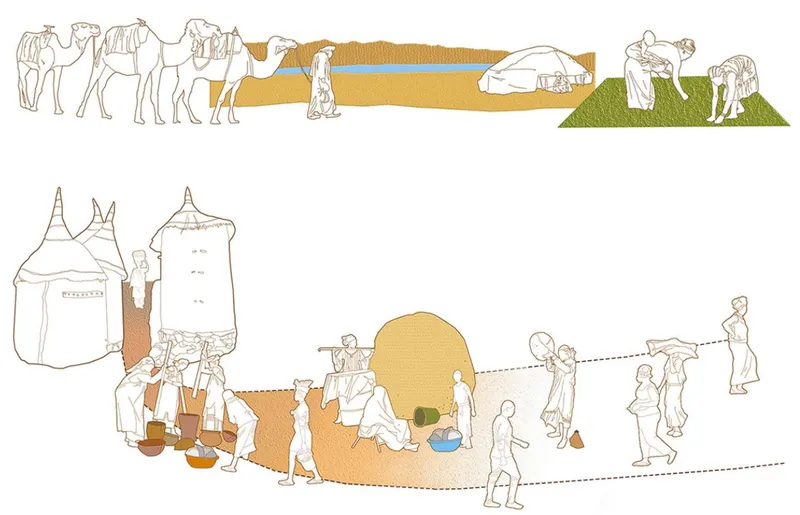
The project begins by studying the existing nomadic lifestyle: camel caravans, tent camps, communal cooking around fires, seasonal movement following water and grazing. These are not problems to solve. They are social structures to preserve. The design challenge is to build a settlement that retains the communal patterns of nomadic life while adding the stability of agriculture.
The lifestyle diagrams on the project board trace this transition honestly. They show what is gained (crop security, permanent shelter, workshops) and what must be kept (shared meals, collective labour, the social rhythms of gathering and dispersal). Architecture that ignores either side fails.
The Dwelling: Shop, Workshop, Home

Each dwelling unit combines three functions on two floors. The ground floor contains a shop facing the street and a processing workshop for crops. The upper floor holds the private programme: a terrace with shade trees, a bedroom, a cooking area, and a bathroom. Living and working happen in the same building.
This is the same mixed-use logic that drives traditional market towns. The family that grows food also processes it, sells it, and lives above the shop. There is no commute, no separation between economic and domestic life. The building is the business.
The Section: Architecture as Agriculture
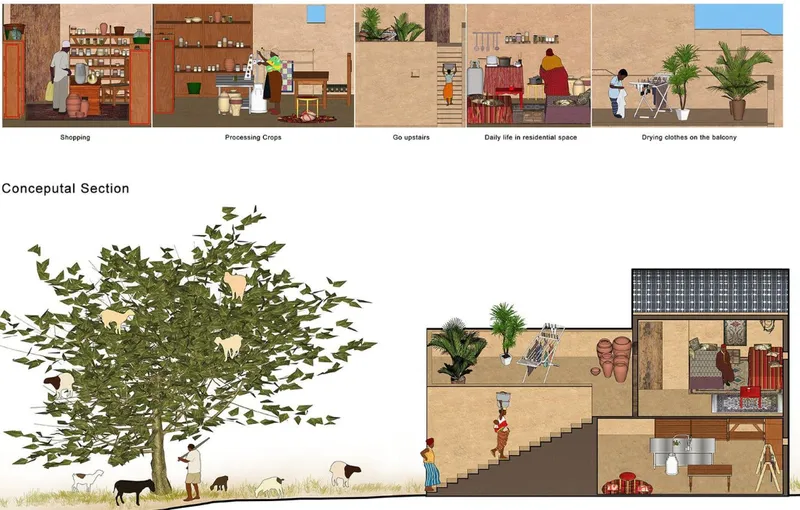
The conceptual section is the strongest drawing in the project. It shows a full dwelling unit in cross-section with programme labels: property boundaries, crop processing areas, air circulation systems, daily life zones, and living spaces. A courtyard tree sits at the centre, providing shade, marking the boundary between public and private, and anchoring the section visually.
The section reads like a diagram of a working farm household. Air moves through the building for passive cooling. Crops move from field to workshop to shop. People move from bedroom to terrace to street. Every circulation is productive.
The Market: Where Economy Meets Community

The market rendering is the project's most vivid image. Shaded produce stalls line the streets under striped canopies and umbrellas. Solar panels sit on the rooftops above. Residents trade, browse, and gather. The scale is human: narrow lanes, low buildings, shade everywhere.
Markets are the hardest public spaces to design because they must be simultaneously ordered (for logistics) and loose (for social life). This one achieves both. The stalls follow a grid. The canopies break the grid. The result is a space that feels organised and alive at the same time.
Why This Project Matters
Most extreme habitat proposals focus on survival: how to keep people alive in hostile conditions. Growing My Life focuses on livelihood: how to give people a reason to thrive. The distinction matters. A shelter keeps you alive. An economy keeps you there. This project understands that architecture for the Sahara must be economic infrastructure first and shelter second.
The project is also a useful model for anyone designing in contexts where communities are transitioning from mobile to settled life. The lesson is clear: do not design the building and hope the economy follows. Design the economy and let the building serve it.
View the Full Project
About the Designer
Designer: Hu Xin Yue
Enter a Design Competition on uni.xyz
If you are interested in sustainable design, agricultural architecture, or community-scale projects, uni.xyz runs competitions year-round that reward practical, grounded thinking.
Project credits: Growing My Life by Hu Xin Yue. Shortlisted, Extreme Habitat Challenge: Sahara (uni.xyz).


Popular Articles
Popular articles from the community


Tenter Studio Steps a Valle de Bravo Holiday House Down a Slope Around a Void Built for Pausing
In Valle de Bravo, Mexico, two dark brick volumes descend a steep plot and frame a deliberate gap, keeping the landscape quiet rather than staged.

David Macias Steps a Doorless Stone and Plaster House Down a Tropical Colombian Hillside
In the humid hills of Colombia, Threshold House replaces the front door with an open void and terraces its 850 m² down the slope instead of fighting it.

LT2A and OPEN Architectes Thread a Brick and Glass High School Through a Wooded Belgian Campus
In Braine-l'Alleud, a 3,000 m² wing for Collège Cardinal Mercier pairs pale brick with a glazed colonnade, deferring to a small chapel and a dense wood.

Juan García Correa, John González and Claudia Rueda Sink a Circular Amphitheater into a Manizales Engineering Building
On the La Nubia campus in Manizales, Colombia, the S1 Building folds labs and offices into a hillside of ramped lawns that double as a campus route.

Similar Reads
You might also enjoy these articles


Vereda Arquitetos Renovates a 40-Square-Meter Apartment Inside Niemeyer's Copan Building
A compact unit in São Paulo's most iconic residential tower gets a material overhaul that pairs exposed concrete with bold blue Formica.

Shakur's House: Exposed Brick as an Interior Organiser in a 168 m² Mashhad Residence
Brick moves indoors in this Mashhad residence, where masonry walls, glass partitions and teal planes sequence a compact home without closing it off.

Day and Night Park: A Time-Based Urban Newsstand in Beijing
A temporary urban newsstand in Beijing blending travel, light, and reading through poetic colors, compact form, and community-focused design.

Modernist Patio Renovation in El Masnou, Barcelona by Oliver Segura Arquitectura + Cebrià Arquitectura
Modernist patio renovation blending tradition and innovation with a movable pool, leveled floors, and Catalan materials in El Masnou.

Explore Desert Architecture Competitions
Discover active competitions in this discipline

Challenge to illustrate the ruins of Petra

Challenge to design mud housing for contemporary communities

Challenge to reimagine the Iron Throne

Photograph architecture without architects
Comments (0)
Please login or sign up to add comments
No comments yet. Be the first to comment!