
Hans & Werner: A Modern Industrial Restaurant Experience in Berlin
Hans & Werner in Berlin blends industrial heritage with contemporary design, featuring raw materials, warm lighting, communal dining, and social interaction-focused interiors.


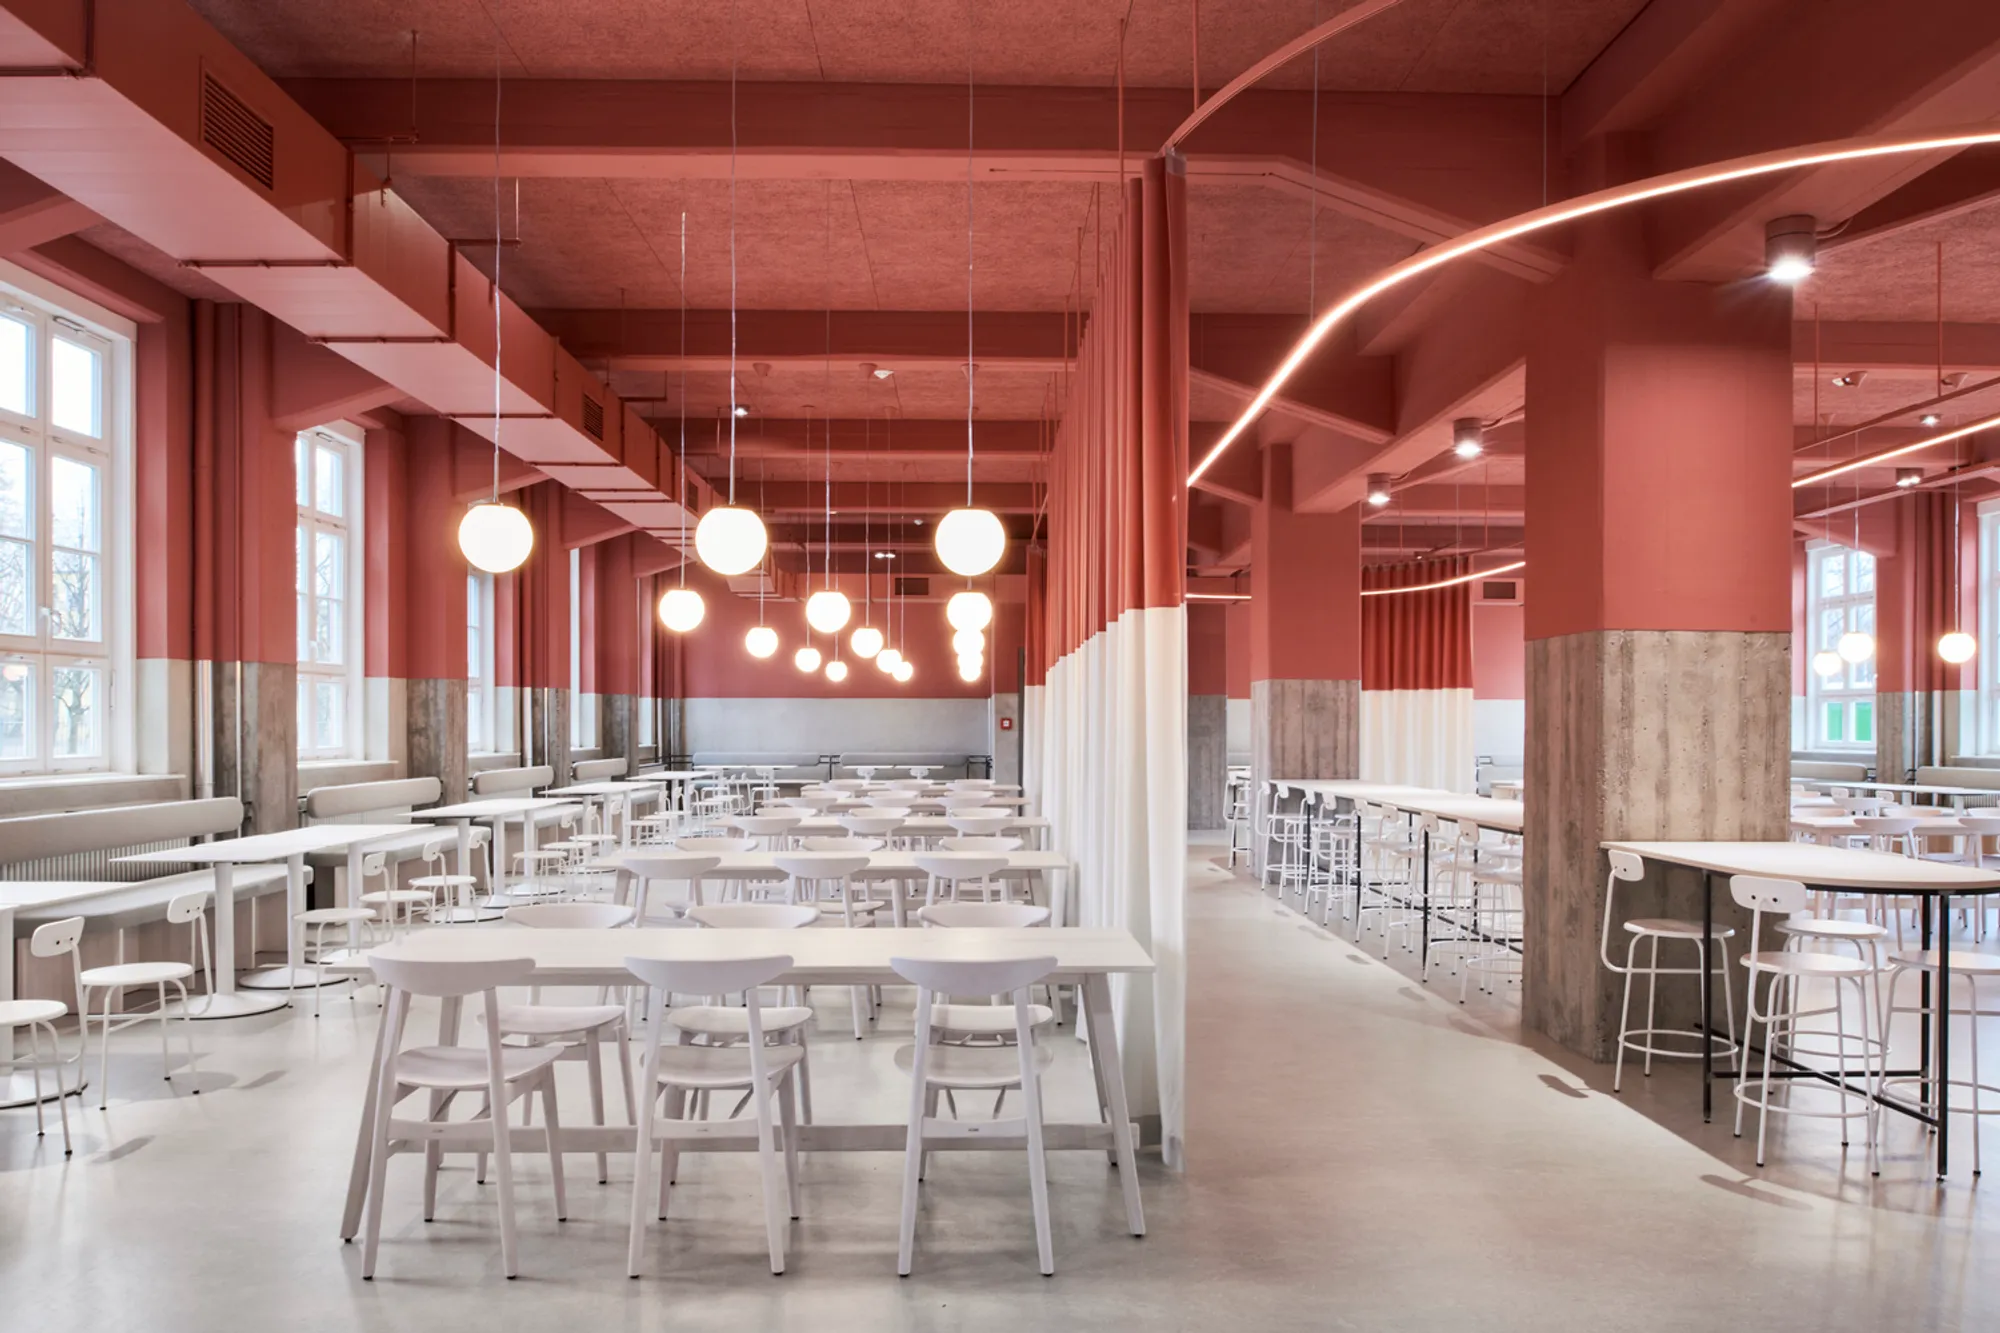
Located on the historic Siemensdam campus in Berlin, Hans & Werner is a striking restaurant designed by van Baal interior design in collaboration with architect Tomasz Budnicki. Completed in 2021, this 480 m² space transforms the ground floor of a former factory into a vibrant hub for social interaction, blending industrial heritage with contemporary aesthetics. Photographed by Yves Sucksdorff, the design demonstrates how thoughtful interior architecture can create a dynamic, human-centered environment.
A Canvas for Human Interaction
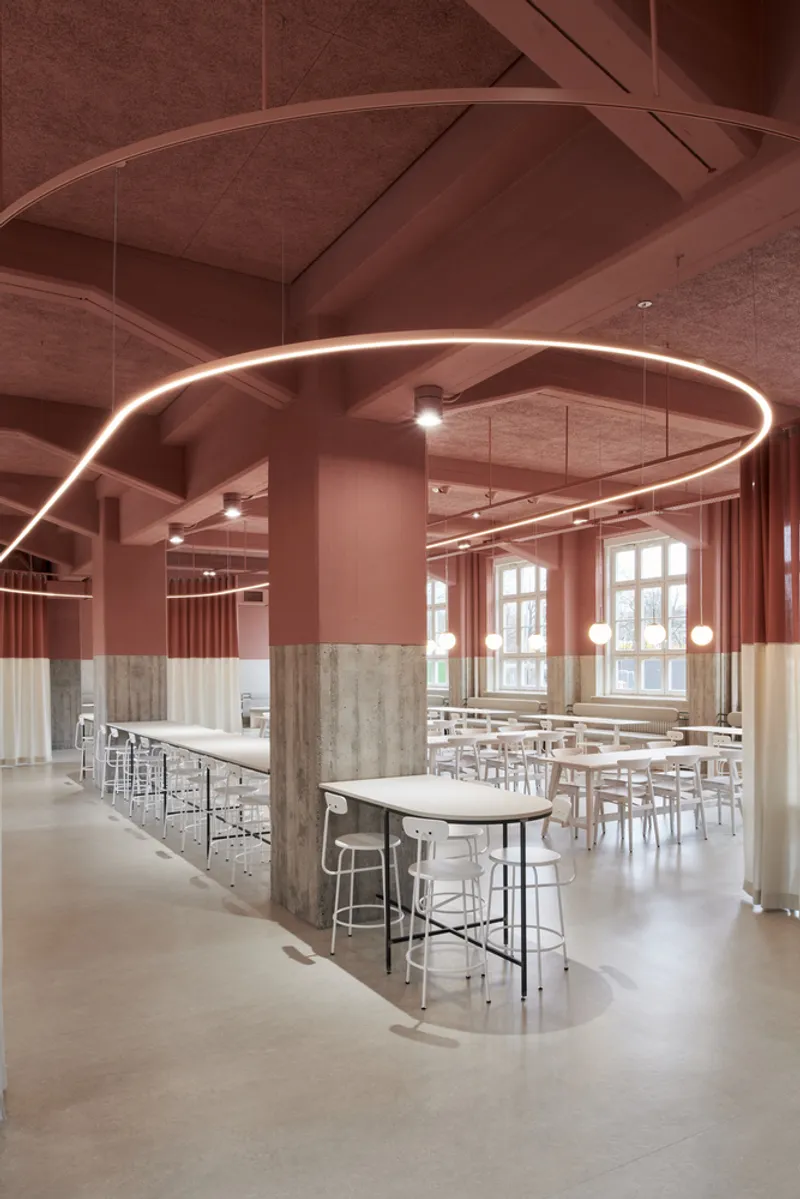
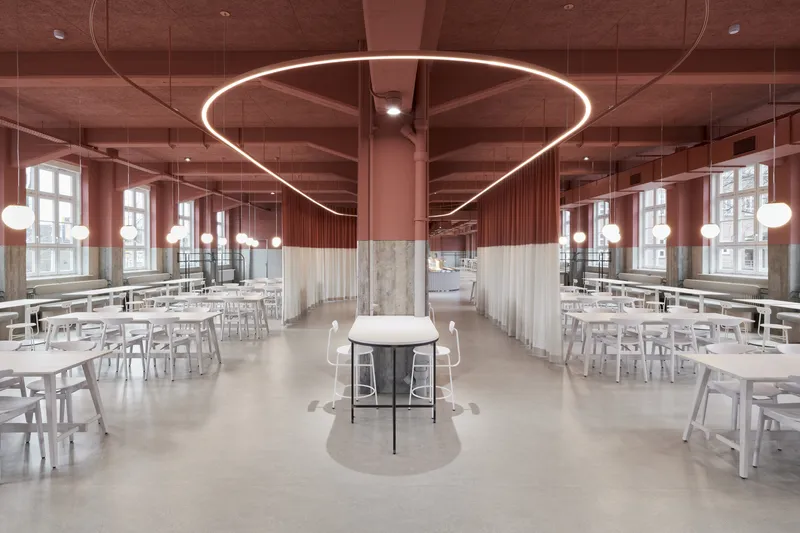
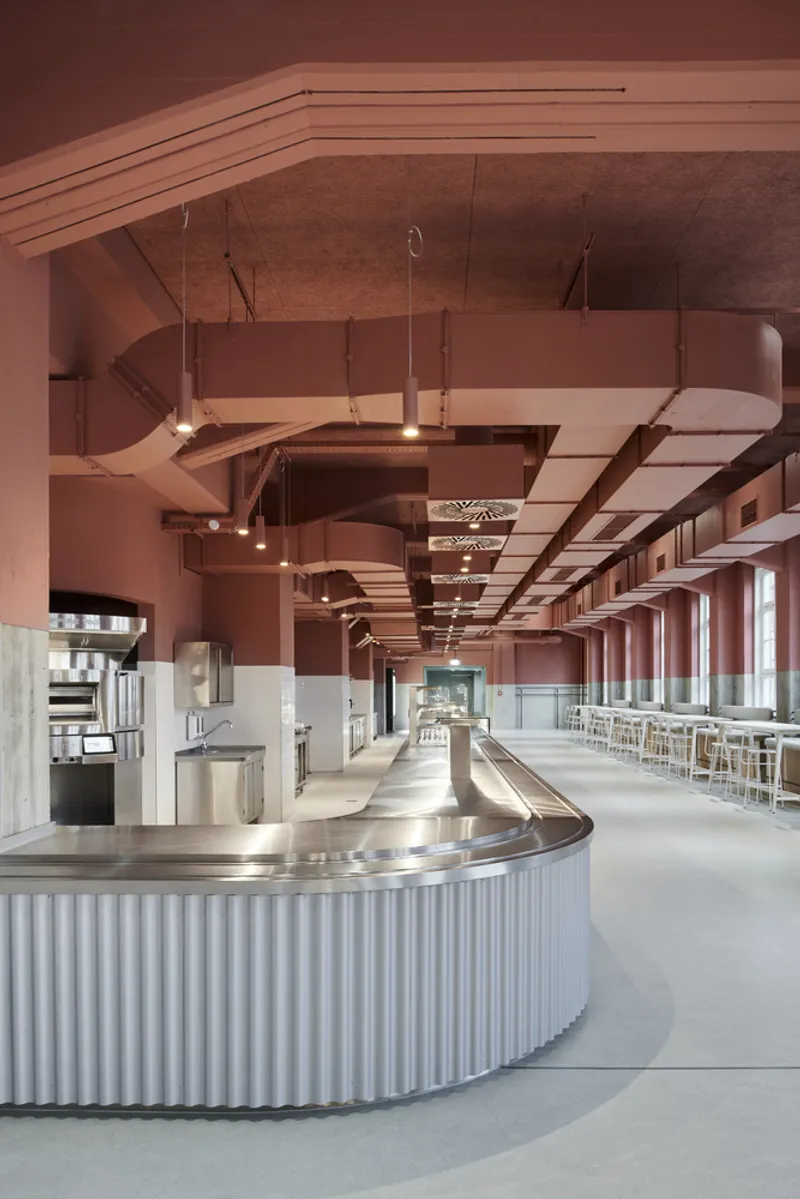
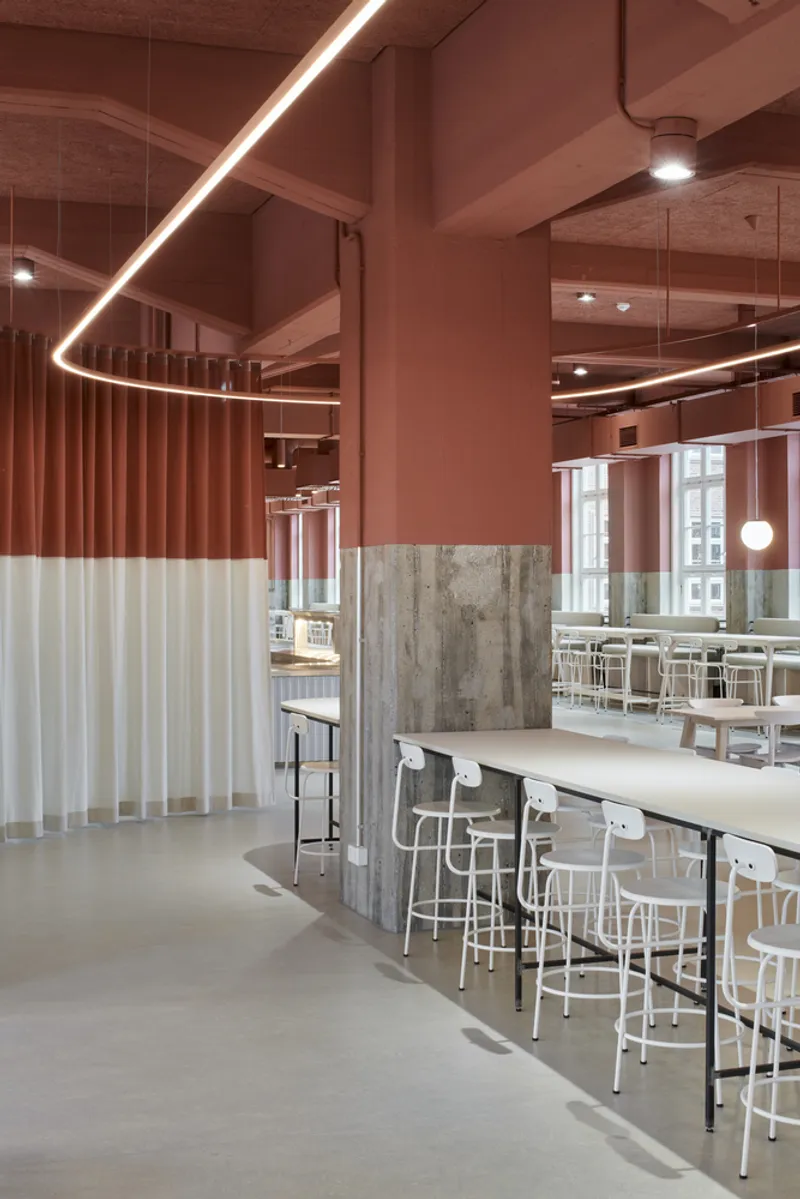
Unlike traditional interior design approaches that focus solely on creating self-contained spaces, Hans & Werner embraces the concept of architecture as a platform for social engagement. The design team gutted the existing hall, exposing its raw essence and creating a dramatic horizontal division. The upper section houses technical installations, transforming functional elements into visual features, while the lower segment serves as a neutral, inviting backdrop for visitors to gather.

Warmth and Contrast: Materials and Colors
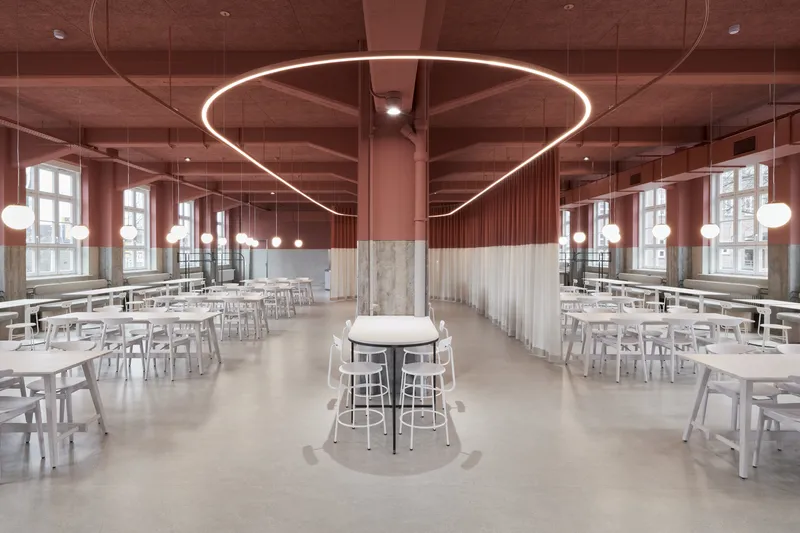
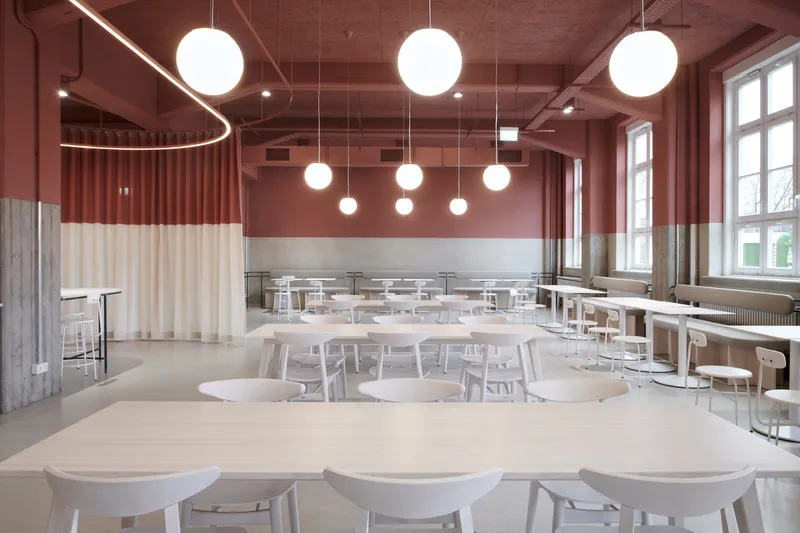
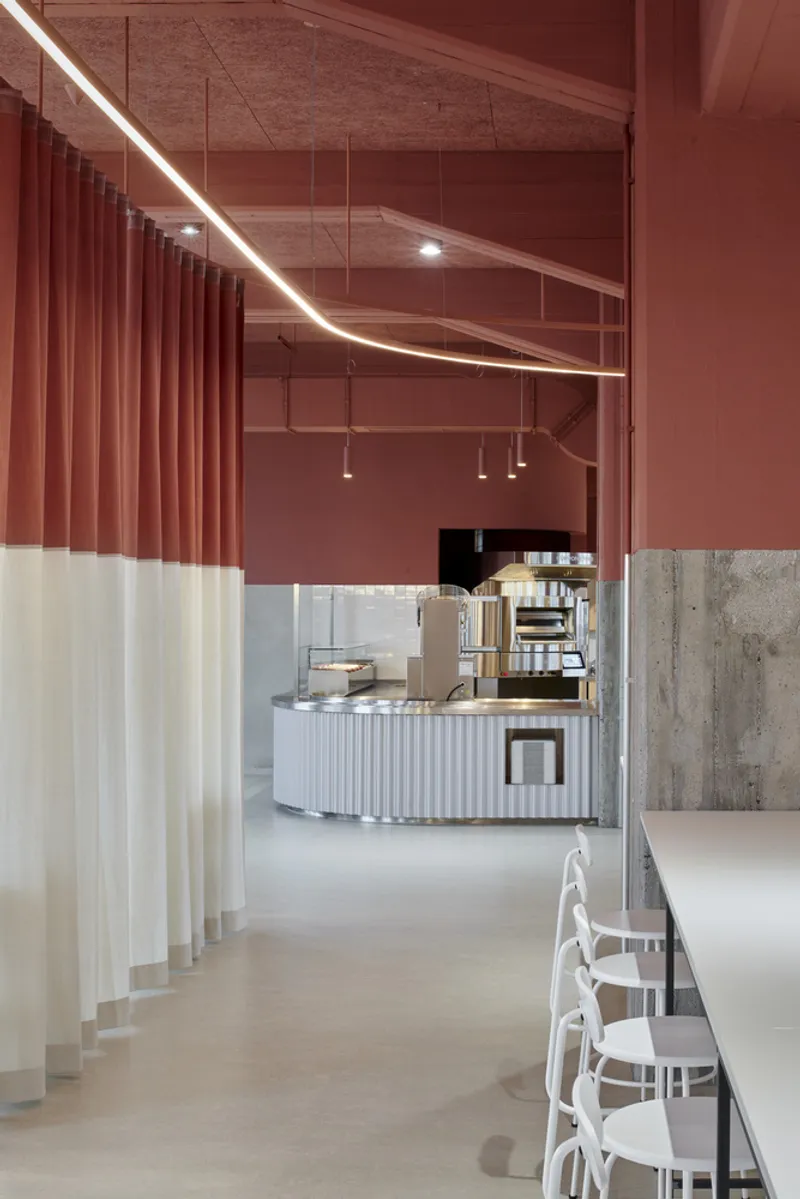
The canteen ceiling is painted a warm red, echoing the historic red bricks of the building and visually connecting the restaurant to its architectural heritage. Below, the main dining area feels bright and welcoming, designed to encourage interaction. Concrete columns and exterior walls have been stripped of old paint, revealing raw surfaces that contrast beautifully with the soft textures of fabric and the elegance of bespoke wooden furnishings. The combination of steel, concrete, plaster, wood, and textiles creates a unique collage of textures, offering both industrial authenticity and refined comfort.
Functional and Social Layout
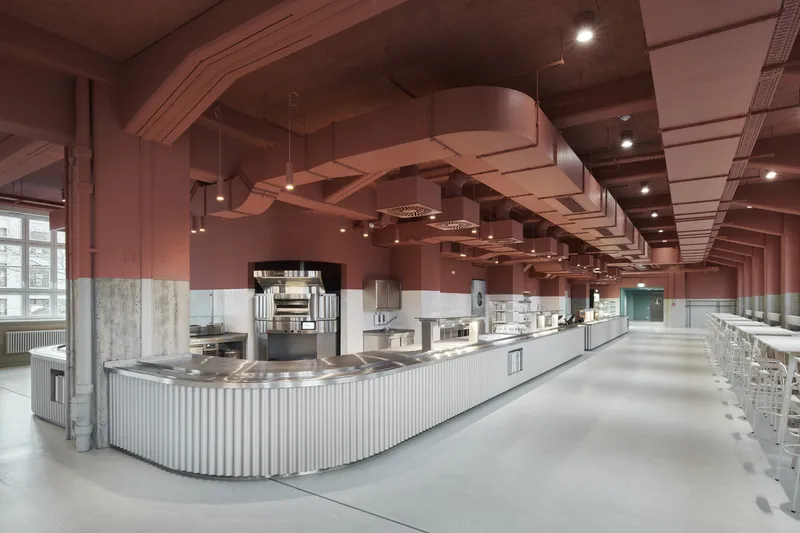
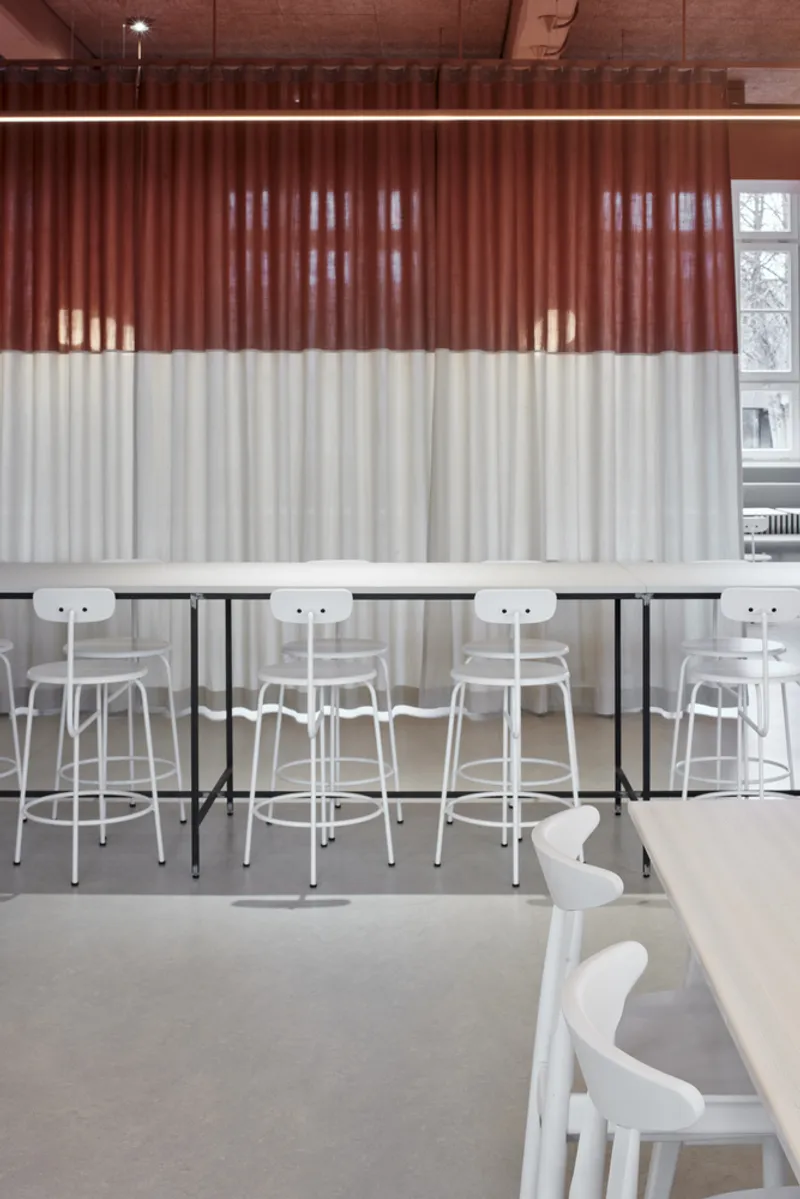
The interior revolves around two key focal points: high tables along a gently curving metal counter for quick meals and a long communal table surrounded by a flowing fabric curtain. The curtain’s folds echo the bar’s metal cladding, creating harmony between materials. Bespoke white wooden tables and upholstered benches, supported by oiled steel backrests, fill the remaining space, illuminated by timeless glass globe lamps that emit a warm, welcoming glow. The result is a space that balances functionality with social vibrancy.
Lighting and Design Accents
Lighting at Hans & Werner enhances the restaurant’s layered textures and industrial details. Decorative globe lamps, hidden spotlights, and a central neon installation over the communal table emphasize different zones within the space. Tubular metal lamps integrated between ventilation ducts highlight the counter and preparation areas, seamlessly merging form and function.
Thoughtful Entrances and Circulation
The entrance corridor, finished in a uniform color, serves as a subtle prelude to the main restaurant. Green passageways discreetly conceal functional areas like tray returns behind metal-clad walls, referencing the building’s storied industrial past while maintaining a cohesive modern aesthetic.
All photographs are works of Yves Sucksdorff




Popular Articles
Popular articles from the community


The Ocean Hive: Sustainable Architecture for a Self-Sufficient Civilization at Sea
The Ocean Hive imagines sustainable architecture at sea, where modular habitats, algae, wave power and ocean waste sustain a growing colony.

Co-life: Sustainable Architecture for Age-Friendly Community Living
Co-life reimagines sustainable architecture for seniors through courtyards, rammed earth, shared gardens, and spaces designed for belonging.

The Earth Pod: 3D Printed Homes for Resilient Refugee Communities
The Earth Pod reimagines refugee housing through 3D printed homes made from clay, combining resilience, self-sufficiency, and rapid shelter.

Hill & Cross Opera: Sculptural Opera House Architecture Shaped by Tallinn’s Landscape and Identity
Hill & Cross Opera reimagines opera house architecture in Tallinn through its sculptural hill, civic plaza, glass wave and a luminous cross.


Similar Reads
You might also enjoy these articles


Hodi-Mandai Geram
Project Function: Preservation and revitalization of the Intangible heritage and socio-spatial identity of the Hodi by Housing, Cultural Memory Center, Sacred Grove, landscape, local tourism economy


Olio Towers: A Mid-Rise for Performers That Fuses Housing, Rehearsal, and Stage
Located blocks from Houston's Theater District, this modular tower stacks living units around a central performance atrium.

Oasis: Modular Green Housing Carved into Dhaka's Urban Fabric
A shortlisted Plugin Housing entry reclaims unauthorized settlements in Dhaka with stepped concrete volumes, green roofs, and ventilation-driven design.

Black Hole: A Floating Megastructure for the Post-Physical Era
Emiliano Mazzarotto envisions a spherical, self-scaling arena where e-sports, digital hotels, and holographic stadiums replace traditional public space.


Explore New Bauhaus Competitions
Discover active competitions in this discipline


Challenge to design luxury tourism on rails


Challenge to reimagine the Iron Throne


Photograph architecture without architects


VR headsets Storefront design competition
Comments (0)
Please login or sign up to add comments
No comments yet. Be the first to comment!